
Price Reduction - Primary on Main

Address
980 Brookdale Drive, East Point, GA
Price
$ 414,900
Property Attributes
- MLS#7826433
- TypeSingle Family
- Listing Status Active
- CountyFulton
- CityEast Point
- NeighborhoodJefferson Park
- Zip30344
- StyleRanch, Traditional
- Year Built1948
- Taxes$ 2584
- Price$ 414,900
- Bedrooms4
- Full Bathrooms2
- Half Bathrooms0
- Lot Size0.445 Acres
Data Source:
First Multiple Listing Services (FMLS)
Property Description
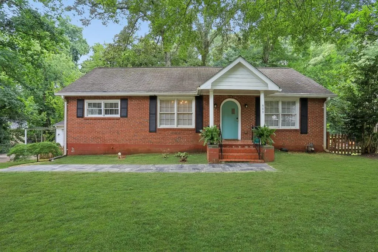
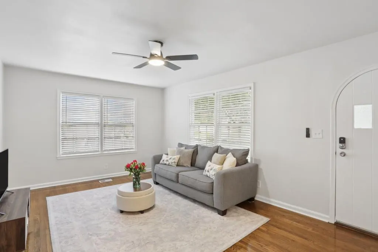
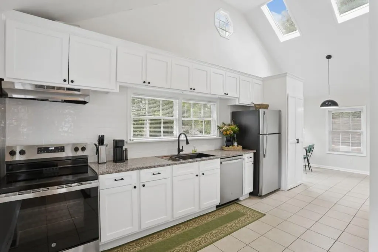
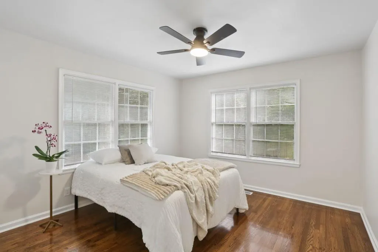
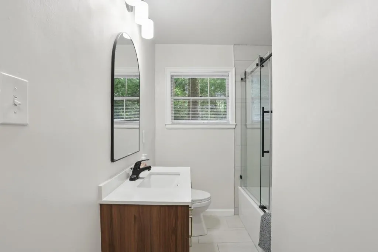
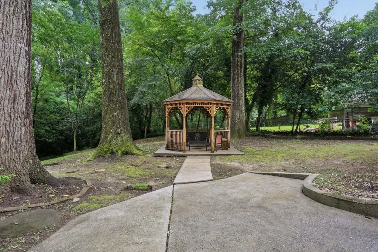
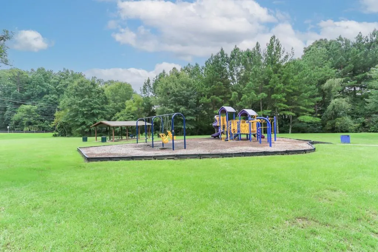
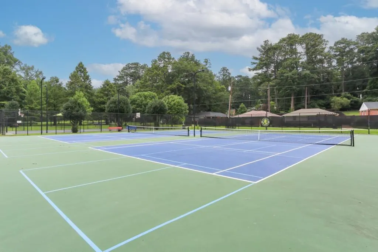
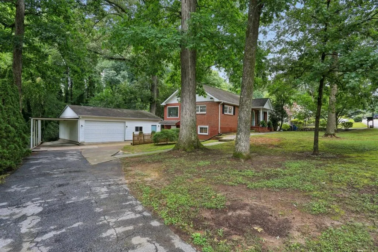
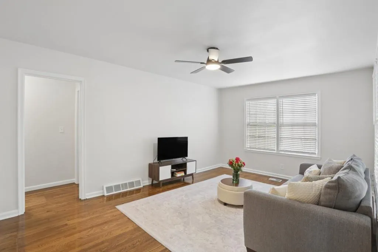
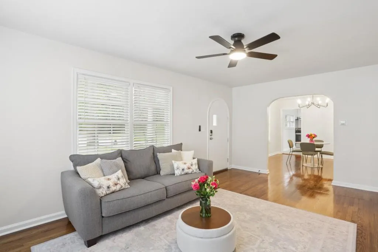
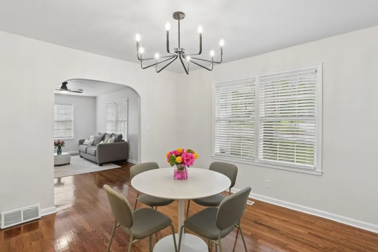
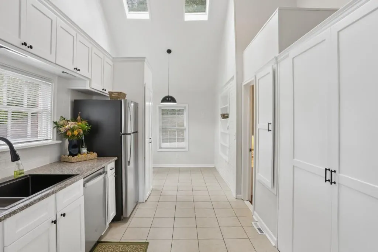
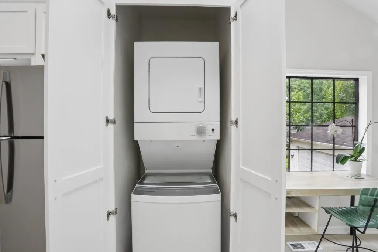
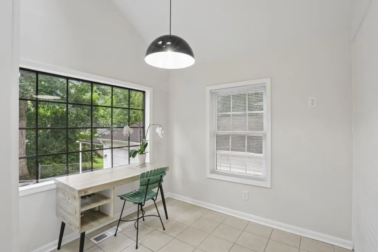
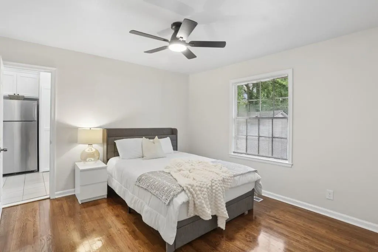
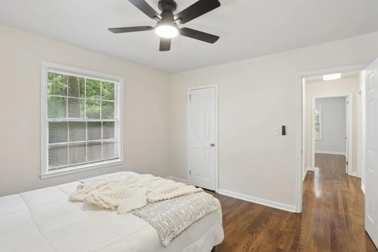
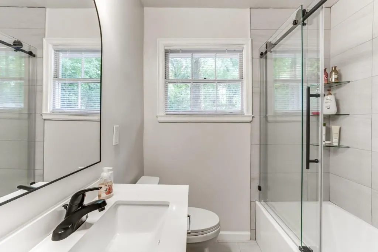
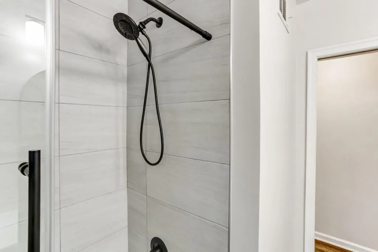
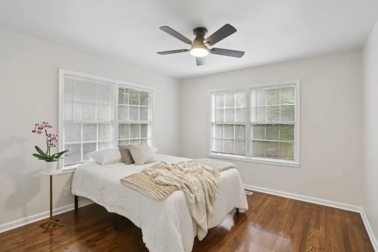
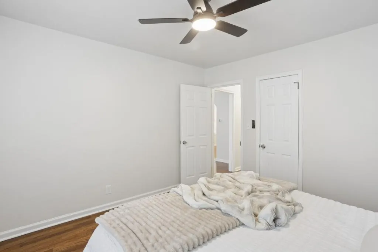
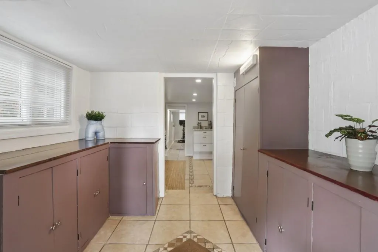
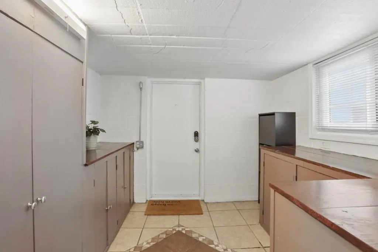
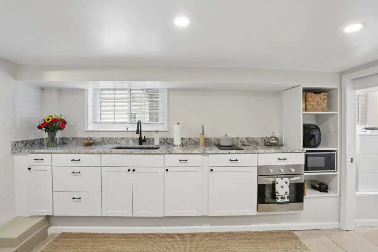
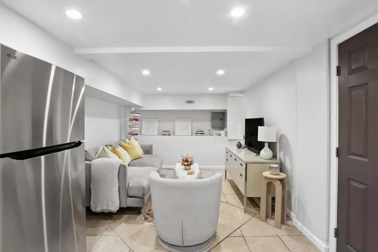
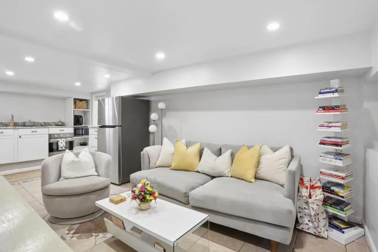
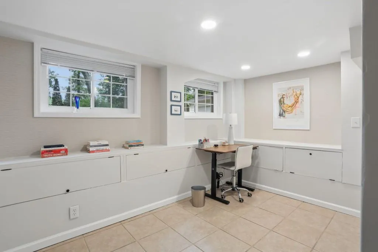
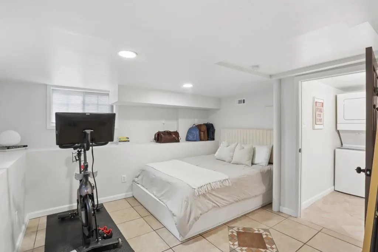
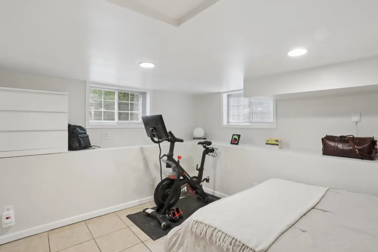
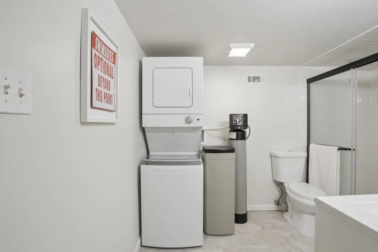
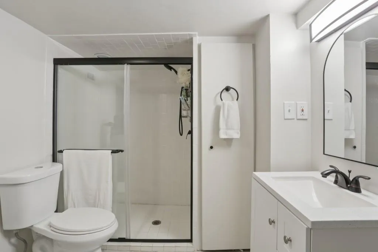
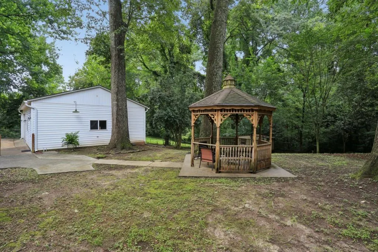
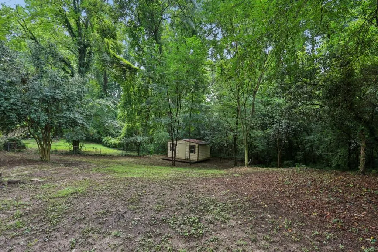
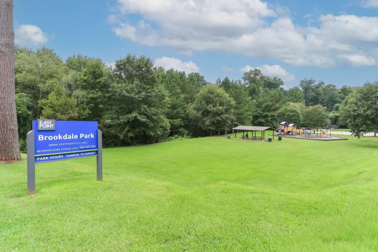
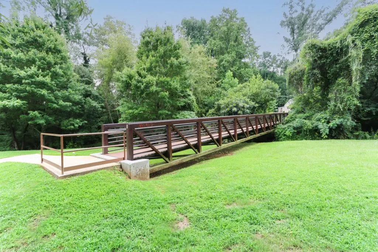
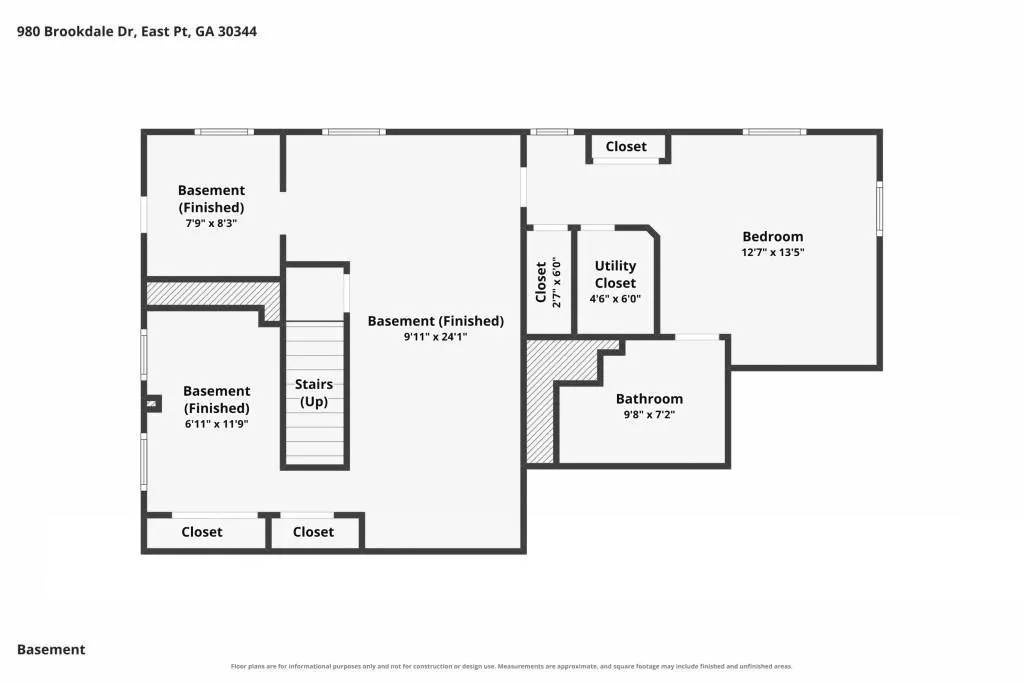
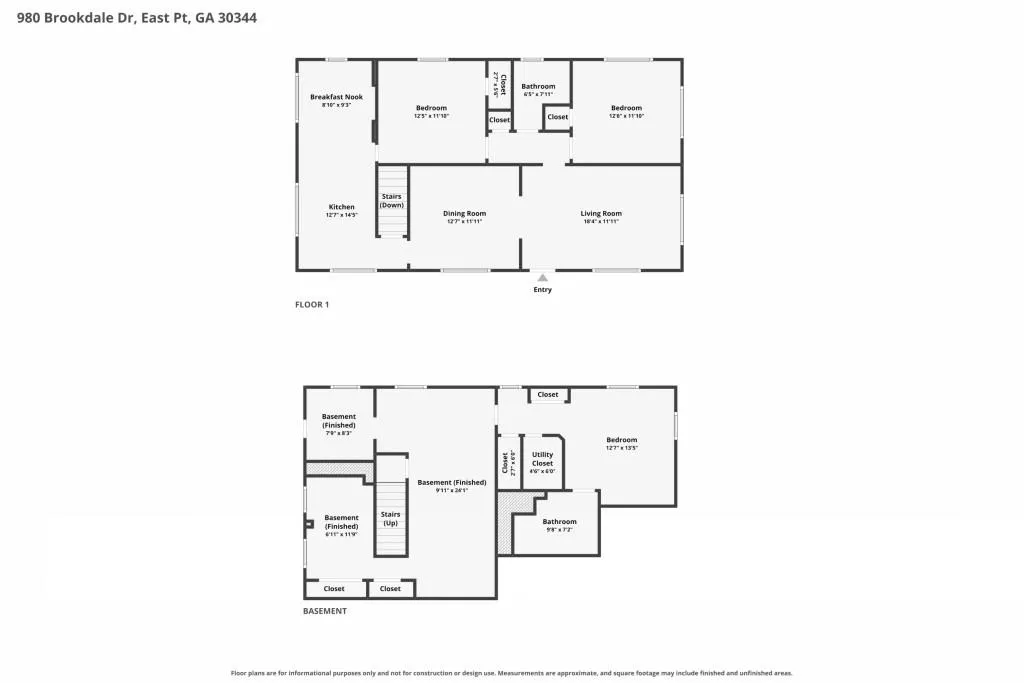
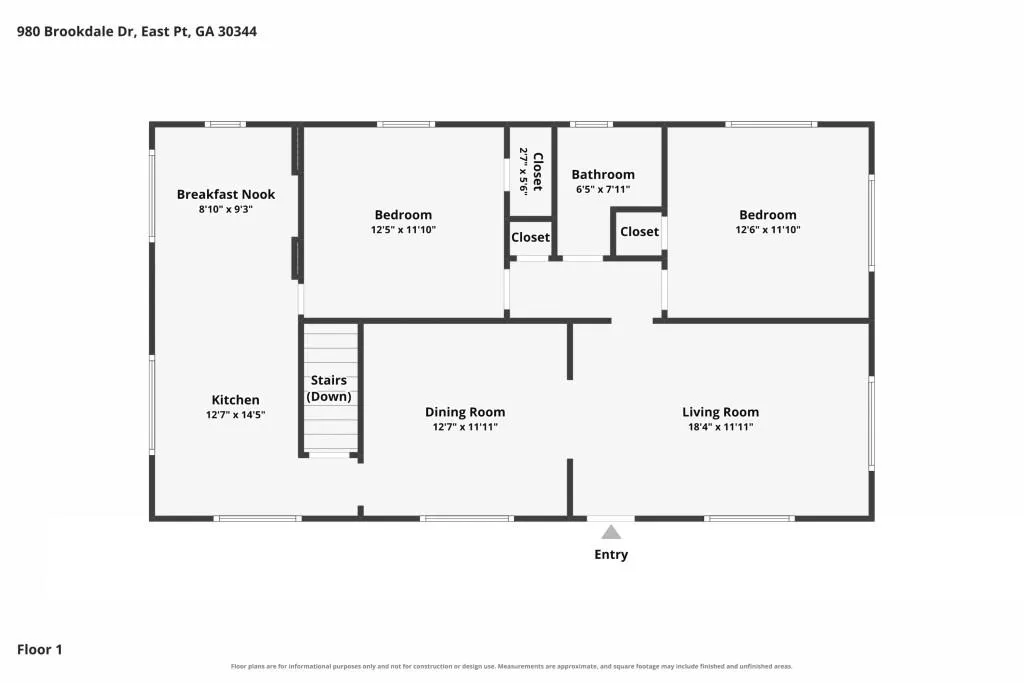
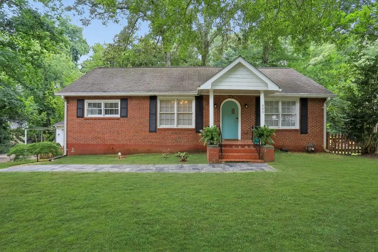
Completely Reimagined Brick Ranch with Exceptional Flexibility in the Heart of East Point! Thoughtfully renovated from top to bottom, this stunning home blends timeless charm with modern design while offering a rare opportunity for multi-generational living, house hacking, or income-producing potential. Perfectly positioned directly across from Brookdale Park, enjoy Tennis Courts, Playground, Greenspace, and Recreation just steps from your front door. Inside, Hardwood Floors, Fresh Neutral Paint, Designer Lighting, and abundant natural light create a warm and inviting atmosphere. The spacious Living Room flows effortlessly into the Dining Room and spectacular Chef's Kitchen featuring Soaring Vaulted Ceilings with Skylights, extensive Custom Cabinetry, Stainless Steel Appliances, abundant counter space, and a sunny Breakfast Area. Two generously sized Bedrooms and a beautifully Updated Bathroom complete the main level. Downstairs, the Fully Finished Terrace Level has been thoughtfully redesigned as an incredible secondary living space featuring its own Exterior Entrance, Living Room, Full Kitchen, Bedroom, Full Bathroom, Dedicated Office, Laundry Area, and extensive Built-In Storage creating endless possibilities as an In-Law Suite, Guest Retreat, Long-Term Rental, Airbnb, or private work-from-home space while still functioning seamlessly as a single-family home. Outside, enjoy a Detached Garage, Fenced Backyard shaded by mature hardwoods, and a charming Gazebo perfect for relaxing or entertaining. Ideally located just minutes from Downtown East Point, Hartsfield-Jackson International Airport, Porsche Experience Center, Tyler Perry Studios, MARTA, Downtown Atlanta, shopping, dining, and major highways, this one-of-a-kind property delivers the perfect blend of lifestyle, convenience, and exceptional investment potential.
| Elementary School | Middle School | High School |
|---|---|---|
| Fulton - Other Elementary School | Paul D. West Middle School | Tri-Cities High School |
| Price History | |
|---|---|
| 8/24/2026 | Listed $429,000 |
| 9/16/2026 | 3$414,900 |
General Features
| Sewer | Public Sewer |
|---|---|
| Heating | Forced Air,Natural Gas |
| Cooling | Ceiling Fan(s),Central Air |
| Utilities | Other |
| Roof | Composition |
| Appliances | Dishwasher,Dryer,Electric Oven,Electric Range,Microwave,Range Hood,Refrigerator,Washer |
| Garage Spaces | 2 |
| Patio/Porch Features | Patio |
| Architectural Style | Ranch,Traditional |
| Pool Features | None |
| Security Features | Carbon Monoxide Detector(s),Smoke Detector(s) |
| Construction Materials | Brick,Brick 4 Sides |
| Year Built | 1948 |
| Electric | Other |
| View | Other |
| Levels | Two |
| Property Subtype | Single Family Residence |
| Tax Year | 2025 |
| Ownership | Fee Simple |
| Parcel Number | 14 012400150609 |
| Waterfront Features | None |
| Community Features | Near Beltline,Near Public Transport,Near Schools,Near Shopping,Near Trails/Greenway,Park,Playground,Restaurant,Sidewalks,Other |
| Accessibility | None |
| County | Fulton - GA |
| Property Type | Residential |
| HOA | false |
| Energy Efficient | None |
| Subdivision Name | Jefferson Park |
| Green Energy Generation | None |
| Other Structures | Garage(s),Gazebo,Shed(s) |
| Full Baths | 2 |
| Status | Active |
| Directions | Please use GPS. |
| High School | Tri-Cities |
| City | East Point |
| Body of Water | None |
| Spa Features | None |
| Elementary School | Fulton - Other |
| Property Attached Y/N | false |
| Land Lease Y/N | false |
| Tax Annual Amount | 2584 |
| Home Warranty Y/N | false |
| Middle/Junior High School | Paul D. West |
| Property Condition | Resale |
| Virtual Tour | https://www.zillow.com/view-imx/f0ed3b44-9bf3-49a9-b1ab-2ca54d4cab92?setAttribution=mls&wl=true&initialViewType=pano&utm_source=dashboard |
| Standard Status | Active |
| Freehold | IDX |
| Corporate Owner | None |
Interior Features
| Interior Amenities | High Ceilings 9 ft Main,High Speed Internet,Vaulted Ceiling(s),Other |
|---|---|
| Basement | Bath/Stubbed,Driveway Access,Exterior Entry,Finished,Full,Interior Entry |
| Flooring | Ceramic Tile,Hardwood |
| Fireplace Features | None |
| Common Walls | No Common Walls |
| Window Features | Insulated Windows |
| Above Grade Finished Area | 2018 |
| Laundry Features | Lower Level,Main Level,Other |
| Total Bedrooms | 4 |
| Room Type | Den,Family Room,Office |
| Main Level Bedrooms | 2 |
| Main Level Bathrooms | 1 |
| Kitchen Features | Breakfast Room,Cabinets White,Eat-in Kitchen,Second Kitchen,Solid Surface Counters,Stone Counters,View to Family Room,Other |
| Total Baths | 2 |
| RoomBedroomFeatures | Master on Main,Roommate Floor Plan,Other |
| Primary Bathroom Features | Tub/Shower Combo |
| Dining Room Features | Separate Dining Room |
Exterior Features
| Exterior Amenities | Private Yard,Storage,Other |
|---|---|
| Fencing | Fenced |
| Parking Features | Driveway,Garage,Level Driveway |
| Lot Features | Back Yard,Front Yard,Private,Wooded,Other |
| Water Source | Public |
| Foundation Details | Pillar/Post/Pier |
| Building Area Total | 2018 |
| Lot Dimensions | 80x39x222x77x215 |
| Lot Size Acres | 0.445 |
| Road Surface Type | Paved |
| Lot Size Source | Public Records |
| Road Frontage Type | City Street |
| Other Equipment | None |
| Horse Amenities | None |
Amenities
- Foreclosure
- Views
- Short Sale
- New Construction
- Adult 55+
- Lease To Own
- No HOA Fees
- Furnished
- Primary On Main
- Air Conditioning
- Seller Finance
- Green
- Fixer Upper
- Horse
- Golf
- Fireplace
- Deck
- Garage
- Basement
- Pool
Property vs Single Family Average in 30344
Statistics provided by Inside Real Estate
Price
Taxes
Year Built
In The Neighborhood
East Point
$ 249,900
978 Winburn Drive
East Point, GA 30344
- Type
- Single Family
- Size
- 1,184 SqFt
- Rooms
- 2 Beds + 1 Baths
East Point
$ 249,900
978 Winburn Drive
East Point, GA 30344
- Type
- Single Family
- Rooms
- 2 Beds + 1 Baths

Marietta
$ 795,000
4201 Springwood Circle
Marietta, GA 30062
- Type
- Single Family
- Size
- 2,835 SqFt
- Rooms
- 4 Beds + 2.5 Baths
Marietta
$ 795,000
4201 Springwood Circle
Marietta, GA 30062
- Type
- Single Family
- Rooms
- 4 Beds + 2.5 Baths
Views
East Point
$ 430,000
1391 Jefferson Avenue
East Point, GA 30344
- Type
- Single Family
- Rooms
- 4 Beds + 3 Baths
Views
East Point
$ 430,000
1391 Jefferson Avenue
East Point, GA 30344
- Type
- Single Family
- Rooms
- 4 Beds + 3 Baths
Reduced
East Point
$ 414,900
980 Brookdale Drive
East Point, GA 30344
- Type
- Single Family
- Size
- 2,018 SqFt
- Rooms
- 4 Beds + 2 Baths
Reduced
East Point
$ 285,000
2510 Jewel Street
East Point, GA 30344
- Type
- Single Family
- Rooms
- 2 Beds + 1.5 Baths
Reduced
East Point
$ 285,000
2510 Jewel Street
East Point, GA 30344
- Type
- Single Family
- Rooms
- 2 Beds + 1.5 Baths
Reduced
East Point
$ 199,000
2727 Humphries Street
East Point, GA 30344
- Type
- Single Family
- Rooms
- 2 Beds + 1 Baths
Reduced
East Point
$ 199,000
2727 Humphries Street
East Point, GA 30344
- Type
- Single Family
- Size
- 872 SqFt
- Rooms
- 2 Beds + 1 Baths
Reduced
East Point
$ 180,000
856 Glenway Drive
East Point, GA 30344
- Type
- Single Family
- Size
- 1,205 SqFt
- Rooms
- 3 Beds + 1 Baths
 ©2026 Georgia Multiple Listing Service All information deemed reliable but not guaranteed. All properties are subject to prior sale, change or withdrawal. Neither listing broker(s) or information provider(s) shall be responsible for any typographical errors, misinformation, misprints and shall be held totally harmless. Listing(s) information is provided for consumer's personal, non-commercial use and may not be used for any purpose other than to identify prospective properties consumers may
