
Primary on Main - Eco Friendly

Address
778 United Avenue Se, Atlanta, GA
Price
$ 749,900
Property Attributes
- MLS#7826620
- TypeSingle Family
- Listing Status Active
- CountyFulton
- CityAtlanta
- NeighborhoodGrant Park
- Zip30312
- StyleCraftsman
- Year Built1924
- Taxes$ 7942
- Price$ 749,900
- Bedrooms4
- Full Bathrooms2
- Half Bathrooms0
- Lot Size0.1722 Acres
Data Source:
First Multiple Listing Services (FMLS)
Property Description
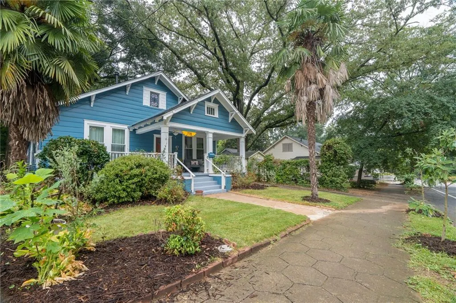
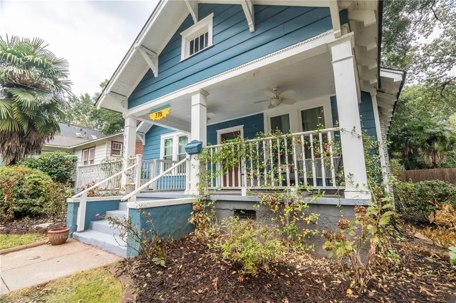
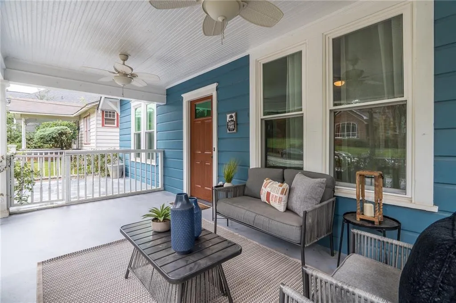
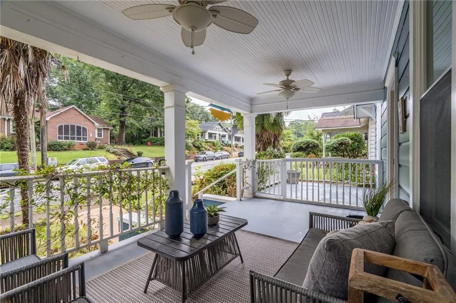
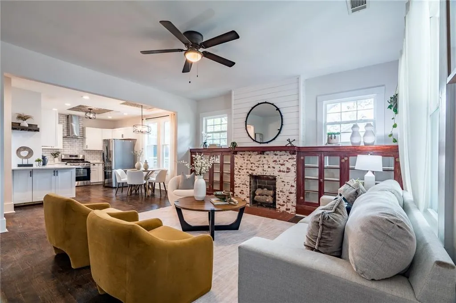
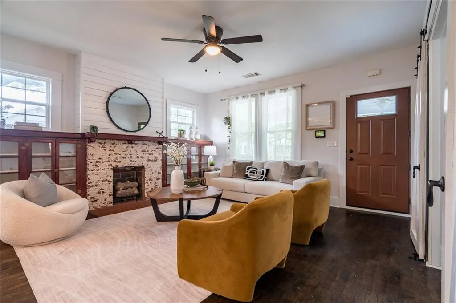
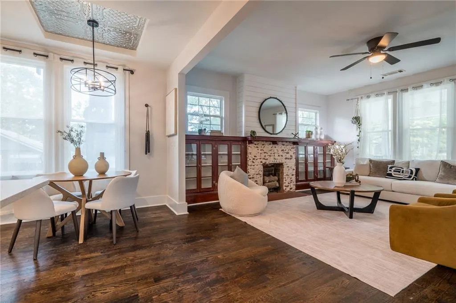
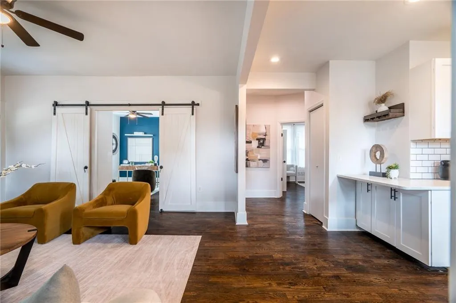
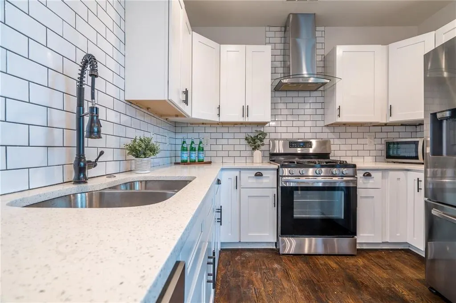
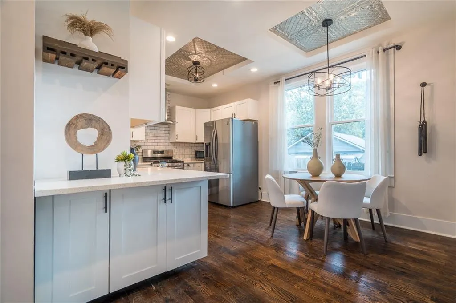
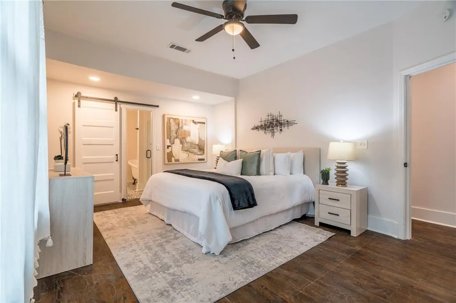
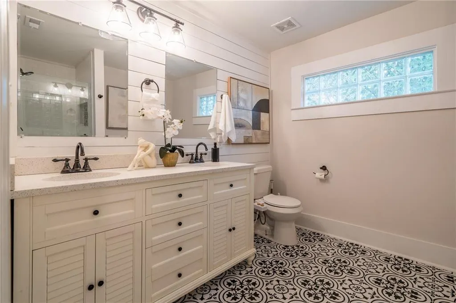
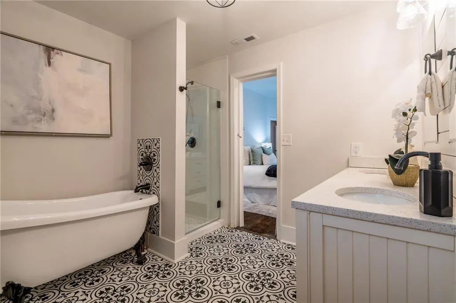
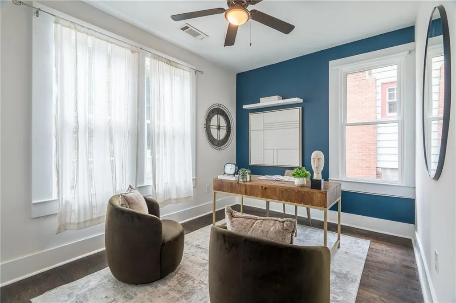
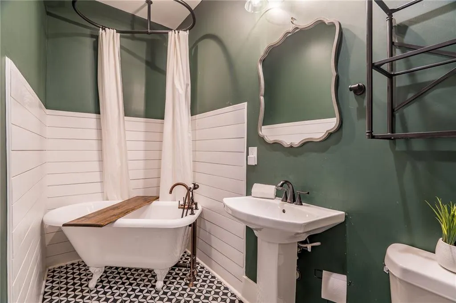
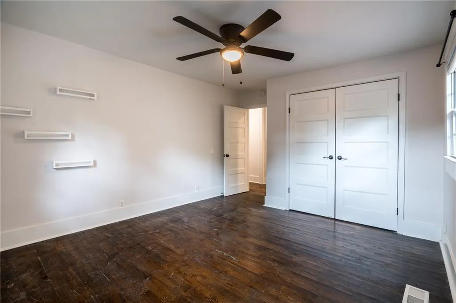
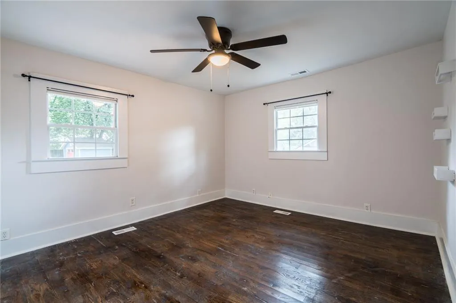
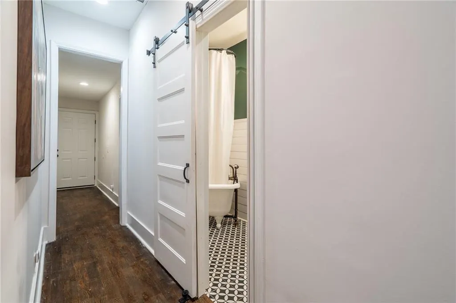
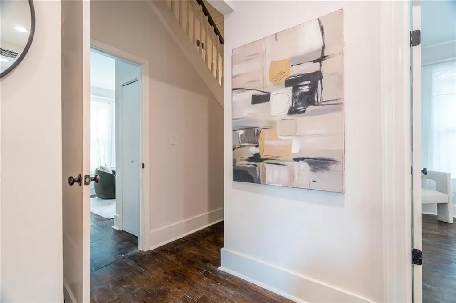
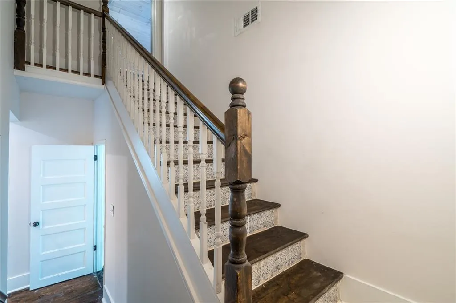
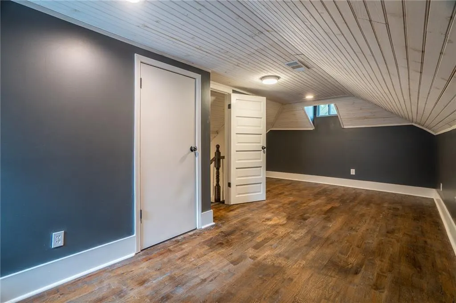
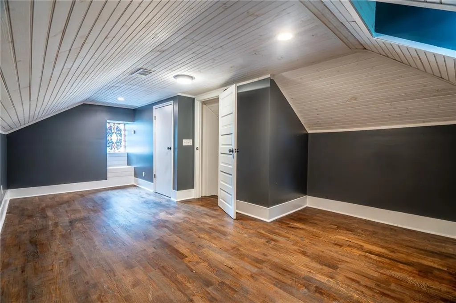
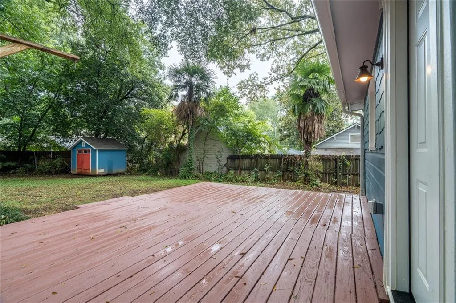
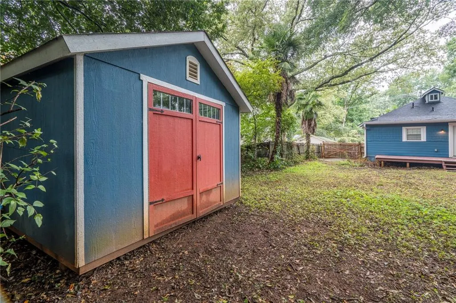
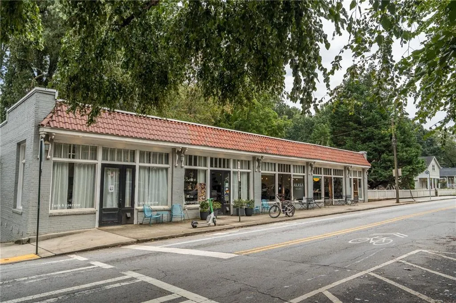
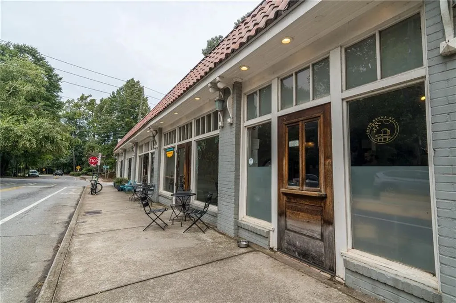
778 United Avenue SE, Atlanta, GA 30312 — Grant Park Offered at $749,900 Tucked into the heart of the Grant Park neighborhood, this 1924 Craftsman bungalow pairs century-old character with a thoughtful top-to-bottom restoration. A welcoming front porch leads into an open living, dining, and kitchen layout anchored by original built-in cabinetry and a decorative fireplace. Roughly half the home retains its original hardwood floors, complemented by detailed tilework carried through the bathrooms, closets, and stairwell. Salvaged architectural pieces — including portions of the original tin ceiling, a cast-iron window pull, and vintage paneling — have been woven back into the design, giving the home a rare sense of authenticity. The main-level primary suite offers a bright, airy retreat with a soaking tub and a beautifully tiled shower. Upstairs, a flexible fourth bedroom works equally well as a home office, playroom, or private studio. Outside, an expanded back deck and fenced yard create an ideal space for entertaining, with an added storage shed rounding out the outdoor amenities. Recent upgrades add peace of mind and efficiency to go with the home's historic charm: all-new energy-efficient windows and exterior doors were installed in 2025, improving comfort and lowering utility costs year-round. Walking distance to the Beltline, Grant Park, Zoo Atlanta, and a mix of local shops and restaurants, this home offers walkable intown living with the warmth and craftsmanship of an earlier era.
| Elementary School | Middle School | High School |
|---|---|---|
| Parkside Elementary School | Martin L. King Jr. Middle School | Maynard Jackson High School |
| Price History | |
|---|---|
| 8/27/2026 | Listed $749,900 |
General Features
| Sewer | Public Sewer |
|---|---|
| Heating | Central,Electric |
| Cooling | Ceiling Fan(s),Central Air |
| Utilities | Electricity Available,Natural Gas Available,Water Available |
| Roof | Shingle |
| Appliances | Dishwasher,Disposal,Dryer,Electric Water Heater |
| Patio/Porch Features | Covered,Deck,Front Porch,Patio,Rear Porch |
| Architectural Style | Craftsman |
| Pool Features | None |
| Security Features | Security Service,Security System Owned,Smoke Detector(s) |
| Construction Materials | Lap Siding,Wood Siding |
| Year Built | 1924 |
| Electric | 110 Volts,220 Volts |
| View | Neighborhood |
| Levels | One and One Half |
| Property Subtype | Single Family Residence |
| Tax Year | 2025 |
| Parcel Number | 14 002200080494 |
| Waterfront Features | None |
| Community Features | Near Beltline,Near Trails/Greenway,Park,Restaurant,Sidewalks,Street Lights |
| Accessibility | None |
| County | Fulton - GA |
| Property Type | Residential |
| HOA | false |
| Energy Efficient | Doors,Windows |
| Subdivision Name | Grant Park |
| Green Energy Generation | None |
| Other Structures | Shed(s) |
| Full Baths | 2 |
| Status | Active |
| Directions | Take Exit 59A: From I-20, merge onto Boulevard SE (if coming from I-20 East, turn right at the top of the ramp; if coming from I-20 West, follow signs for Boulevard and turn left).Turn onto United Ave: Head south on Boulevard SE for a short distance and you will see the Zoo on the right, then turn left onto United Avenue SE.Arrive at Destination: Drive approximately 1.1 miles down United Avenue SE. Number 778 will be on your right. |
| High School | Maynard Jackson |
| City | Atlanta |
| Body of Water | None |
| Spa Features | None |
| Elementary School | Parkside |
| Property Attached Y/N | false |
| Land Lease Y/N | false |
| Tax Annual Amount | 7942 |
| Home Warranty Y/N | false |
| Middle/Junior High School | Martin L. King Jr. |
| Property Condition | Resale |
| Standard Status | Active |
| Freehold | IDX |
| Corporate Owner | Agent Related to Seller |
Interior Features
| Interior Amenities | Bookcases,High Speed Internet |
|---|---|
| Basement | None |
| Flooring | Ceramic Tile,Hardwood |
| Total Fireplaces | 1 |
| Fireplace Features | Brick,Family Room |
| Common Walls | No Common Walls |
| Window Features | Double Pane Windows |
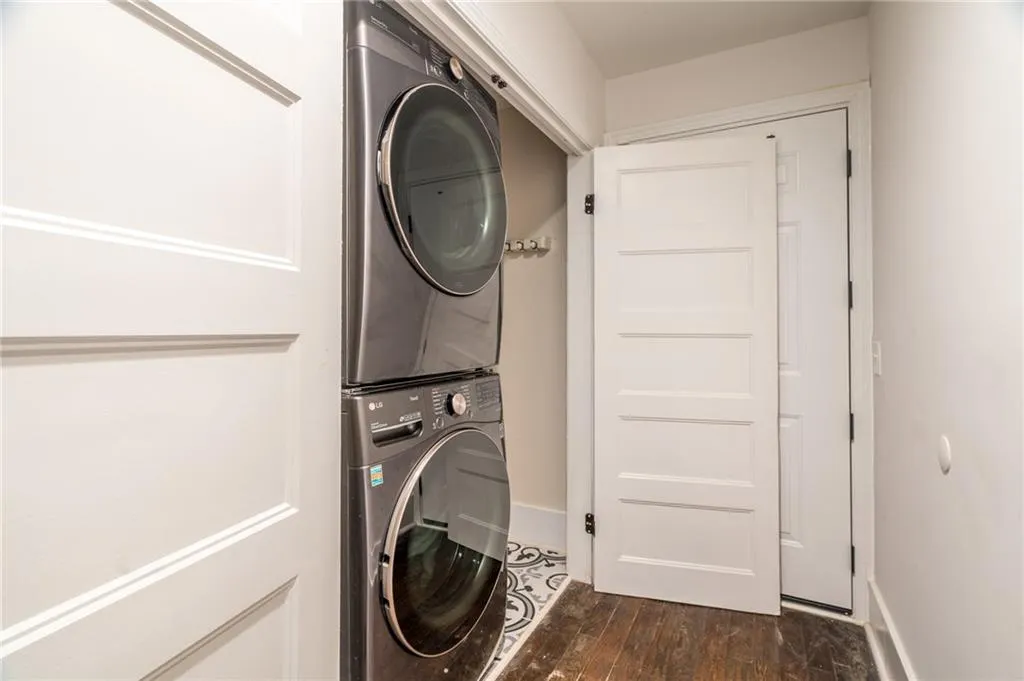
| Laundry Features | Main Level |
| Total Bedrooms | 4 |
| Room Type | Living Room,Master Bathroom,Master Bedroom |
| Main Level Bedrooms | 3 |
| Main Level Bathrooms | 2 |
| Kitchen Features | Cabinets White,Eat-in Kitchen |
| Total Baths | 2 |
| RoomBedroomFeatures | Master on Main |
| Primary Bathroom Features | Double Vanity |
| Dining Room Features | Open Concept |
Exterior Features
| Exterior Amenities | Private Yard,Storage |
|---|---|
| Fencing | Back Yard,Fenced,Wood |
| Parking Features | Driveway,Level Driveway |
| Lot Features | Back Yard,Front Yard,Level |
| Water Source | Public |
| Total Parking | 3 |
| Foundation Details | Slab |
| Building Area Total | 1804 |
| Lot Dimensions | x |
| Lot Size Acres | 0.1722 |
| Road Surface Type | Concrete |
| Lot Size Source | Public Records |
| Road Frontage Type | City Street |
| Other Equipment | None |
| Horse Amenities | None |
Amenities
- Foreclosure
- Views
- Short Sale
- New Construction
- Adult 55+
- Lease To Own
- No HOA Fees
- Furnished
- Primary On Main
- Air Conditioning
- Seller Finance
- Green
- Fixer Upper
- Horse
- Golf
- Fireplace
- Deck
- Garage
- Basement
- Pool
Property vs Single Family Average in 30312
Statistics provided by Inside Real Estate
Price
Taxes
Year Built
In The Neighborhood
Views
Atlanta
$ 749,000
717 Berne Street Se
Atlanta, GA 30312
- Type
- Single Family
- Rooms
- 4 Beds + 4.5 Baths

Fixer Upper
Atlanta
$ 450,000
663 Delmar Avenue Se
Atlanta, GA 30312
- Type
- Single Family
- Rooms
- 3 Beds + 2 Baths
Views
Atlanta
$ 790,000
973 Grant Cove Place Se
Atlanta, GA 30315
- Type
- Single Family
- Rooms
- 3 Beds + 2.5 Baths
Primary On Main
Atlanta
$ 645,000
608 Grant Street Se
Atlanta, GA 30312
- Type
- Single Family
- Size
- 1,232 SqFt
- Rooms
- 2 Beds + 2 Baths
Eco Friendly
Atlanta
$ 385,000
320 Glenwood Avenue
Atlanta, GA 30312
- Type
- Single Family
- Rooms
- 2 Beds + 2 Baths
Eco Friendly
Atlanta
$ 385,000
320 Glenwood Avenue
Atlanta, GA 30312
- Type
- Single Family
- Size
- 1,134 SqFt
- Rooms
- 2 Beds + 2 Baths
Views
Atlanta
$ 1,950,000
585 Cherokee Avenue Se
Atlanta, GA 30312
- Type
- Single Family
- Size
- 4,639 SqFt
- Rooms
- 6 Beds + 3.5 Baths
Views
Atlanta
$ 1,950,000
585 Cherokee Avenue Se
Atlanta, GA 30312
- Type
- Single Family
- Rooms
- 6 Beds + 3.5 Baths
Primary On Main
Atlanta
$ 749,900
778 United Avenue Se
Atlanta, GA 30312
- Type
- Single Family
- Size
- 1,804 SqFt
- Rooms
- 4 Beds + 2 Baths
Eco Friendly
Atlanta
$ 675,000
767 United Avenue Se
Atlanta, GA 30312
- Type
- Single Family
- Rooms
- 3 Beds + 2 Baths
Atlanta
$ 895,000
604 Mead Street Se
Atlanta, GA 30312
- Type
- Single Family
- Size
- 2,070 SqFt
- Rooms
- 3 Beds + 2.5 Baths
Eco Friendly
Atlanta
$ 675,000
767 United Avenue Se
Atlanta, GA 30312
- Type
- Single Family
- Size
- 1,706 SqFt
- Rooms
- 3 Beds + 2 Baths
Primary On Main
Atlanta
$ 649,900
692 Glenwood Avenue Se
Atlanta, GA 30312
- Type
- Single Family
- Size
- 2,367 SqFt
- Rooms
- 3 Beds + 2 Baths
 ©2026 Georgia Multiple Listing Service All information deemed reliable but not guaranteed. All properties are subject to prior sale, change or withdrawal. Neither listing broker(s) or information provider(s) shall be responsible for any typographical errors, misinformation, misprints and shall be held totally harmless. Listing(s) information is provided for consumer's personal, non-commercial use and may not be used for any purpose other than to identify prospective properties consumers may
