
Price Reduction - Eco Friendly
Address
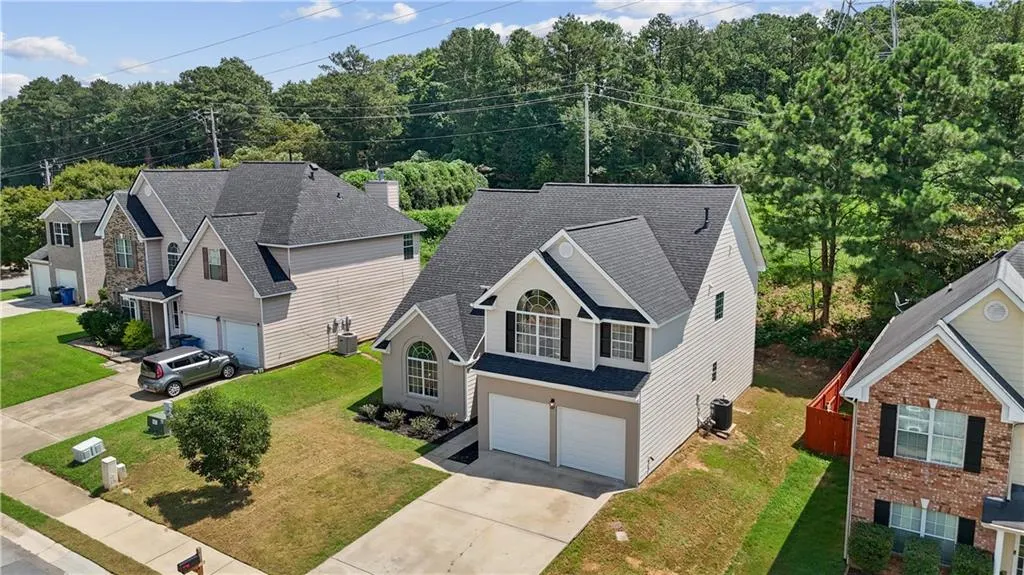
5654 Laurel Ridge Drive, East Point, GA
Price
$ 359,000
Property Attributes
- MLS#7826622
- TypeSingle Family
- Listing Status Active
- CountyFulton
- CityEast Point
- NeighborhoodLaurel Rdg
- Zip30344
- StyleTraditional
- Year Built2006
- Taxes$ 4484
- Price$ 359,000
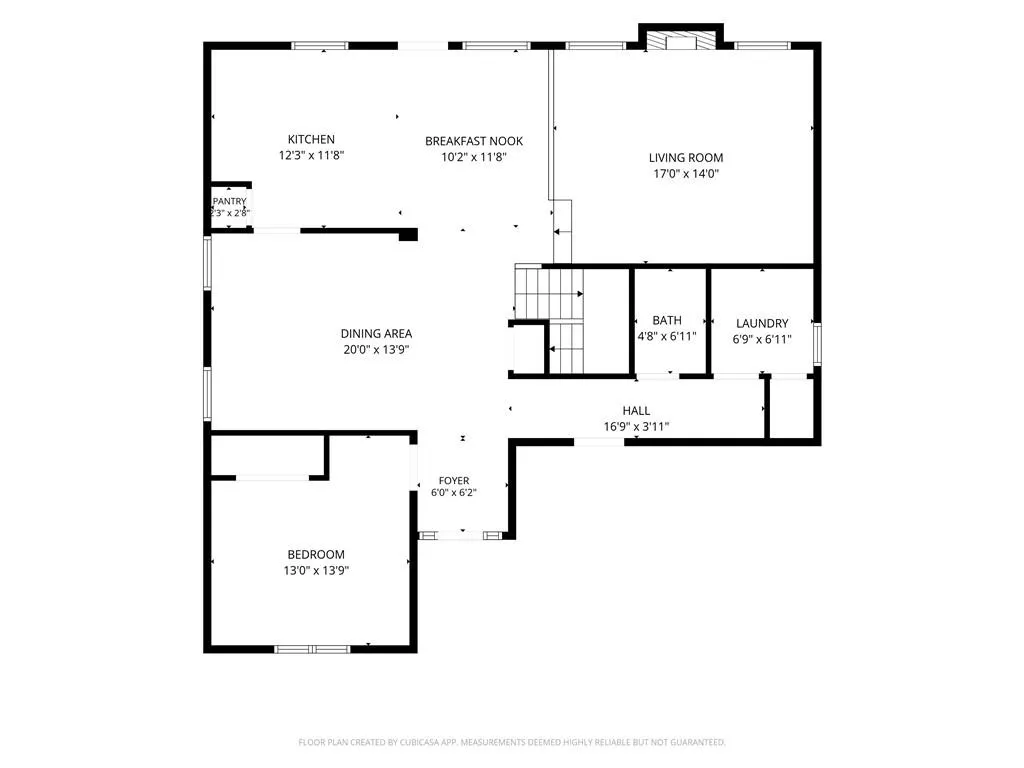
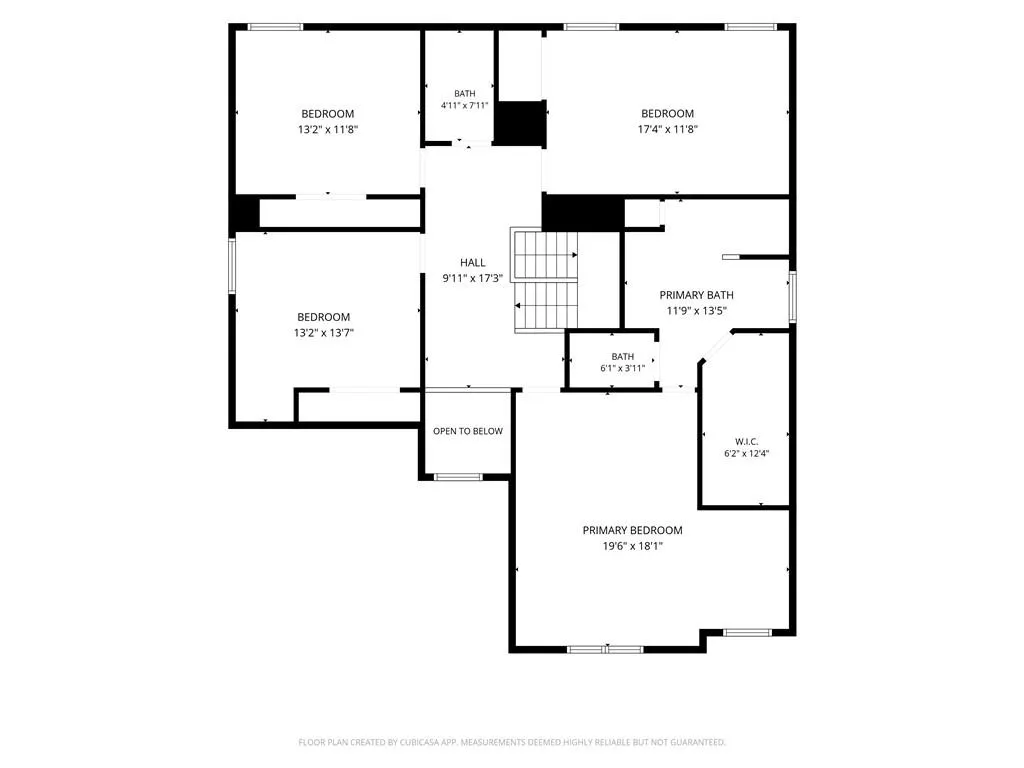
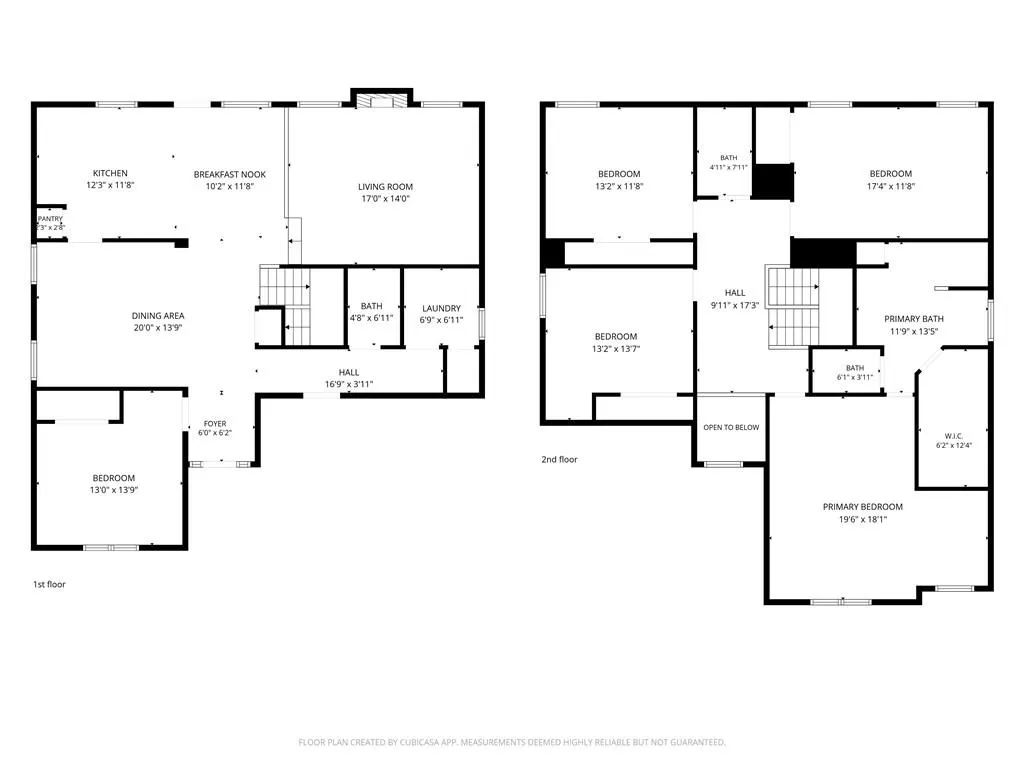
- Bedrooms5
- Full Bathrooms2
- Half Bathrooms1
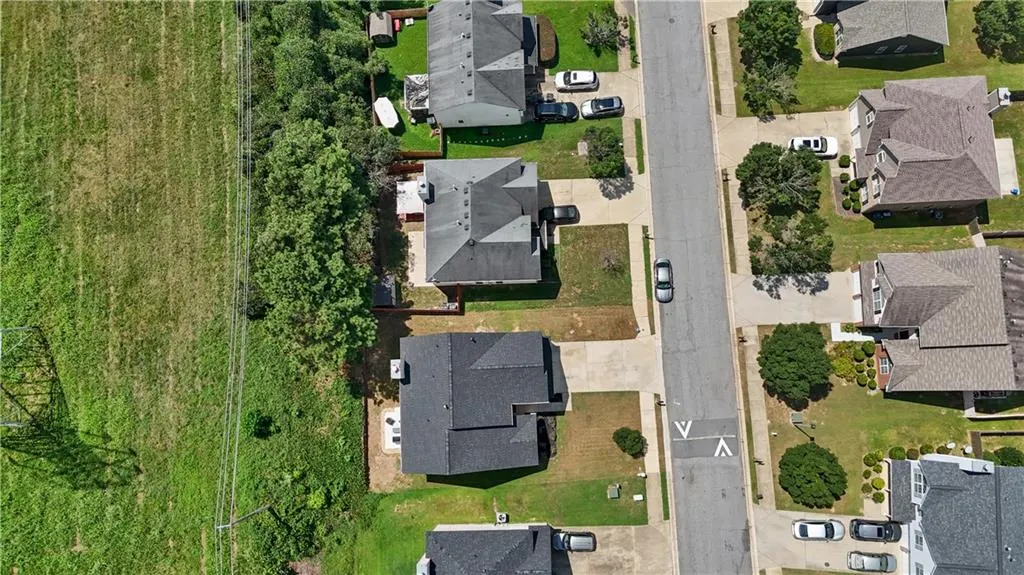
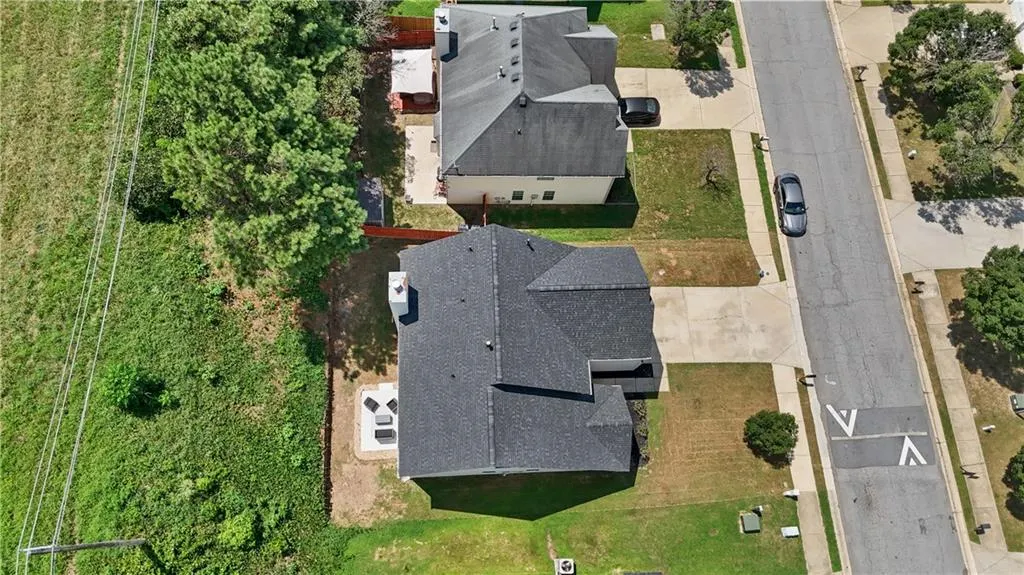
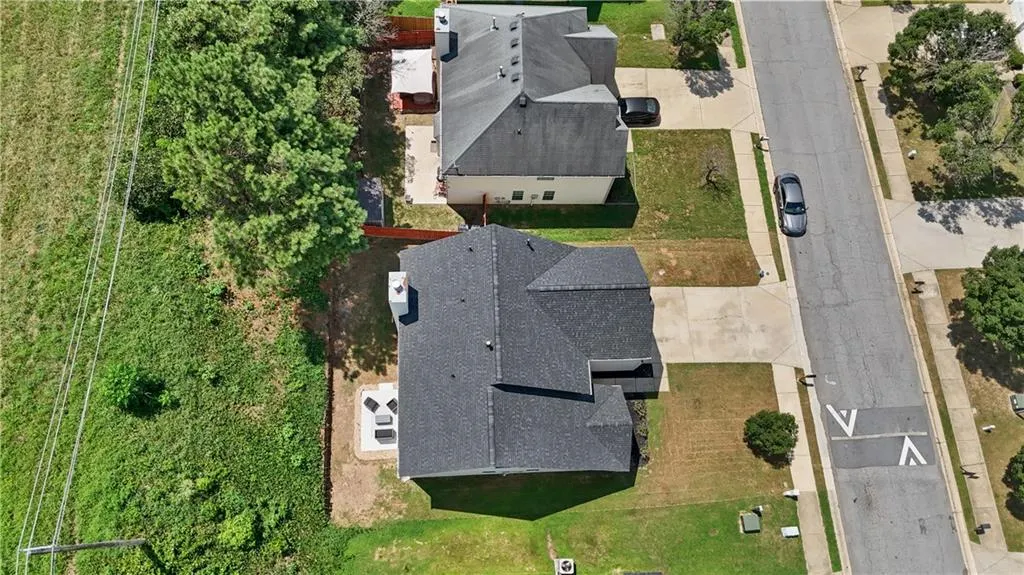
- Lot Size0.26 Acres
Data Source:
First Multiple Listing Services (FMLS)
Property Description
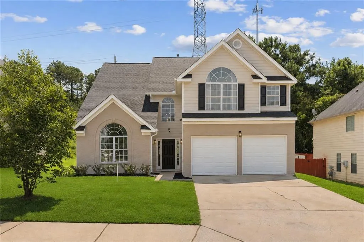
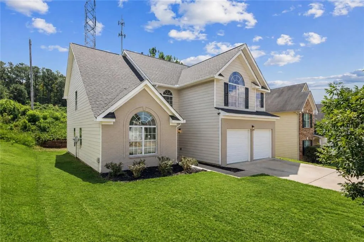
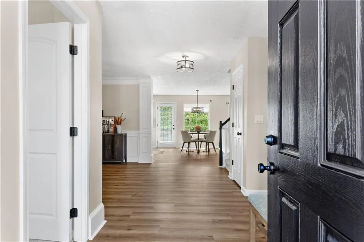
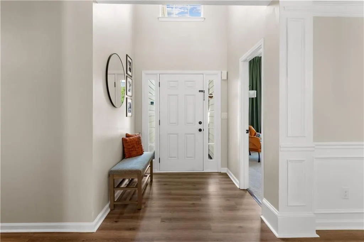
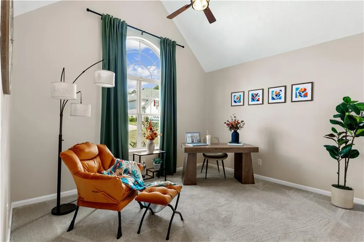
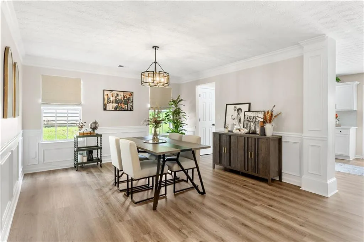
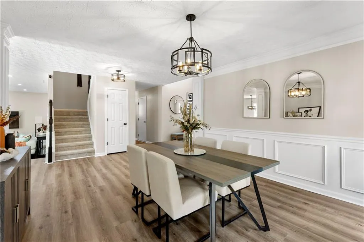
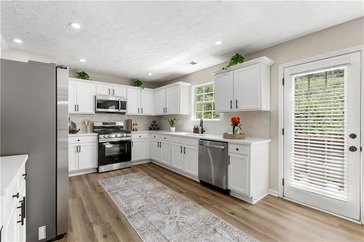
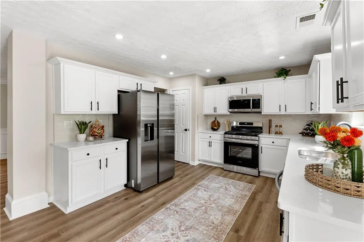
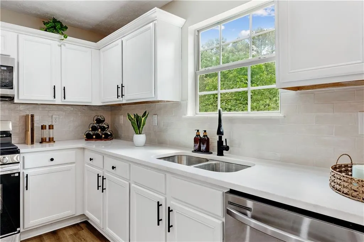
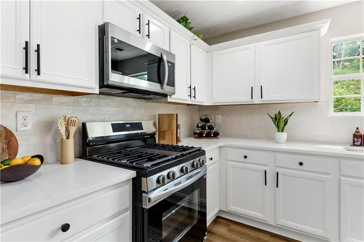
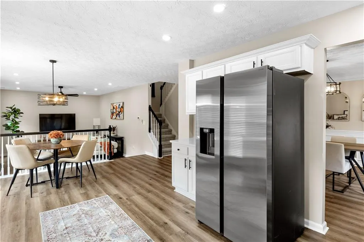
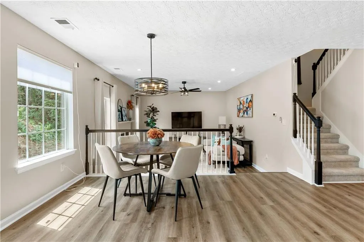
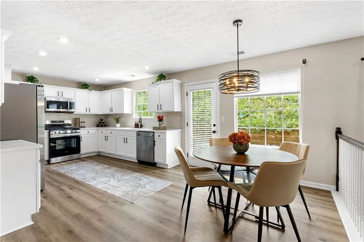
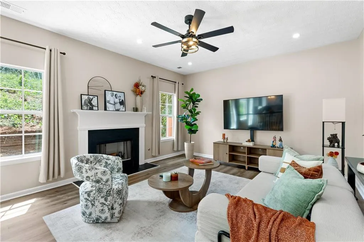
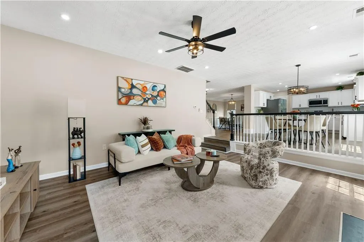
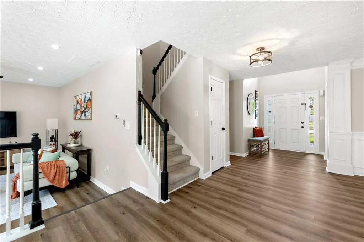
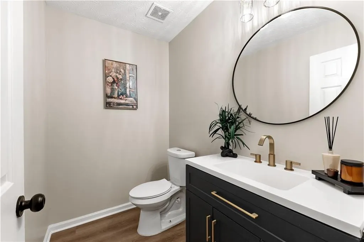
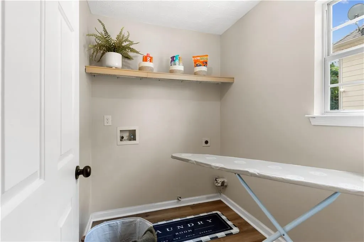
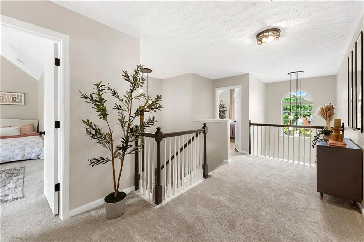
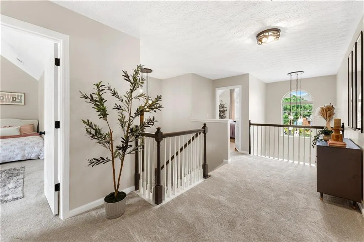
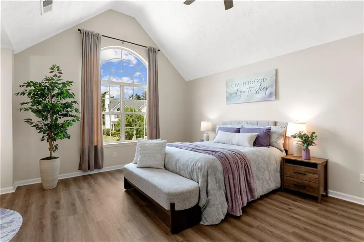
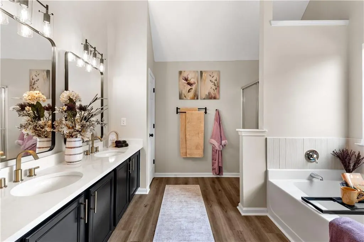
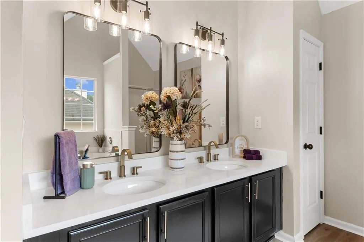
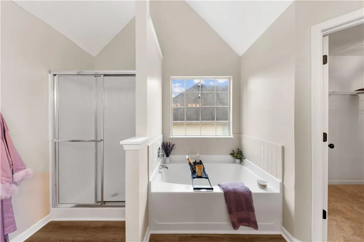
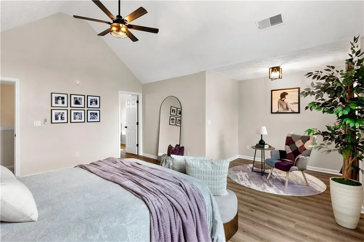
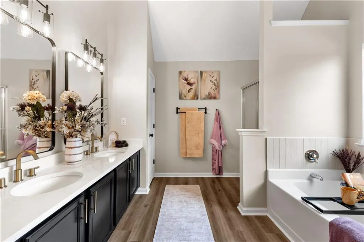
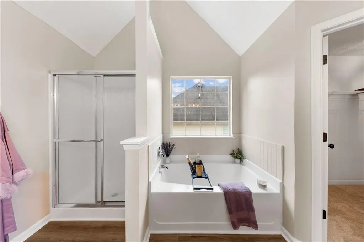
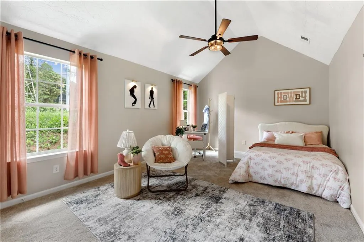
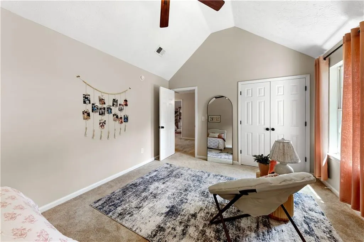
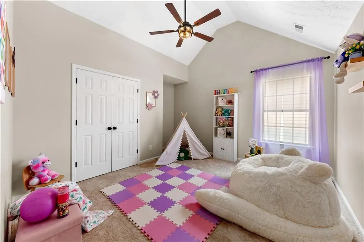
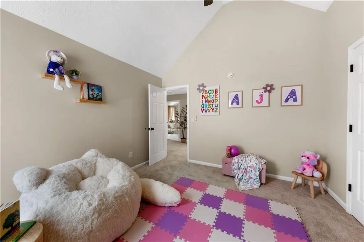
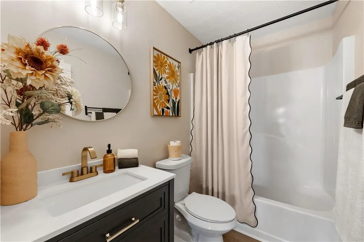
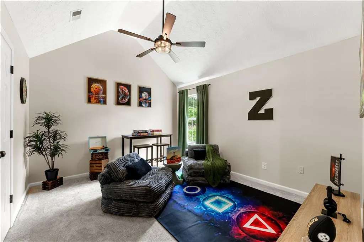
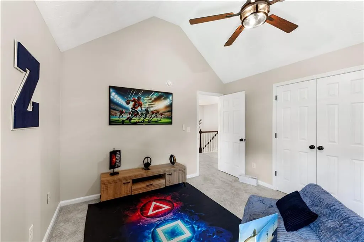
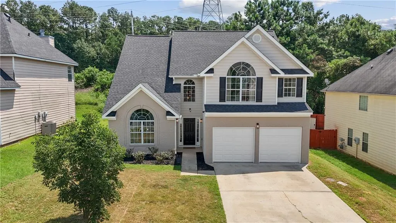
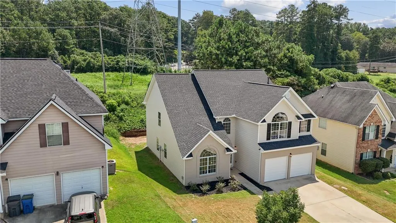
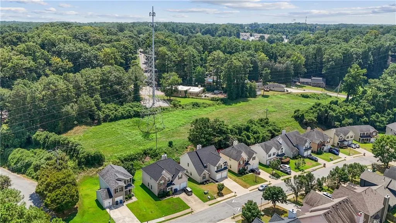
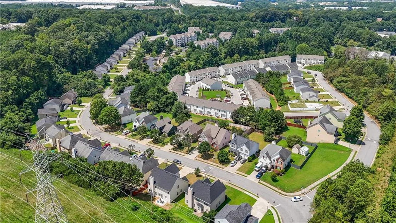
Welcome to 5654 Laurel Ridge Dr, a beautifully 5 bedrooms renovated home offering modern comfort, style, and exceptional convenience in the heart of Metro Atlanta. Thoughtfully updated throughout, this home is move-in ready and designed to provide both everyday comfort and effortless entertaining. Step inside to discover renovated living spaces with fresh finishes and an updated feel throughout the home. The spacious layout provides room to relax, entertain, and create lasting memories. The renovated kitchen offers an inviting space for preparing meals and gathering with family and friends, while the updated bathrooms provide a refreshed, contemporary feel. The bedrooms offer comfortable retreats with flexibility for family, guests, a home office, or additional living space. The home's renovations create a clean, modern atmosphere while maintaining the warmth and functionality today's buyers are looking for. Location is another major highlight! Conveniently located near I-285, this property provides easy access to Downtown Atlanta and surrounding Metro Atlanta communities. Camp Creek Marketplace is nearby, offering shopping, dining, entertainment, and everyday conveniences. Commuters and travelers will appreciate the convenient access to Hartsfield-Jackson Atlanta International Airport, making this location especially attractive for those who value accessibility. Whether you're a first-time buyer, growing household, or investor looking for a move-in-ready property, 5654 Laurel Ridge Dr offers an exciting combination of renovations, functionality, and location. Don't miss the opportunity to make this beautifully renovated Atlanta-area home yours. The Seller is offering a Broker Bonus of $ 2,000.00. Also, the Seller is offering a free washer and dryer up to $2,200.00 value. Schedule your private showing today!
| Elementary School | Middle School | High School |
|---|---|---|
| Brookview Elementary School | Woodland - Fulton Middle School | Tri-Cities High School |
| Price History | |
|---|---|
| 8/25/2026 | Listed $390,000 |
| 9/3/2026 | 4$375,000 |
| 9/14/2026 | 4$359,000 |
General Features
| Sewer | Public Sewer |
|---|---|
| Heating | Central |
| Cooling | Central Air |
| Utilities | Cable Available,Electricity Available,Natural Gas Available |
| Roof | Shingle |
| Appliances | Dishwasher,Electric Range |
| Garage Spaces | 2 |
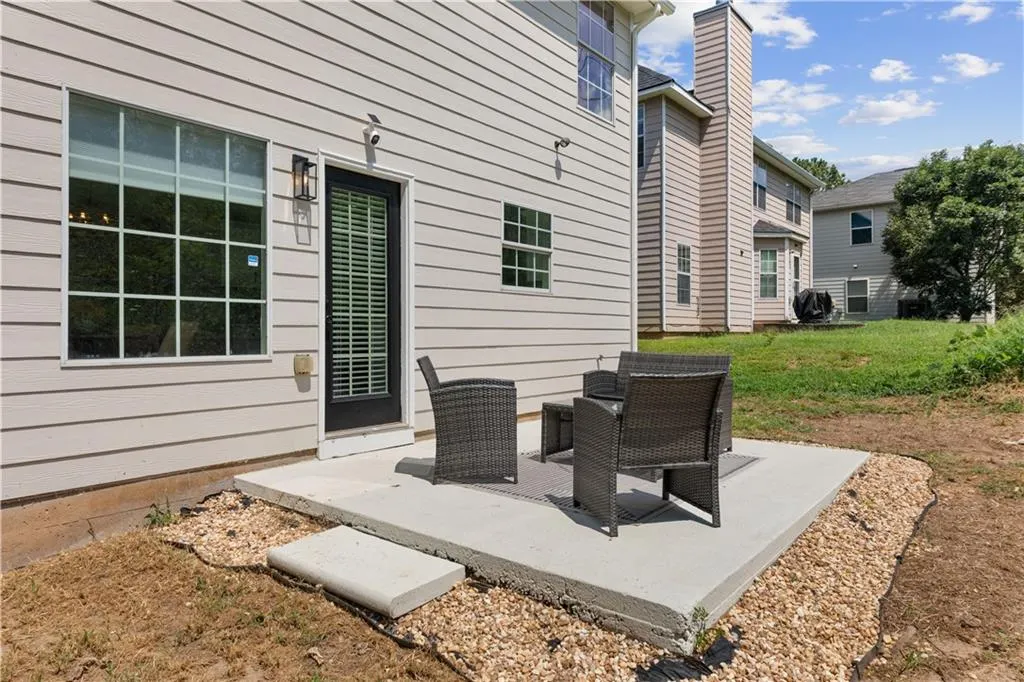
| Patio/Porch Features | Patio |
| Architectural Style | Traditional |
| Pool Features | None |
| Security Features | None |
| Construction Materials | Brick Front |
| Year Built | 2006 |
| Electric | 220 Volts |
| View | Other |
| Levels | Two |
| Property Subtype | Single Family Residence |
| Tax Year | 2025 |
| Parcel Number | 14 0225 LL1116 |
| Waterfront Features | None |
| Community Features | Near Public Transport,Near Schools,Near Shopping,Sidewalks,Street Lights |
| Accessibility | Accessible Bedroom,Accessible Closets |
| County | Fulton - GA |
| Property Type | Residential |
| HOA | false |
| Energy Efficient | Appliances,Thermostat |
| Subdivision Name | Laurel Rdg |
| Green Energy Generation | None |
| Other Structures | None |
| Full Baths | 2 |
| Status | Active |
| Directions | I-285 South to Camp Creek Pkwy, turn right to Washington Rd. Take a right, community on right. |
| High School | Tri-Cities |
| City | East Point |
| Body of Water | None |
| Spa Features | None |
| Elementary School | Brookview |
| Property Attached Y/N | false |
| Land Lease Y/N | false |
| Tax Annual Amount | 4484 |
| Home Warranty Y/N | false |
| Middle/Junior High School | Woodland - Fulton |
| Property Condition | Resale |
| Standard Status | Active |
| Freehold | IDX |
| Corporate Owner | None |
Interior Features
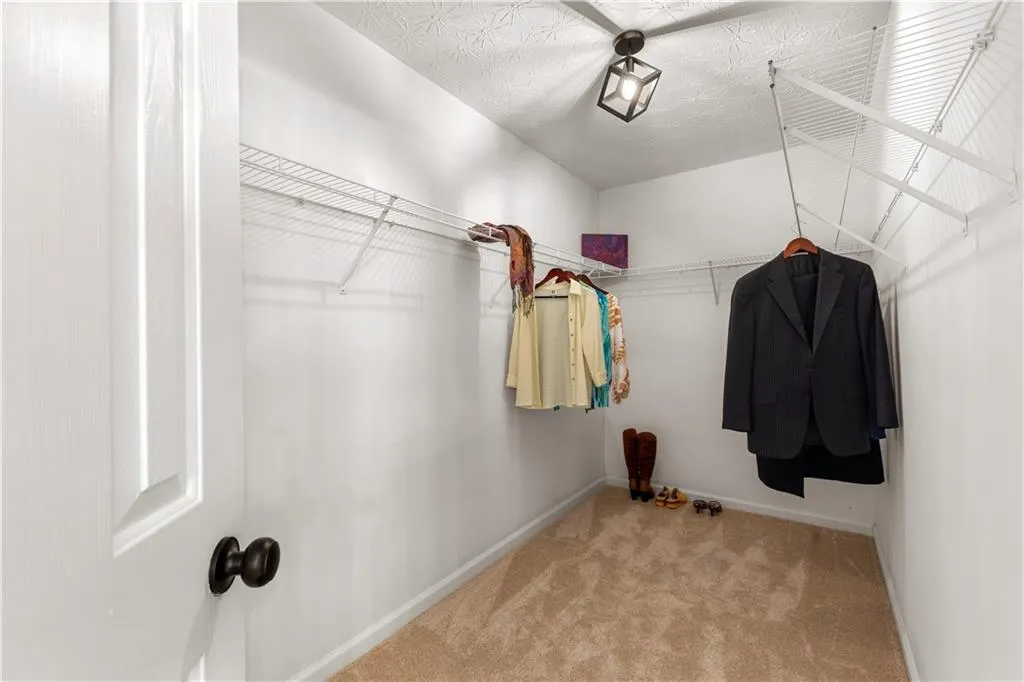
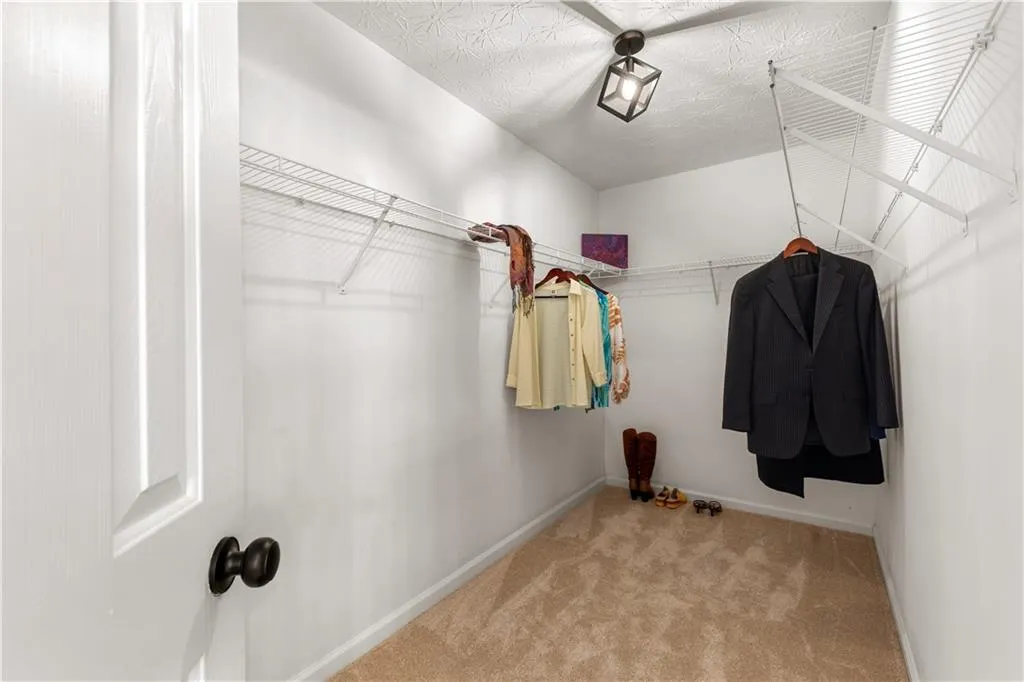
| Interior Amenities | Double Vanity,Walk-In Closet(s) |
|---|---|
| Basement | None |
| Flooring | Luxury Vinyl |
| Total Fireplaces | 1 |
| Fireplace Features | None |
| Common Walls | No Common Walls |
| Window Features | Double Pane Windows |
| Half Baths | 1 |
| Laundry Features | Laundry Room |
| Total Bedrooms | 5 |
| Room Type | Office |
| Main Level Bedrooms | 1 |
| Kitchen Features | Cabinets White,Pantry,Other |
| Total Baths | 3 |
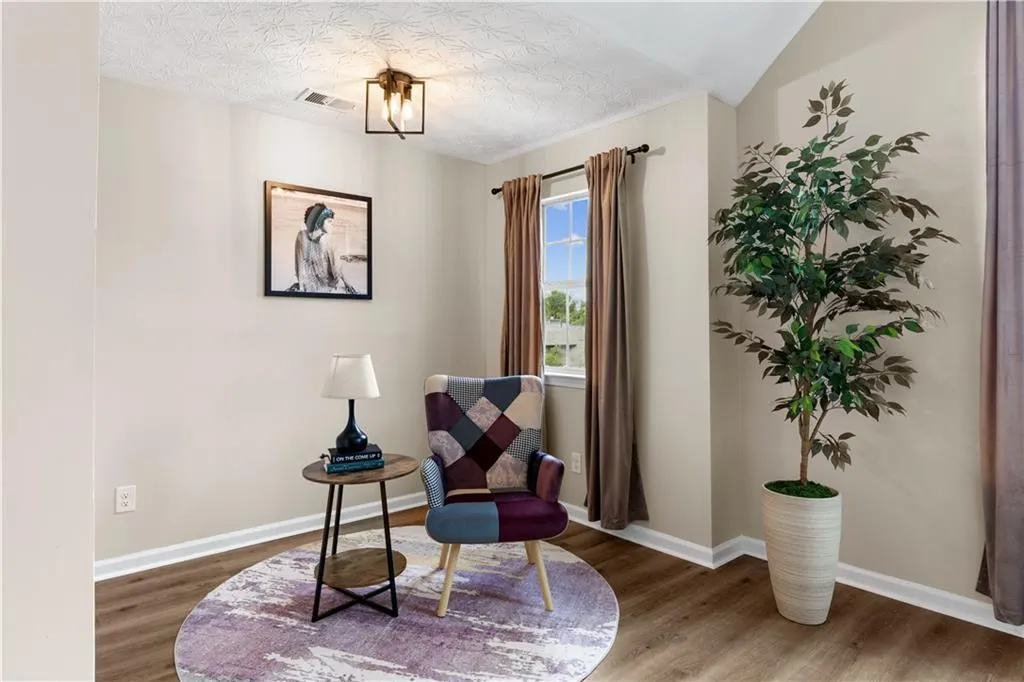
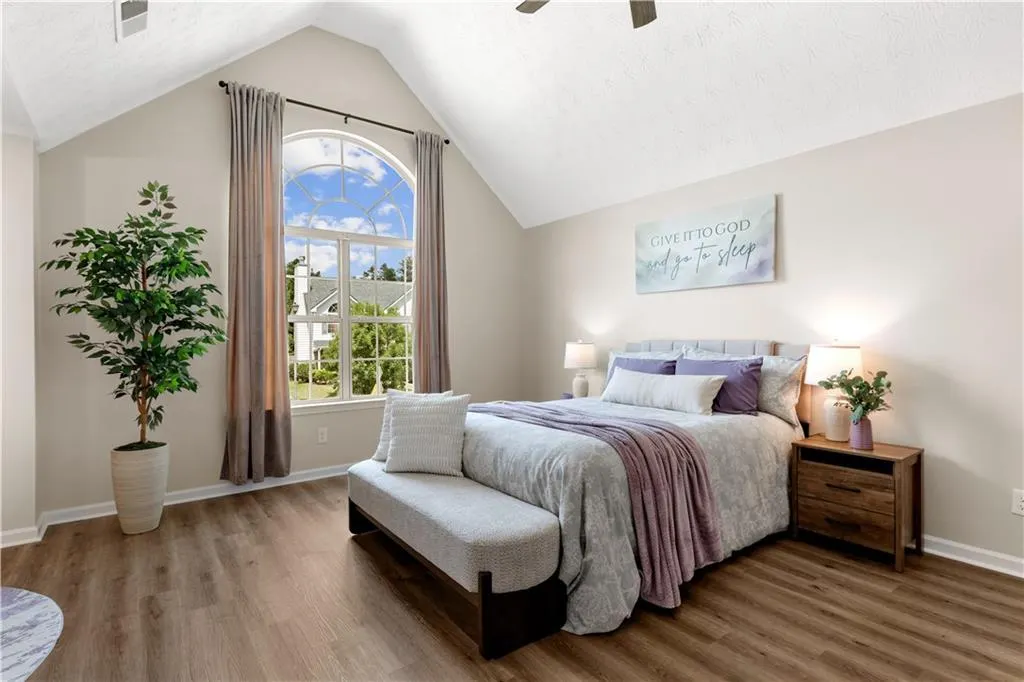
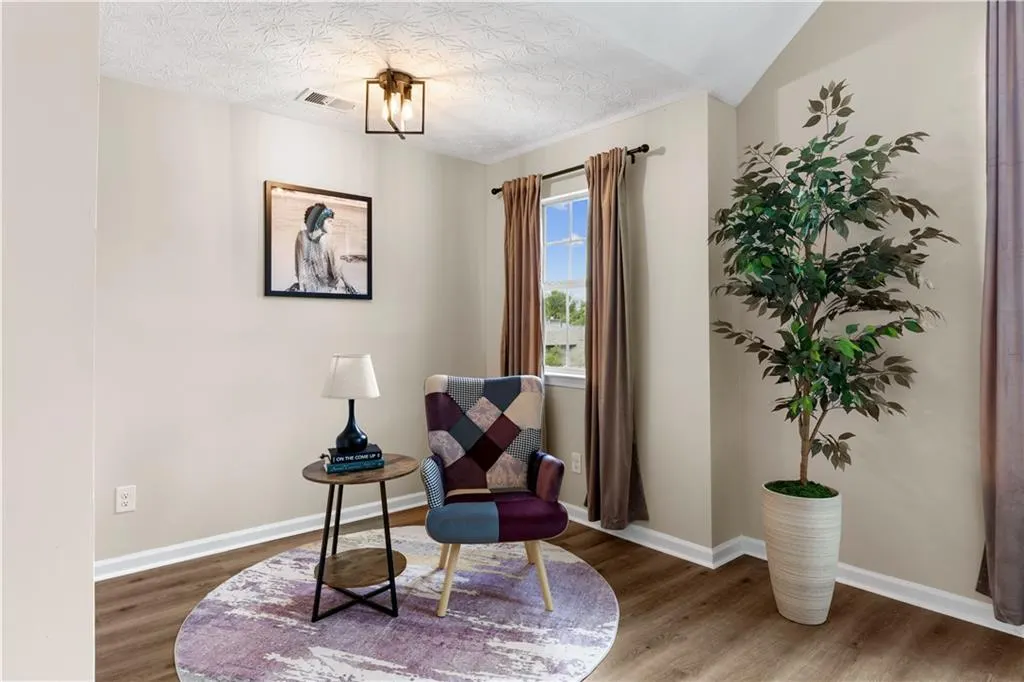
| RoomBedroomFeatures | Oversized Master,Sitting Room |
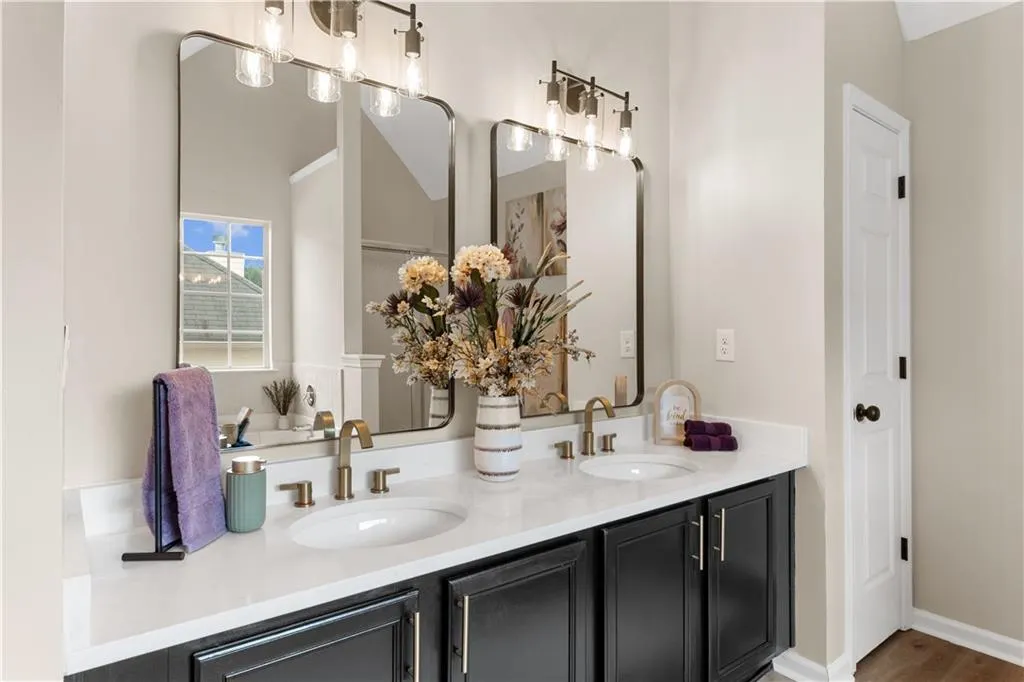
| Primary Bathroom Features | Double Vanity,Separate Tub/Shower |
| Dining Room Features | Open Concept,Separate Dining Room |
Exterior Features
| Exterior Amenities | None |
|---|---|
| Fencing | None |
| Parking Features | Driveway,Garage,Garage Faces Front,Level Driveway |
| Lot Features | Back Yard |
| Water Source | Public |
| Foundation Details | Slab |
| Building Area Total | 3096 |
| Lot Size Acres | 0.26 |
| Road Surface Type | Paved |
| Lot Size Source | Public Records |
| Road Frontage Type | None |
| Other Equipment | None |
| Horse Amenities | None |
Amenities
- Foreclosure
- Views
- Short Sale
- New Construction
- Adult 55+
- Lease To Own
- No HOA Fees
- Furnished
- Primary On Main
- Air Conditioning
- Seller Finance
- Green
- Fixer Upper
- Horse
- Golf
- Fireplace
- Deck
- Garage
- Basement
- Pool
Property vs Single Family Average in 30344
Statistics provided by Inside Real Estate
Price
Taxes
Year Built
In The Neighborhood
Reduced
East Point
$ 359,000
5654 Laurel Ridge Drive
East Point, GA 30344
- Type
- Single Family
- Rooms
- 5 Beds + 2.5 Baths
Atlanta
$ 285,000
5626 Laurel Ridge Drive
Atlanta, GA 30344
- Type
- Single Family
- Rooms
- 4 Beds + 2.5 Baths

Atlanta
$ 285,000
5626 Laurel Ridge Drive
Atlanta, GA 30344
- Type
- Single Family
- Size
- 1,960 SqFt
- Rooms
- 4 Beds + 2.5 Baths
 ©2026 Georgia Multiple Listing Service All information deemed reliable but not guaranteed. All properties are subject to prior sale, change or withdrawal. Neither listing broker(s) or information provider(s) shall be responsible for any typographical errors, misinformation, misprints and shall be held totally harmless. Listing(s) information is provided for consumer's personal, non-commercial use and may not be used for any purpose other than to identify prospective properties consumers may
