
Primary on Main

Address
726 Pearce Street Sw, Atlanta, GA
Price
$ 399,900
Property Attributes
- MLS#7826741
- TypeSingle Family
- Listing Status Coming Soon
- CountyFulton
- CityAtlanta
- NeighborhoodAdair Park
- Zip30310
- StyleBungalow, Craftsman, Ranch
- Year Built1925
- Taxes$ 5024
- Price$ 399,900
- Bedrooms3
- Full Bathrooms2
- Half Bathrooms0
- Lot Size0.2009 Acres
Data Source:
First Multiple Listing Services (FMLS)
Property Description
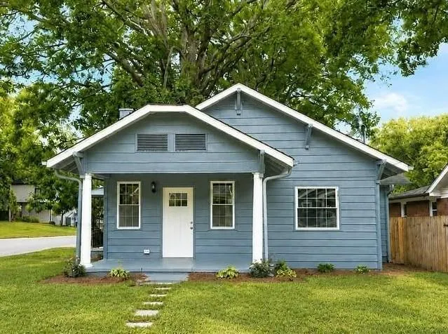
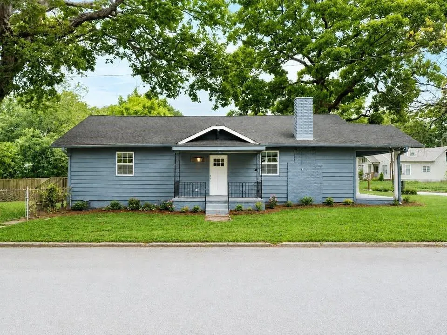
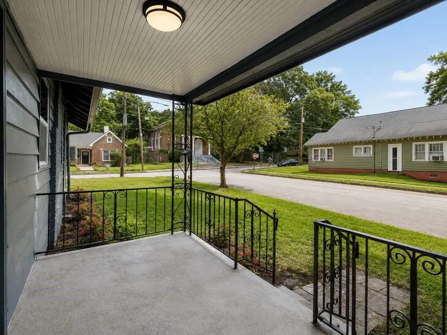
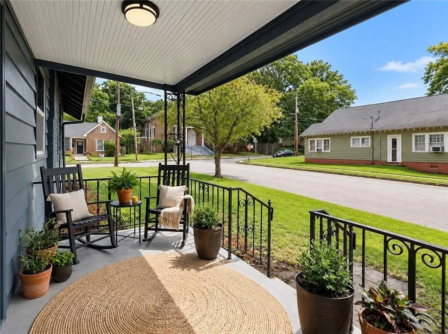
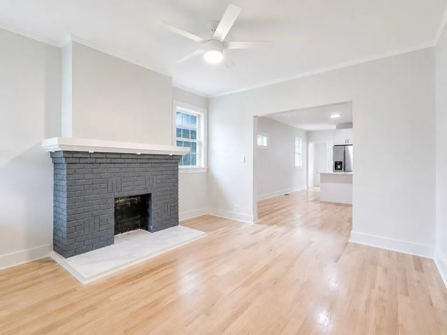
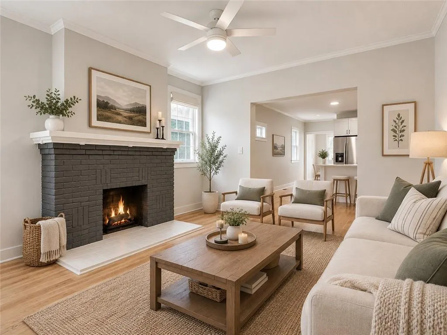
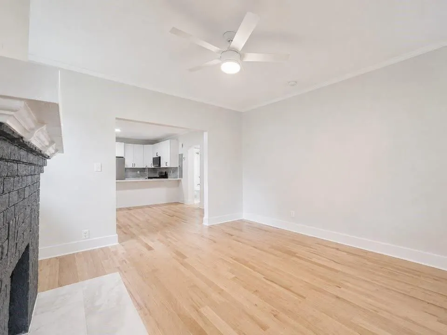
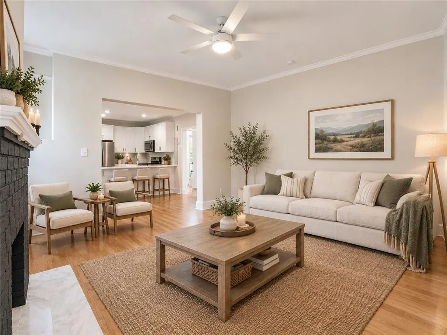
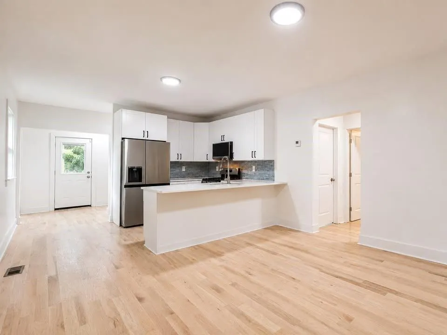
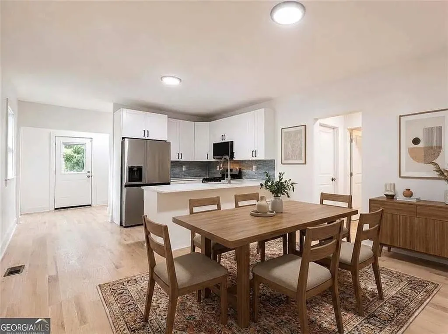
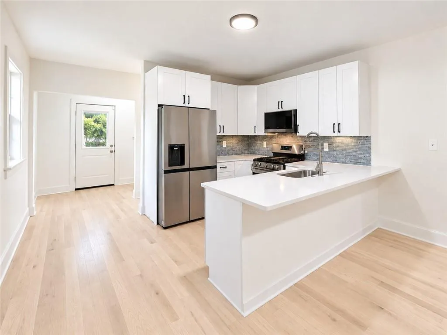
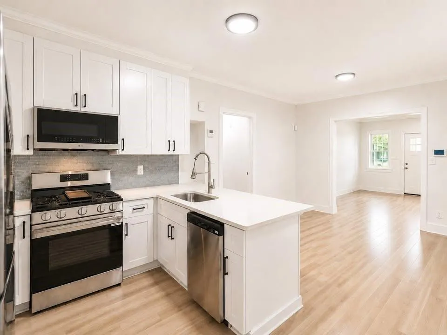
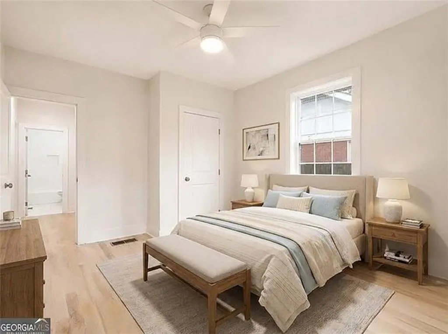
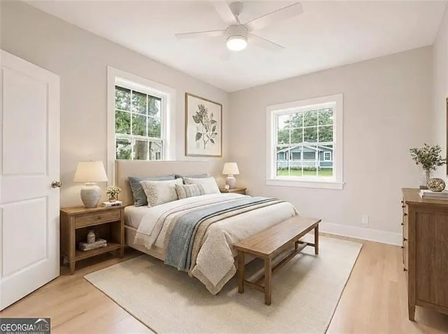
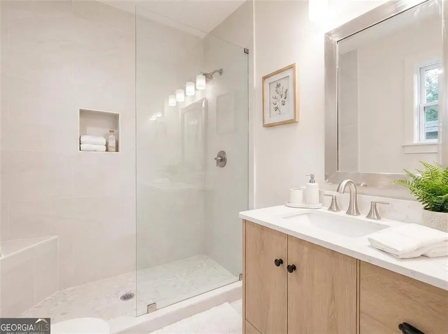
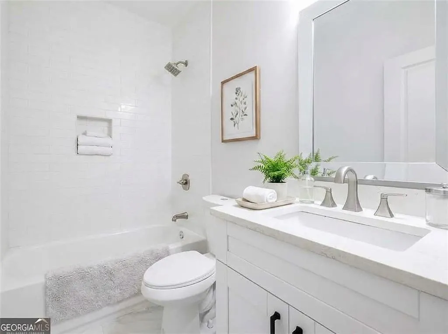
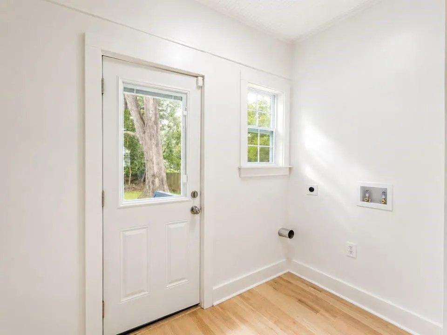
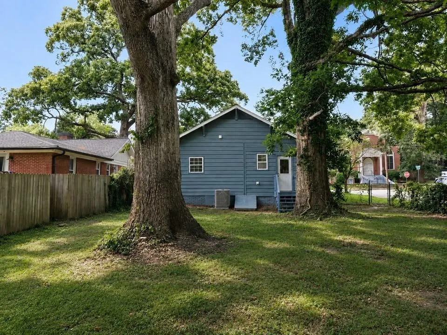
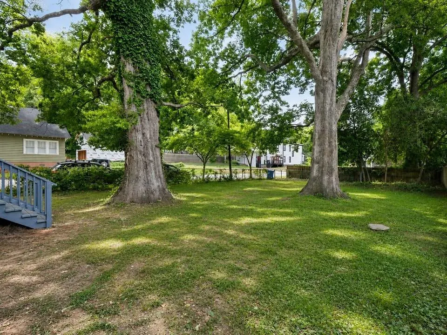
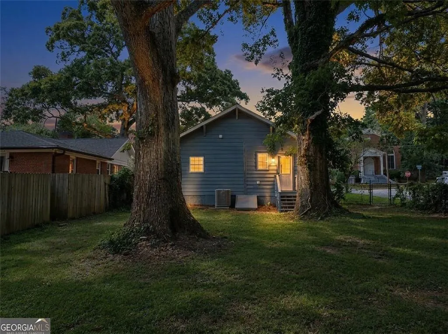
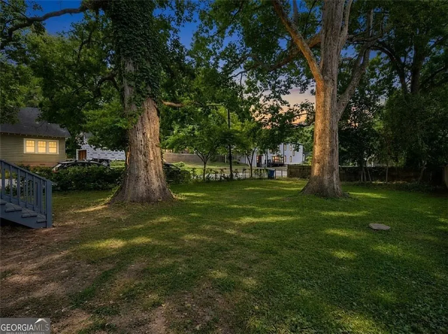
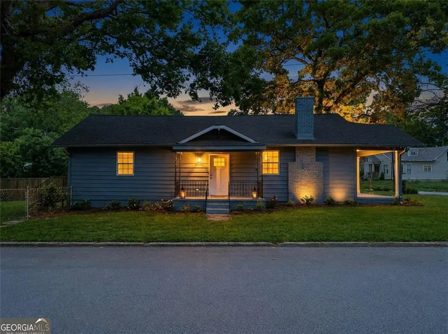
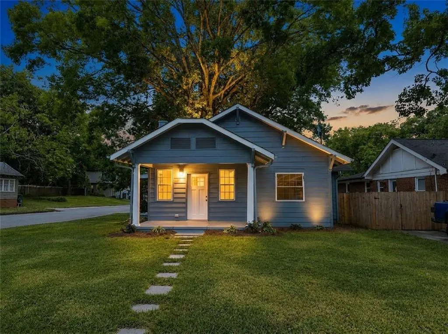
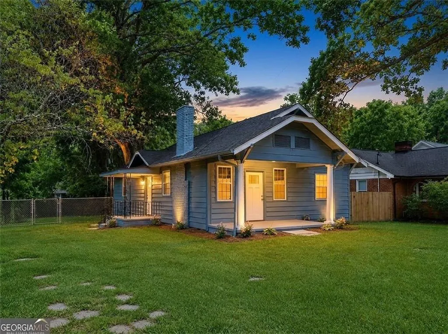
Cute as a button in Adair Park! Circa 1925 Craftsman bungalow in the heart of historic Adair Park, completely renovated with quality finishes while preserving the character that makes these homes so special. This 3-bedroom, 2-bath home features real hardwood floors, a classic decorative fireplace, a beautifully updated kitchen with quartz countertops and stainless-steel appliances, a welcoming front porch plus large, covered side porch, and a large, flat, fully fenced corner lot with plenty of room to enjoy, expand, or potentially add a detached garage or ADU—the curb cut is already in place. The location is hard to beat, just steps from Adair Park and the Atlanta BeltLine Westside Trail and minutes from Lee + White, Monday Night Garage, The MET, Pittsburgh Yards, Summerhill, Mercedes-Benz Stadium, State Farm Arena, downtown Atlanta, local coffee shops, restaurants, breweries, and neighborhood favorites. Even more exciting is the investment happening throughout southwest Atlanta, including the revitalization of West End Mall, Murphy Crossing redevelopment, and the upcoming Oakland City Exchange, bringing additional retail, and creative paces to the area. With its historic charm, thoughtful renovation, generous outdoor space, BeltLine access, and location in one of Atlanta's most dynamic and evolving intown neighborhoods, this Adair Park bungalow offers an incredible opportunity to enjoy the best of city living while being part of the continued growth of Atlanta's southwest corridor. Sneak peek?
| Elementary School | Middle School | High School |
|---|---|---|
| Charles L. Gideons Elementary School | Sylvan Hills Middle School | Carver - Muscogee High School |
| Price History | |
|---|---|
| 8/25/2026 | Listed $399,900 |
General Features
| Sewer | Public Sewer |
|---|---|
| Heating | Central |
| Cooling | Central Air |
| Utilities | Cable Available,Electricity Available,Natural Gas Available,Phone Available,Sewer Available |
| Roof | Composition |
| Appliances | Dishwasher,Disposal,Electric Range,Electric Water Heater,Microwave,Refrigerator |
| Patio/Porch Features | Front Porch,Side Porch |
| Architectural Style | Bungalow,Craftsman,Ranch |
| Pool Features | None |
| Security Features | Security System Owned |
| Construction Materials | Wood Siding |
| Year Built | 1925 |
| Electric | 110 Volts |
| View | Neighborhood |
| Levels | One |
| Property Subtype | Single Family Residence |
| Tax Year | 2025 |
| Parcel Number | 14 010600030464 |
| Waterfront Features | None |
| Community Features | Near Beltline,Near Public Transport,Near Schools,Near Shopping,Near Trails/Greenway,Park |
| Accessibility | None |
| County | Fulton - GA |
| Property Type | Residential |
| HOA | false |
| Energy Efficient | None |
| Subdivision Name | Adair Park |
| Green Energy Generation | None |
| Other Structures | None |
| Full Baths | 2 |
| Status | Coming Soon |
| Directions | Please use GPS. :) |
| High School | Carver - Muscogee |
| City | Atlanta |
| Body of Water | None |
| Spa Features | None |
| Elementary School | Charles L. Gideons |
| Property Attached Y/N | false |
| Land Lease Y/N | false |
| Tax Annual Amount | 5024 |
| Home Warranty Y/N | false |
| Middle/Junior High School | Sylvan Hills |
| Property Condition | Updated/Remodeled |
| Standard Status | Coming Soon |
| Freehold | IDX |
| Corporate Owner | Investor Owned |
Interior Features
| Interior Amenities | Disappearing Attic Stairs,High Ceilings 9 ft Lower |
|---|---|
| Basement | Crawl Space |
| Flooring | Hardwood |
| Total Fireplaces | 1 |
| Fireplace Features | Living Room |
| Common Walls | No Common Walls |
| Window Features | None |
| Above Grade Finished Area | 1274 |
| Laundry Features | Laundry Room |
| Total Bedrooms | 3 |
| Room Type | Bonus Room |
| Main Level Bedrooms | 3 |
| Main Level Bathrooms | 2 |
| Kitchen Features | Breakfast Bar,Cabinets White,Stone Counters,View to Family Room |
| Total Baths | 2 |
| RoomBedroomFeatures | Master on Main,Split Bedroom Plan |
| Primary Bathroom Features | Shower Only |
| Dining Room Features | Open Concept |
Exterior Features
| Exterior Amenities | Awning(s),Private Yard,Rear Stairs |
|---|---|
| Fencing | Back Yard,Chain Link |
| Parking Features | None |
| Lot Features | Corner Lot,Front Yard,Landscaped,Level |
| Water Source | Public |
| Foundation Details | Brick/Mortar,Combination |
| Building Area Total | 1274 |
| Lot Dimensions | x |
| Lot Size Acres | 0.2009 |
| Road Surface Type | Asphalt |
| Lot Size Source | Public Records |
| Road Frontage Type | City Street |
| Other Equipment | None |
| Horse Amenities | None |
Amenities
- Foreclosure
- Views
- Short Sale
- New Construction
- Adult 55+
- Lease To Own
- No HOA Fees
- Furnished
- Primary On Main
- Air Conditioning
- Seller Finance
- Green
- Fixer Upper
- Horse
- Golf
- Fireplace
- Deck
- Garage
- Basement
- Pool
Property vs Single Family Average in 30310
Statistics provided by Inside Real Estate
Price
Taxes
Year Built
In The Neighborhood
Views
Atlanta
$ 485,000
878 Tift Avenue Sw
Atlanta, GA 30310
- Type
- Single Family
- Rooms
- 4 Beds + 2 Baths

Views
Atlanta
$ 344,000
845 Metropolitan Parkway Sw
Atlanta, GA 30310
- Type
- Single Family
- Rooms
- 3 Beds + 2 Baths
Views
Atlanta
$ 344,000
845 Metropolitan Parkway Sw
Atlanta, GA 30310
- Type
- Single Family
- Rooms
- 3 Beds + 2 Baths
Views
Atlanta
$ 415,000
654 Gillette Avenue Sw
Atlanta, GA 30310
- Type
- Single Family
- Size
- 1,367 SqFt
- Rooms
- 3 Beds + 2 Baths
Views
Atlanta
$ 415,000
654 Gillette Avenue Sw
Atlanta, GA 30310
- Type
- Single Family
- Rooms
- 3 Beds + 2 Baths
Viewed
Atlanta
$ 335,000
673 Pearce Street Sw
Atlanta, GA 30310
- Type
- Single Family
- Size
- 2,750 SqFt
- Rooms
- 3 Beds + 3 Baths
Open House
Atlanta
$ 335,000
673 Pearce Street Sw
Atlanta, GA 30310
- Type
- Single Family
- Rooms
- 3 Beds + 3 Baths
Primary On Main
Atlanta
$ 399,900
726 Pearce Street Sw
Atlanta, GA 30310
- Type
- Single Family
- Size
- 1,274 SqFt
- Rooms
- 3 Beds + 2 Baths
Primary On Main
Atlanta
$ 479,900
908 Oakhill Avenue Sw
Atlanta, GA 30310
- Type
- Single Family
- Size
- 1,680 SqFt
- Rooms
- 3 Beds + 2 Baths
Primary On Main
Atlanta
$ 479,900
908 Oakhill Avenue Sw
Atlanta, GA 30310
- Type
- Single Family
- Rooms
- 3 Beds + 2 Baths
Reduced
Atlanta
$ 450,000
645 Lexington Avenue Sw
Atlanta, GA 30310
- Type
- Single Family
- Size
- 1,408 SqFt
- Rooms
- 3 Beds + 2 Baths
Reduced
Atlanta
$ 450,000
645 Lexington Avenue Sw
Atlanta, GA 30310
- Type
- Single Family
- Rooms
- 3 Beds + 2 Baths
 ©2026 Georgia Multiple Listing Service All information deemed reliable but not guaranteed. All properties are subject to prior sale, change or withdrawal. Neither listing broker(s) or information provider(s) shall be responsible for any typographical errors, misinformation, misprints and shall be held totally harmless. Listing(s) information is provided for consumer's personal, non-commercial use and may not be used for any purpose other than to identify prospective properties consumers may
