
Primary on Main - Eco Friendly
Address
2477 Mcafee Road, Decatur, GA
Price
$ 495,000
Property Attributes
- MLS#7826831
- TypeSingle Family
- Listing Status Active
- CountyDekalb
- CityDecatur
- NeighborhoodEast Lake
- Zip30032
- StyleBungalow, Ranch
- Year Built2024
- Taxes$ 5392
- Price$ 495,000
- Bedrooms3
- Full Bathrooms2
- Half Bathrooms0
- Lot Size2 Acres
Data Source:
First Multiple Listing Services (FMLS)
Property Description
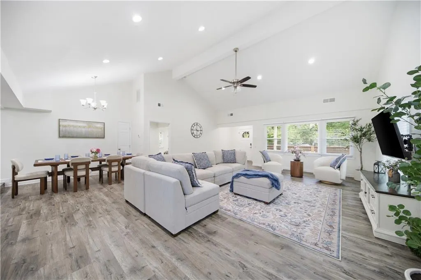
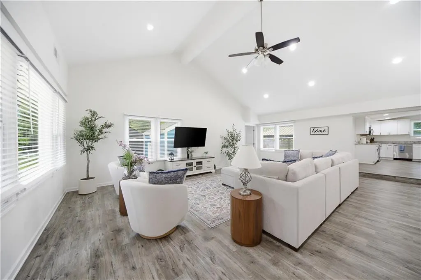
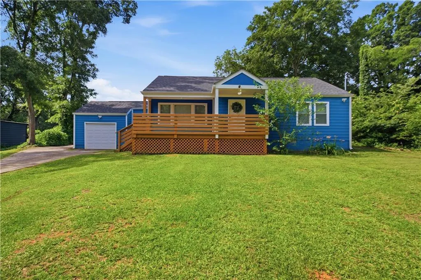
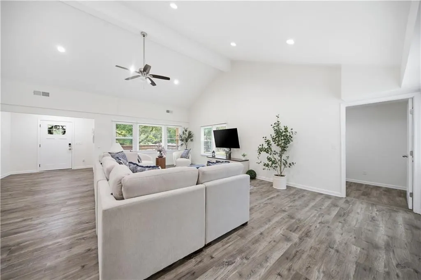
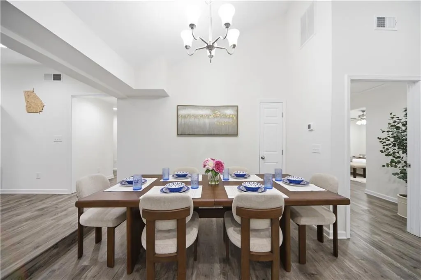
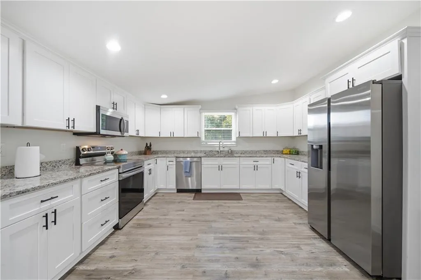
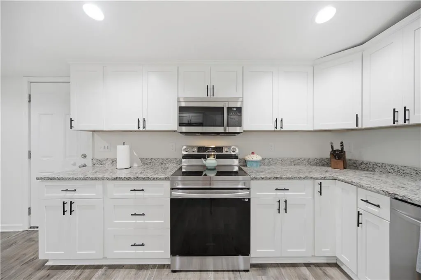
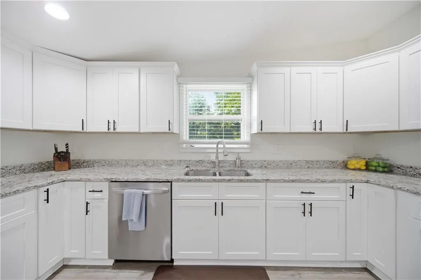
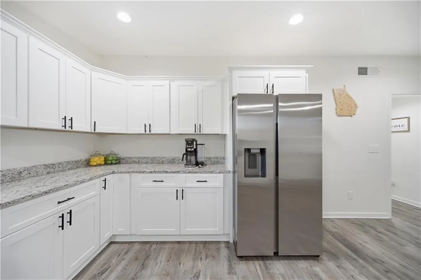
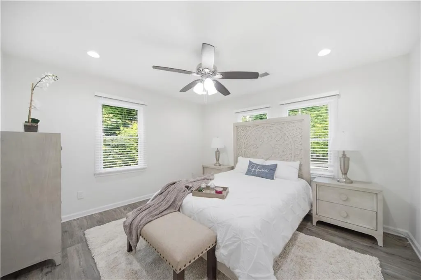
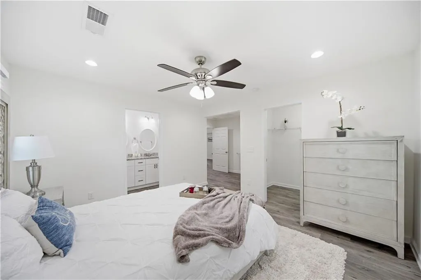
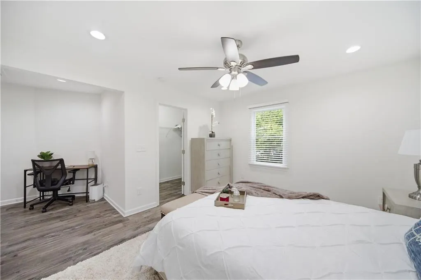
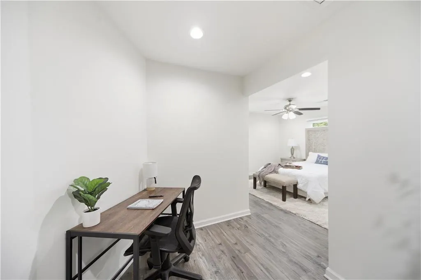
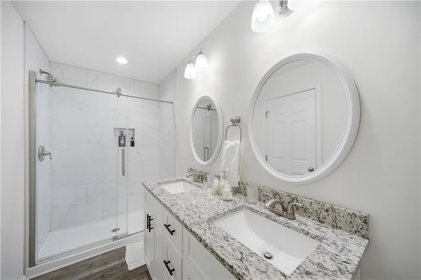
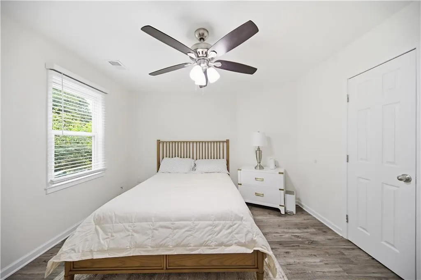
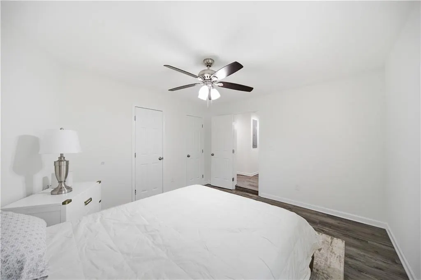
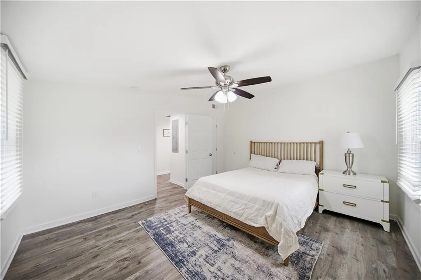
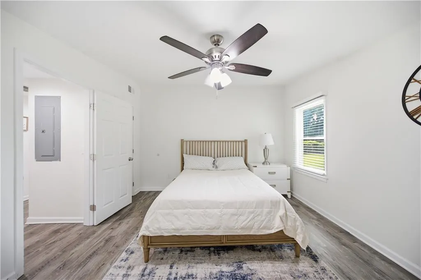
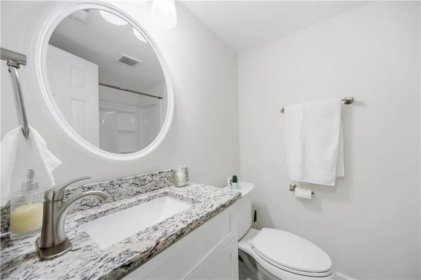
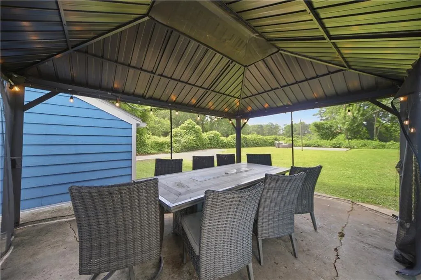
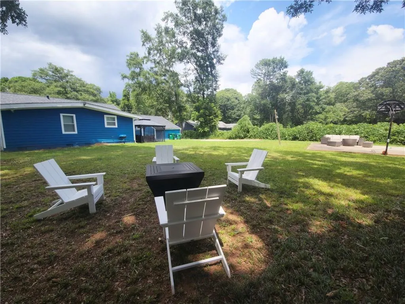
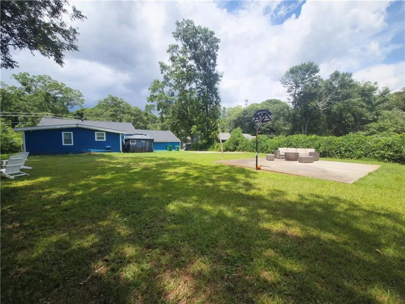
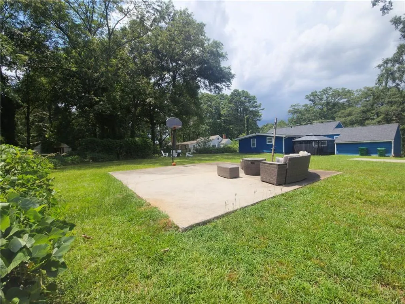
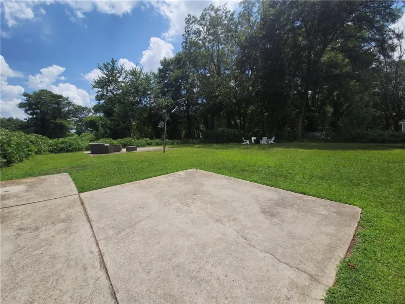
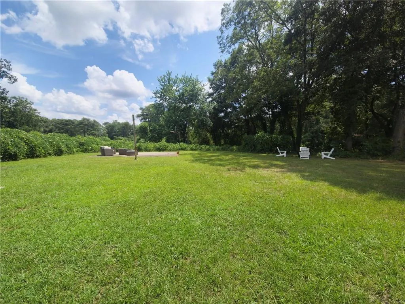
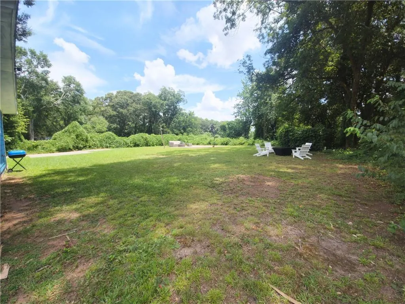
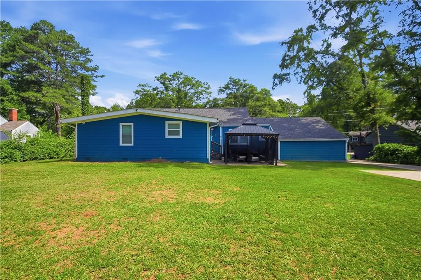
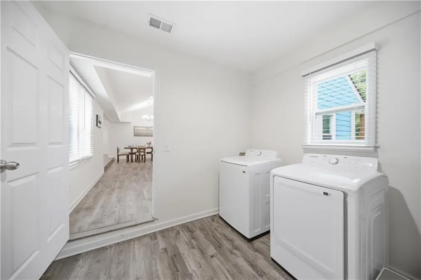
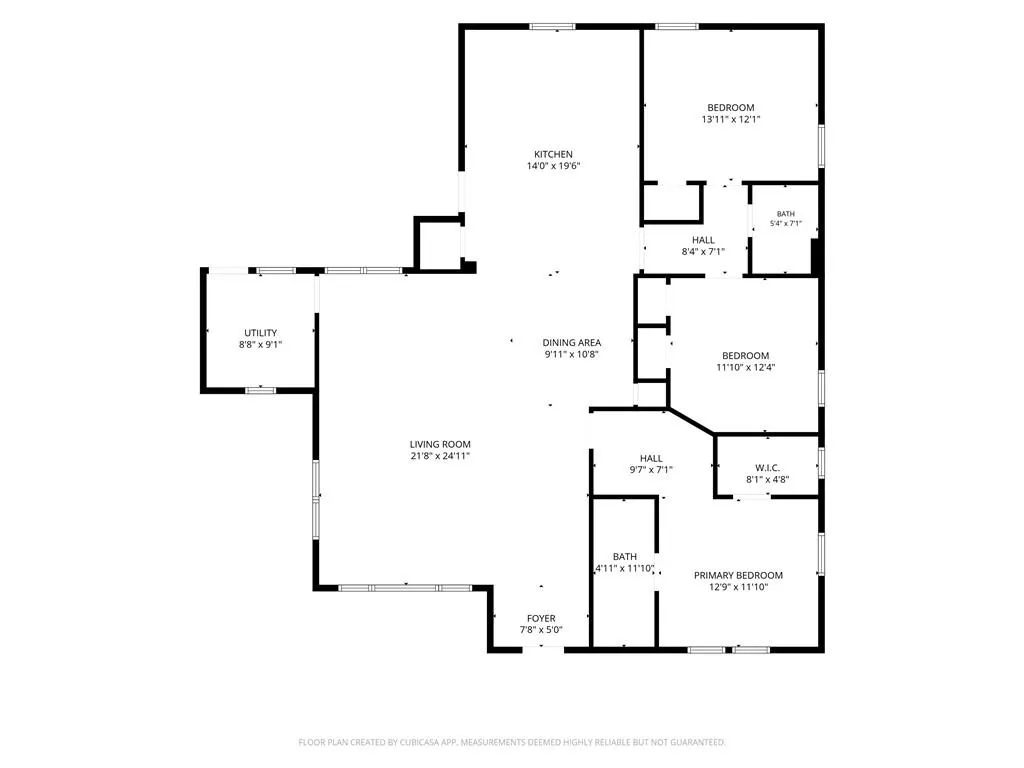
Welcome to 2477 McAfee Road in Decatur, a beautifully reimagined 3-bedroom, 2-bath ranch with no HOA. Offering 2,000 square feet of living space, this home underwent an extensive studs-out renovation and is far more than a typical cosmetic flip, with major systems, interior components, and finishes updated or replaced throughout. Inside, enjoy a bright open-concept floor plan with high and vaulted ceilings, recessed lighting, luxury vinyl flooring, double-pane windows, and a beautifully updated kitchen featuring white cabinetry, stone countertops, and an easy flow into the main living and dining areas. The oversized primary suite offers a sitting area, walk-in closet, double vanity, and private bath, while the convenient single-level layout provides comfortable everyday living. Two additional bedrooms offer flexibility for guests, a home office, or additional living space. Outside, nearly 2 acres of private outdoor space provide room to entertain, garden, relax, play, or simply enjoy more breathing room than you typically find with a Decatur home. Additional features include a covered front porch, deck, patio, gazebo, private backyard, driveway, and garage. What truly sets this Decatur home for sale apart is the combination of an extensive renovation, generous acreage, privacy, and convenient in-town access. Enjoy the feel of extra space while remaining close to Downtown Decatur, East Atlanta, I-20, I-285, shopping, dining, and everyday amenities. Whether you're drawn to the extensive renovation, the privacy, the nearly two-acre lot, or simply a beautifully updated 3-bedroom home in Decatur, 2477 McAfee Road offers a hard-to-find combination of space, comfort, and location. Schedule your private showing today.
| Elementary School | Middle School | High School |
|---|---|---|
| Toney Elementary School | Columbia - Dekalb Middle School | Columbia High School |
| Price History | |
|---|---|
| 8/26/2026 | Listed $495,000 |
General Features
| Sewer | Public Sewer |
|---|---|
| Heating | Central,Heat Pump |
| Cooling | Ceiling Fan(s),Central Air |
| Utilities | Cable Available,Electricity Available,Natural Gas Available,Phone Available,Sewer Available,Underground Utilities,Water Available |
| Roof | Composition,Shingle |
| Appliances | Dishwasher,Disposal,Dryer,Electric Oven,Electric Water Heater,Microwave,Range Hood,Refrigerator,Washer |
| Garage Spaces | 1 |
| Patio/Porch Features | Covered,Deck,Enclosed,Front Porch,Patio |
| Architectural Style | Bungalow,Ranch |
| Pool Features | None |
| Security Features | Carbon Monoxide Detector(s),Security Lights,Smoke Detector(s) |
| Construction Materials | Cement Siding,HardiPlank Type |
| Year Built | 2024 |
| Electric | 110 Volts,220 Volts,220 Volts in Laundry |
| View | Neighborhood |
| Levels | One |
| Property Subtype | Single Family Residence |
| Tax Year | 2025 |
| Parcel Number | 15 151 01 014 |
| Waterfront Features | None |
| Community Features | None |
| Accessibility | None |
| County | Dekalb - GA |
| Property Type | Residential |
| HOA | false |
| Energy Efficient | Appliances,Construction,Doors,HVAC,Insulation |
| Subdivision Name | East Lake |
| Green Energy Generation | None |
| Other Structures | Gazebo |
| Full Baths | 2 |
| Status | Active |
| Directions | Use GPS for best directions. From I-285, take Exit 44 for Glenwood Road and travel west toward Decatur. Turn onto Austin Drive, then continue to McAfee Road. Turn onto McAfee Road and proceed to 2477 McAfee Road. Property will be on the right/left depending on direction of travel. |
| High School | Columbia |
| City | Decatur |
| Body of Water | None |
| Spa Features | None |
| Elementary School | Toney |
| Property Attached Y/N | false |
| Land Lease Y/N | false |
| Tax Annual Amount | 5392 |
| Home Warranty Y/N | false |
| Middle/Junior High School | Columbia - Dekalb |
| Property Condition | Under Construction |
| Standard Status | Active |
| Freehold | IDX |
| Corporate Owner | None |
Interior Features
| Interior Amenities | Double Vanity,High Ceilings 9 ft Main,High Speed Internet,Low Flow Plumbing Fixtures,Recessed Lighting,Vaulted Ceiling(s),Walk-In Closet(s) |
|---|---|
| Basement | None |
| Flooring | Luxury Vinyl |
| Fireplace Features | None |
| Common Walls | No Common Walls |
| Window Features | Double Pane Windows,Insulated Windows |
| Laundry Features | Laundry Room,Main Level |
| Total Bedrooms | 3 |
| Room Type | Bathroom,Bedroom |
| Main Level Bedrooms | 3 |
| Main Level Bathrooms | 2 |
| Kitchen Features | Cabinets White,Stone Counters,View to Family Room |
| Total Baths | 2 |
| RoomBedroomFeatures | Master on Main,Oversized Master,Sitting Room |
| Primary Bathroom Features | Double Vanity,Shower Only |
| Dining Room Features | Open Concept |
Exterior Features
| Exterior Amenities | Lighting,Private Entrance,Private Yard,Rain Gutters,Rear Stairs |
|---|---|
| Fencing | None |
| Parking Features | Driveway,Garage |
| Lot Features | Back Yard,Cleared,Landscaped,Level,Wooded |
| Water Source | Public |
| Total Parking | 4 |
| Foundation Details | Block |
| Building Area Total | 2000 |
| Lot Dimensions | x |
| Lot Size Acres | 2 |
| Road Surface Type | Asphalt |
| Lot Size Source | Owner |
| Road Frontage Type | City Street |
| Other Equipment | None |
| Horse Amenities | None |
Amenities
- Foreclosure
- Views
- Short Sale
- New Construction
- Adult 55+
- Lease To Own
- No HOA Fees
- Furnished
- Primary On Main
- Air Conditioning
- Seller Finance
- Green
- Fixer Upper
- Horse
- Golf
- Fireplace
- Deck
- Garage
- Basement
- Pool
Property vs Single Family Average in 30032
Statistics provided by Inside Real Estate
Price
Taxes
Year Built
In The Neighborhood
Golf Course
Atlanta
$ 624,000
2573 Tilson Drive Se
Atlanta, GA 30317
- Type
- Single Family
- Size
- 1,736 SqFt
- Rooms
- 4 Beds + 2 Baths
Golf Course
Atlanta
$ 1,399,900
2799 Tupelo Street
Atlanta, GA 30317
- Type
- Single Family
- Rooms
- 5 Beds + 3 Baths

Eco Friendly
Atlanta
$ 1,275,000
2732 Memorial Drive Se
Atlanta, GA 30317
- Type
- Single Family
- Size
- 4,500 SqFt
- Rooms
- 5 Beds + 4.5 Baths
Golf Course
Atlanta
$ 624,000
2573 Tilson Drive Se
Atlanta, GA 30317
- Type
- Single Family
- Rooms
- 4 Beds + 2 Baths
Golf Course
Atlanta
$ 1,399,900
2799 Tupelo Street
Atlanta, GA 30317
- Type
- Single Family
- Rooms
- 5 Beds + 3 Baths
Atlanta
$ 1,275,000
2732 Memorial Drive Se
Atlanta, GA 30317
- Type
- Single Family
- Rooms
- 5 Beds + 4.5 Baths
Fixer Upper
Atlanta
$ 439,000
2618 Memorial Drive Se
Atlanta, GA 30317
- Type
- Single Family
- Rooms
- 4 Beds + 2 Baths
Views
Decatur
$ 289,900
2447 Crestview Avenue
Decatur, GA 30032
- Type
- Single Family
- Size
- 864 SqFt
- Rooms
- 2 Beds + 1.5 Baths
Views
Decatur
$ 289,900
2447 Crestview Avenue
Decatur, GA 30032
- Type
- Single Family
- Rooms
- 2 Beds + 1.5 Baths
New Construction
Decatur
$ 495,000
2477 Mcafee Road
Decatur, GA 30032
- Type
- Single Family
- Rooms
- 3 Beds + 2 Baths
Foreclosure
Atlanta
$ 514,900
1986 Memorial Drive Se
Atlanta, GA 30317
- Type
- Single Family
- Rooms
- 3 Beds + 3.5 Baths
 ©2026 Georgia Multiple Listing Service All information deemed reliable but not guaranteed. All properties are subject to prior sale, change or withdrawal. Neither listing broker(s) or information provider(s) shall be responsible for any typographical errors, misinformation, misprints and shall be held totally harmless. Listing(s) information is provided for consumer's personal, non-commercial use and may not be used for any purpose other than to identify prospective properties consumers may
