
Price Reduction - Views




Address
5212 Pine Branch Circle, Sugar Hill, GA
Price
$ 450,000
Property Attributes
- MLS#7826891
- TypeSingle Family
- Listing Status Active
- CountyGwinnett
- CitySugar Hill
- NeighborhoodOaks at Lanier
- Zip30518
- StyleTraditional
- Year Built1996
- Taxes$ 5839
- Price$ 450,000
- Bedrooms4
- Full Bathrooms2
- Half Bathrooms1
- Lot Size0.33 Acres
Data Source:
First Multiple Listing Services (FMLS)
Property Description
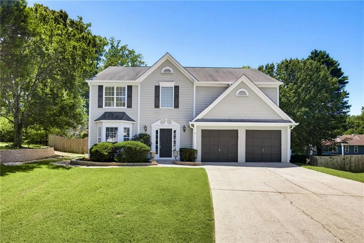
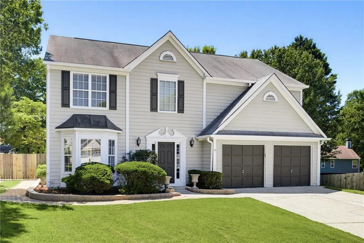
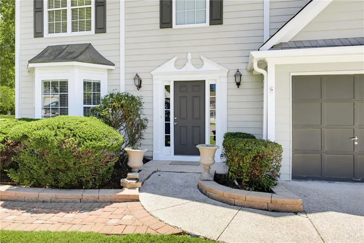
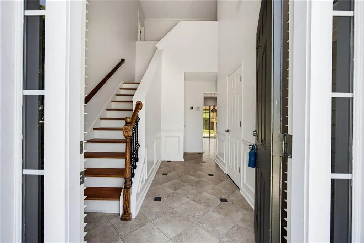
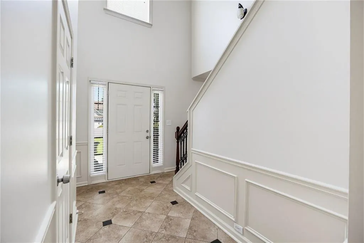
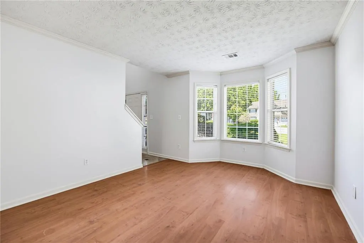
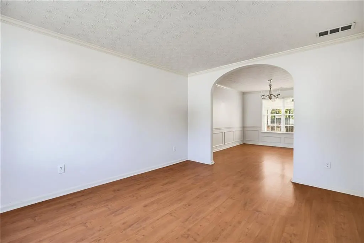
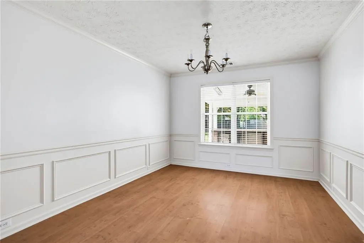
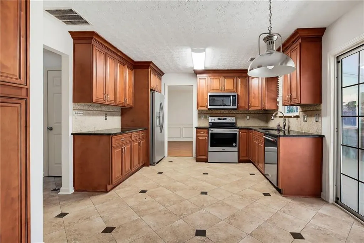
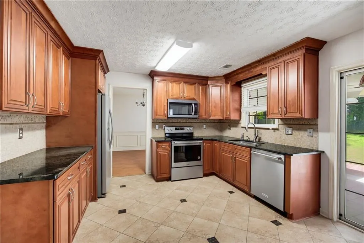
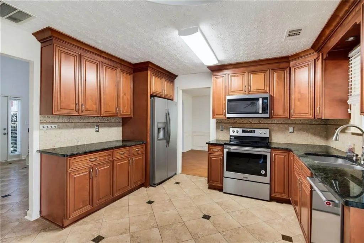
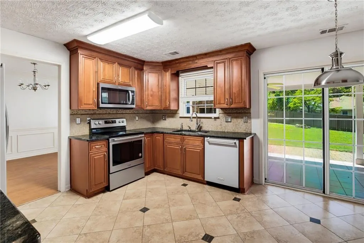
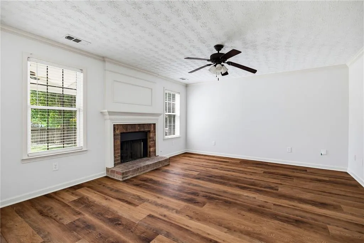
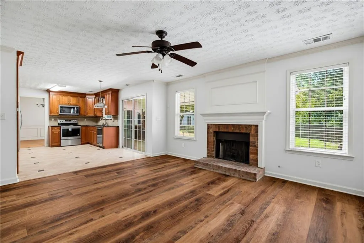
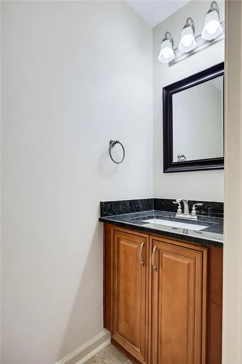
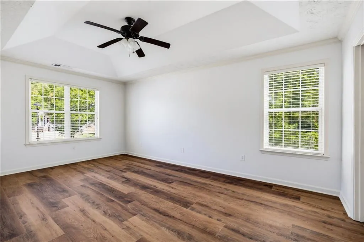
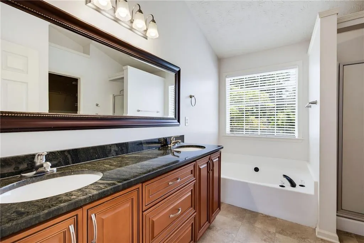
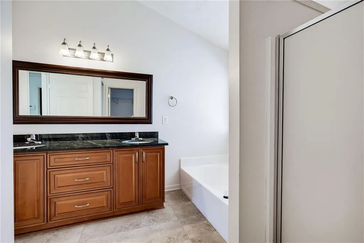
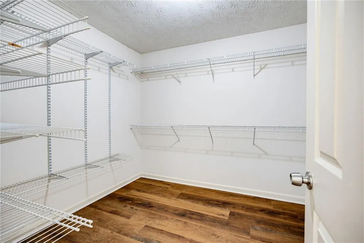
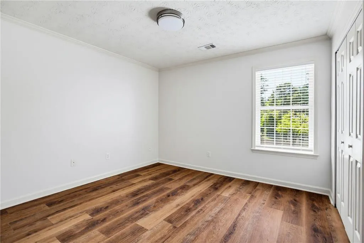
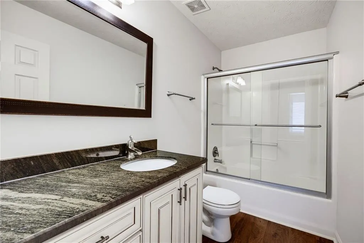
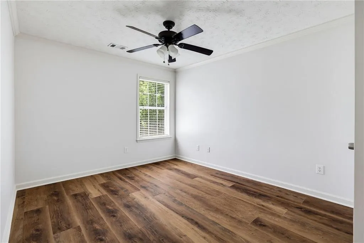
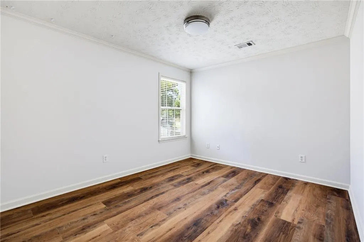
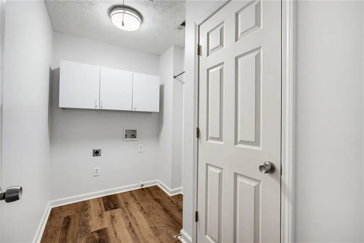
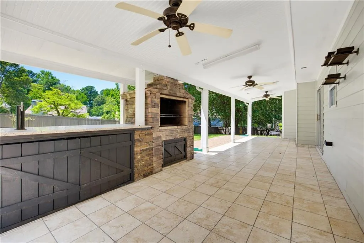
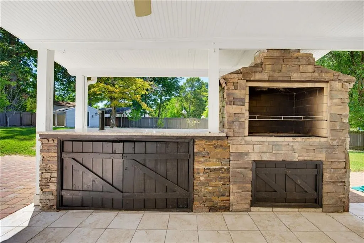
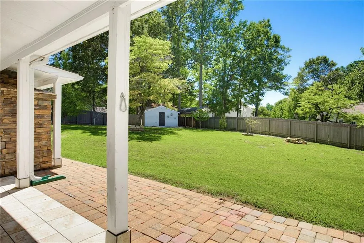
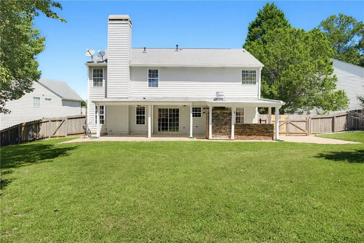
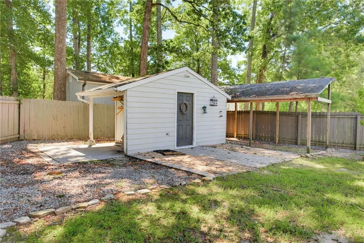
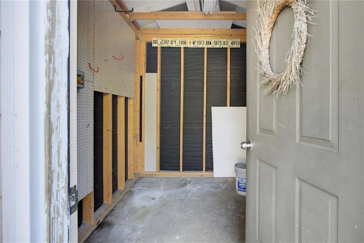
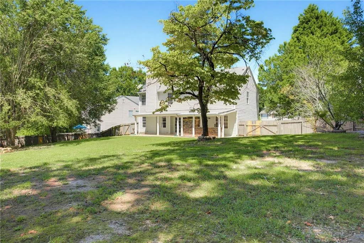
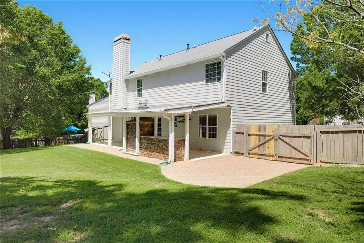
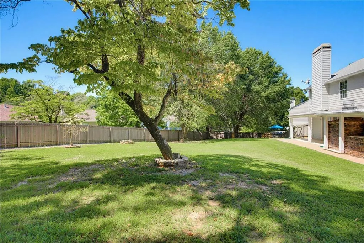
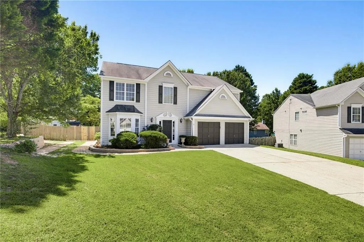
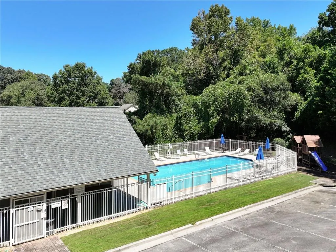
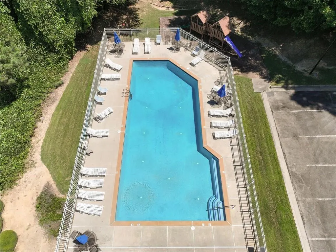
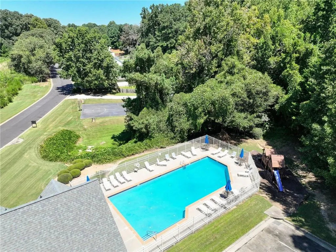
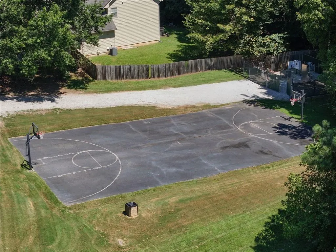
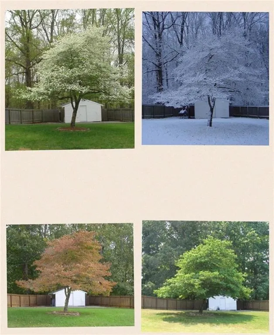
***PRICE REDUCTION!! The seller is highly motivated and ready to make a deal! This is your chance to make a move, bring your best offer!! Welcome home to this gorgeous, move-in-ready 4-bedroom, 2.5-bath home in the highly sought-after Oaks at Lanier! This beautifully renovated home offers spacious, comfortable living with modern updates, exceptional outdoor amenities, and plenty of room for everyone. With more than 2,500 square feet of thoughtfully designed living space, this home perfectly blends style, comfort, and functionality. The home has been freshly painted in select areas and features new flooring upstairs and in the living room, along with a brand-new HVAC system for added comfort and peace of mind. Located on a quiet cul-de-sac in a friendly, peaceful neighborhood, this home offers privacy while remaining conveniently close to Downtown Sugar Hill, Lanier schools, parks, trails, and the Mall of Georgia. Residents also enjoy access to two community clubhouses, beautiful swimming pools, and a playground perfect for family activities and summer fun. The main level welcomes you with a stunning entrance foyer featuring ceramic tile flooring and soaring ceilings. The spacious floor plan includes a separate dining room, a bright family room with a cozy fireplace, and a formal great room ideal for entertaining or relaxing. The beautifully upgraded kitchen is a true highlight, featuring stainless steel appliances, granite countertops, backsplash, gorgeous ceramic tile flooring, custom-made stained cabinetry, and an open-concept design that flows seamlessly into the main living area. Upstairs, the spacious owner’s suite provides a peaceful retreat with a vaulted ceiling, double vanity, separate shower, soaking tub, and an oversized walk-in closet. A versatile bonus room offers endless possibilities and can be used as a home office, playroom, media room, or additional living space. The upper-level laundry room adds everyday convenience. Step outside to one of the home's most impressive features: a large, fully fenced backyard offering plenty of space for pets, play, entertaining, or simply relaxing in your own private outdoor retreat. The covered patio is designed for year-round enjoyment and features tile flooring, ceiling fans, and a custom stone outdoor cooking station perfect for grilling, entertaining, or enjoying a quiet evening outdoors. A storage shed and dedicated workshop provide additional space for hobbies, projects, tools, and extra gear. The oversized garage offers even more flexibility and can easily serve as a home gym or workout area. It is air-conditioned and equipped with additional storage cabinets, making it a highly functional extension of the home. With extensive renovations, a brand-new HVAC system, an impressive floor plan, exceptional outdoor living space, community amenities, and a prime cul-de-sac location, this home truly has it all. Come experience the space, comfort, privacy, and charm this home has to offer. Don't miss the opportunity to make this beautiful home your own!
| Elementary School | Middle School | High School |
|---|---|---|
| Cedar Hill Elementary School | Lanier Middle School | Lanier High School |
| Price History | |
|---|---|
| 8/27/2026 | Listed $460,000 |
| 9/6/2026 | 2$450,000 |
General Features
| Sewer | Public Sewer |
|---|---|
| Heating | Central |
| Cooling | Ceiling Fan(s),Central Air |
| Utilities | Cable Available,Electricity Available,Natural Gas Available,Phone Available,Sewer Available,Underground Utilities,Water Available |
| Roof | Composition |
| Appliances | Dishwasher,Disposal,Electric Range,Gas Water Heater,Microwave,Refrigerator |
| HOA Fee | 220 |
| Garage Spaces | 2 |
| Patio/Porch Features | Covered,Rear Porch |
| Architectural Style | Traditional |
| Pool Features | None |
| Security Features | Carbon Monoxide Detector(s) |
| Construction Materials | Cement Siding |
| Year Built | 1996 |
| Electric | 110 Volts |
| View | Neighborhood,Trees/Woods |
| Levels | Two |
| Property Subtype | Single Family Residence |
| Tax Year | 2025 |
| Parcel Number | R7307 236 |
| Waterfront Features | None |
| Community Features | Clubhouse,Homeowners Assoc,Near Schools,Near Shopping,Near Trails/Greenway,Park,Playground,Pool,Street Lights |
| Accessibility | None |
| Assoc Fee Paid Per | Semi-Annually |
| County | Gwinnett - GA |
| Property Type | Residential |
| HOA | true |
| Energy Efficient | None |
| Subdivision Name | Oaks at Lanier |
| Green Energy Generation | None |
| Other Structures | Shed(s),Storage,Workshop,Other |
| Full Baths | 2 |
| Status | Active |
| Directions | GPS-friendly. From GA-400 N, take a right onto Cumming Highway NE (GA-20). Turn right into The Oaks at Lanier onto Arbor View Way. Turn right onto Pine Branch Circle. The home is located on the cul-de-sac. |
| High School | Lanier |
| City | Sugar Hill |
| Body of Water | None |
| Spa Features | None |
| Elementary School | Cedar Hill |
| Property Attached Y/N | false |
| Land Lease Y/N | false |
| Tax Annual Amount | 5839 |
| Home Warranty Y/N | false |
| Middle/Junior High School | Lanier |
| Property Condition | Resale |
| Virtual Tour | https://app.homestarphoto.com/sites/rxowapxy/unbranded |
| Standard Status | Active |
| Freehold | IDX |
| Corporate Owner | None |
Interior Features
| Interior Amenities | Cathedral Ceiling(s),Disappearing Attic Stairs,Double Vanity,Entrance Foyer 2 Story,High Ceilings 9 ft Lower,High Ceilings 9 ft Upper,Vaulted Ceiling(s),Walk-In Closet(s) |
|---|---|
| Basement | None |
| Flooring | Ceramic Tile,Laminate |
| Total Fireplaces | 1 |
| Fireplace Features | Brick,Factory Built,Family Room,Gas Starter |
| Common Walls | No Common Walls |
| Window Features | Double Pane Windows |
| Half Baths | 1 |
| Laundry Features | Laundry Room,Upper Level |
| Total Bedrooms | 4 |
| Room Type | Attic,Bonus Room,Exercise Room,Workshop,Other |
| Kitchen Features | Cabinets Stain,Pantry,Solid Surface Counters,Stone Counters,View to Family Room,Other |
| Total Baths | 3 |
| RoomBedroomFeatures | Oversized Master,Other |
| Primary Bathroom Features | Double Vanity,Separate Tub/Shower,Vaulted Ceiling(s) |
| Dining Room Features | Seats 12+,Separate Dining Room |
Exterior Features
| Exterior Amenities | Gas Grill,Private Yard,Storage,Other |
|---|---|
| Fencing | Back Yard,Privacy,Wood |
| Parking Features | Driveway,Garage |
| Lot Features | Back Yard,Cul-De-Sac,Level,Private |
| Water Source | Public |
| Foundation Details | Slab |
| Building Area Total | 2552 |
| Lot Dimensions | x |
| Lot Size Acres | 0.33 |
| Road Surface Type | Asphalt |
| Lot Size Source | Public Records |
| Road Frontage Type | Private Road |
| Other Equipment | None |
| Horse Amenities | None |
Amenities
- Foreclosure
- Views
- Short Sale
- New Construction
- Adult 55+
- Lease To Own
- No HOA Fees
- Furnished
- Primary On Main
- Air Conditioning
- Seller Finance
- Green
- Fixer Upper
- Horse
- Golf
- Fireplace
- Deck
- Garage
- Basement
- Pool
Property vs Single Family Average in 30518
Statistics provided by Inside Real Estate
Price
Taxes
Year Built
In The Neighborhood
Views
Sugar Hill
$ 400,000
5216 Pine Branch Court
Sugar Hill, GA 30518
- Type
- Single Family
- Rooms
- 3 Beds + 2.5 Baths

Sugar Hill
$ 400,000
5216 Pine Branch Court
Sugar Hill, GA 30518
- Type
- Single Family
- Rooms
- 3 Beds + 2.5 Baths
Reduced
Sugar Hill
$ 450,000
5212 Pine Branch Circle
Sugar Hill, GA 30518
- Type
- Single Family
- Rooms
- 4 Beds + 2.5 Baths
Sugar Hill
$ 395,000
5258 Underhill Lane
Sugar Hill, GA 30518
- Type
- Single Family
- Size
- 1,866 SqFt
- Rooms
- 3 Beds + 2.5 Baths
Sugar Hill
$ 395,000
5258 Underhill Lane
Sugar Hill, GA 30518
- Type
- Single Family
- Rooms
- 3 Beds + 2.5 Baths
 ©2026 Georgia Multiple Listing Service All information deemed reliable but not guaranteed. All properties are subject to prior sale, change or withdrawal. Neither listing broker(s) or information provider(s) shall be responsible for any typographical errors, misinformation, misprints and shall be held totally harmless. Listing(s) information is provided for consumer's personal, non-commercial use and may not be used for any purpose other than to identify prospective properties consumers may
