
Views - Primary on Main

Address
202 Old Lake Lane, Dawsonville, GA
Price
$ 680,000
Property Attributes
- MLS#7826924
- TypeSingle Family
- Listing Status Active
- CountyLumpkin
- CityDawsonville
- NeighborhoodWhelchel Valley
- Zip30534
- StyleCountry, Farmhouse, Traditional
- Year Built2024
- Taxes$ 2724
- Price$ 680,000
- Bedrooms4
- Full Bathrooms2
- Half Bathrooms1
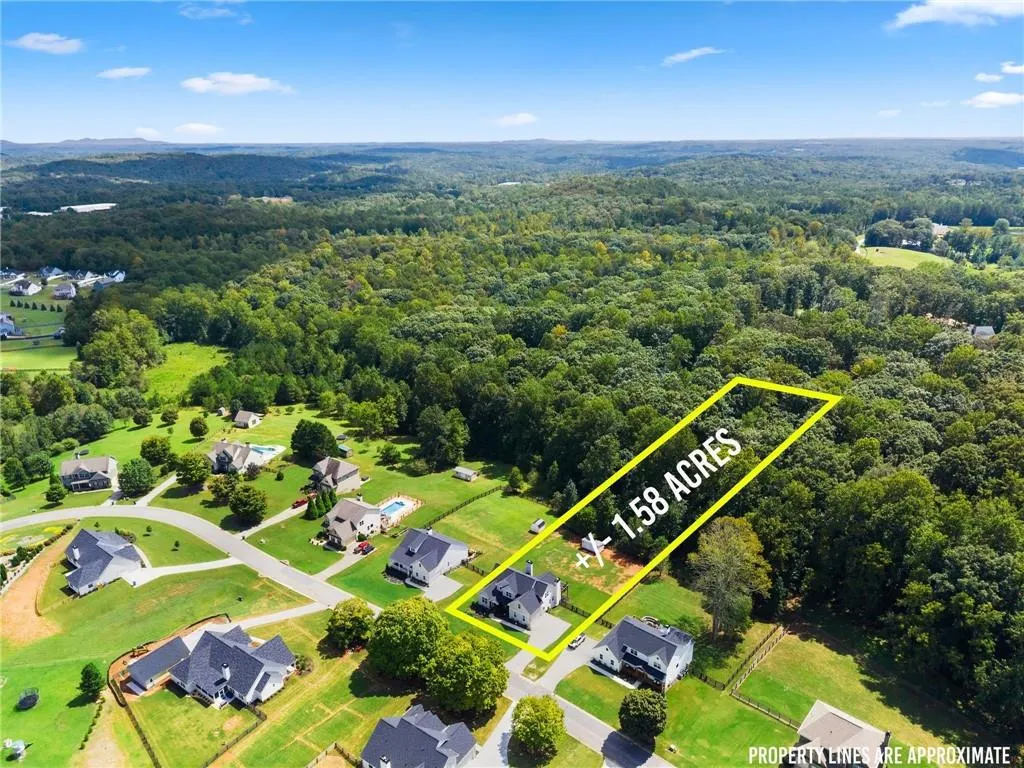
- Lot Size1.58 Acres
Data Source:
First Multiple Listing Services (FMLS)
Property Description
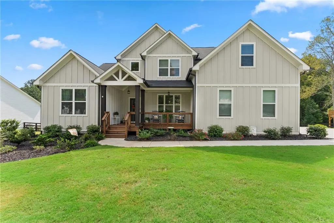
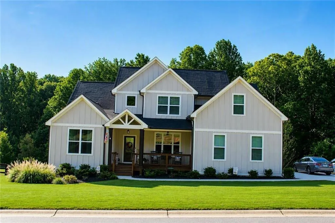
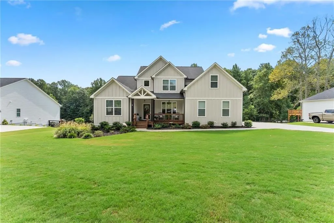
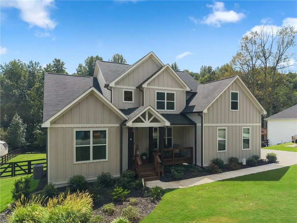
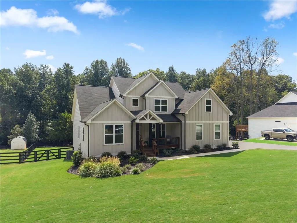
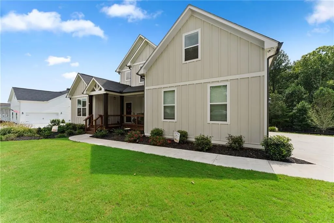
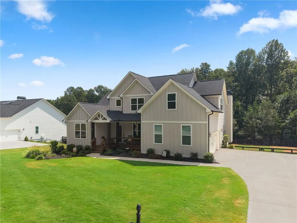
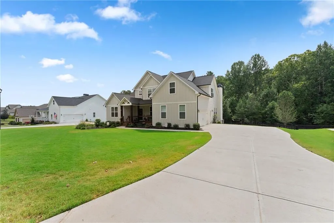
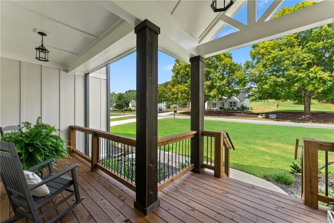
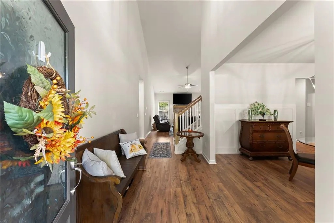
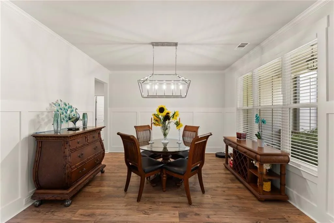
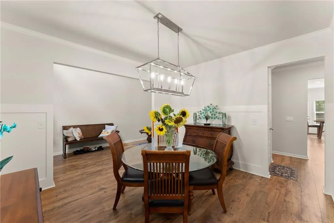
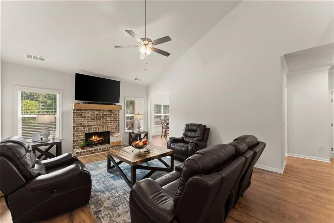
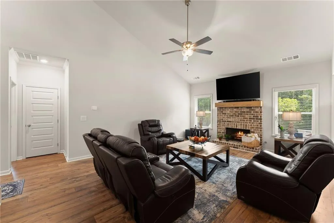
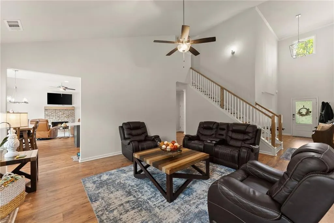
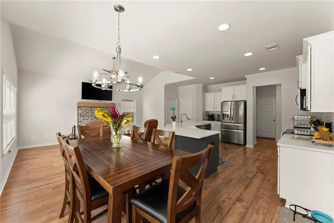
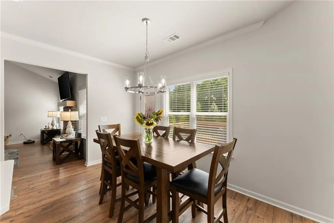
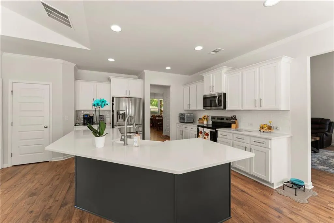
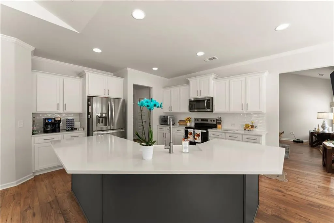
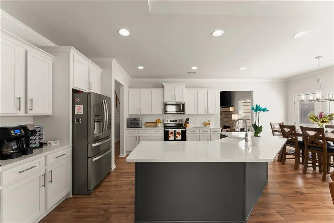
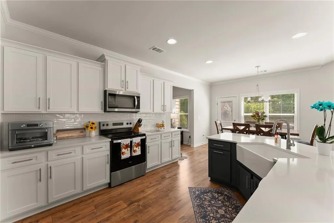
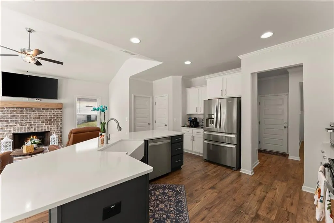
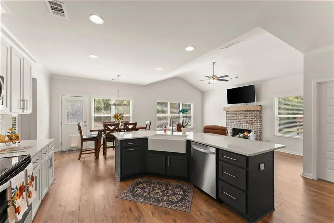
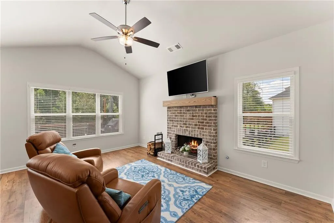
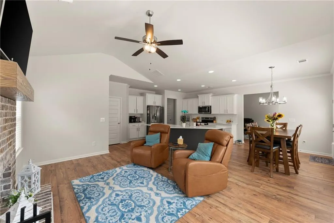
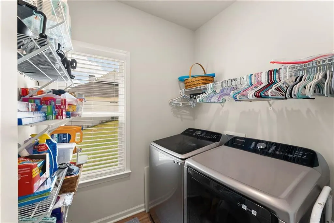
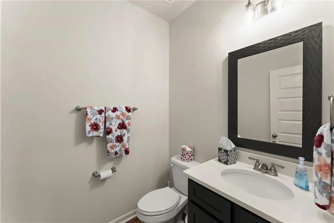
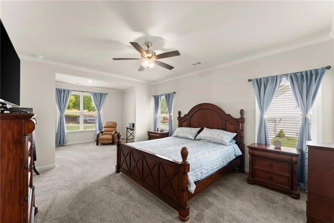
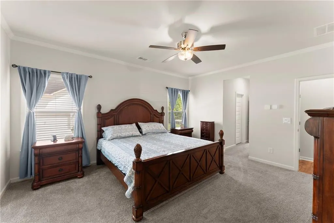
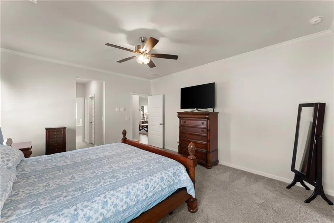
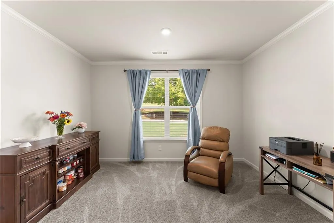
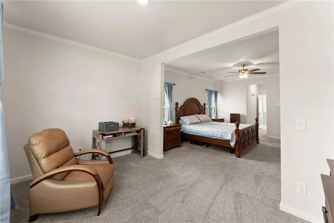
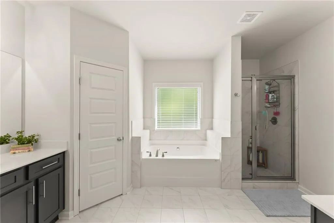
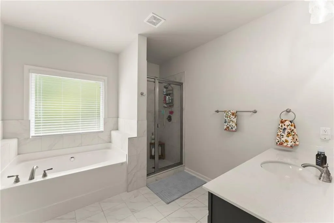
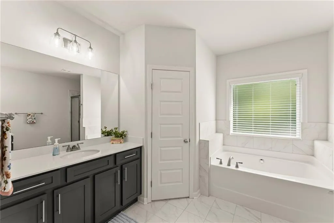
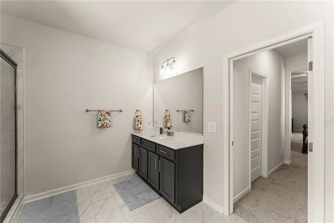
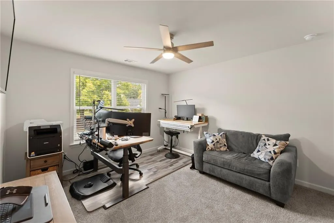
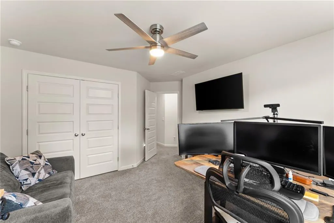
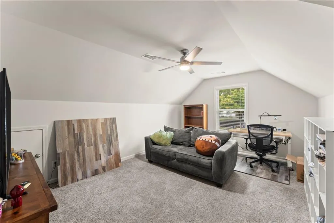
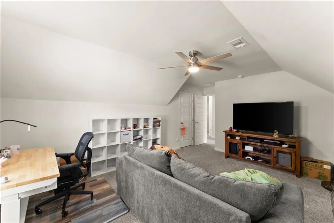
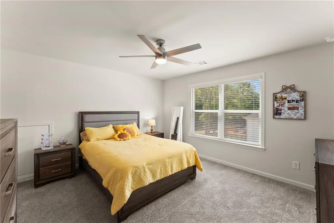
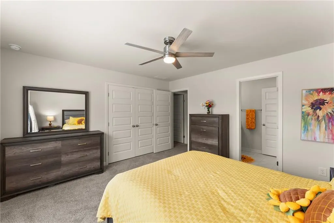
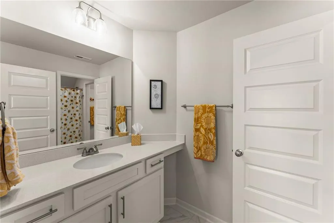
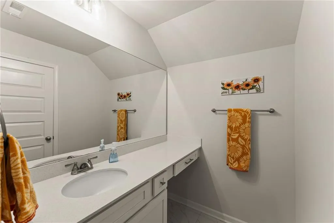
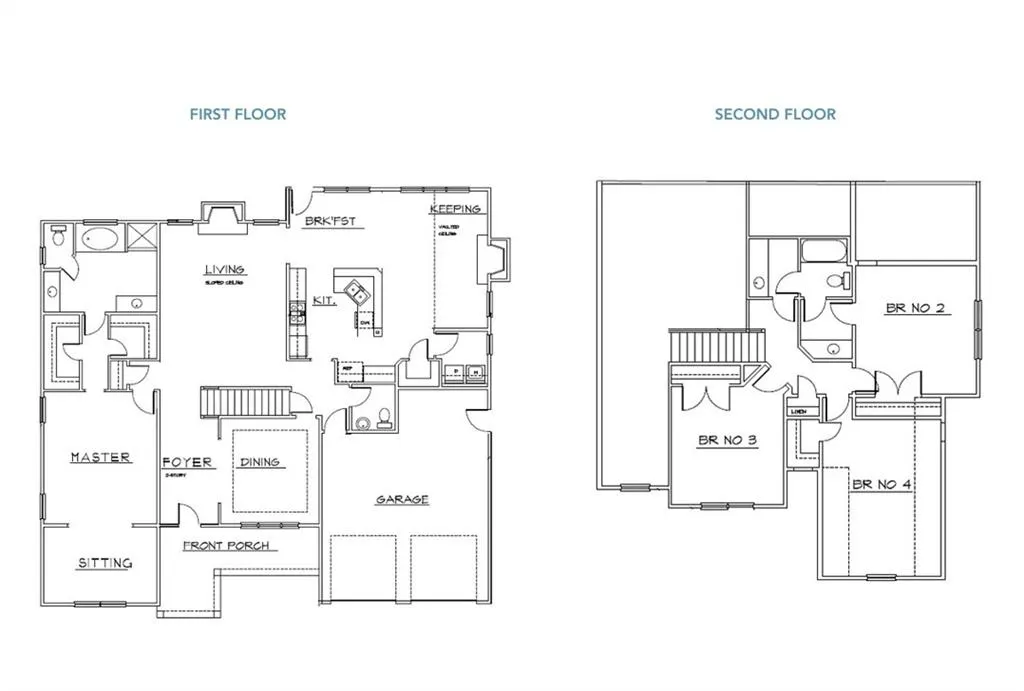
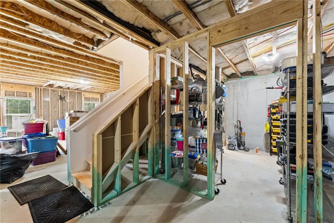
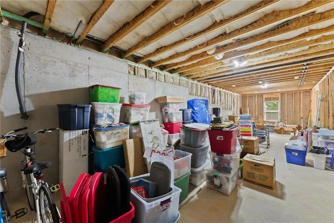
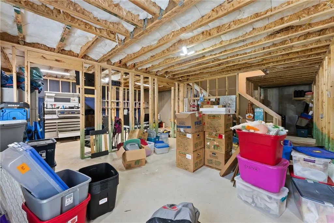
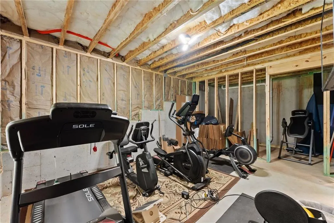
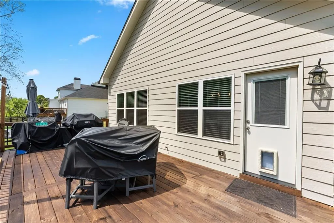
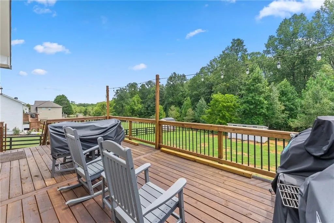
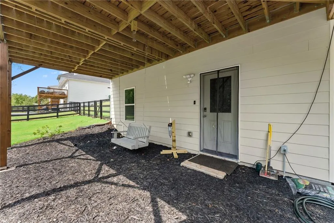
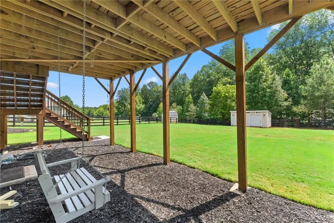
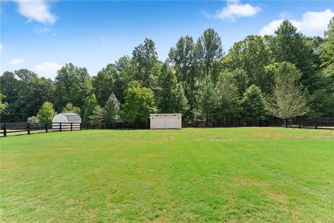
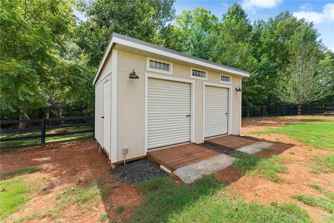
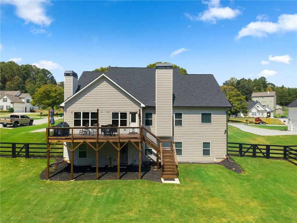
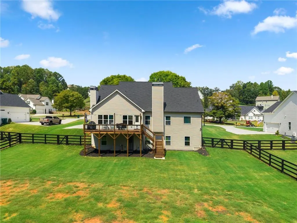
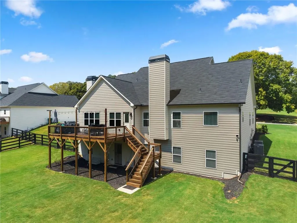
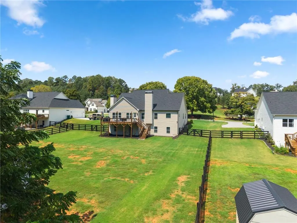
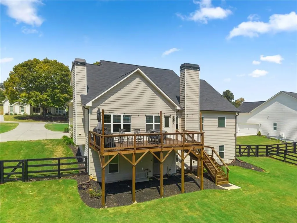
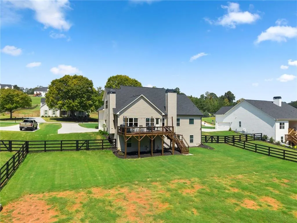
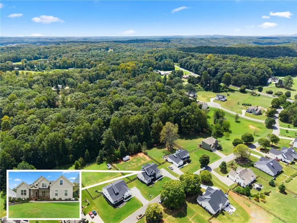
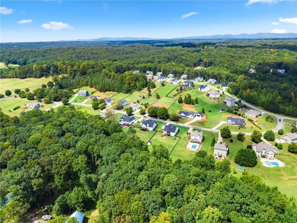
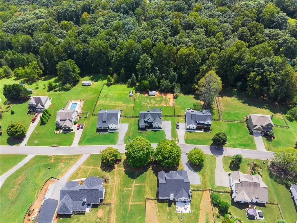
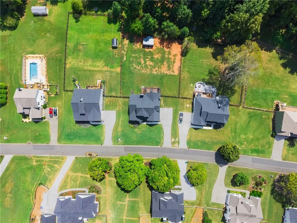
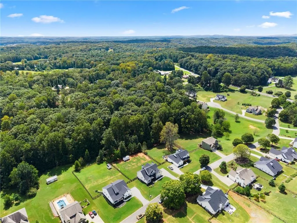
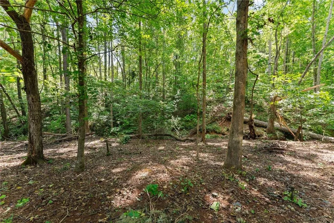
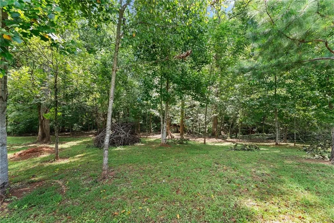
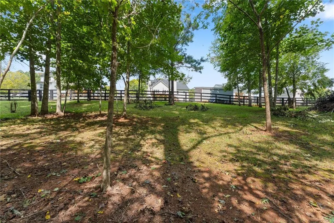
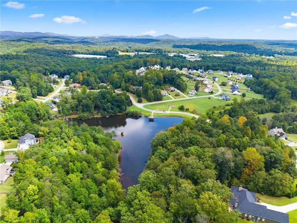
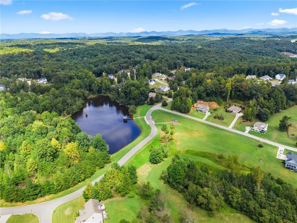
Discover this meticulously maintained, newer-construction residence offering 4 bedrooms, 2.5 bathrooms, and a full unfinished basement. Located within the highly desirable Whelchel Valley community in Lumpkin County, this property sits on an expansive, level lot of just over 1.5 acres. It commands a premier location between Dawsonville and Dahlonega, offering convenient access to local schools, premium shopping, and fine dining, while remaining approximately less than a mile from the GA-400 corridor. The interior features a bright, sophisticated open-concept design optimized for natural light. High-end luxury vinyl plank (LVP) flooring flows seamlessly throughout the primary living zones, including the formal dining area, kitchen, laundry room, keeping room, and main living space. Enhancing the home's ambiance are two versatile fireplaces, fully plumbed for gas but equally capable of wood-burning operation. The gourmet kitchen is a chef's priority, equipped with premium quartz countertops, stainless steel appliances, extensive cabinetry, a walk-in pantry, and a casual eat-in dining area designed for seamless entertaining. The main-level primary suite serves as a private retreat, complete with a spacious front sitting room, dual walk-in closets, and ensuite bathroom with tiled shower and separate soaking tub. Upstairs, the thoughtful layout includes two roomy bedrooms with one attached to a Jack-and-Jill bathroom, alongside the third bedroom featuring its own walk-in closet which can be transitioned into a home office or media room. The exterior amenities match the high quality of the interior. The expansive, level backyard is fully enclosed with professional fencing, offering a secure environment for pets and recreation, with ample space to accommodate a future pool or custom firepit. Storage and workshop needs are met by a detached outbuilding equipped with electrical power and dual roll-up doors. Outdoor living is elevated by a large, extended entertainment deck, featuring integrated stairs and accent lighting. This property represents an exceptional opportunity to acquire a nearly new, turnkey estate in the desirable North Georgia Mountains.
| Elementary School | Middle School | High School |
|---|---|---|
| Blackburn Elementary School | Lumpkin County Middle School | Lumpkin County High School |
| Price History | |
|---|---|
| 8/29/2026 | Listed $680,000 |
General Features
| Sewer | Septic Tank |
|---|---|
| Heating | Electric |
| Cooling | Ceiling Fan(s),Central Air,Electric |
| Utilities | Cable Available,Electricity Available,Natural Gas Available,Phone Available,Underground Utilities,Water Available |
| Roof | Shingle |
| Appliances | Dishwasher,Electric Range,Microwave,Range Hood,Self Cleaning Oven |
| HOA Fee | 515 |
| Garage Spaces | 2 |
| Association Fee Includes | Insurance,Maintenance Grounds,Reserve Fund |
| Patio/Porch Features | Deck,Front Porch,Rear Porch |
| Architectural Style | Country,Farmhouse,Traditional |
| Pool Features | None |
| Security Features | Carbon Monoxide Detector(s),Secured Garage/Parking,Security Lights,Security System Leased,Smoke Detector(s) |
| Construction Materials | HardiPlank Type |
| Year Built | 2024 |
| Electric | 110 Volts,220 Volts in Laundry |
| View | Mountain(s),Neighborhood,Trees/Woods |
| Levels | Two |
| Property Subtype | Single Family Residence |
| Tax Year | 2025 |
| Parcel Number | 066 239 |
| Waterfront Features | None |
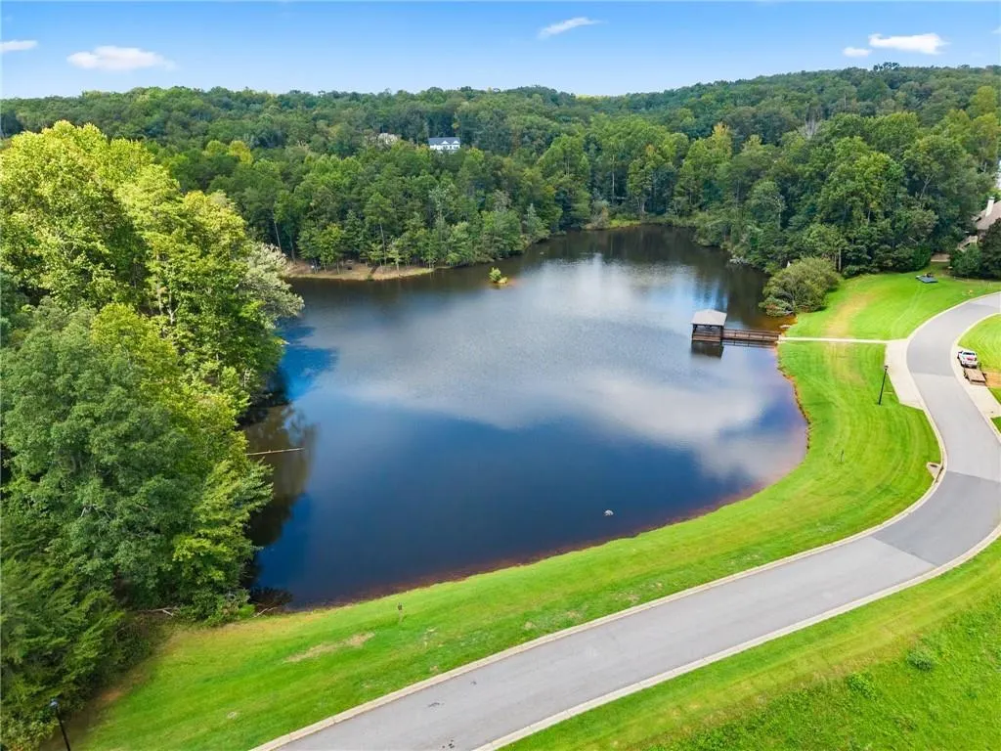
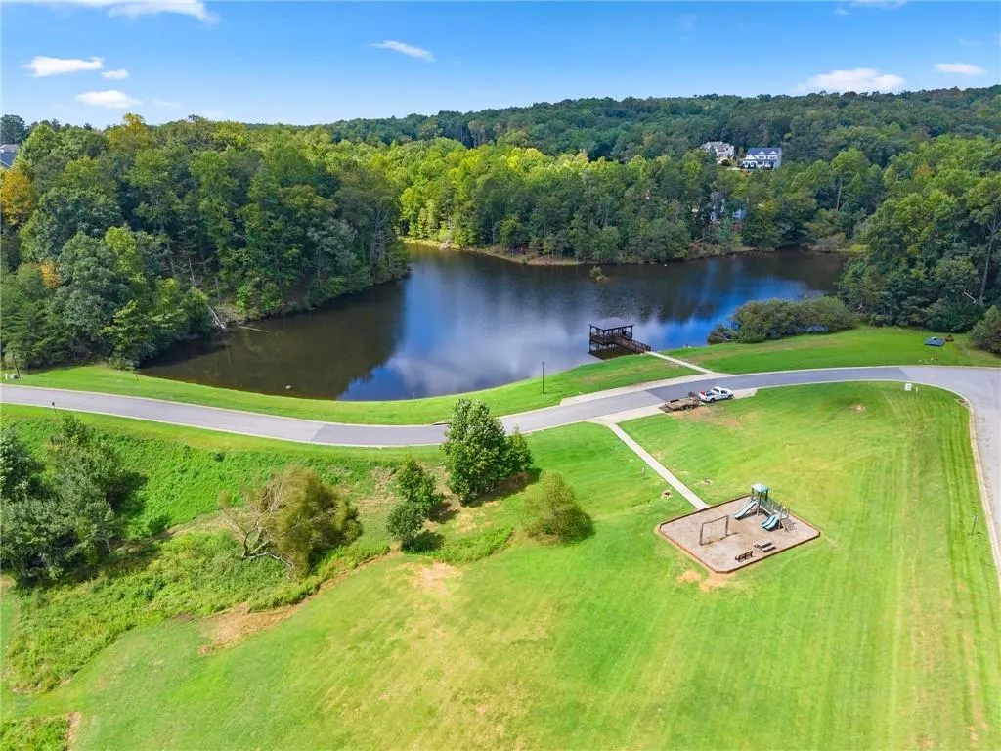
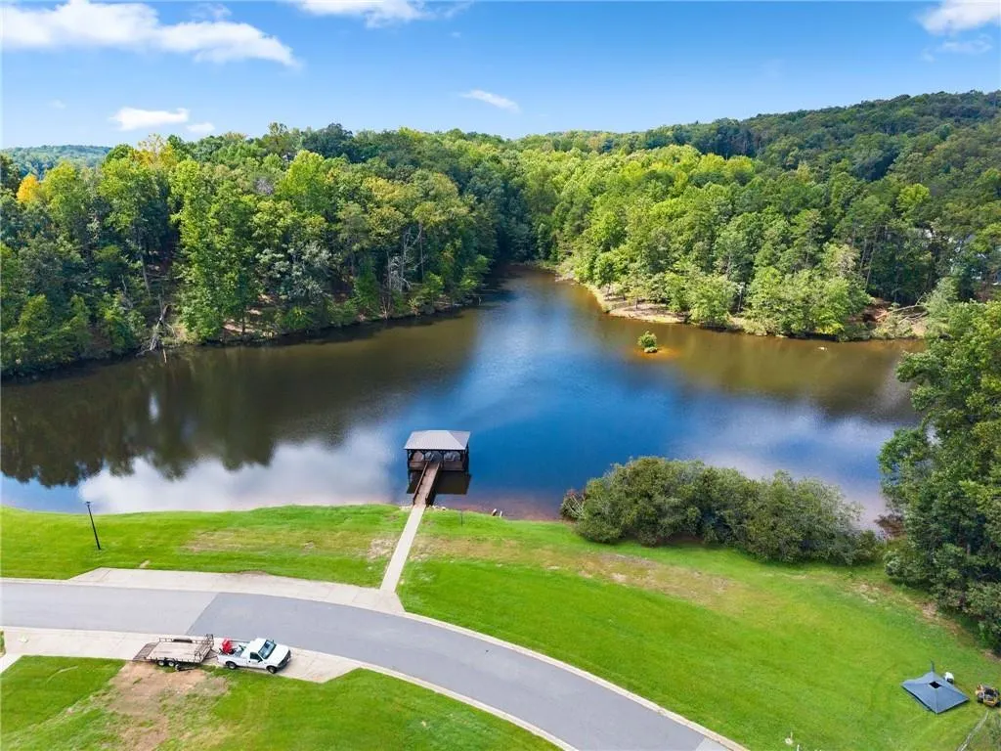
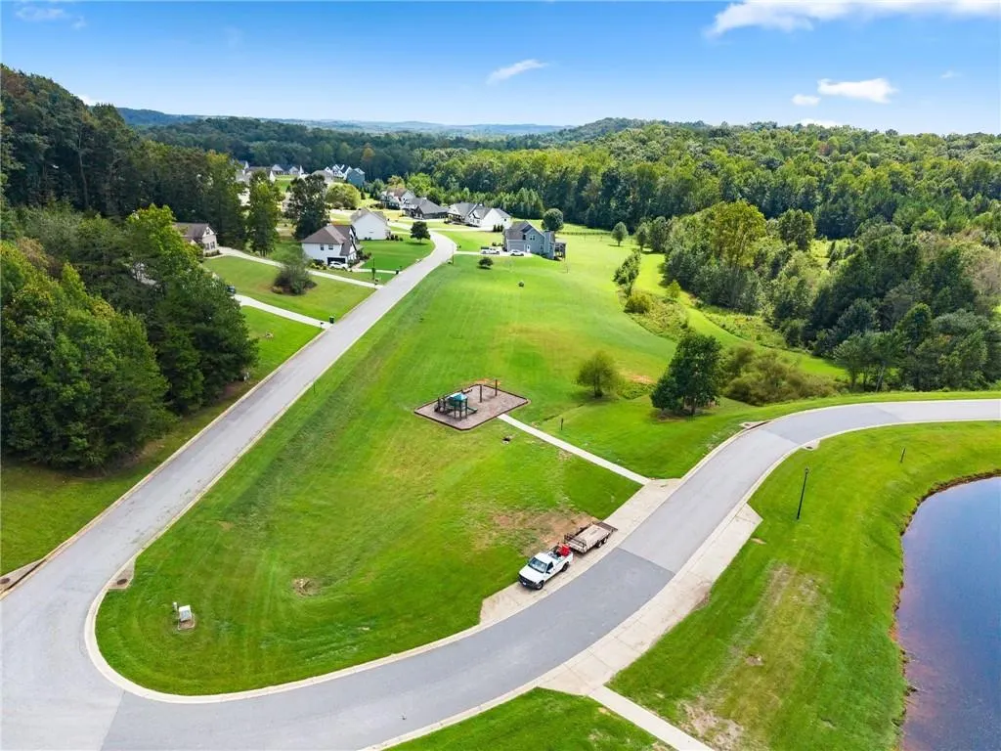
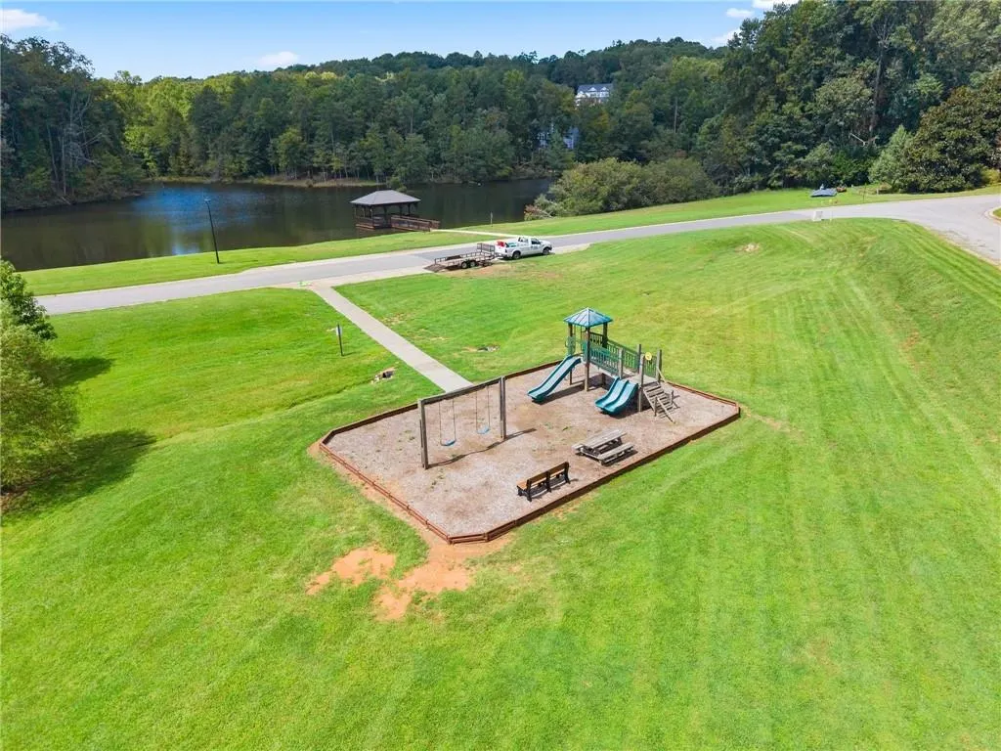
| Community Features | Community Dock,Fishing,Homeowners Assoc,Lake,Near Schools,Near Shopping,Near Trails/Greenway,Playground,Street Lights |
| Accessibility | None |
| Assoc Fee Paid Per | Annually |
| County | Lumpkin - GA |
| Property Type | Residential |
| HOA | true |
| Energy Efficient | None |
| Subdivision Name | Whelchel Valley |
| Green Energy Generation | None |
| Other Structures | Shed(s) |
| Full Baths | 2 |
| Status | Active |
| Directions | From Atlanta take GA 400 North past GA Premium Outlets and turn left on Whelchel Road. Take Whelchel Road all way to stop sign and turn right on Auraria Road. Drive a forth of a mile to Whelchel Valley subdivision on right. Turn right into subdivision onto Old Lake Lane, house is the third home on right. |
| High School | Lumpkin County |
| City | Dawsonville |
| Body of Water | None |
| Spa Features | None |
| Elementary School | Blackburn |
| Property Attached Y/N | false |
| Land Lease Y/N | false |
| Tax Annual Amount | 2724 |
| Home Warranty Y/N | false |
| Middle/Junior High School | Lumpkin County |
| Property Condition | Resale |
| Builder Name | Rivermont Homes LLC |
| Standard Status | Active |
| Tax Lot | 7 |
| Freehold | IDX |
| Corporate Owner | Owner/Agent |
Interior Features
| Interior Amenities | Crown Molding,Disappearing Attic Stairs,Double Vanity,Entrance Foyer,High Ceilings 10 ft Main,High Speed Internet,His and Hers Closets,Recessed Lighting,Vaulted Ceiling(s),Walk-In Closet(s) |
|---|---|
| Basement | Bath/Stubbed,Exterior Entry,Full,Interior Entry,Unfinished,Walk-Out Access |
| Flooring | Carpet,Luxury Vinyl,Tile |
| Total Fireplaces | 2 |
| Fireplace Features | Brick,Family Room,Gas Starter,Keeping Room,Raised Hearth |
| Common Walls | No Common Walls |
| Window Features | Double Pane Windows,Window Treatments |
| Above Grade Finished Area | 2863 |
| Half Baths | 1 |
| Laundry Features | Electric Dryer Hookup,Laundry Room,Main Level |
| Total Bedrooms | 4 |
| Room Type | Attic,Basement,Family Room |
| Main Level Bedrooms | 1 |
| Main Level Bathrooms | 1 |
| Kitchen Features | Breakfast Bar,Breakfast Room,Cabinets White,Eat-in Kitchen,Keeping Room,Kitchen Island,Pantry Walk-In,Solid Surface Counters |
| Total Baths | 3 |
| RoomBedroomFeatures | Master on Main,Oversized Master,Sitting Room |
| Primary Bathroom Features | Double Vanity,Separate Tub/Shower,Vaulted Ceiling(s),Whirlpool Tub |
| Dining Room Features | Separate Dining Room |
Exterior Features
| Exterior Amenities | Garden,Lighting,Rain Gutters,Rear Stairs,Storage |
|---|---|
| Fencing | Back Yard,Fenced,Wood |
| Parking Features | Garage,Garage Door Opener,Garage Faces Side,Kitchen Level,Level Driveway |
| Lot Features | Back Yard,Cleared,Creek On Lot,Landscaped,Level,Wooded |
| Water Source | Public |
| Foundation Details | Brick/Mortar |
| Building Area Total | 2863 |
| Lot Dimensions | x |
| Lot Size Acres | 1.58 |
| Road Surface Type | Asphalt,Paved |
| Lot Size Source | Public Records |
| Road Frontage Type | City Street |
| Other Equipment | None |
| Horse Amenities | None |
Amenities
- Foreclosure
- Views
- Short Sale
- New Construction
- Adult 55+
- Lease To Own
- No HOA Fees
- Furnished
- Primary On Main
- Air Conditioning
- Seller Finance
- Green
- Fixer Upper
- Horse
- Golf
- Fireplace
- Deck
- Garage
- Basement
- Pool
Property vs Single Family Average in 30534
Statistics provided by Inside Real Estate
Price
Taxes
Year Built
In The Neighborhood
Views
Dawsonville
$ 680,000
202 Old Lake Lane
Dawsonville, GA 30534
- Type
- Single Family
- Size
- 2,863 SqFt
- Rooms
- 4 Beds + 2.5 Baths
Dawsonville
$ 535,000
196 Whelchel Valley Drive
Dawsonville, GA 30534
- Type
- Single Family
- Size
- 2,629 SqFt
- Rooms
- 4 Beds + 3 Baths
Views
Dawsonville
$ 535,000
196 Whelchel Valley Drive
Dawsonville, GA 30534
- Type
- Single Family
- Rooms
- 4 Beds + 3 Baths

Reduced
Dawsonville
$ 630,000
132 Blue Sky Drive
Dawsonville, GA 30534
- Type
- Single Family
- Rooms
- 4 Beds + 2.5 Baths
Reduced
Dawsonville
$ 630,000
132 Blue Sky Drive
Dawsonville, GA 30534
- Type
- Single Family
- Size
- 2,853 SqFt
- Rooms
- 4 Beds + 2.5 Baths
Reduced
Dawsonville
$ 500,000
67 Blue Sky Drive
Dawsonville, GA 30534
- Type
- Single Family
- Size
- 2,528 SqFt
- Rooms
- 3 Beds + 2 Baths
Reduced
Dawsonville
$ 500,000
67 Blue Sky Drive
Dawsonville, GA 30534
- Type
- Single Family
- Rooms
- 3 Beds + 2 Baths
 ©2026 Georgia Multiple Listing Service All information deemed reliable but not guaranteed. All properties are subject to prior sale, change or withdrawal. Neither listing broker(s) or information provider(s) shall be responsible for any typographical errors, misinformation, misprints and shall be held totally harmless. Listing(s) information is provided for consumer's personal, non-commercial use and may not be used for any purpose other than to identify prospective properties consumers may
