
Eco Friendly
Address
325 Farm Track, Roswell, GA
Price
$ 670,000
Property Attributes
- MLS#7826991
- TypeSingle Family
- Listing Status Pending
- CountyFulton
- CityRoswell
- NeighborhoodHabersham Woods
- Zip30075
- StyleTraditional
- Year Built1985
- Taxes$ 3283
- Price$ 670,000
- Bedrooms4
- Full Bathrooms3
- Half Bathrooms1
- Lot Size0.416 Acres
Data Source:
First Multiple Listing Services (FMLS)
Property Description
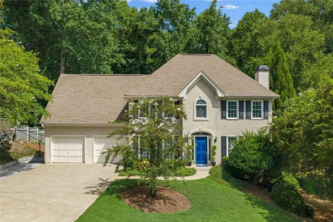
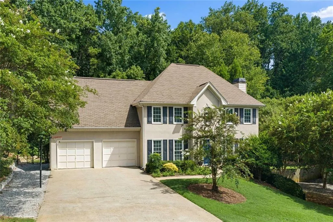
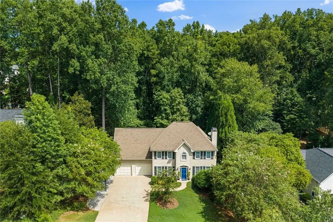
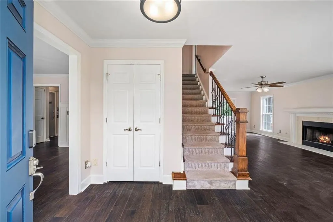
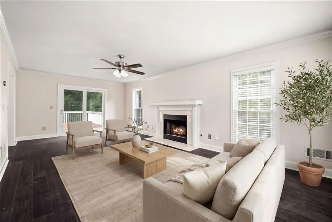
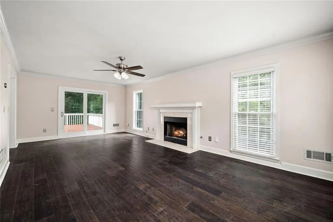
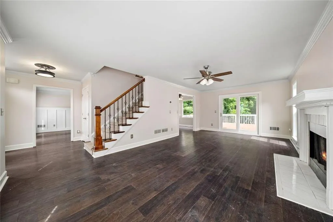
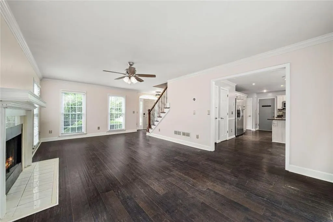
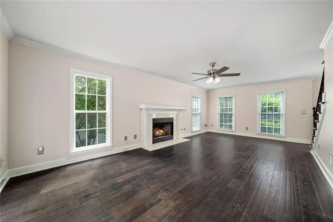
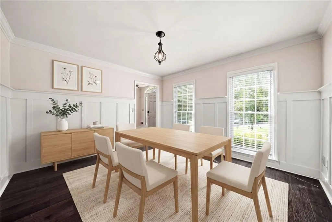
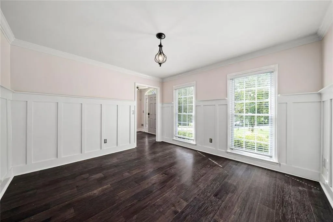
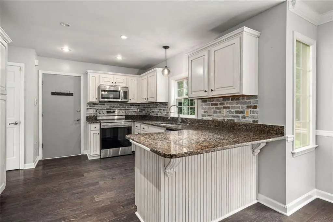
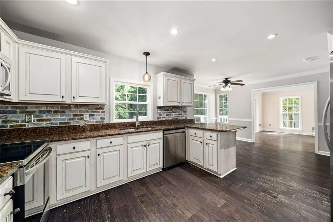
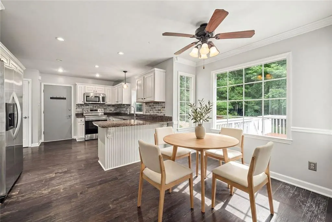
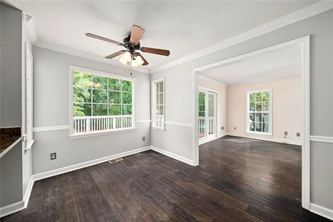
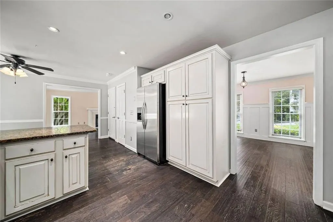
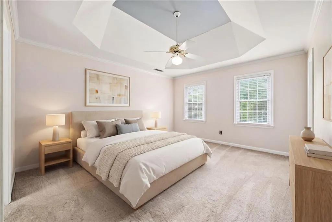
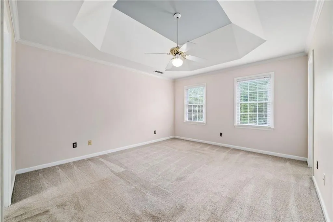
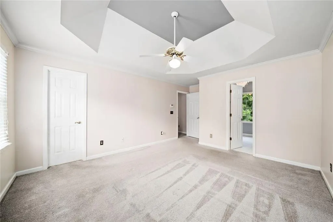
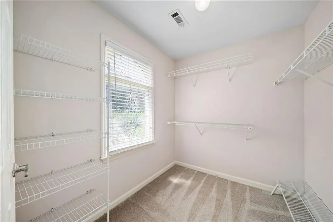
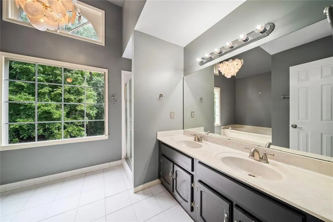
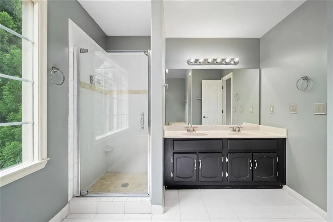
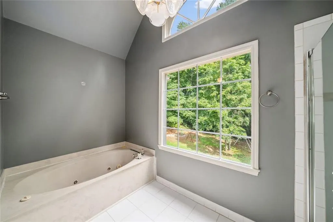
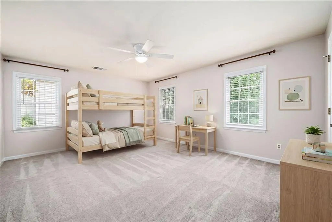
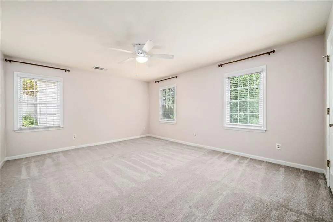
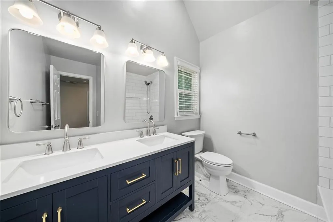
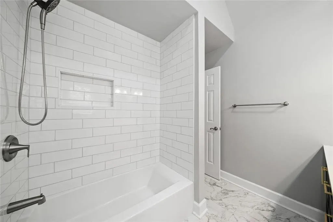
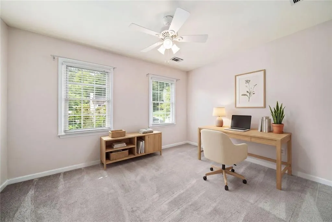
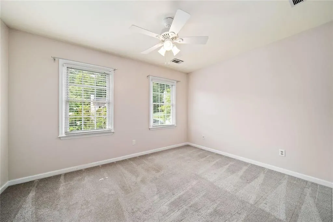
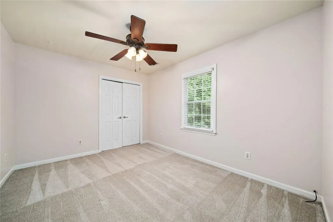
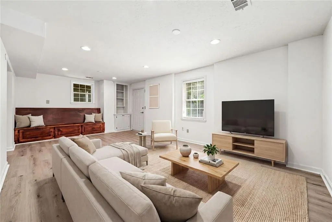
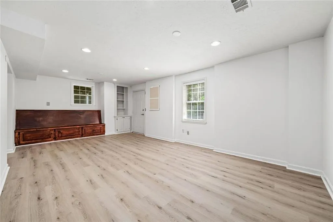
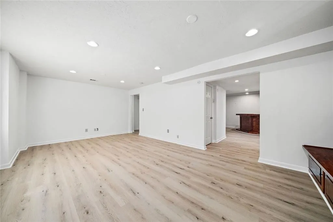
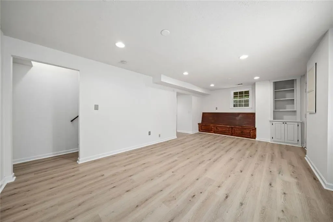
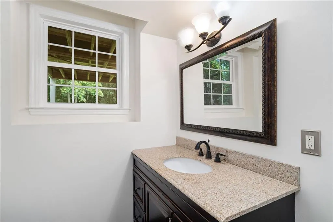
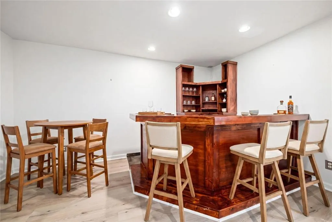
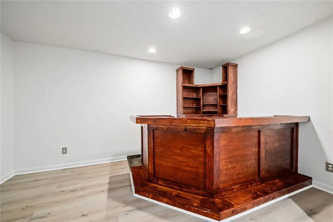
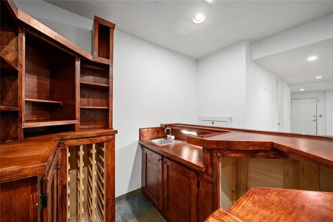
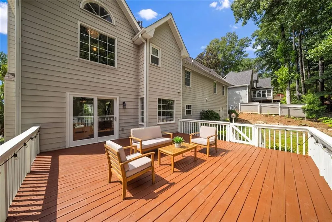
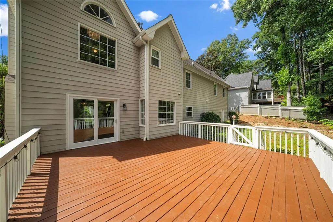
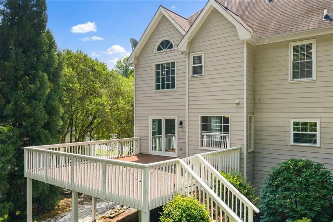
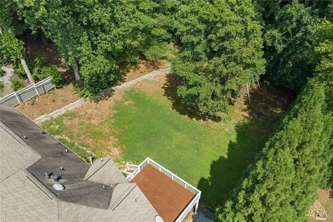
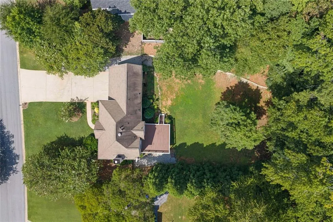
Conveniently located just minutes from the heart of Roswell, this well-maintained charmer offers 4 bedrooms, 3.5 baths, and plenty of room to live, gather, and entertain. Fresh interior paint and light-filled living spaces create a warm and inviting feel throughout. A spacious fireside family room opens to the newly refreshed deck overlooking the large backyard with private wooded view, while the separate dining room with classic millwork provides the perfect setting for gatherings and special occasions. The eat-in kitchen features granite countertops, stainless steel LG appliances, ample cabinetry, and a large breakfast area surrounded by new windows. Upstairs, the spacious primary suite features a tray ceiling, walk-in closet, and en-suite bath with double vanity, separate shower, and jacuzzi tub. Three additional bedrooms and a beautifully updated secondary bath provide plenty of room for all of your needs. The finished basement featuring brand new flooring, a full bath, and a custom wet bar adds even more flexible living and entertaining space ideal for movie nights, a game/play room, guest space, or home office. For added peace of mind other recent improvements include a new water heater, newly reinforced and refreshed back deck, professionally waterproofed basement including new sump pump, new windows throughout majority of home, new driveway retaining wall and garage sidewalk, and improved front yard drainage and grading. Centrally located in a peaceful, yet active Roswell neighborhood with highly sought-after schools and just minutes from Canton Street, you’ll have easy access to some of Roswell’s and East Cobb’s best dining, shopping, parks, and entertainment. Comfortable, inviting, and incredibly convenient. Welcome home!
| Elementary School | Middle School | High School |
|---|---|---|
| Roswell North Elementary School | Crabapple Middle School | Roswell High School |
| Price History | |
|---|---|
| 8/25/2026 | Listed $670,000 |
General Features
| Sewer | Public Sewer |
|---|---|
| Heating | Natural Gas |
| Cooling | Ceiling Fan(s),Electric,Zoned |
| Utilities | Cable Available,Electricity Available,Natural Gas Available,Phone Available,Underground Utilities,Water Available |
| Roof | Composition |
| Appliances | Dishwasher,Disposal,Dryer,Microwave,Gas Water Heater,Refrigerator,Self Cleaning Oven,Washer,Electric Oven |
| Garage Spaces | 2 |
| Patio/Porch Features | Deck |
| Architectural Style | Traditional |
| Pool Features | None |
| Security Features | Carbon Monoxide Detector(s),Smoke Detector(s),Security System Owned |
| Construction Materials | Stucco,HardiPlank Type |
| Year Built | 1985 |
| Electric | 110 Volts |
| View | Neighborhood |
| Levels | Two |
| Property Subtype | Single Family Residence |
| Tax Year | 2026 |
| Parcel Number | 12 171403000080 |
| Waterfront Features | None |
| Community Features | Near Schools,Near Shopping,Near Trails/Greenway,Park,Street Lights |
| Accessibility | None |
| County | Fulton - GA |
| Property Type | Residential |
| HOA | false |
| Energy Efficient | Thermostat,Windows,Water Heater |
| Subdivision Name | Habersham Woods |
| Green Energy Generation | None |
| Other Structures | None |
| Full Baths | 3 |
| Status | Pending |
| Directions | Marietta Hwy/120 to right on Willeo to right on Coleman Rd. Left on Hightower to right on Farm Track into Habersham Woods. Home is on left. From Canton St turn right on Magnolia to left on Coleman. Right on Hightower to right on Farm Track. Home is on left. |
| High School | Roswell |
| City | Roswell |
| Body of Water | None |
| Spa Features | None |
| Elementary School | Roswell North |
| Property Attached Y/N | false |
| Land Lease Y/N | false |
| Tax Annual Amount | 3283 |
| Home Warranty Y/N | false |
| Middle/Junior High School | Crabapple |
| Property Condition | Resale |
| Virtual Tour | https://artisanrem.aryeo.com/videos/01a03658-2b8c-717d-8d5f-2d4e8f08d1f7 |
| Standard Status | Pending |
| Tax Lot | 11 |
| Freehold | IDX |
| Corporate Owner | None |
Interior Features
| Interior Amenities | Central Vacuum,Crown Molding,Double Vanity,Entrance Foyer,Elevator,Tray Ceiling(s),Walk-In Closet(s),Vaulted Ceiling(s),Wet Bar,Disappearing Attic Stairs |
|---|---|
| Basement | Exterior Entry,Finished,Daylight,Finished Bath,Walk-Out Access |
| Flooring | Carpet,Hardwood,Tile |
| Total Fireplaces | 1 |
| Fireplace Features | Gas Starter |
| Common Walls | No Common Walls |
| Window Features | Double Pane Windows |
| Above Grade Finished Area | 2138 |
| Half Baths | 1 |
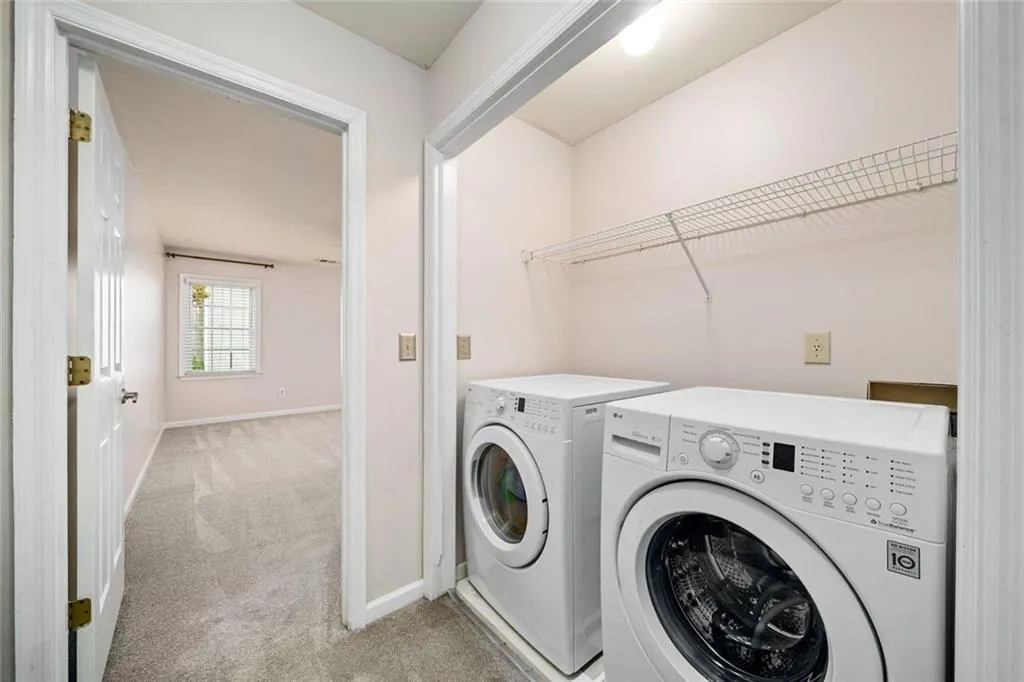
| Laundry Features | In Hall,Laundry Closet,Upper Level |
| Total Bedrooms | 4 |
| Below Grade Finished Area | 726 |
| Room Type | Basement,Media Room |
| Kitchen Features | Breakfast Bar,Breakfast Room,Cabinets Stain,Eat-in Kitchen,Pantry,Stone Counters,Solid Surface Counters |
| Total Baths | 4 |
| RoomBedroomFeatures | Oversized Master |
| Primary Bathroom Features | Double Vanity,Separate Tub/Shower,Soaking Tub,Vaulted Ceiling(s) |
| Dining Room Features | Separate Dining Room |
Exterior Features
| Exterior Amenities | Private Yard |
|---|---|
| Fencing | Back Yard |
| Parking Features | Garage,Attached,Kitchen Level,Level Driveway |
| Lot Features | Back Yard,Front Yard,Level,Wooded |
| Water Source | Public |
| Total Parking | 2 |
| Foundation Details | Concrete Perimeter |
| Building Area Total | 2864 |
| Lot Size Acres | 0.416 |
| Road Surface Type | Asphalt |
| Lot Size Source | Public Records |
| Road Frontage Type | Private Road |
| Other Equipment | None |
| Horse Amenities | None |
Amenities
- Foreclosure
- Views
- Short Sale
- New Construction
- Adult 55+
- Lease To Own
- No HOA Fees
- Furnished
- Primary On Main
- Air Conditioning
- Seller Finance
- Green
- Fixer Upper
- Horse
- Golf
- Fireplace
- Deck
- Garage
- Basement
- Pool
Property vs Single Family Average in 30075
Statistics provided by Inside Real Estate
Price
Taxes
Year Built
In The Neighborhood
Eco Friendly
Roswell
$ 670,000
325 Farm Track
Roswell, GA 30075
- Type
- Single Family
- Size
- 2,864 SqFt
- Rooms
- 4 Beds + 3.5 Baths
Savannah
$ 1,400,000
310 Lee Boulevard
Savannah, GA 31405
- Type
- Single Family
- Size
- 3,732 SqFt
- Rooms
- 4 Beds + 4.5 Baths

 ©2026 Georgia Multiple Listing Service All information deemed reliable but not guaranteed. All properties are subject to prior sale, change or withdrawal. Neither listing broker(s) or information provider(s) shall be responsible for any typographical errors, misinformation, misprints and shall be held totally harmless. Listing(s) information is provided for consumer's personal, non-commercial use and may not be used for any purpose other than to identify prospective properties consumers may
