
Price Reduction

Address
969 Mill Bend Drive Sw, Lawrenceville, GA
Price
$ 525,000
Property Attributes
- MLS#7827353
- TypeSingle Family
- Listing Status Pending
- CountyGwinnett
- CityLawrenceville
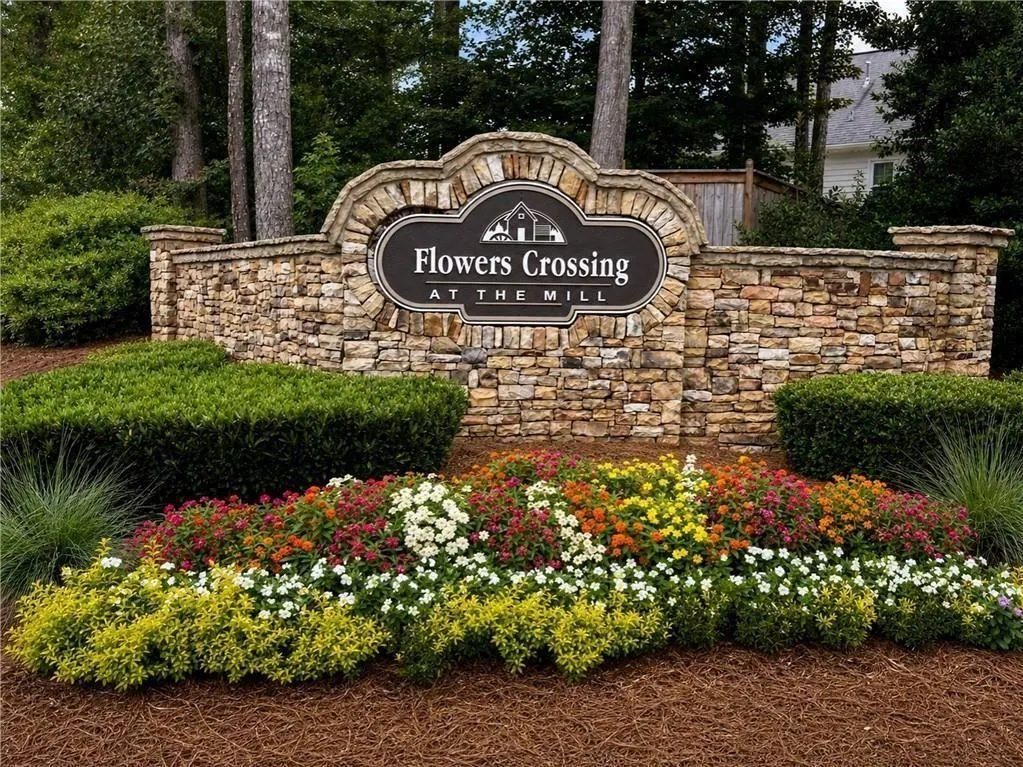
- NeighborhoodFlowers Crossing at The Mill
- Zip30044
- StyleTraditional
- Year Built1992
- Taxes$ 2115
- Price$ 525,000
- Bedrooms6
- Full Bathrooms3
- Half Bathrooms1
- Lot Size0.29 Acres
Data Source:
First Multiple Listing Services (FMLS)
Property Description
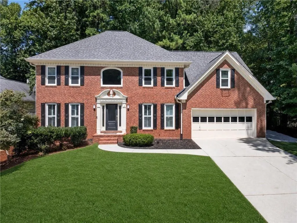
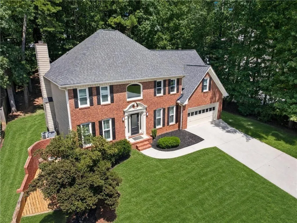
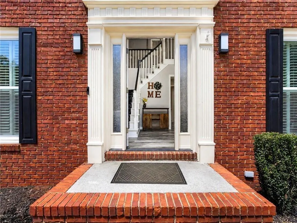
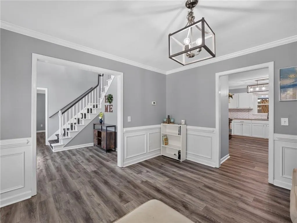
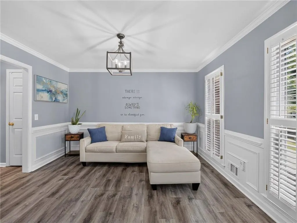
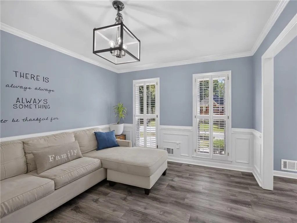
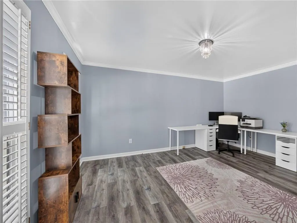
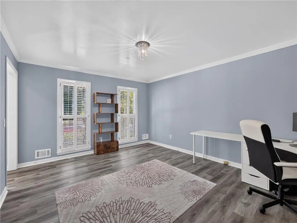
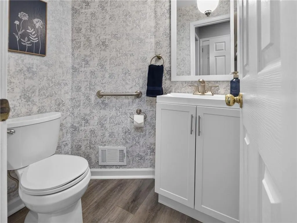
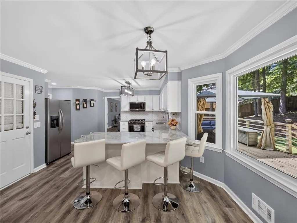
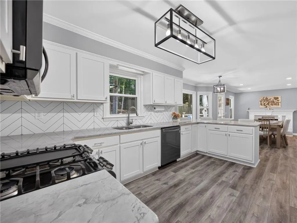
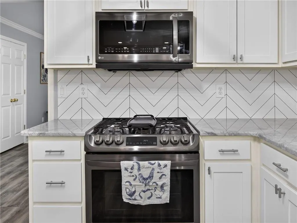
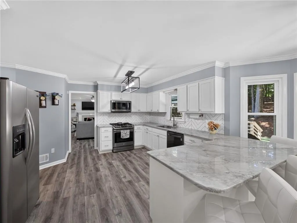
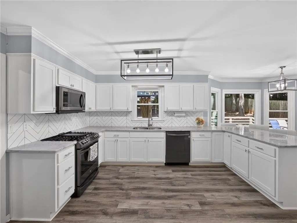
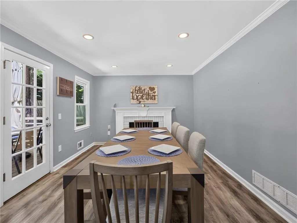
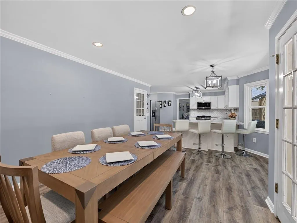
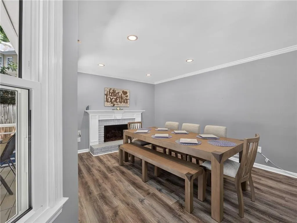
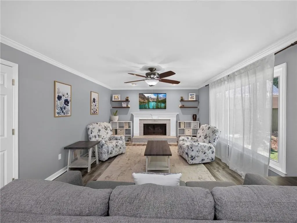
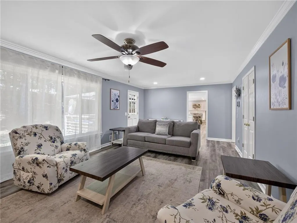
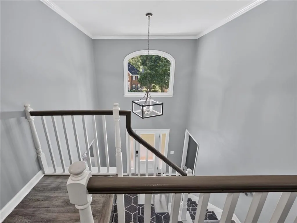
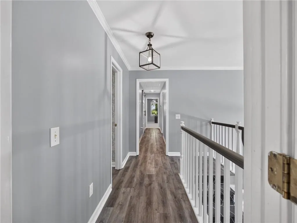
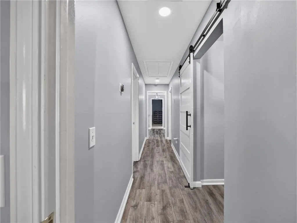
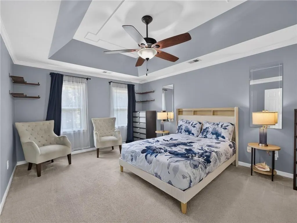
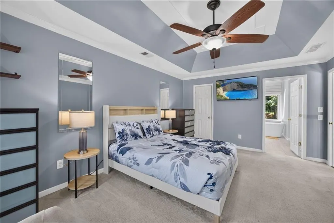
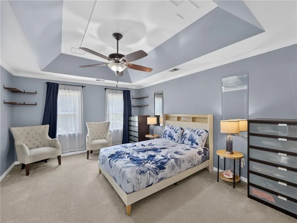
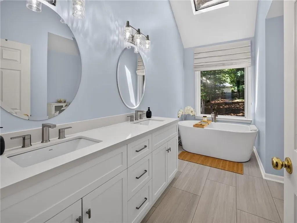
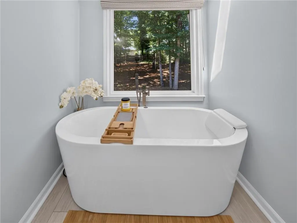
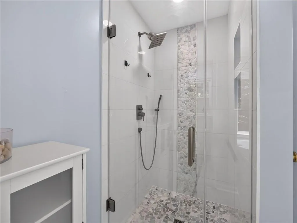
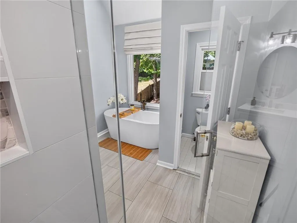
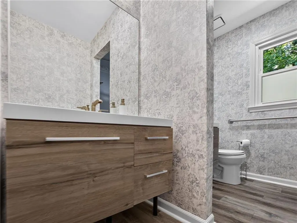
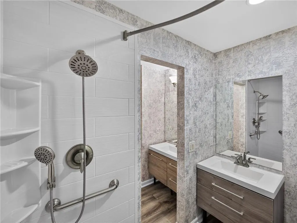
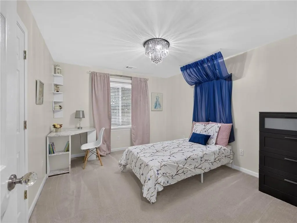
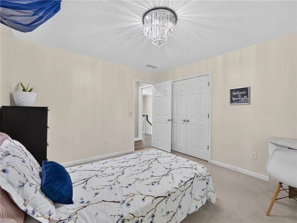
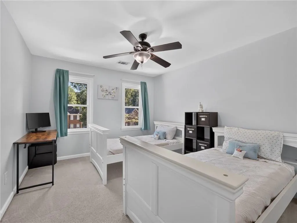
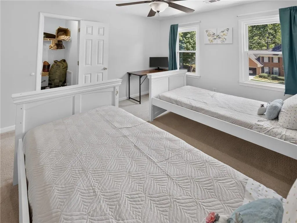
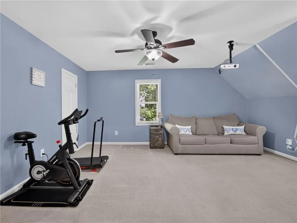
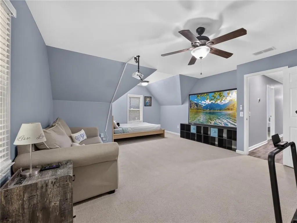
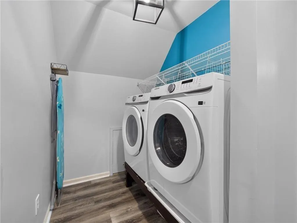
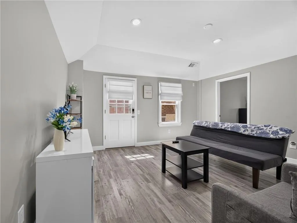
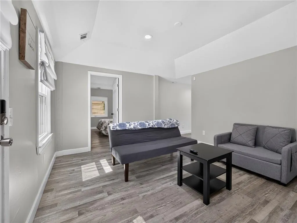
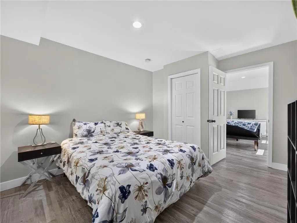
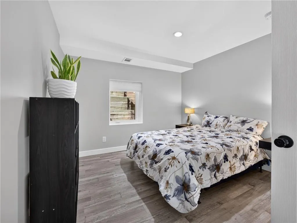
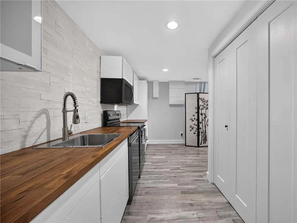
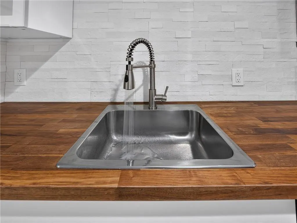
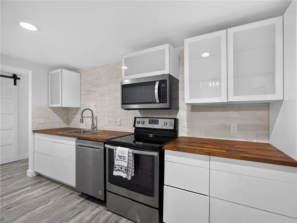
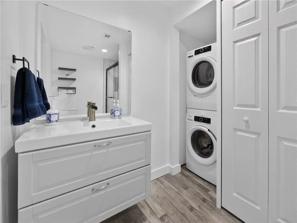
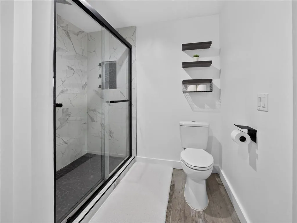
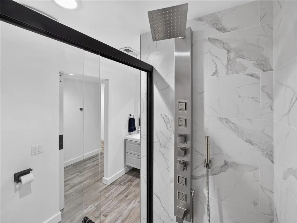
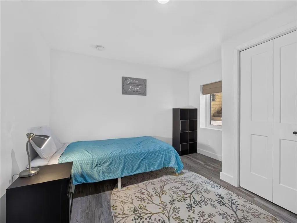
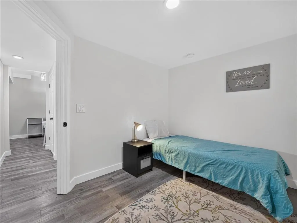
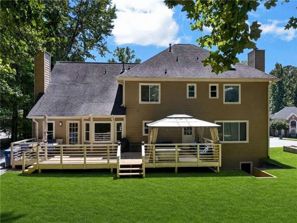
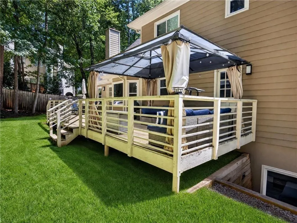
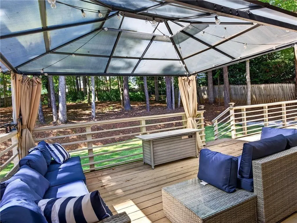
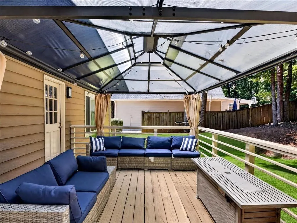
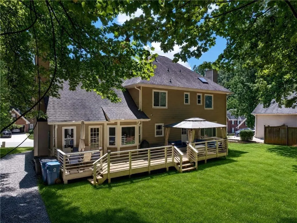
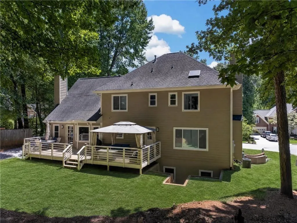
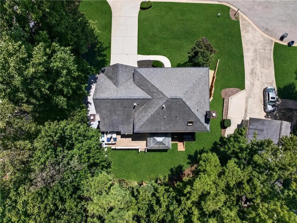
There is A LOT more to this home than you’d ever guess from the front door. Located in Flowers Crossing at The Mill and in the sought-after Brookwood High School district, this home offers 6 bedrooms, 3.5 bathrooms, multiple living spaces, and a fully finished basement with everything needed for a separate living setup. The main home includes 4 bedrooms and 2.5 bathrooms with updated lighting, freshly cleaned carpets, new high-performance Low-E windows throughout, and thoughtful updates throughout. The kitchen features white cabinetry, beautiful countertops, stainless steel appliances, and plenty of workspace. Upstairs, the spacious primary suite includes a beautifully renovated bathroom with a freestanding soaking tub and oversized tiled shower. An additional flex space gives you even more room for an office, playroom, media room, home gym, or whatever fits your life. But the basement is what really sets this one apart. With its own private entrance, 2 bedrooms, a full bathroom, full kitchen, living room, AND separate laundry, this space opens up so many possibilities for extended family, older kids, guests, or simply having room for everyone to spread out. Outside, you’ll find fresh landscaping and a covered deck, plus all the neighborhood amenities Flowers Crossing at The Mill has to offer. You’re also just minutes from Alexander Park and other nearby parks, shopping, dining, and everyday conveniences. And there’s one more BIG perk: the sellers currently have a VA loan with a 3.25% interest rate that may be assumable by a qualified buyer, subject to lender approval and assumption requirements. With 6 bedrooms, 3.5 bathrooms, two kitchens, separate living spaces, Brookwood schools, new Low-E windows, a great neighborhood, and potentially a 3.25% interest rate, this one has A LOT going for it.
| Elementary School | Middle School | High School |
|---|---|---|
| Craig Elementary School | Crews Middle School | Brookwood High School |
| Price History | |
|---|---|
| 8/26/2026 | Listed $425,000 |
| 8/26/2026 | 24$525,000 |
General Features
| Sewer | Public Sewer |
|---|---|
| Heating | Central |
| Cooling | Ceiling Fan(s),Central Air |
| Utilities | Cable Available,Electricity Available,Phone Available,Water Available,Natural Gas Available |
| Roof | Composition |
| Appliances | Dishwasher,Dryer,Gas Cooktop,Refrigerator,Washer |
| HOA Fee | 730 |
| Garage Spaces | 2 |
| Association Fee Includes | Swim,Tennis |
| Patio/Porch Features | Deck,Patio,Rear Porch |
| Architectural Style | Traditional |
| Pool Features | None |
| Security Features | Carbon Monoxide Detector(s),Fire Alarm,Smoke Detector(s) |
| Construction Materials | Brick 3 Sides,Brick |
| Year Built | 1992 |
| Electric | None |
| View | Other |
| Levels | Three Or More |
| Property Subtype | Single Family Residence |
| Tax Year | 2025 |
| Parcel Number | R5076 310 |
| Waterfront Features | None |
| Community Features | Clubhouse,Curbs,Dog Park,Homeowners Assoc,Near Trails/Greenway,Park,Playground,Pool,Sidewalks,Street Lights,Tennis Court(s),Swim Team |
| Accessibility | None |
| Assoc Fee Paid Per | Annually |
| County | Gwinnett - GA |
| Property Type | Residential |
| HOA | true |
| Energy Efficient | None |
| Subdivision Name | Flowers Crossing at The Mill |
| Green Energy Generation | None |
| Other Structures | Gazebo |
| Full Baths | 3 |
| Status | Pending |
| Directions | GPS Friendly. From Pleasant Hill Rd, turn onto Club Dr. Turn onto Mill Bend Dr, then onto Mill Bend Creek. Home will be on your right. |
| High School | Brookwood |
| City | Lawrenceville |
| Body of Water | None |
| Spa Features | None |
| Elementary School | Craig |
| Property Attached Y/N | false |
| Land Lease Y/N | false |
| Tax Annual Amount | 2115 |
| Home Warranty Y/N | false |
| Middle/Junior High School | Crews |
| Property Condition | Resale |
| Standard Status | Pending |
| Freehold | IDX |
| Corporate Owner | None |
Interior Features
| Interior Amenities | Coffered Ceiling(s),Crown Molding,Disappearing Attic Stairs,Double Vanity,Tray Ceiling(s),Walk-In Closet(s) |
|---|---|
| Basement | Exterior Entry,Finished,Finished Bath,Full,Walk-Out Access,Interior Entry |
| Flooring | Carpet,Luxury Vinyl,Tile,Laminate |
| Total Fireplaces | 2 |
| Fireplace Features | Family Room |
| Common Walls | No Common Walls |
| Window Features | Insulated Windows |
| Above Grade Finished Area | 3570 |
| Half Baths | 1 |
| Laundry Features | Laundry Room,Upper Level |
| Total Bedrooms | 6 |
| Below Grade Finished Area | 970 |
| Room Type | Basement,Computer Room,Den,Office,Bonus Room,Family Room,Laundry |
| Kitchen Features | Breakfast Bar,Cabinets White,Other Surface Counters,Pantry,Second Kitchen,View to Family Room |
| Total Baths | 4 |
| RoomBedroomFeatures | Oversized Master,Sitting Room,Other |
| Primary Bathroom Features | Double Vanity,Separate Tub/Shower,Skylights,Soaking Tub |
| Dining Room Features | Seats 12+,Open Concept |
Exterior Features
| Exterior Amenities | Courtyard |
|---|---|
| Fencing | Back Yard |
| Parking Features | Driveway,Garage |
| Lot Features | Back Yard,Cul-De-Sac,Front Yard,Landscaped |
| Water Source | Public |
| Total Parking | 4 |
| Foundation Details | Slab |
| Building Area Total | 4541 |
| Lot Dimensions | x 81 |
| Lot Size Acres | 0.29 |
| Road Surface Type | Asphalt |
| Lot Size Source | Public Records |
| Road Frontage Type | City Street |
| Other Equipment | None |
| Horse Amenities | None |
Amenities
- Foreclosure
- Views
- Short Sale
- New Construction
- Adult 55+
- Lease To Own
- No HOA Fees
- Furnished
- Primary On Main
- Air Conditioning
- Seller Finance
- Green
- Fixer Upper
- Horse
- Golf
- Fireplace
- Deck
- Garage
- Basement
- Pool
Property vs Single Family Average in 30044
Statistics provided by Inside Real Estate
Price
Taxes
Year Built
In The Neighborhood
Lawrenceville
$ 535,000
1397 Mill Arbor Trace
Lawrenceville, GA 30044
- Type
- Single Family
- Size
- 4,173 SqFt
- Rooms
- 5 Beds + 3 Baths
Lawrenceville
$ 535,000
1397 Mill Arbor Trace
Lawrenceville, GA 30044
- Type
- Single Family
- Rooms
- 5 Beds + 3 Baths

Lawrenceville
$ 525,000
969 Mill Bend Drive Sw
Lawrenceville, GA 30044
- Type
- Single Family
- Size
- 4,540 SqFt
- Rooms
- 6 Beds + 3.5 Baths
Lawrenceville
$ 575,000
1401 Providence Drive
Lawrenceville, GA 30044
- Type
- Single Family
- Size
- 3,259 SqFt
- Rooms
- 5 Beds + 4 Baths
Views
Lawrenceville
$ 575,000
1401 Providence Drive
Lawrenceville, GA 30044
- Type
- Single Family
- Rooms
- 5 Beds + 4 Baths
Reduced
Lawrenceville
$ 625,000
1424 Mill Rose Trace
Lawrenceville, GA 30044
- Type
- Single Family
- Rooms
- 4 Beds + 3.5 Baths
Eco Friendly
Lawrenceville
$ 580,000
978 Sw Mill Bend Drive Sw
Lawrenceville, GA 30044
- Type
- Single Family
- Size
- 5,183 SqFt
- Rooms
- 5 Beds + 3.5 Baths
Eco Friendly
Lawrenceville
$ 580,000
978 Sw Mill Bend Drive Sw
Lawrenceville, GA 30044
- Type
- Single Family
- Rooms
- 5 Beds + 3.5 Baths
Lawrenceville
$ 665,000
1419 Carrington Way
Lawrenceville, GA 30044
- Type
- Single Family
- Rooms
- 5 Beds + 3.5 Baths
Lawrenceville
$ 665,000
1419 Carrington Way
Lawrenceville, GA 30044
- Type
- Single Family
- Rooms
- 5 Beds + 3.5 Baths
Reduced
Lawrenceville
$ 613,499
1294 Carrington Way
Lawrenceville, GA 30044
- Type
- Single Family
- Rooms
- 5 Beds + 4.5 Baths
 ©2026 Georgia Multiple Listing Service All information deemed reliable but not guaranteed. All properties are subject to prior sale, change or withdrawal. Neither listing broker(s) or information provider(s) shall be responsible for any typographical errors, misinformation, misprints and shall be held totally harmless. Listing(s) information is provided for consumer's personal, non-commercial use and may not be used for any purpose other than to identify prospective properties consumers may
