
Price Reduction

Address
13 Stonecreek Drive Sw, Cartersville, GA
Price
$ 320,000
Property Attributes
- MLS#7827613
- TypeSingle Family
- Listing Status Active
- CountyBartow
- CityCartersville
- NeighborhoodCREEKSIDE MANOR
- Zip30120
- StyleTraditional
- Year Built1995
- Taxes$ 2799
- Price$ 320,000
- Bedrooms3
- Full Bathrooms3
- Half Bathrooms0
- Lot Size0.64 Acres
Data Source:
First Multiple Listing Services (FMLS)
Property Description
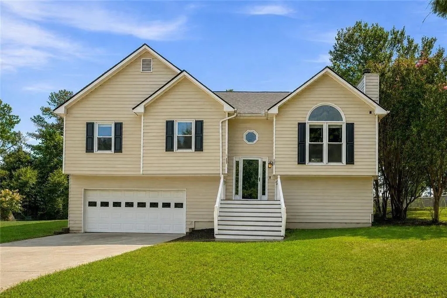
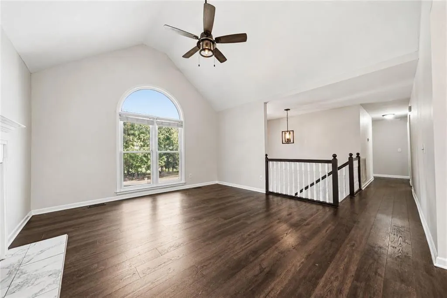
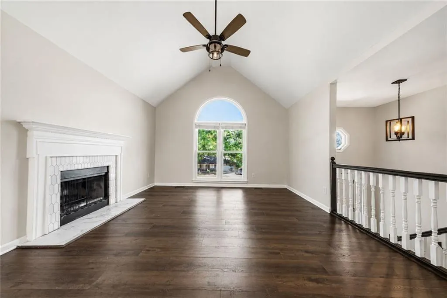
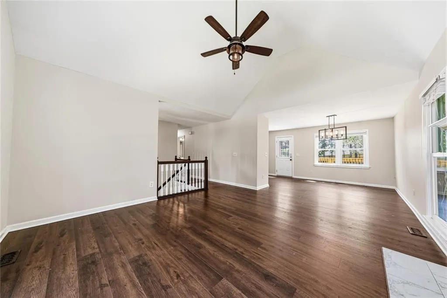
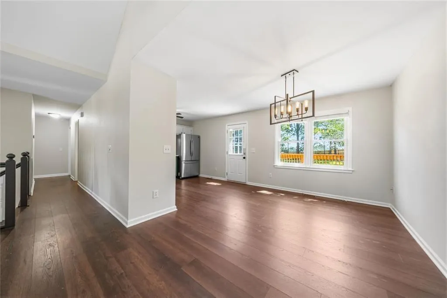
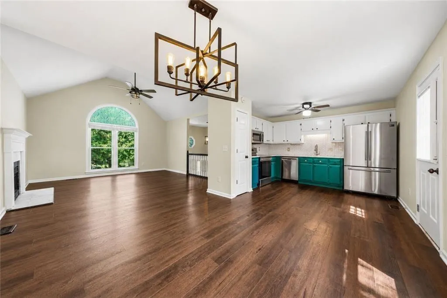
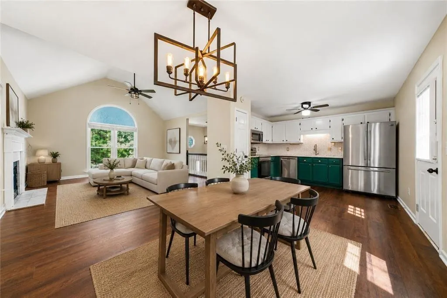
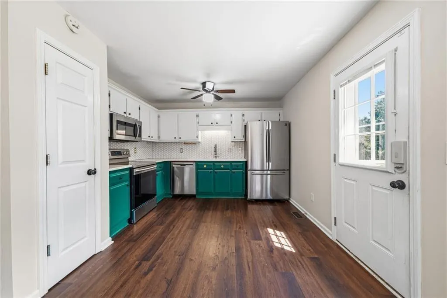
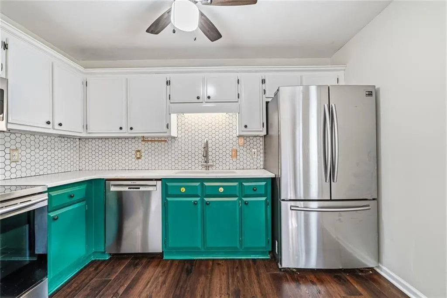
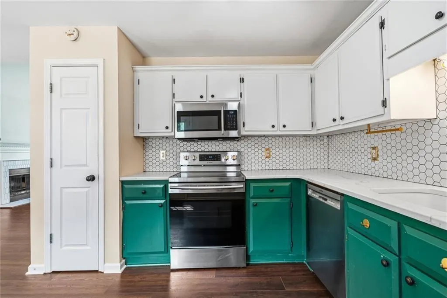
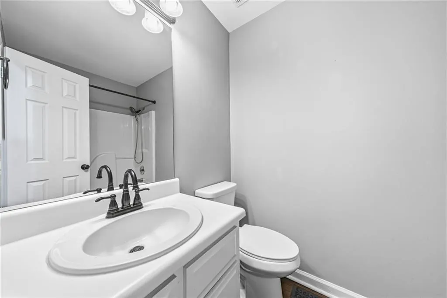
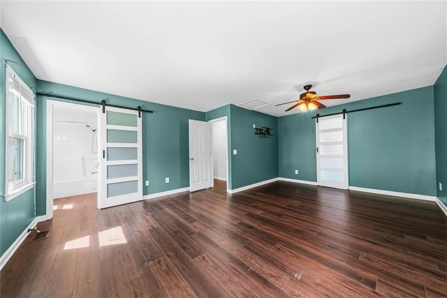
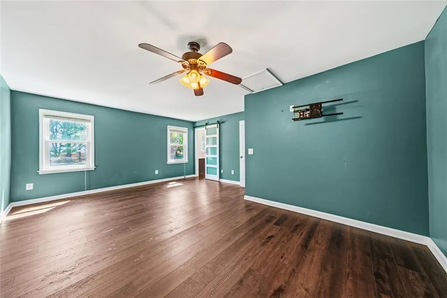
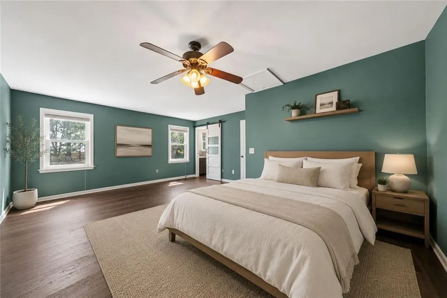
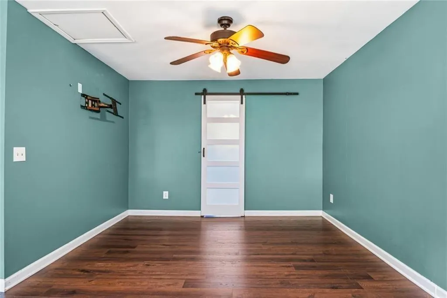
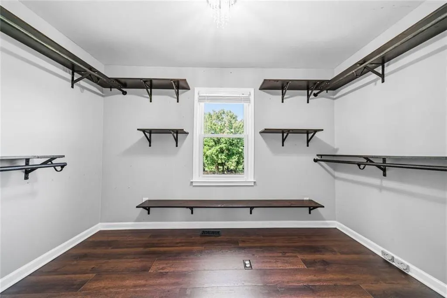
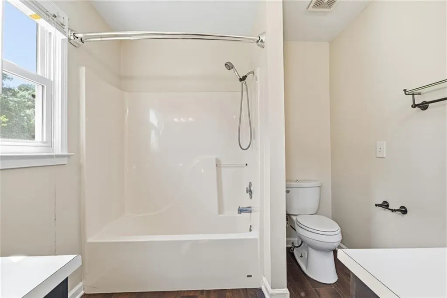
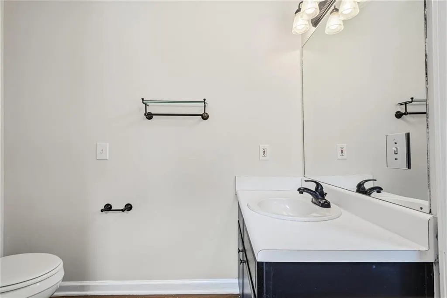
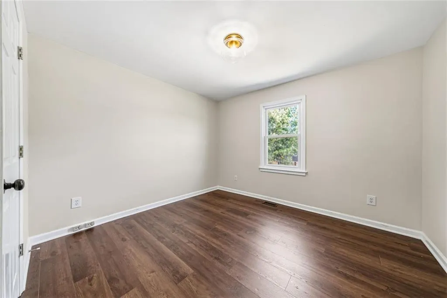
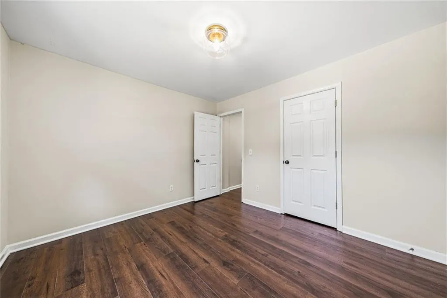
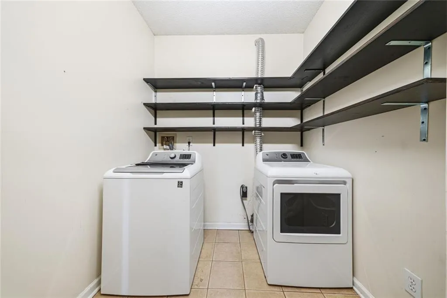
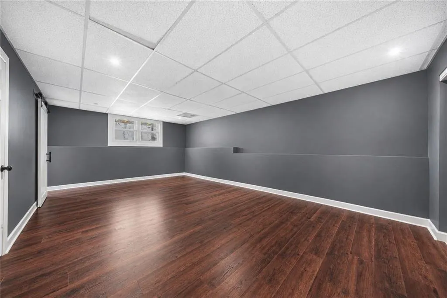
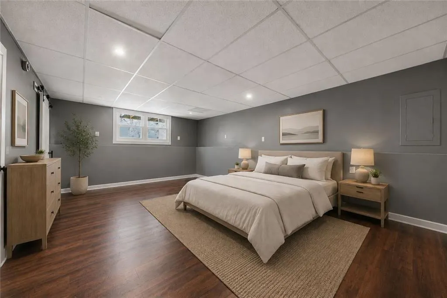
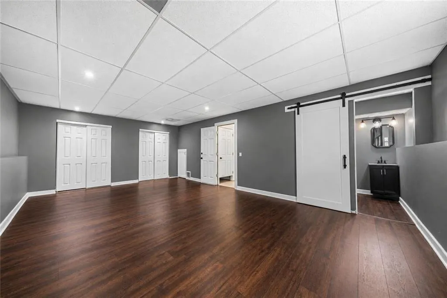
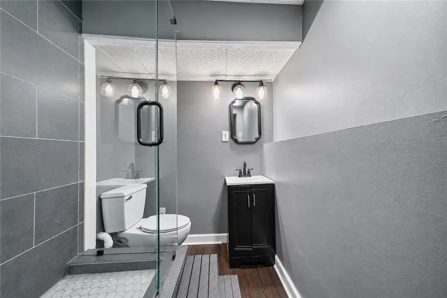
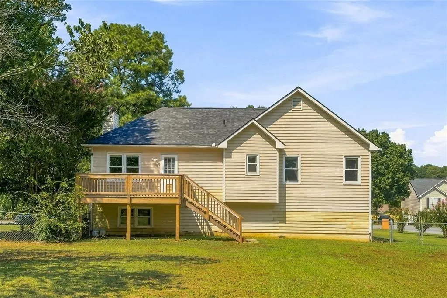
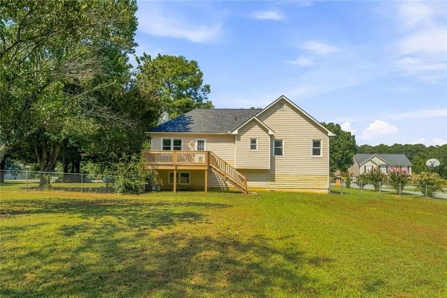
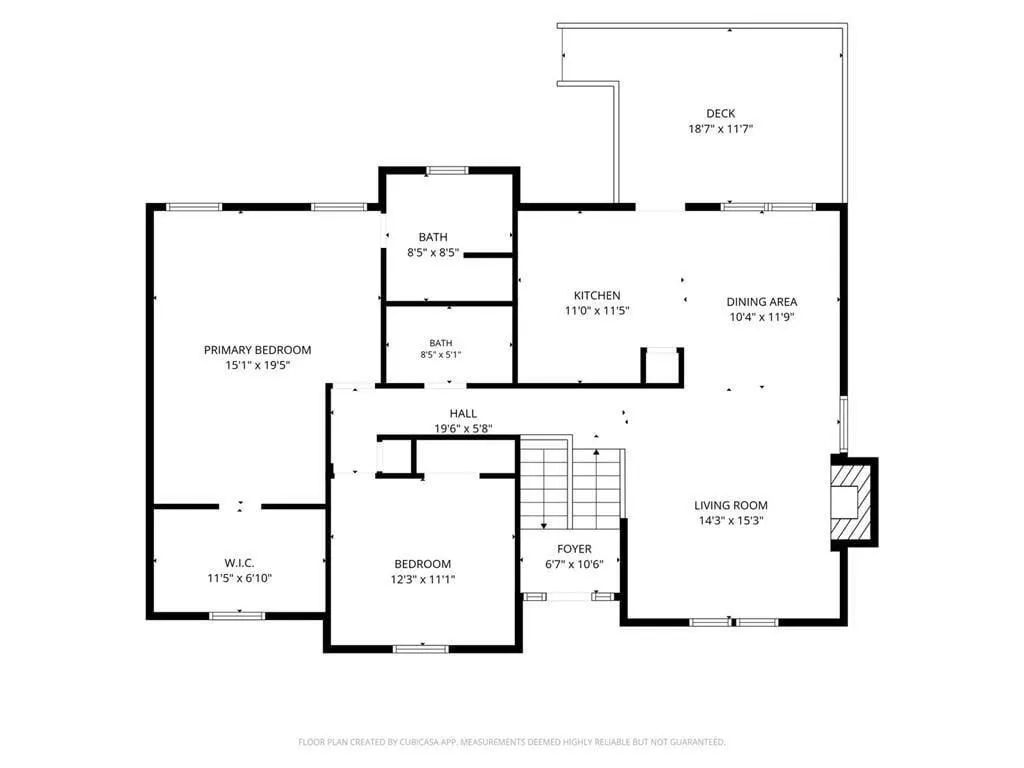
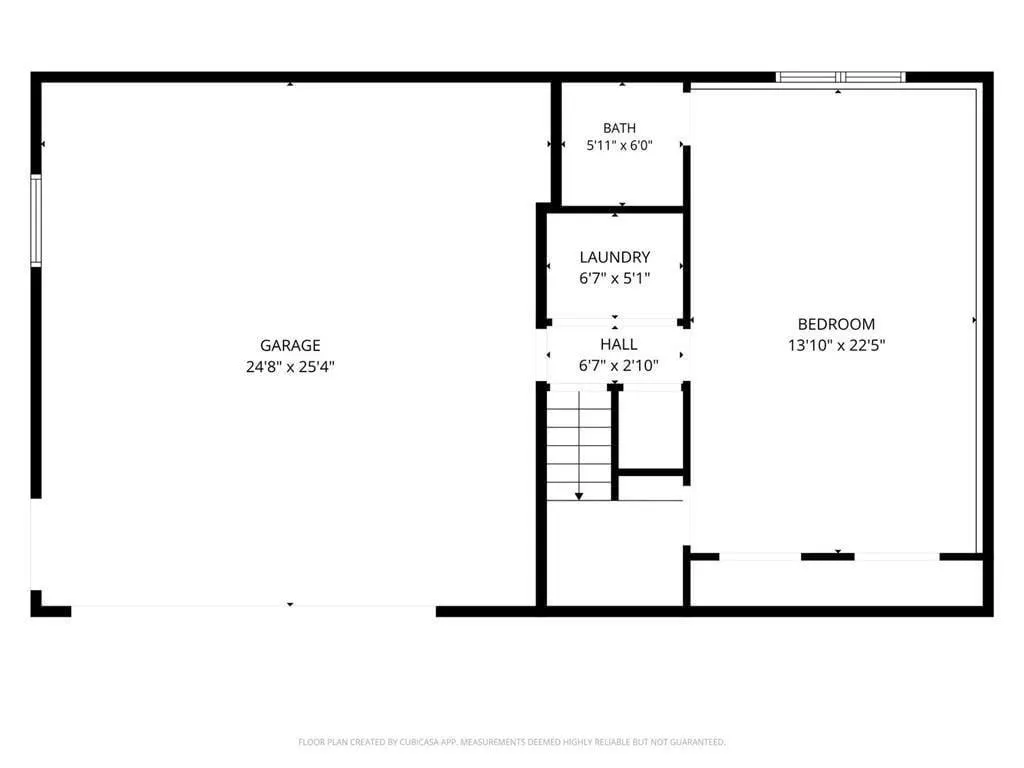
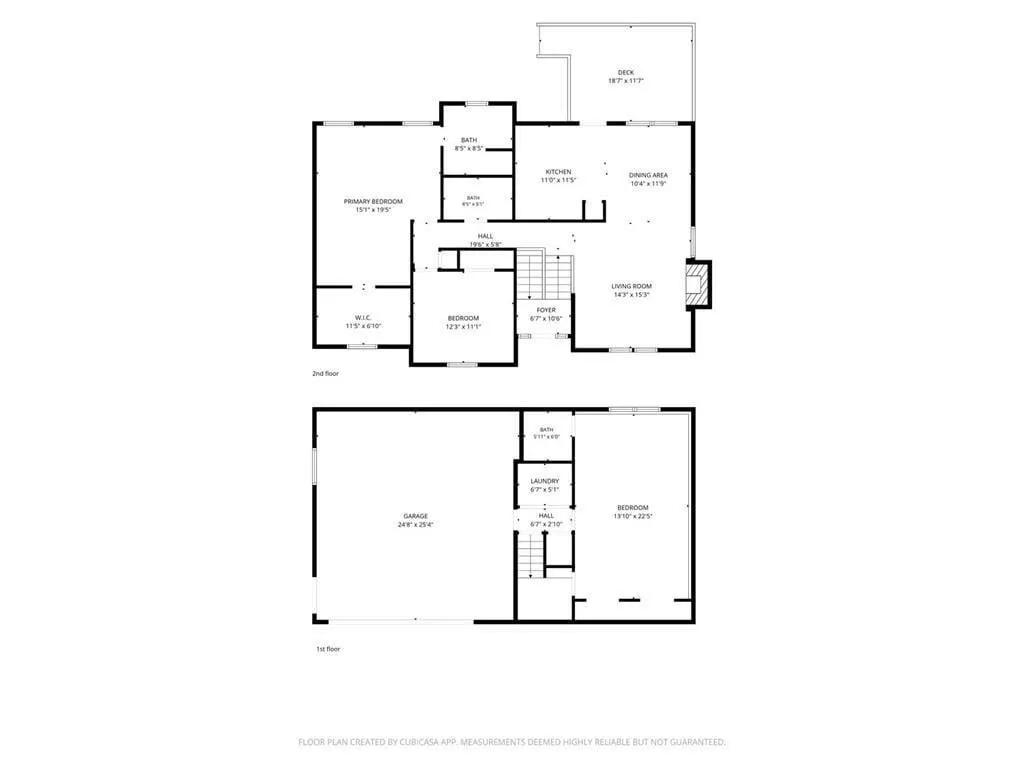
Welcome Home to 13 Stonecreek Drive! This sweet home has been updated throughout with fresh paint, new flooring, a new kitchen with a pantry and an over-sized primary bedroom. The kitchen reno includes a reverse osmosis water system for continuous access to purified water right from the kitchen sink. On the main living floor, you will find two bedrooms and two full bathrooms. The primary suite has been recently renovated and expanded to include a walk in closet and seating area. On the lower level, you will find a spacious laundry room and finished studio/ third bedroom space with an ensuite bathroom. The large 2 car garage has been fully waterproofed by Aquaguard and includes a lifetime, transferable warranty. The major systems of the home have been replaced within the last 4 years including the water heaters, HVAC, and roof. This is a perfect opportunity to move right in to a home with all big ticket items covered! The large lot offers privacy and space with no HOA. Whether you are looking for a primary residence or a great rental opportunity, be sure to check this one out.
| Elementary School | Middle School | High School |
|---|---|---|
| Taylorsville Elementary School | Woodland - Bartow Middle School | Woodland - Bartow High School |
| Price History | |
|---|---|
| 8/26/2026 | Listed $325,000 |
| 9/16/2026 | 2$320,000 |
General Features
| Sewer | Septic Tank |
|---|---|
| Heating | Central |
| Cooling | Central Air |
| Utilities | Cable Available,Electricity Available,Natural Gas Available,Phone Available,Water Available |
| Roof | Composition |
| Appliances | Dishwasher,Disposal,Dryer,Electric Oven,Electric Range,Refrigerator,Washer |
| Garage Spaces | 2 |
| Patio/Porch Features | Deck |
| Architectural Style | Traditional |
| Pool Features | None |
| Security Features | Smoke Detector(s) |
| Construction Materials | HardiPlank Type,Other |
| Year Built | 1995 |
| Electric | 220 Volts |
| View | Neighborhood |
| Levels | Multi/Split |
| Property Subtype | Single Family Residence |
| Tax Year | 2025 |
| Parcel Number | 0055C 0001 002 |
| Waterfront Features | None |
| Community Features | None |
| Accessibility | None |
| County | Bartow - GA |
| Property Type | Residential |
| HOA | false |
| Energy Efficient | None |
| Subdivision Name | CREEKSIDE MANOR |
| Green Energy Generation | None |
| Other Structures | None |
| Full Baths | 3 |
| Status | Active |
| Directions | From 113 S, turn right onto Brown Farm Rd, turn right onto Stonecreek Dr, property will be on the left. Or use GPS. |
| High School | Woodland - Bartow |
| City | Cartersville |
| Body of Water | None |
| Spa Features | None |
| Elementary School | Taylorsville |
| Property Attached Y/N | false |
| Land Lease Y/N | false |
| Tax Annual Amount | 2799 |
| Home Warranty Y/N | false |
| Middle/Junior High School | Woodland - Bartow |
| Property Condition | Resale |
| Standard Status | Active |
| Tax Lot | 69 |
| Freehold | IDX |
| Corporate Owner | None |
Interior Features
| Interior Amenities | Walk-In Closet(s) |
|---|---|
| Basement | Finished |
| Flooring | Luxury Vinyl,Vinyl |
| Total Fireplaces | 1 |
| Fireplace Features | Family Room,Gas Log,Living Room |
| Common Walls | No Common Walls |
| Window Features | Double Pane Windows |
| Above Grade Finished Area | 1302 |
| Laundry Features | In Basement,Laundry Room,Lower Level |
| Total Bedrooms | 3 |
| Below Grade Finished Area | 546 |
| Room Type | Laundry |
| Kitchen Features | Country Kitchen,Eat-in Kitchen,Pantry |
| Total Baths | 3 |
| RoomBedroomFeatures | Oversized Master |
| Primary Bathroom Features | Tub/Shower Combo |
| Dining Room Features | Open Concept |
Exterior Features
| Exterior Amenities | Garden |
|---|---|
| Fencing | Back Yard,Chain Link |
| Parking Features | Garage |
| Lot Features | Back Yard,Cleared,Front Yard,Level,Private |
| Water Source | Public |
| Total Parking | 2 |
| Foundation Details | Slab |
| Building Area Total | 1848 |
| Lot Dimensions | 73x63x105x114x121x249 |
| Lot Size Acres | 0.64 |
| Road Surface Type | Asphalt |
| Lot Size Source | Public Records |
| Road Frontage Type | City Street |
| Other Equipment | None |
| Horse Amenities | None |
Amenities
- Foreclosure
- Views
- Short Sale
- New Construction
- Adult 55+
- Lease To Own
- No HOA Fees
- Furnished
- Primary On Main
- Air Conditioning
- Seller Finance
- Green
- Fixer Upper
- Horse
- Golf
- Fireplace
- Deck
- Garage
- Basement
- Pool
Property vs Single Family Average in 30120
Statistics provided by Inside Real Estate
Price
Taxes
Year Built
In The Neighborhood
Reduced
Cartersville
$ 320,000
13 Stonecreek Drive Sw
Cartersville, GA 30120
- Type
- Single Family
- Size
- 1,848 SqFt
- Rooms
- 3 Beds + 3 Baths
Reduced
Athens
$ 315,000
343 Morning Drive
Athens, GA 30606
- Type
- Single Family
- Size
- 1,689 SqFt
- Rooms
- 3 Beds + 2.5 Baths
Reduced
Athens
$ 349,900
368 Morning Drive
Athens, GA 30606
- Type
- Single Family
- Size
- 1,984 SqFt
- Rooms
- 4 Beds + 2.5 Baths
Reduced
Athens
$ 349,900
368 Morning Drive
Athens, GA 30606
- Type
- Single Family
- Rooms
- 4 Beds + 2.5 Baths

Reduced
Athens
$ 330,000
565 Greenlee Road
Athens, GA 30606
- Type
- Single Family
- Rooms
- 4 Beds + 2.5 Baths
Reduced
Athens
$ 324,500
372 Morning Drive
Athens, GA 30606
- Type
- Single Family
- Size
- 1,692 SqFt
- Rooms
- 3 Beds + 2.5 Baths
Reduced
Athens
$ 315,000
206 Morning Drive
Athens, GA 30606
- Type
- Single Family
- Rooms
- 3 Beds + 2.5 Baths
Reduced
Athens
$ 315,000
206 Morning Drive
Athens, GA 30606
- Type
- Single Family
- Size
- 1,632 SqFt
- Rooms
- 3 Beds + 2.5 Baths
 ©2026 Georgia Multiple Listing Service All information deemed reliable but not guaranteed. All properties are subject to prior sale, change or withdrawal. Neither listing broker(s) or information provider(s) shall be responsible for any typographical errors, misinformation, misprints and shall be held totally harmless. Listing(s) information is provided for consumer's personal, non-commercial use and may not be used for any purpose other than to identify prospective properties consumers may
