
Views


Address
1104 Staples Drive Sw, Lilburn, GA
Price
$ 395,000
Property Attributes
- MLS#7827637
- TypeSingle Family
- Listing Status Pending
- CountyGwinnett
- CityLilburn
- NeighborhoodGwens Ridge
- Zip30047
- StyleCraftsman, Traditional
- Year Built1984
- Taxes$ 2440
- Price$ 395,000
- Bedrooms4
- Full Bathrooms2
- Half Bathrooms1
- Lot Size0.43 Acres
Data Source:
First Multiple Listing Services (FMLS)
Property Description
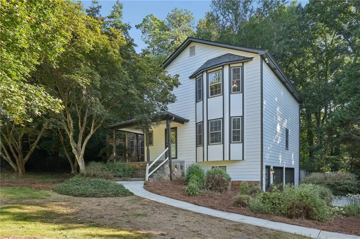
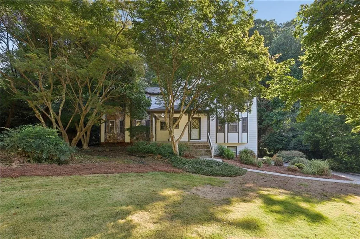
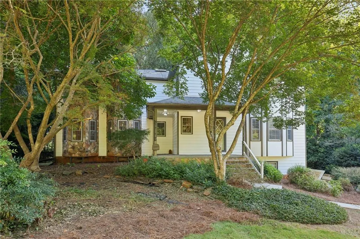
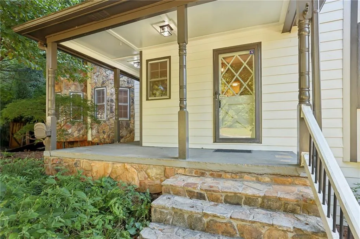
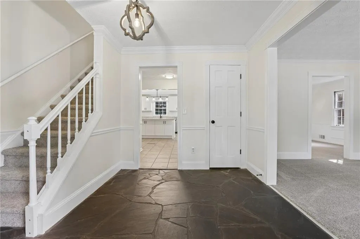
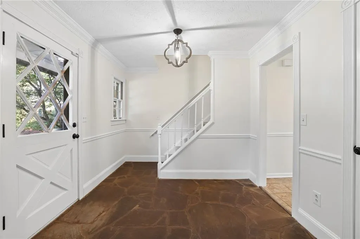
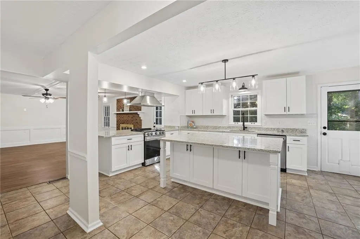
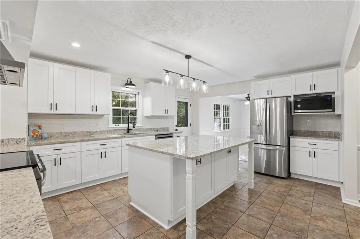
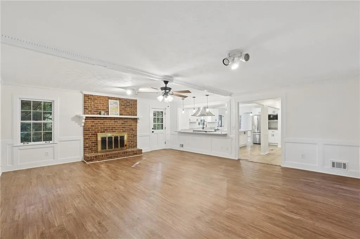
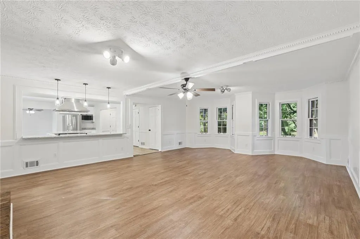
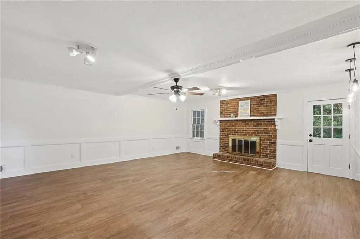
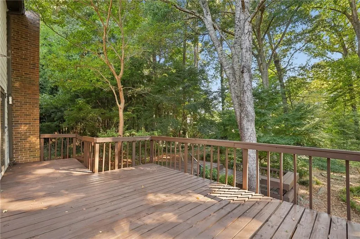
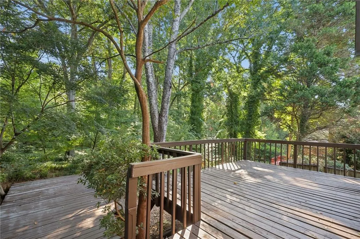
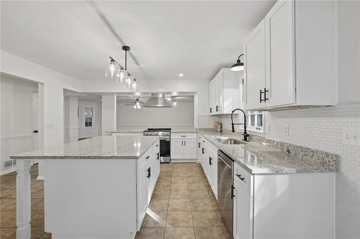
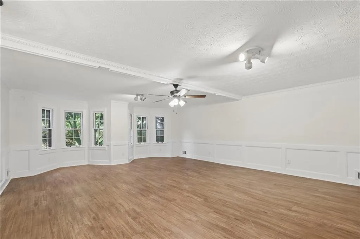
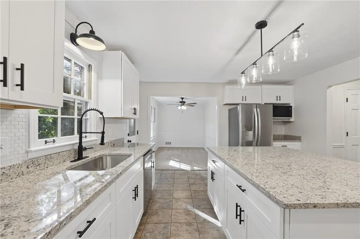
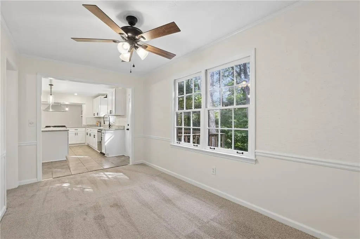
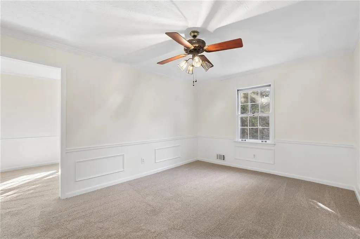
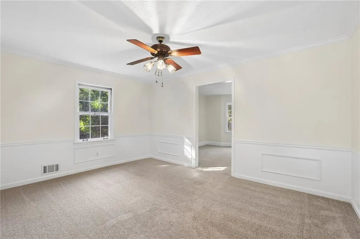
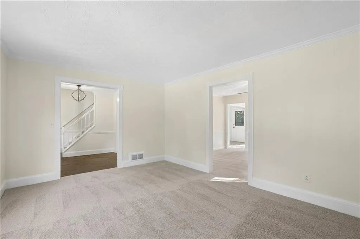
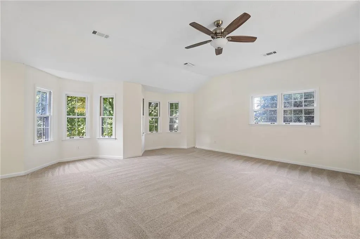
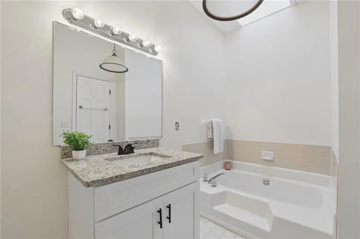
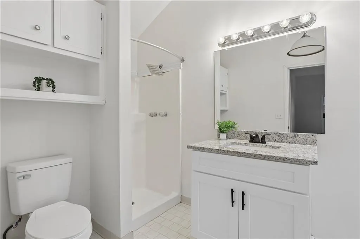
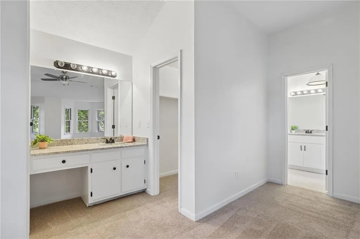
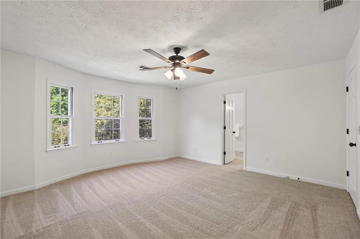
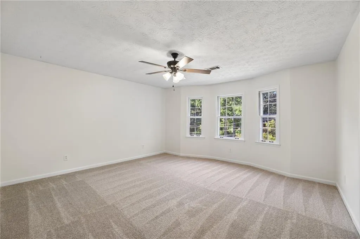
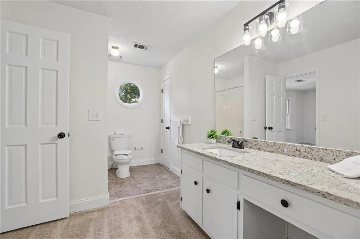
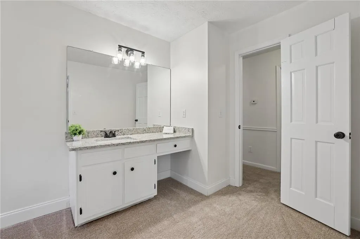
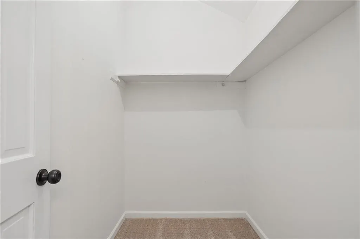
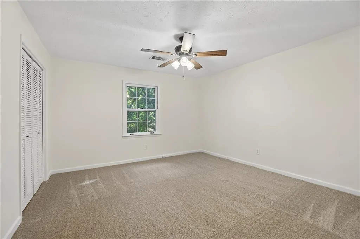
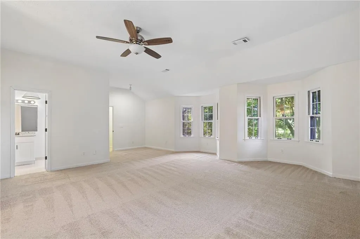
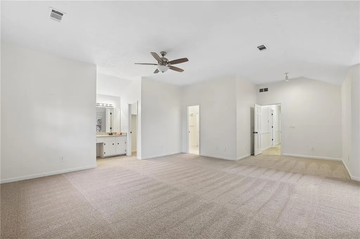
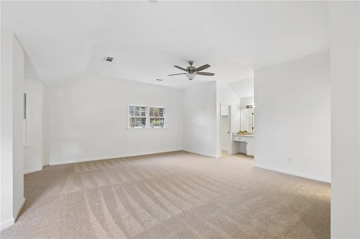
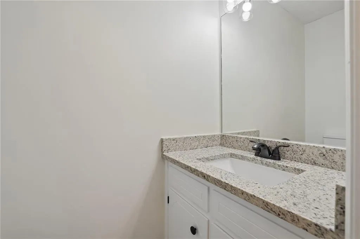
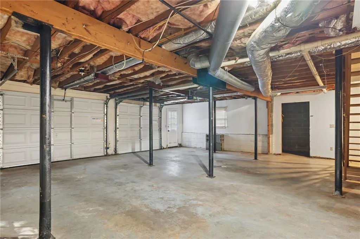
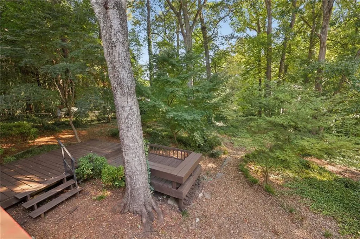
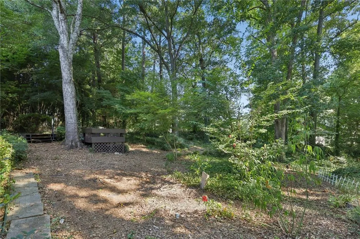
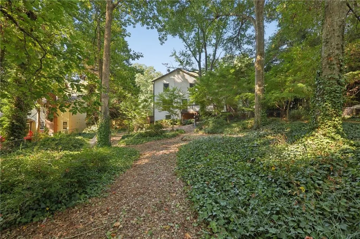
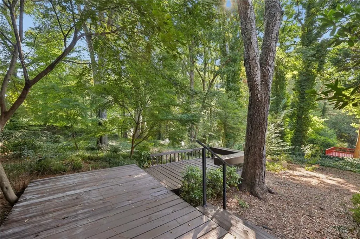
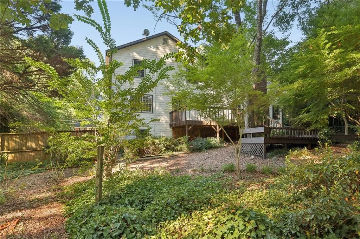
Tucked away at the end of a quiet dead-end street in the coveted Brookwood High District, this spacious 4-bedroom, 2.5-bath home offers the perfect combination of room to spread out and thoughtful updates. The newly renovated kitchen is the heart of the home, featuring a large island open to the generous family room, ideal for everything from weeknight dinners to hosting a crowd. Separate dining and formal living spaces add flexibility, while a dedicated den gives you even more room to work, relax, or play. Upstairs are all four bedrooms, including an oversized primary suite with plenty of room to create your own retreat. Additional upgrades include fresh paint, new flooring, and new siding. The unfinished basement offers tons of potential for a home gym, workshop, or future finished space, along with plenty of storage and a two-car drive-under garage. The backyard is private and plentiful with mature landscaping, a large deck, and room for customization. And the location is hard to beat. As the last house on a dead-end street, you'll enjoy an extra sense of privacy while still being just a couple of blocks from Publix and surrounded by green space. With award-winning schools, generous living spaces, a brand-new kitchen, and room to grow, this is a home that makes everyday living easy. Move in, make it your own, and update the bathrooms over time to suit your style. Welcome home to Gwens Ridge.
| Elementary School | Middle School | High School |
|---|---|---|
| Gwin Oaks Elementary School | Five Forks Middle School | Brookwood High School |
| Price History | |
|---|---|
| 8/26/2026 | Listed $395,000 |
General Features
| Sewer | Septic Tank |
|---|---|
| Heating | Central,Forced Air |
| Cooling | Ceiling Fan(s),Central Air |
| Utilities | Cable Available,Electricity Available,Phone Available,Sewer Available |
| Roof | Shingle |
| Appliances | Dishwasher,Electric Range,Microwave,Refrigerator |
| Garage Spaces | 2 |
| Patio/Porch Features | Covered,Deck,Front Porch,Rear Porch |
| Architectural Style | Craftsman,Traditional |
| Pool Features | None |
| Security Features | Smoke Detector(s) |
| Construction Materials | HardiPlank Type |
| Year Built | 1984 |
| Electric | 110 Volts |
| View | Neighborhood,Trees/Woods |
| Levels | Two |
| Property Subtype | Single Family Residence |
| Tax Year | 2025 |
| Parcel Number | R6089 163 |
| Waterfront Features | None |
| Community Features | Curbs,Near Schools,Near Shopping,Near Trails/Greenway,Park,Restaurant,Sidewalks,Street Lights |
| Accessibility | None |
| County | Gwinnett - GA |
| Property Type | Residential |
| HOA | false |
| Energy Efficient | None |
| Subdivision Name | Gwens Ridge |
| Green Energy Generation | None |
| Other Structures | None |
| Full Baths | 2 |
| Status | Pending |
| Directions | GPS works well! Enter the neighborhood on Gwens Trail. Take a right on Lee Ridge Road, right on Staples, and the home is at the end on the right. |
| High School | Brookwood |
| City | Lilburn |
| Body of Water | None |
| Spa Features | None |
| Elementary School | Gwin Oaks |
| Property Attached Y/N | false |
| Land Lease Y/N | false |
| Tax Annual Amount | 2440 |
| Home Warranty Y/N | false |
| Middle/Junior High School | Five Forks |
| Property Condition | Resale |
| Virtual Tour | https://www.hometouramerica.com/virtual-tour/default.aspx?listingid=46530&branded=n |
| Standard Status | Pending |
| Freehold | IDX |
| Corporate Owner | None |
Interior Features
| Interior Amenities | Crown Molding,Double Vanity,Entrance Foyer,His and Hers Closets,Recessed Lighting,Walk-In Closet(s) |
|---|---|
| Basement | Driveway Access,Exterior Entry,Interior Entry,Unfinished,Walk-Out Access |
| Flooring | Carpet,Ceramic Tile,Hardwood |
| Total Fireplaces | 1 |
| Fireplace Features | Family Room,Glass Doors |
| Common Walls | No Common Walls |
| Window Features | Bay Window(s) |
| Half Baths | 1 |
| Laundry Features | Laundry Room,Main Level |
| Total Bedrooms | 4 |
| Room Type | Bonus Room,Den,Dining Room,Family Room,Office,Workshop |
| Kitchen Features | Cabinets White,Eat-in Kitchen,Kitchen Island,Stone Counters,View to Family Room |
| Total Baths | 3 |
| RoomBedroomFeatures | Oversized Master |
| Primary Bathroom Features | Double Vanity,Separate His/Hers,Separate Tub/Shower |
| Dining Room Features | Seats 12+,Separate Dining Room |
Exterior Features
| Exterior Amenities | Private Yard,Rain Gutters |
|---|---|
| Fencing | Back Yard,Chain Link,Fenced,Privacy |
| Parking Features | Drive Under Main Level,Driveway,Garage,Garage Faces Side,Level Driveway |
| Lot Features | Back Yard,Front Yard,Landscaped,Private,Wooded |
| Water Source | Public |
| Total Parking | 4 |
| Foundation Details | Block |
| Building Area Total | 2964 |
| Lot Dimensions | 180x110 |
| Lot Size Acres | 0.43 |
| Road Surface Type | Paved |
| Lot Size Source | Public Records |
| Road Frontage Type | City Street |
| Other Equipment | None |
| Horse Amenities | None |
Amenities
- Foreclosure
- Views
- Short Sale
- New Construction
- Adult 55+
- Lease To Own
- No HOA Fees
- Furnished
- Primary On Main
- Air Conditioning
- Seller Finance
- Green
- Fixer Upper
- Horse
- Golf
- Fireplace
- Deck
- Garage
- Basement
- Pool
Property vs Single Family Average in 30047
Statistics provided by Inside Real Estate
Price
Taxes
Year Built
In The Neighborhood
Waterfront
Lilburn
$ 474,500
3845 Jettie Court Sw
Lilburn, GA 30047
- Type
- Single Family
- Size
- 2,692 SqFt
- Rooms
- 3 Beds + 2.5 Baths
Views
Lilburn
$ 474,500
3845 Jettie Court Sw
Lilburn, GA 30047
- Type
- Single Family
- Rooms
- 3 Beds + 2.5 Baths

Lilburn
$ 395,000
1104 Staples Drive Sw
Lilburn, GA 30047
- Type
- Single Family
- Rooms
- 4 Beds + 2.5 Baths
 ©2026 Georgia Multiple Listing Service All information deemed reliable but not guaranteed. All properties are subject to prior sale, change or withdrawal. Neither listing broker(s) or information provider(s) shall be responsible for any typographical errors, misinformation, misprints and shall be held totally harmless. Listing(s) information is provided for consumer's personal, non-commercial use and may not be used for any purpose other than to identify prospective properties consumers may
