
Views - New Construction - Primary on Main







Address
5315 Heirloom Overlook, Cumming, GA
Price
$ 820,662
Property Attributes
- MLS#7828720
- TypeSingle Family
- Listing Status Pending
- CountyForsyth
- CityCumming
- NeighborhoodHeirloom
- Zip30040
- StyleRanch
- Year Built2026
- Price$ 820,662
- Bedrooms4
- Full Bathrooms3
- Half Bathrooms1
- Lot Size0.478 Acres
Data Source:
First Multiple Listing Services (FMLS)
Property Description
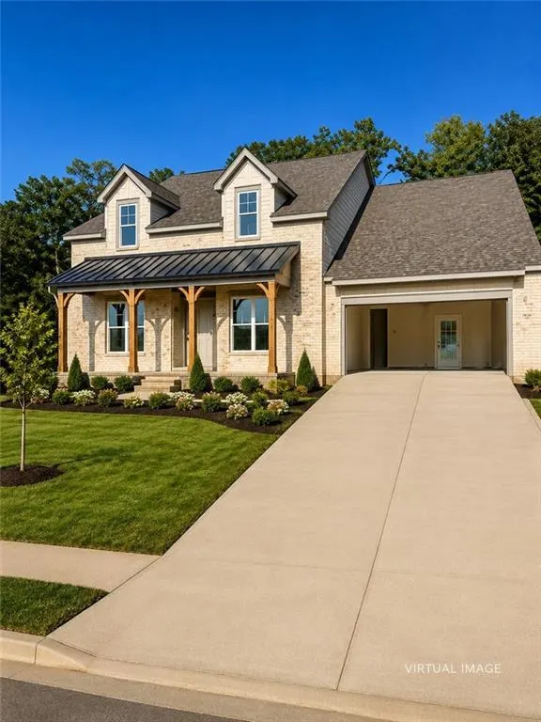
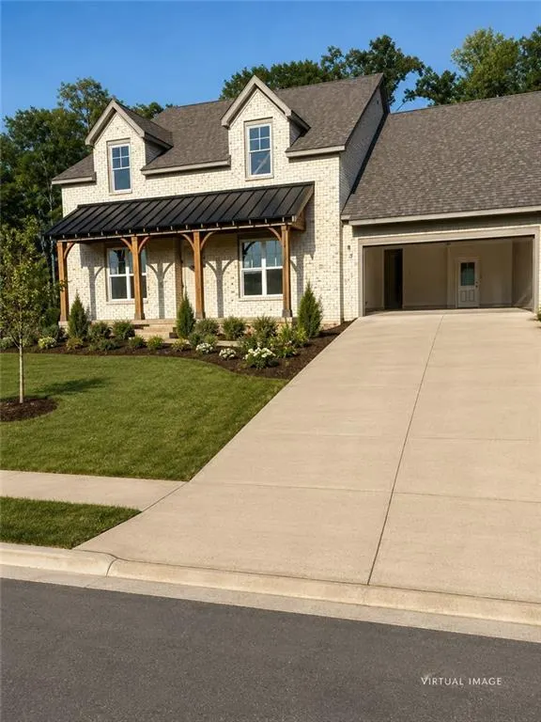
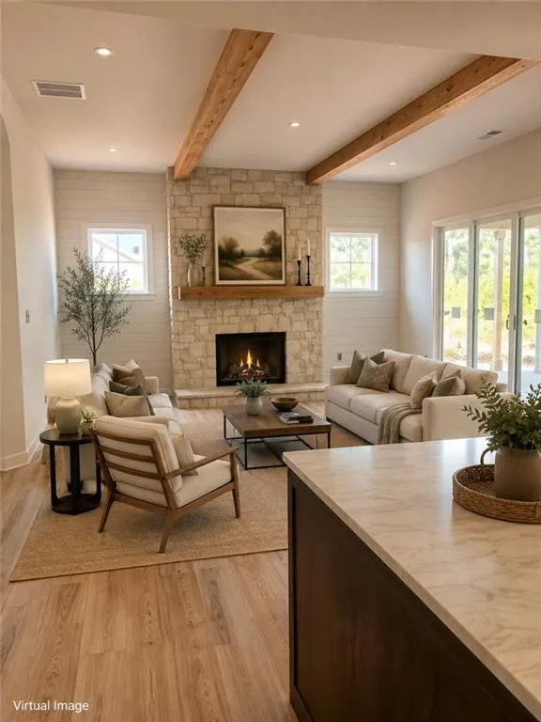
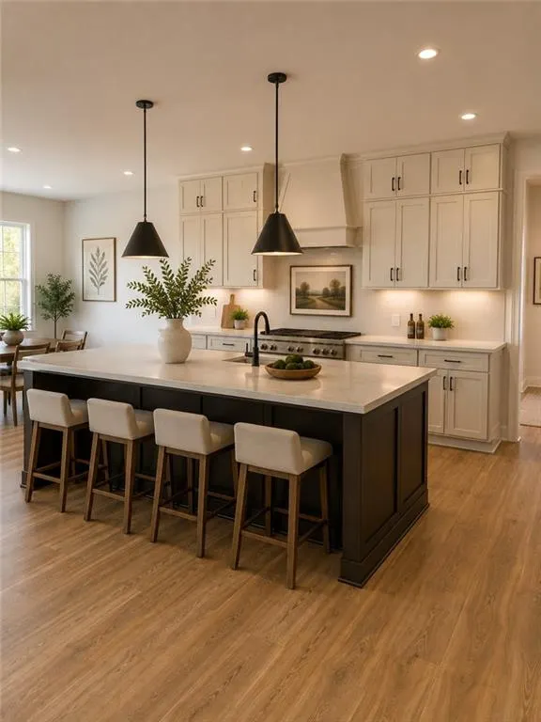
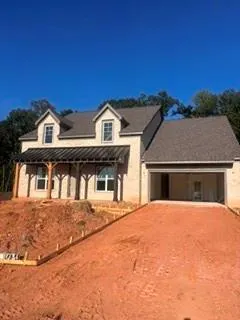
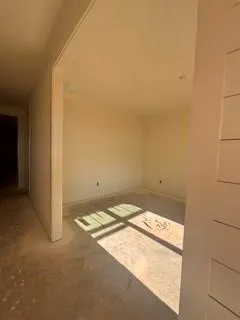
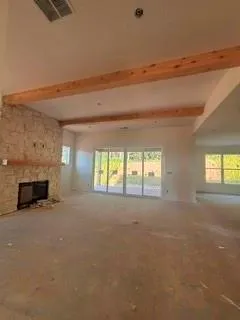
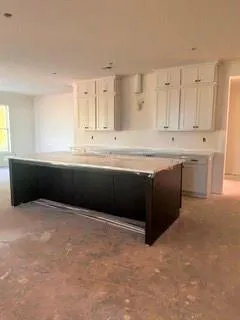
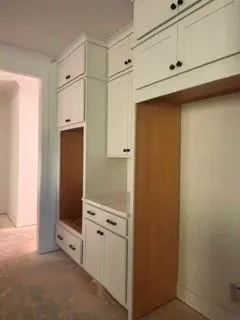
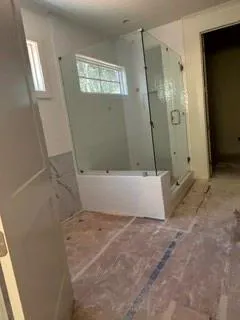
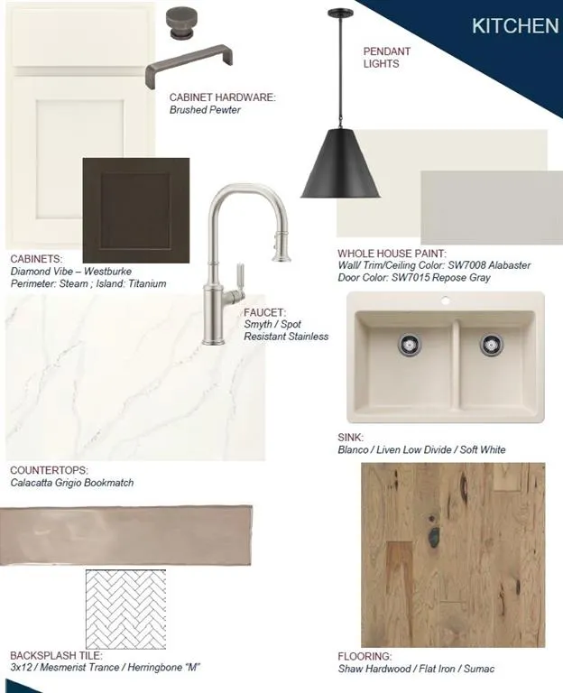
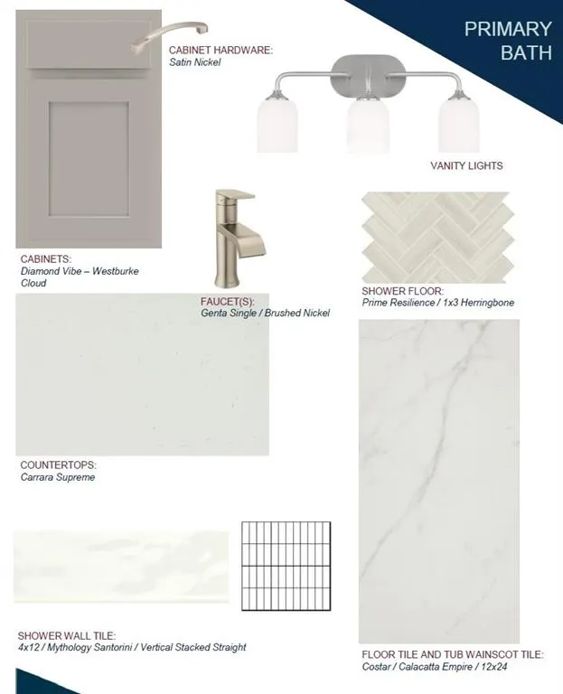
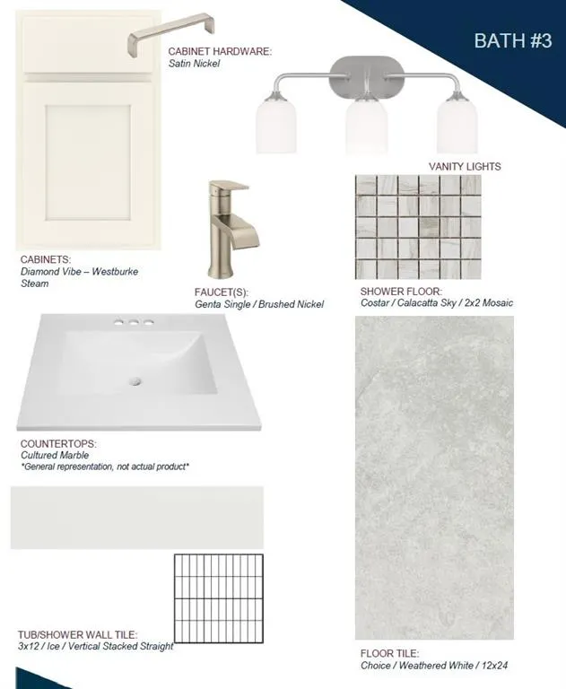
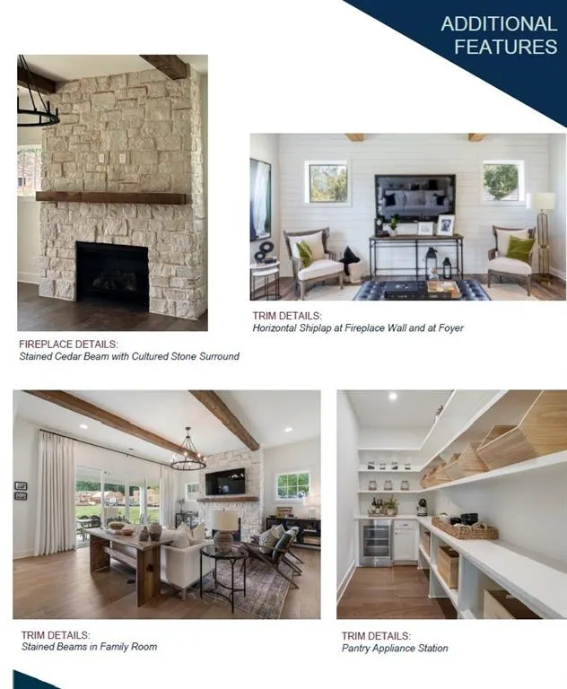
Welcome to Heirloom by Empire Homes, where your home is more than where you live—it’s part of the lifestyle you’ve been looking for. Nestled in Cumming near the foothills of Sawnee Mountain, Heirloom offers a beautiful setting designed for connection, outdoor living and enjoying life at a little more relaxed pace. MOVE-IN OPPORTUNITY—READY IN APPROXIMATELY 30–60 DAYS! Skip the long build time and step into a professionally curated new home filled with designer details and thoughtful upgrades. The kitchen makes an immediate impression with contrasting designer cabinetry, Calacatta Grigio countertops, herringbone backsplash, hardwood flooring and a beautiful oversized island. The gourmet KitchenAid appliance package includes a 36" induction cooktop, stainless chimney hood, double ovens, microwave drawer and dishwasher, complemented by smart cabinetry features including a spice pullout, base rollouts and drawer storage. The details continue throughout the home with stained beams in the family room, horizontal shiplap, a statement fireplace with cultured stone surround and stained cedar beam, plus a dedicated pantry appliance station—features that give this home warmth, character and a custom feel. The primary bath offers its own retreat with elegant tile selections, herringbone shower flooring, brushed nickel fixtures and beautifully coordinated cabinetry and countertops. And then there is Heirloom. Enjoy a community where beautiful homes, walking trails, greenway access and the natural surroundings of Cumming come together to create a lifestyle that feels removed from the everyday while remaining convenient to everything you need. Why wait to build when this designer-selected Empire home can be yours in approximately 30–60 days? Come experience Heirloom in person—the home is beautiful, but the lifestyle is what makes it truly special. Schedule your private tour today.
| Elementary School | Middle School | High School |
|---|---|---|
| Sawnee Elementary School | Piney Grove Middle School | Forsyth Central High School |
| Price History | |
|---|---|
| 8/28/2026 | Listed $820,662 |
General Features
| Sewer | Public Sewer |
|---|---|
| Heating | Natural Gas |
| Cooling | Central Air |
| Utilities | Cable Available,Electricity Available,Natural Gas Available,Phone Available,Sewer Available,Underground Utilities,Water Available |
| Roof | Composition |
| Appliances | Dishwasher,Disposal,Double Oven,Electric Cooktop,Microwave,Range Hood |
| HOA Fee | 300 |
| Garage Spaces | 2 |
| Patio/Porch Features | Covered,Front Porch,Patio,Rear Porch |
| Architectural Style | Ranch |
| Pool Features | None |
| Security Features | Carbon Monoxide Detector(s),Smoke Detector(s) |
| Construction Materials | Brick 4 Sides |
| Year Built | 2026 |
| Electric | None |
| View | Mountain(s) |
| Levels | Two |
| Property Subtype | Single Family Residence |
| Parcel Number | 124 170 |
| Waterfront Features | None |
| Community Features | Clubhouse,Homeowners Assoc,Near Trails/Greenway,Pickleball,Pool,Sidewalks,Street Lights |
| Accessibility | None |
| Assoc Fee Paid Per | Monthly |
| County | Forsyth - GA |
| Property Type | Residential |
| HOA | true |
| Energy Efficient | None |
| Subdivision Name | Heirloom |
| Green Energy Generation | None |
| Other Structures | None |
| Full Baths | 3 |
| Status | Pending |
| Directions | From GA-400 N, take Exit 12 (McFarland Pkwy) and turn right. Continue approx. 1.5 miles, then turn left onto Union Hill Rd. Follow Union Hill Rd for approx. 3 miles as it becomes Mullinax Rd. Turn right onto Settingdown Rd, then left onto Heirloom Dr. Follow signs to the Ashland model/home. BEST GPS ADDRESS 5110 Token Chase Cumming Ga |
| High School | Forsyth Central |
| City | Cumming |
| Body of Water | None |
| Spa Features | None |
| Elementary School | Sawnee |
| Property Attached Y/N | false |
| Land Lease Y/N | false |
| Home Warranty Y/N | true |
| Middle/Junior High School | Piney Grove |
| Property Condition | New Construction |
| Standard Status | Pending |
| Tax Lot | 37 |
| Freehold | IDX |
| Corporate Owner | None |
Interior Features
| Interior Amenities | Beamed Ceilings,Crown Molding,Entrance Foyer,High Ceilings 9 ft Lower,High Ceilings 9 ft Main,Low Flow Plumbing Fixtures,Tray Ceiling(s),Walk-In Closet(s) |
|---|---|
| Basement | None |
| Flooring | Ceramic Tile,Hardwood |
| Total Fireplaces | 1 |
| Fireplace Features | Family Room,Gas Log,Masonry |
| Common Walls | No Common Walls |
| Window Features | Double Pane Windows |
| Half Baths | 1 |
| Laundry Features | Electric Dryer Hookup,Laundry Room,Main Level,Mud Room |
| Total Bedrooms | 4 |
| Room Type | Bonus Room,Family Room,Media Room,Office |
| Main Level Bedrooms | 3 |
| Main Level Bathrooms | 2 |
| Kitchen Features | Cabinets Stain,Cabinets White,Kitchen Island,Pantry Walk-In,Solid Surface Counters,View to Family Room |
| Total Baths | 4 |
| RoomBedroomFeatures | Master on Main,Oversized Master |
| Primary Bathroom Features | Separate Tub/Shower |
| Dining Room Features | None |
Exterior Features
| Exterior Amenities | None |
|---|---|
| Fencing | None |
| Parking Features | Garage,Garage Door Opener,Garage Faces Front |
| Lot Features | Back Yard,Front Yard,Landscaped,Sprinklers In Front,Sprinklers In Rear,Wooded |
| Water Source | Public |
| Foundation Details | Slab |
| Building Area Total | 3600 |
| Lot Dimensions | 20800 |
| Lot Size Acres | 0.478 |
| Road Surface Type | Paved |
| Lot Size Source | Builder |
| Road Frontage Type | None |
| Other Equipment | Irrigation Equipment |
| Horse Amenities | None |
Amenities
- Foreclosure
- Views
- Short Sale
- New Construction
- Adult 55+
- Lease To Own
- No HOA Fees
- Furnished
- Primary On Main
- Air Conditioning
- Seller Finance
- Green
- Fixer Upper
- Horse
- Golf
- Fireplace
- Deck
- Garage
- Basement
- Pool
Property vs Single Family Average in 30040
Statistics provided by Inside Real Estate
Price
Year Built
In The Neighborhood
Just Listed
Cumming
$ 728,900
5230 Heirloom Overlook
Cumming, GA 30040
- Type
- Single Family
- Size
- 2,878 SqFt
- Rooms
- 3 Beds + 3 Baths
Just Listed
Cumming
$ 728,900
5230 Heirloom Overlook
Cumming, GA 30040
- Type
- Single Family
- Rooms
- 3 Beds + 3 Baths

Reduced
Cumming
$ 799,900
5350 Ne Keepsake Court
Cumming, GA 30040
- Type
- Single Family
- Size
- 2,939 SqFt
- Rooms
- 3 Beds + 2.5 Baths
Reduced
Cumming
$ 799,900
5350 Ne Keepsake Court
Cumming, GA 30040
- Type
- Single Family
- Rooms
- 3 Beds + 2.5 Baths
Views
Cumming
$ 839,900
5165 Token Chase
Cumming, GA 30040
- Type
- Single Family
- Rooms
- 3 Beds + 3.5 Baths
 ©2026 Georgia Multiple Listing Service All information deemed reliable but not guaranteed. All properties are subject to prior sale, change or withdrawal. Neither listing broker(s) or information provider(s) shall be responsible for any typographical errors, misinformation, misprints and shall be held totally harmless. Listing(s) information is provided for consumer's personal, non-commercial use and may not be used for any purpose other than to identify prospective properties consumers may
