
Views
Address
119 William Drive, Athens, GA
Price
$ 235,000
Property Attributes
- MLS#7828865
- TypeSingle Family
- Listing Status Active
- CountyClarke
- CityAthens
- NeighborhoodElder Sub
- Zip30606
- StyleBungalow, Cottage
- Year Built1983
- Taxes$ 2874
- Price$ 235,000
- Bedrooms2
- Full Bathrooms1
- Half Bathrooms1
- Lot Size0.93 Acres
Data Source:
First Multiple Listing Services (FMLS)
Property Description
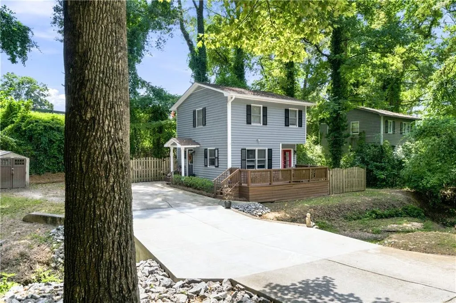
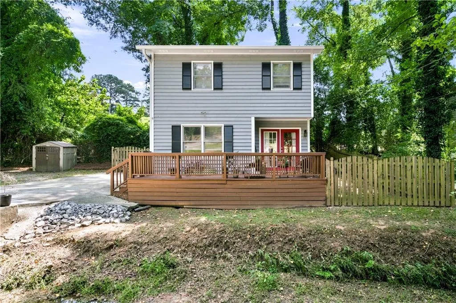
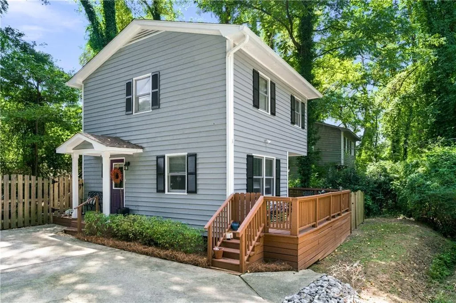
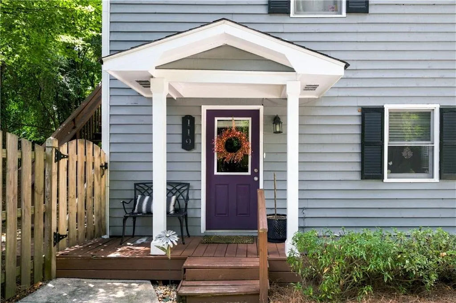
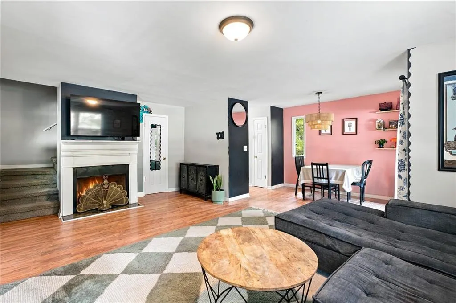
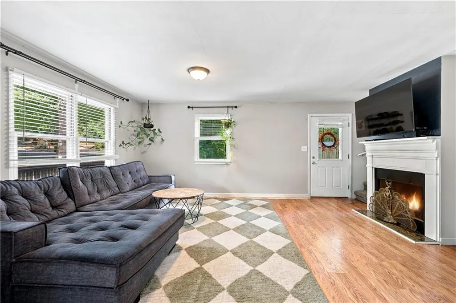
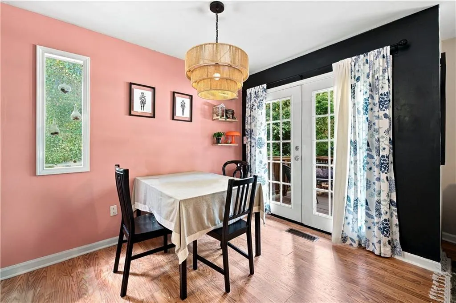
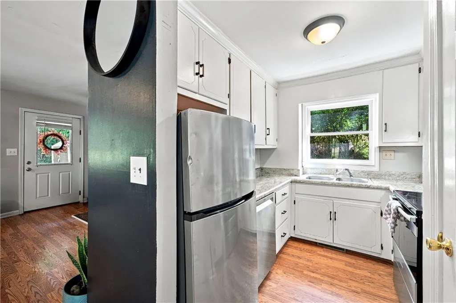
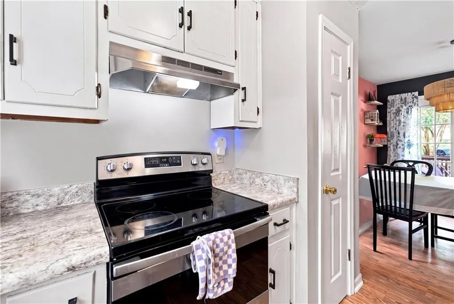
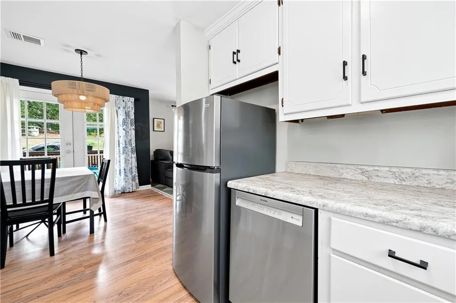
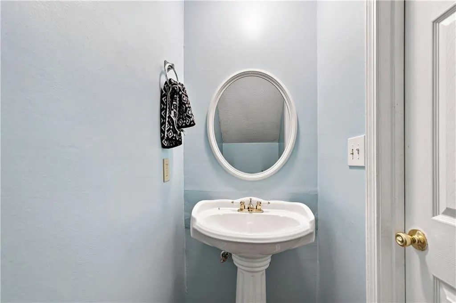
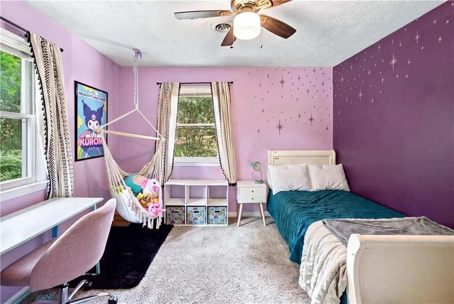
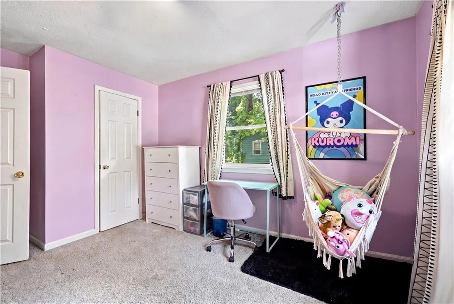
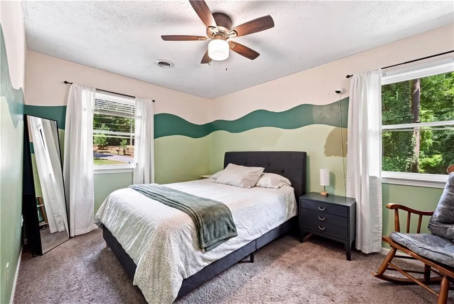
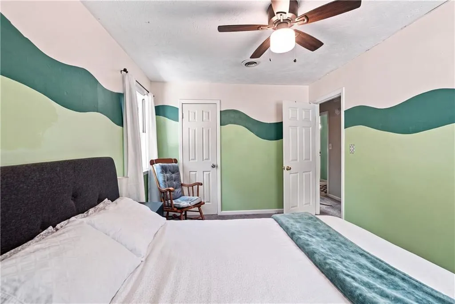
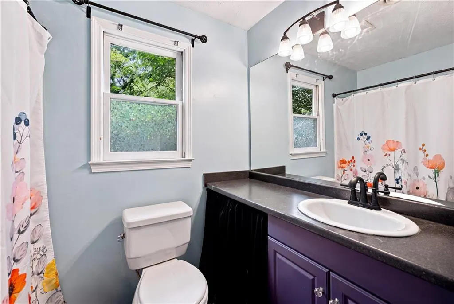
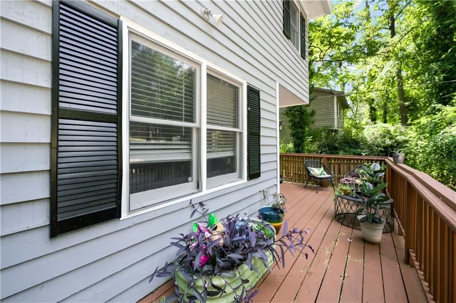
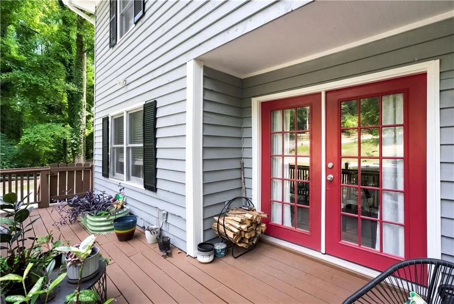
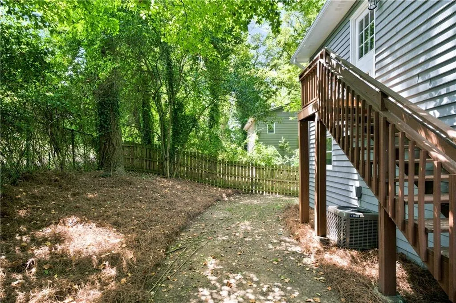
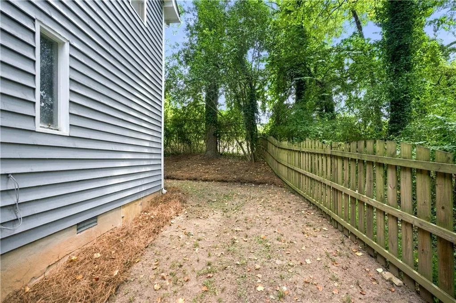
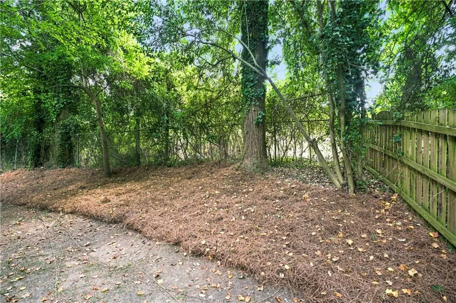
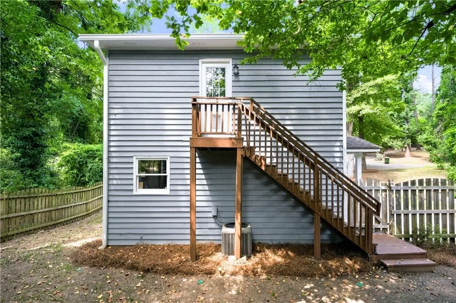
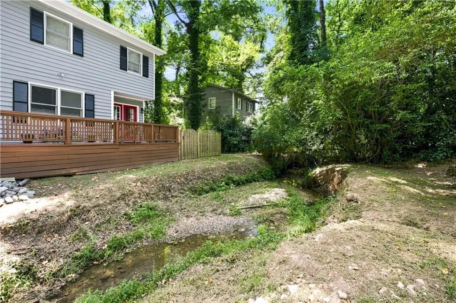
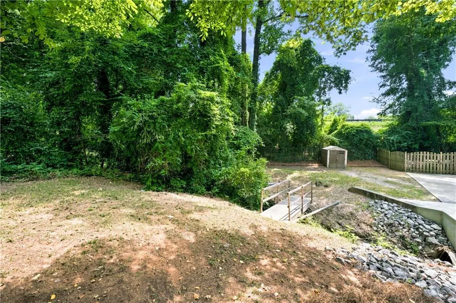
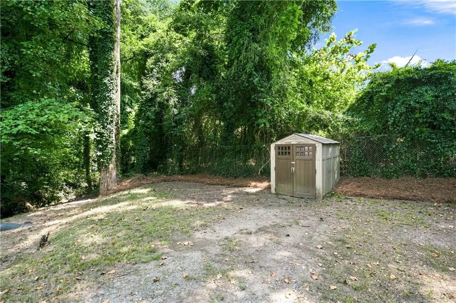
Enjoy the ultimate freedom with NO HOA on this rare, nearly 1-acre private lot (0.93 acres). This charming 2-bedroom, 1.5-bathroom home offers a perfect blend of peaceful privacy and unbeatable city convenience. From the moment you pull onto the brand-new driveway and cross the peaceful creek flowing through the front of the property, you will feel right at home. Imagine starting your mornings with a quiet cup of coffee on the spacious front deck listening to the water, or gathering with friends on chilly autumn evenings around the cozy wood-burning fireplace in the living room. The heart of the main level is the beautifully updated kitchen. Renovated in 2021, it offers a modern, inviting space to cook and entertain. Head up to the second story to find your peaceful bedrooms, thoughtfully paired with a conveniently located second-floor laundry room to make everyday chores a breeze. Outside, the expansive, fenced backyard is an absolute dream providing endless, secure space for pets to roam, weekend tailgates, or gardening. Plus, a handy outdoor shed offers plenty of room for all your tools and outdoor gear. Enjoy true peace of mind with smart updates, including a newer HVAC system that keeps the living space perfectly comfortable year-round. With a location that simply cannot be beat, you are just minutes away from the vibrant heart of downtown Athens, the University of Georgia, and fantastic local shopping and dining. Classic Athens gems with lots this serene and large are incredibly hard to find. Dont miss out on your private tour today!
| Elementary School | Middle School | High School |
|---|---|---|
| Oglethorpe Avenue Elementary School | Burney-Harris-Lyons Middle School | Clarke Central High School |
| Price History | |
|---|---|
| 8/28/2026 | Listed $235,000 |
General Features
| Sewer | Public Sewer |
|---|---|
| Heating | Central,Electric |
| Cooling | Central Air,Electric |
| Utilities | Cable Available,Electricity Available,Natural Gas Available,Sewer Available,Water Available |
| Roof | Composition |
| Appliances | Dishwasher,Dryer,Electric Range,Microwave,Range Hood,Refrigerator,Washer |
| Patio/Porch Features | Deck |
| Architectural Style | Bungalow,Cottage |
| Pool Features | None |
| Security Features | Carbon Monoxide Detector(s) |
| Construction Materials | Cedar,Wood Siding |
| Year Built | 1983 |
| Electric | 110 Volts |
| View | Trees/Woods,Water |
| Levels | Two |
| Property Subtype | Single Family Residence |
| Tax Year | 2024 |
| Ownership | Fee Simple |
| Parcel Number | 113C2 E002 |
| Waterfront Features | Creek |
| Community Features | None |
| Accessibility | None |
| County | Clarke - GA |
| Property Type | Residential |
| HOA | false |
| Energy Efficient | None |
| Subdivision Name | Elder Sub |
| Green Energy Generation | None |
| Other Structures | Shed(s) |
| Full Baths | 1 |
| Status | Active |
| Directions | From the Athens bypass, travel along Tallassee Road until you reach the first traffic signal. Turn right onto Estelle Avenue, and then make another right onto Elder Road. As Elder Road curves to the right and transitions into William Drive, the property will be located on your left. |
| High School | Clarke Central |
| City | Athens |
| Body of Water | None |
| Spa Features | None |
| Elementary School | Oglethorpe Avenue |
| Property Attached Y/N | false |
| Land Lease Y/N | false |
| Tax Annual Amount | 2874 |
| Home Warranty Y/N | false |
| Middle/Junior High School | Burney-Harris-Lyons |
| Property Condition | Resale |
| Standard Status | Active |
| Tax Lot | 37 |
| Freehold | IDX |
| Corporate Owner | Owner Will Consider Exchange |
Interior Features
| Interior Amenities | High Speed Internet,Other |
|---|---|
| Basement | None |
| Flooring | Carpet,Laminate |
| Total Fireplaces | 1 |
| Fireplace Features | Family Room |
| Common Walls | No Common Walls |
| Window Features | Double Pane Windows |
| Above Grade Finished Area | 988 |
| Half Baths | 1 |
| Laundry Features | Laundry Closet,Upper Level |
| Total Bedrooms | 2 |
| Room Type | Family Room |
| Kitchen Features | Cabinets White,Solid Surface Counters |
| Total Baths | 2 |
| RoomBedroomFeatures | None |
| Primary Bathroom Features | Tub/Shower Combo |
| Dining Room Features | Great Room,Open Concept |
Exterior Features
| Exterior Amenities | Private Yard |
|---|---|
| Fencing | Back Yard,Privacy,Wood |
| Parking Features | Driveway,Level Driveway |
| Lot Features | Corner Lot,Creek On Lot,Stream or River On Lot |
| Water Source | Public |
| Total Parking | 4 |
| Foundation Details | Block |
| Building Area Total | 988 |
| Lot Dimensions | x |
| Lot Size Acres | 0.93 |
| Road Surface Type | Asphalt |
| Lot Size Source | Assessor |
| Road Frontage Type | City Street |
| Other Equipment | None |
| Horse Amenities | None |
Amenities
- Foreclosure
- Views
- Short Sale
- New Construction
- Adult 55+
- Lease To Own
- No HOA Fees
- Furnished
- Primary On Main
- Air Conditioning
- Seller Finance
- Green
- Fixer Upper
- Horse
- Golf
- Fireplace
- Deck
- Garage
- Basement
- Pool
Property vs Single Family Average in 30606
Statistics provided by Inside Real Estate
Price
Taxes
Year Built
 ©2026 Georgia Multiple Listing Service All information deemed reliable but not guaranteed. All properties are subject to prior sale, change or withdrawal. Neither listing broker(s) or information provider(s) shall be responsible for any typographical errors, misinformation, misprints and shall be held totally harmless. Listing(s) information is provided for consumer's personal, non-commercial use and may not be used for any purpose other than to identify prospective properties consumers may
 Listings identified with the FMLS IDX logo come from FMLS and are held by brokerage firms other than the owner of this website. The listing brokerage is identified in any listing details. Information is deemed reliable but is not guaranteed. If you believe any FMLS listing contains material that infringes your copyrighted work please