
Views


Address
305 Willow Oak Court, Alpharetta, GA
Price
$ 965,000
Property Attributes
- MLS#7829178
- TypeSingle Family
- Listing Status Active
- CountyFulton
- CityAlpharetta
- NeighborhoodSeven Oaks
- Zip30005
- StyleTraditional
- Year Built1996
- Taxes$ 9365
- Price$ 965,000
- Bedrooms5
- Full Bathrooms4
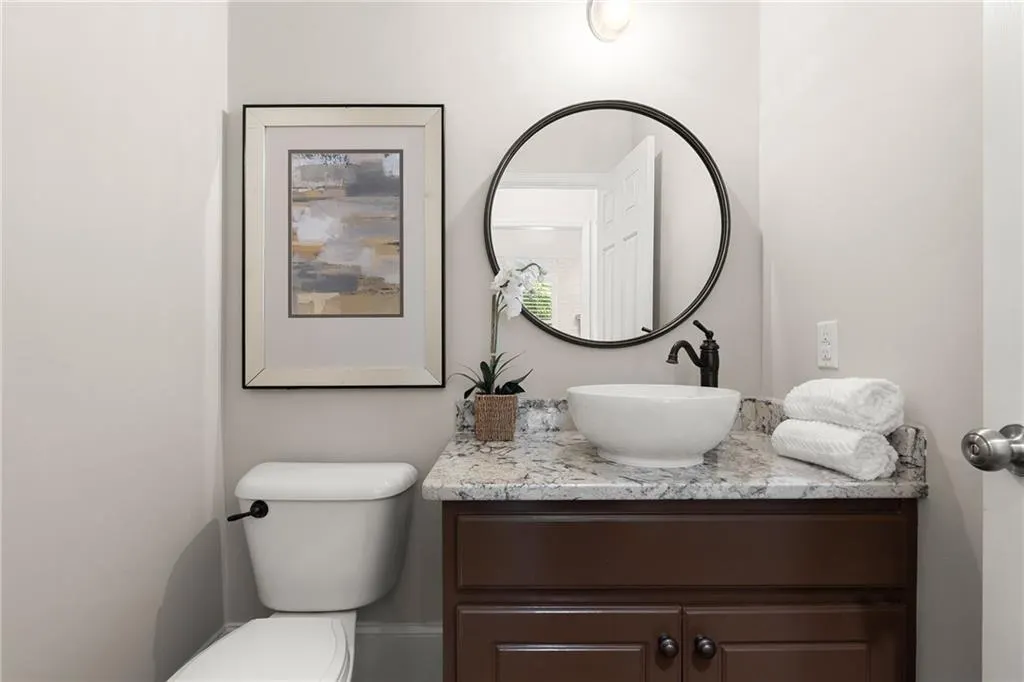
- Half Bathrooms1
- Lot Size0.45 Acres
Data Source:
First Multiple Listing Services (FMLS)
Property Description
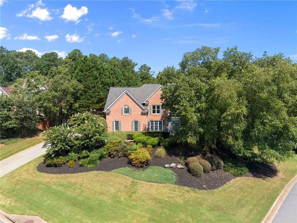
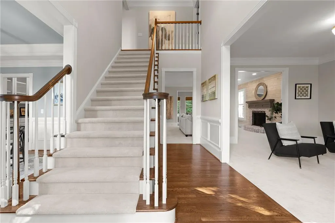
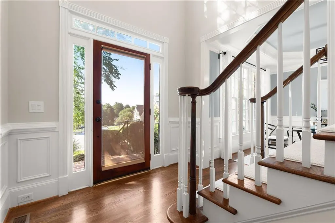
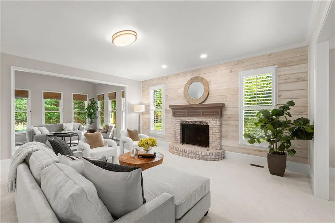
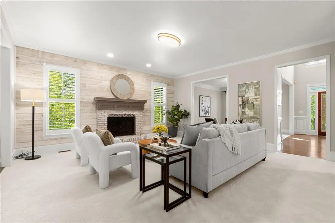
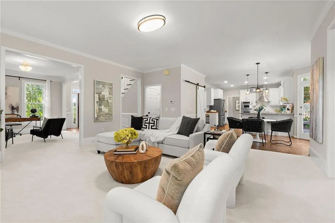
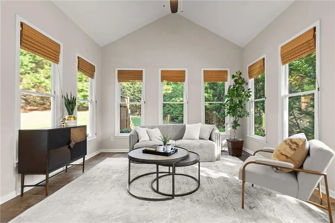
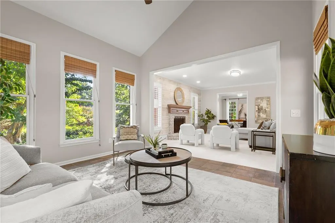
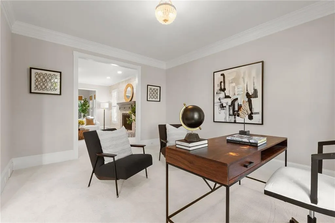
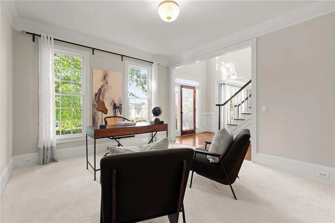
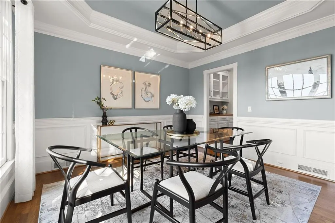
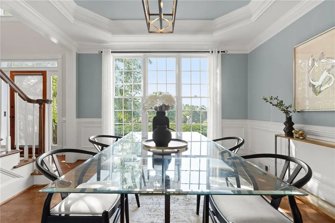
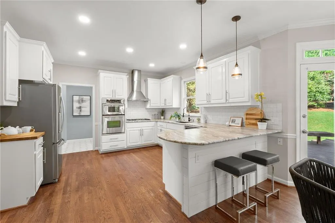
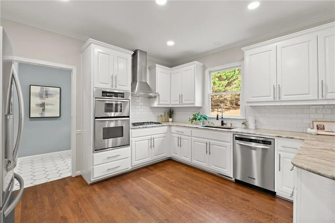
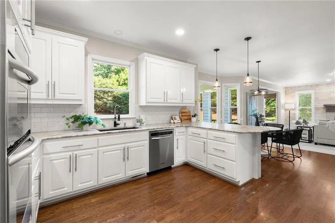
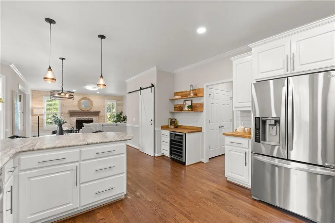
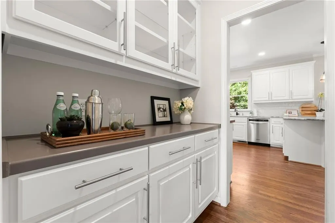
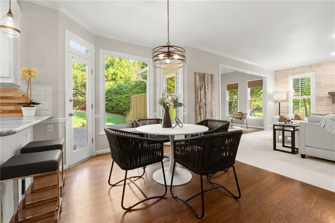
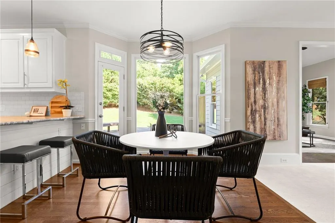
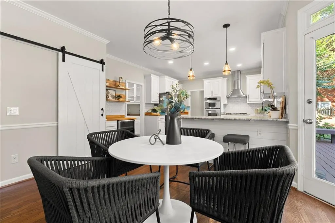
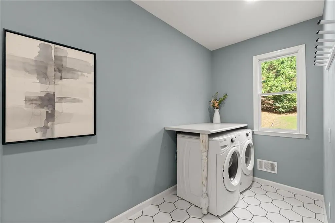
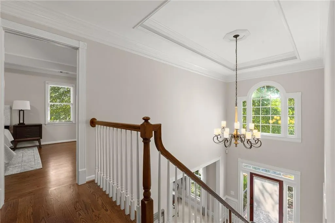
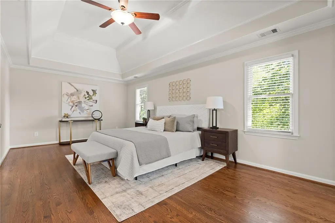
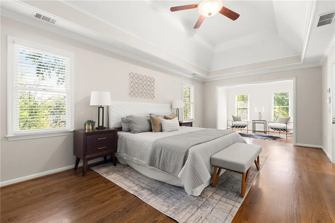
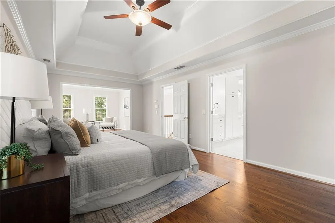
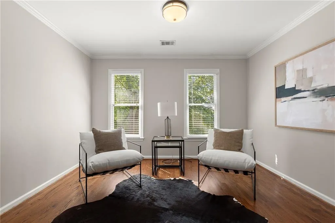
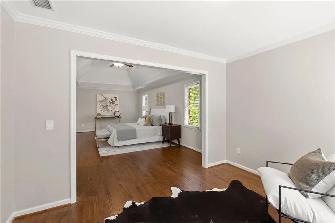
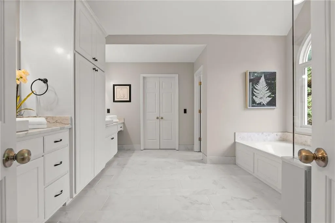
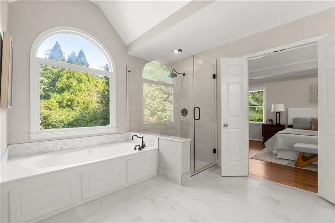
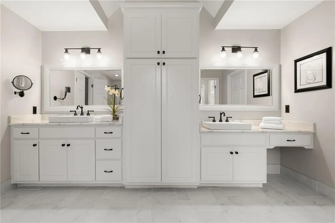
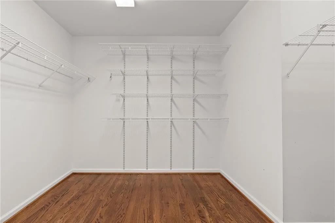
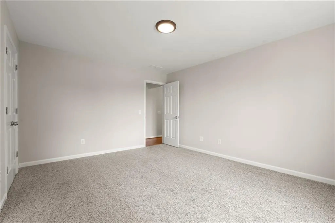
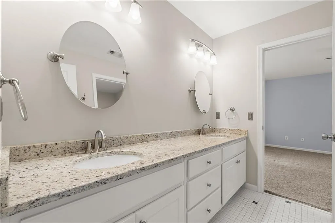
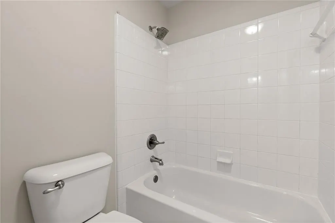
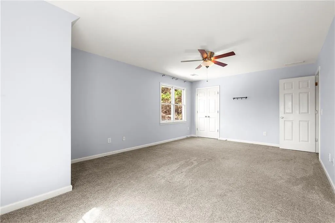
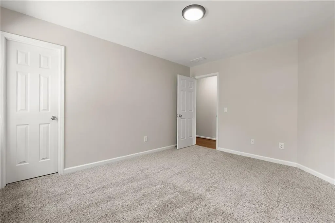
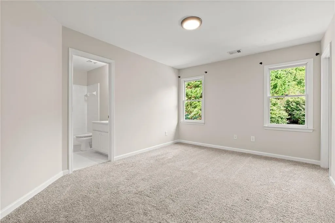
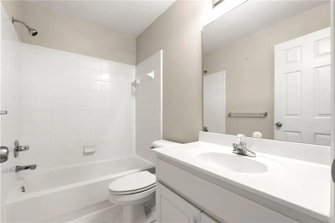
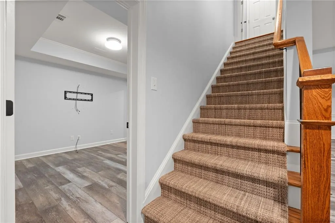
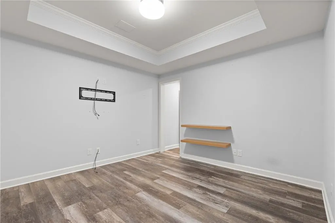
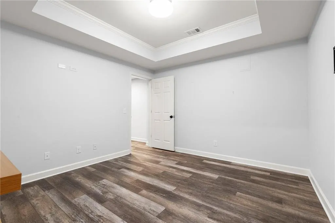
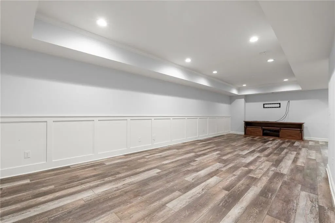
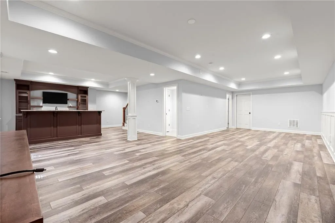
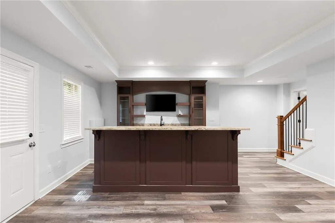
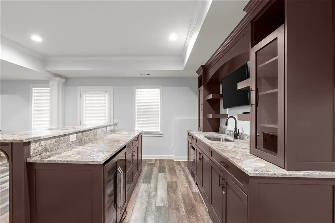
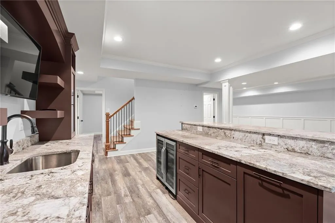
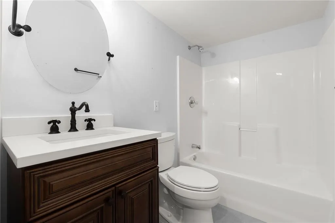
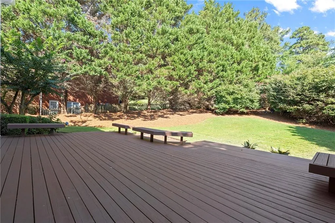
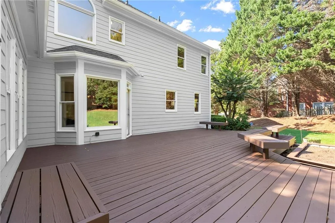
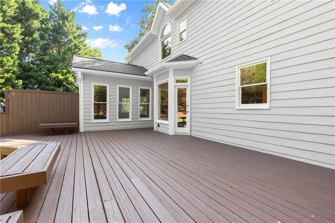
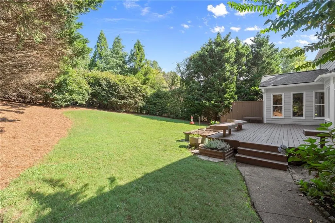
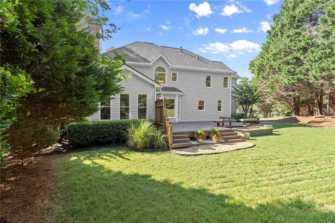
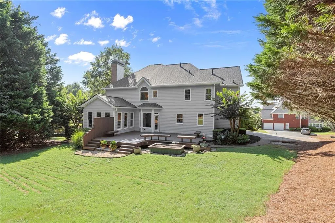
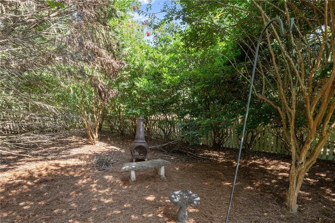
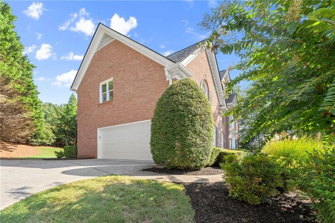
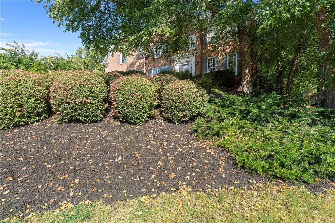
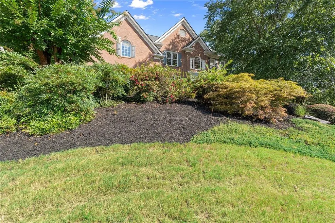
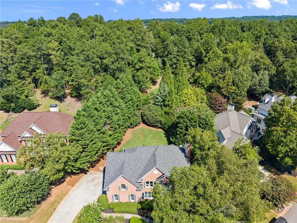
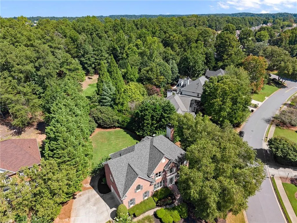
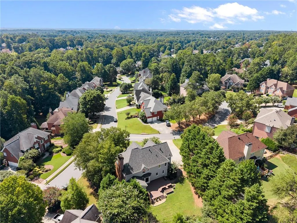
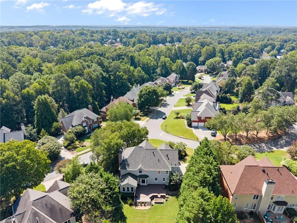
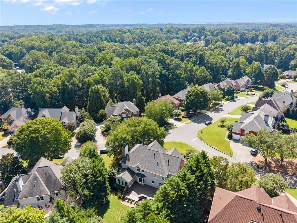
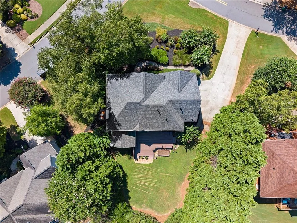
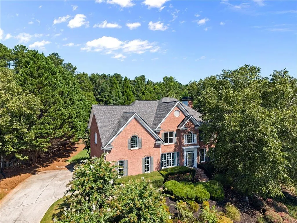
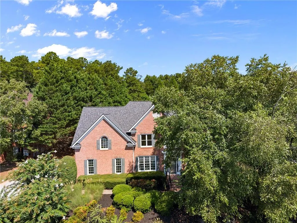
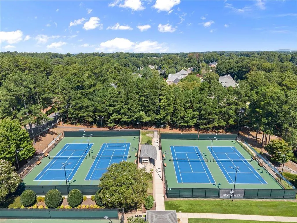
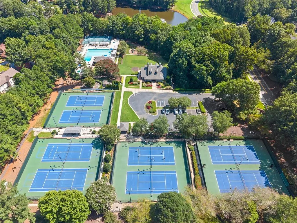
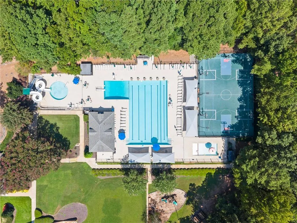
This warm and inviting home in the sought-after Seven Oaks Community is updated and move-in ready. The heart of the home is an open-concept living space where the kitchen flows seamlessly into the family room with an accented ship lap wall. There is an adjoining bright sunroom, a kitchen with two pantries, custom white cabinets with leathered marble countertops, open shelving and a beverage bar, a separate butler’s pantry, a dining room, and a living room/office. Upstairs boasts a primary suite with a sitting room and a beautiful primary en-suite bath, 3 spacious secondary bedrooms, and 2 baths. The fully finished basement is great for casual gatherings, including a recreation area, a wet bar, a 1-bedroom/exercise room, and a full bath. All of this is on a private elevated corner lot on a cul-de-sac street with a walk-out-level backyard and deck. Storage is never a concern here: generous kitchen and butler pantry cabinetry, large closets, and ample basement storage. Many of the big-ticket items have been taken care of: new roof, new terrace level HVAC, newer HVAC on the main and upper floors, some new windows, new carpet on the main level, new garage door, updated back deck. The Seven Oaks community offers an exceptional lifestyle with resort-style amenities, including a clubhouse, swimming pool, six tennis courts, playgrounds, and a soccer field. Year-round neighborhood events, summer concerts, and seasonal celebrations create a vibrant sense of community, all within one of Johns Creek’s most sought-after neighborhoods. An updated home with a sought-after floor plan, walk-out backyard, exceptional community amenities, and access to highly rated Johns Creek schools—this is the complete package that buyers have been waiting for.
| Elementary School | Middle School | High School |
|---|---|---|
| Findley Oaks Elementary School | River Trail Middle School | Northview High School |
| Price History | |
|---|---|
| 9/3/2026 | Listed $965,000 |
General Features
| Sewer | Public Sewer |
|---|---|
| Heating | Central,Forced Air,Natural Gas,Zoned |
| Cooling | Ceiling Fan(s),Central Air,Electric,Zoned |
| Utilities | Other |
| Roof | Composition,Shingle |
| Appliances | Dishwasher,Disposal,Gas Cooktop,Gas Water Heater,Microwave,Self Cleaning Oven |
| HOA Fee | 2200 |
| Garage Spaces | 2 |
| Patio/Porch Features | Deck |
| Architectural Style | Traditional |
| Pool Features | None |
| Security Features | None |
| Construction Materials | Brick 3 Sides |
| Year Built | 1996 |
| Electric | None |
| View | Trees/Woods |
| Levels | Two |
| Property Subtype | Single Family Residence |
| Tax Year | 2025 |
| Parcel Number | 21 575011920284 |
| Waterfront Features | None |
| Community Features | Clubhouse,Homeowners Assoc,Lake,Near Schools,Near Shopping,Park,Playground,Pool,Swim Team,Tennis Court(s) |
| Accessibility | None |
| Assoc Fee Paid Per | Annually |
| County | Fulton - GA |
| Property Type | Residential |
| HOA | true |
| Energy Efficient | None |
| Subdivision Name | Seven Oaks |
| Green Energy Generation | None |
| Other Structures | None |
| Full Baths | 4 |
| Status | Active |
| Directions | GPS |
| High School | Northview |
| City | Alpharetta |
| Body of Water | None |
| Spa Features | None |
| Elementary School | Findley Oaks |
| Property Attached Y/N | false |
| Land Lease Y/N | false |
| Tax Annual Amount | 9365 |
| Home Warranty Y/N | false |
| Middle/Junior High School | River Trail |
| Property Condition | Resale |
| Virtual Tour | https://iframe.videodelivery.net/d41f2cb6213ebf15efd168c5ab55bdc9 |
| Standard Status | Active |
| Tax Lot | 4 |
| Freehold | IDX |
| Corporate Owner | None |
Interior Features
| Interior Amenities | Disappearing Attic Stairs,Entrance Foyer 2 Story,High Ceilings 9 ft Main,High Ceilings 9 ft Upper,High Speed Internet,Tray Ceiling(s),Walk-In Closet(s),Wet Bar |
|---|---|
| Basement | Daylight,Exterior Entry,Finished,Finished Bath,Full,Interior Entry |
| Flooring | Carpet,Ceramic Tile,Hardwood |
| Total Fireplaces | 1 |
| Fireplace Features | Factory Built,Family Room,Gas Log,Gas Starter |
| Common Walls | No Common Walls |
| Window Features | Insulated Windows |
| Above Grade Finished Area | 3506 |
| Half Baths | 1 |
| Laundry Features | Laundry Room,Main Level,Mud Room |
| Total Bedrooms | 5 |
| Below Grade Finished Area | 1484 |
| Room Type | Family Room,Game Room,Great Room,Office,Sun Room |
| Kitchen Features | Breakfast Bar,Breakfast Room,Cabinets White,Eat-in Kitchen,Pantry,Stone Counters,View to Family Room |
| Total Baths | 5 |
| RoomBedroomFeatures | In-Law Floorplan,Oversized Master |
| Primary Bathroom Features | Double Vanity,Separate Tub/Shower |
| Dining Room Features | Butlers Pantry,Separate Dining Room |
Exterior Features
| Exterior Amenities | Garden,Private Entrance,Private Yard |
|---|---|
| Fencing | None |
| Parking Features | Garage,Garage Door Opener,Garage Faces Side |
| Lot Features | Back Yard,Corner Lot,Cul-De-Sac,Front Yard,Landscaped |
| Water Source | Public |
| Foundation Details | Slab |
| Building Area Total | 4990 |
| Lot Dimensions | x |
| Lot Size Acres | 0.45 |
| Road Surface Type | Asphalt,Paved |
| Lot Size Source | Owner |
| Road Frontage Type | Other |
| Other Equipment | None |
| Horse Amenities | None |
Amenities
- Foreclosure
- Views
- Short Sale
- New Construction
- Adult 55+
- Lease To Own
- No HOA Fees
- Furnished
- Primary On Main
- Air Conditioning
- Seller Finance
- Green
- Fixer Upper
- Horse
- Golf
- Fireplace
- Deck
- Garage
- Basement
- Pool
Property vs Single Family Average in 30005
Statistics provided by Inside Real Estate
Price
Taxes
Year Built
In The Neighborhood
Reduced
Johns Creek
$ 1,125,000
12125 Helleri Hollow
Johns Creek, GA 30005
- Type
- Single Family
- Size
- 6,027 SqFt
- Rooms
- 6 Beds + 5 Baths
Reduced
Johns Creek
$ 1,125,000
12125 Helleri Hollow
Johns Creek, GA 30005
- Type
- Single Family
- Rooms
- 6 Beds + 5 Baths

Reduced
Alpharetta
$ 1,099,000
12210 Winding Oak Trail
Alpharetta, GA 30005
- Type
- Single Family
- Size
- 4,930 SqFt
- Rooms
- 5 Beds + 4.5 Baths
Reduced
Alpharetta
$ 1,099,000
12210 Winding Oak Trail
Alpharetta, GA 30005
- Type
- Single Family
- Rooms
- 5 Beds + 4.5 Baths
Reduced
Winder
$ 339,900
1607 White Oak Drive
Winder, GA 30680
- Type
- Single Family
- Size
- 1,707 SqFt
- Rooms
- 3 Beds + 2.5 Baths
 ©2026 Georgia Multiple Listing Service All information deemed reliable but not guaranteed. All properties are subject to prior sale, change or withdrawal. Neither listing broker(s) or information provider(s) shall be responsible for any typographical errors, misinformation, misprints and shall be held totally harmless. Listing(s) information is provided for consumer's personal, non-commercial use and may not be used for any purpose other than to identify prospective properties consumers may
