
Primary on Main
Address
141 Amicalola Way, Jonesboro, GA
Price
$ 497,000
Property Attributes
- MLS#7829503
- TypeSingle Family
- Listing Status Active
- CountyHenry
- CityJonesboro
- NeighborhoodFALLING WATERS
- Zip30236
- StyleVictorian
- Year Built2001
- Taxes$ 6431
- Price$ 497,000
- Bedrooms4
- Full Bathrooms3
- Half Bathrooms1
- Lot Size0.3 Acres
Data Source:
First Multiple Listing Services (FMLS)
Property Description
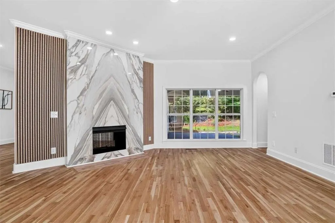
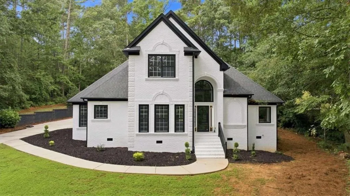
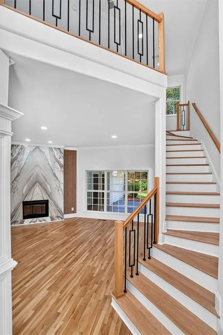
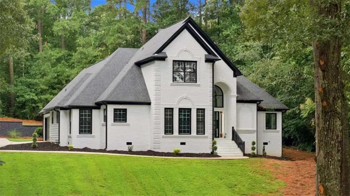
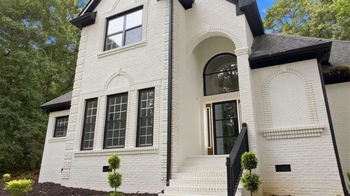
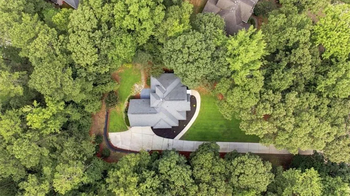
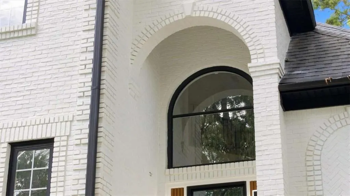
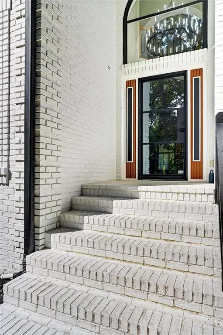
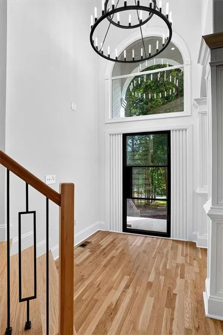
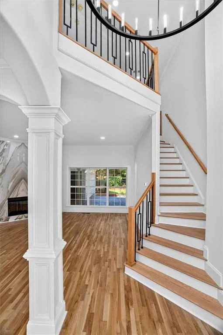
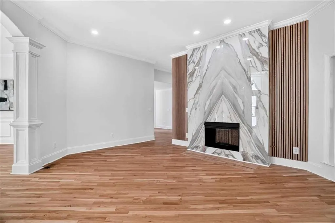
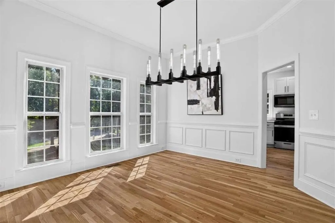
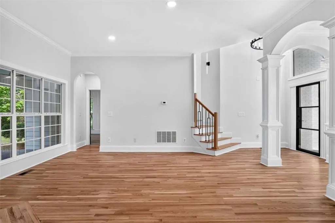
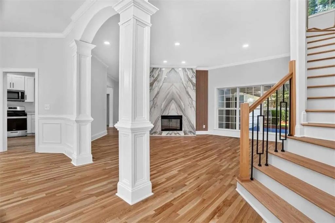
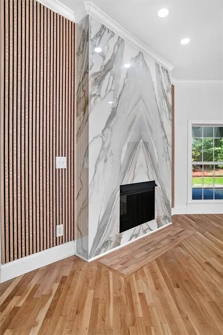
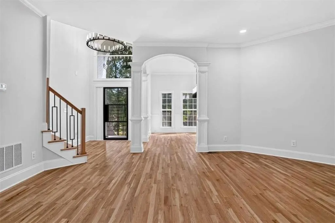
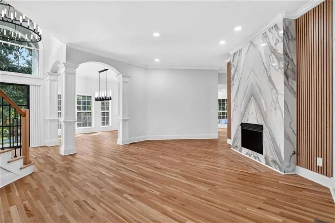
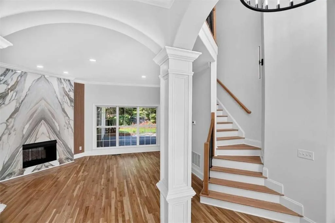
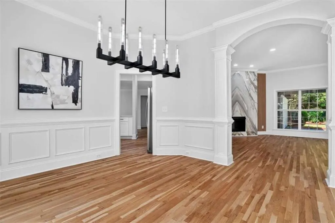
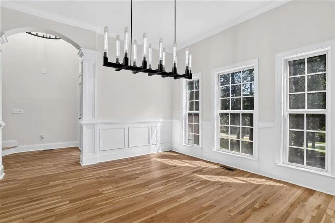
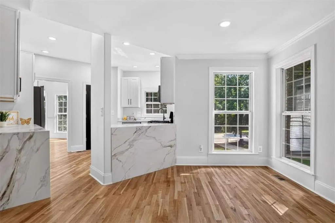
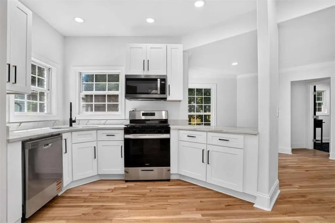
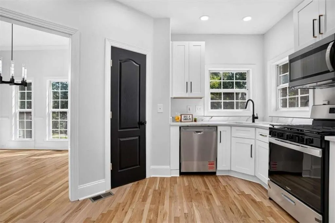
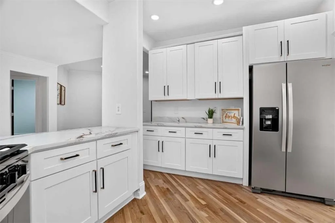
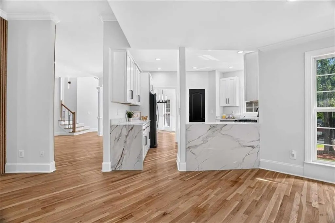
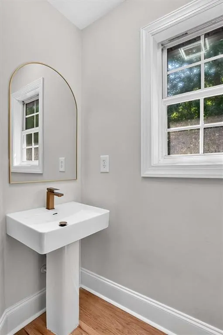
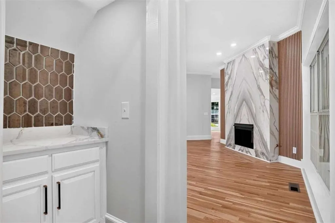
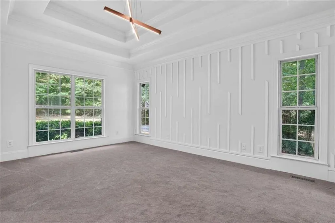
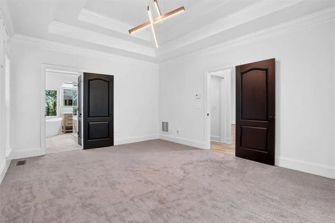
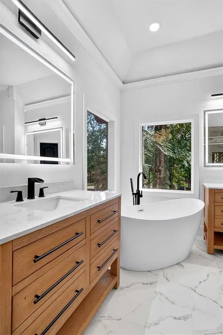
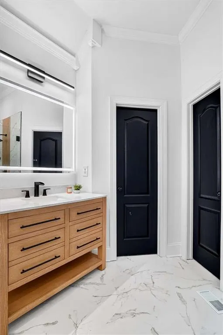
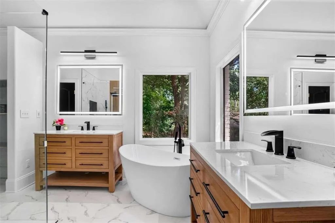
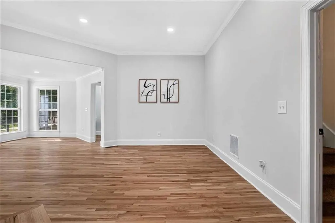
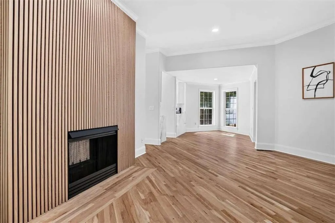
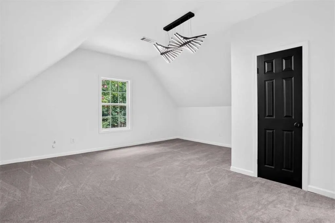
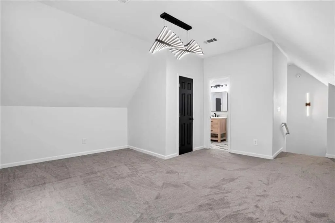
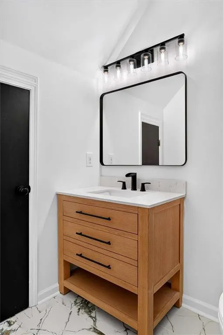
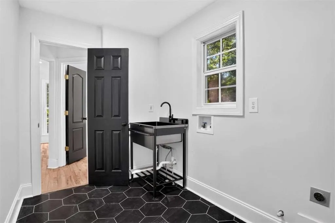
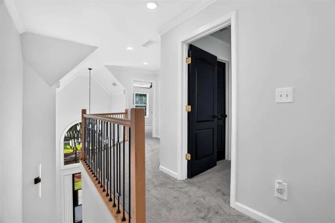
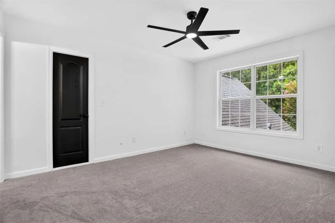
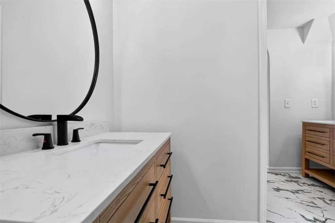
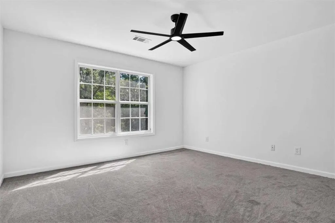
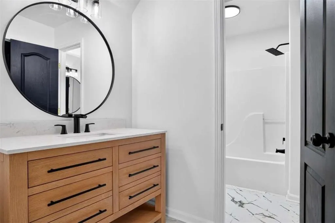
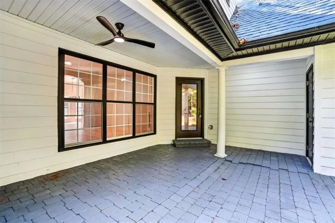
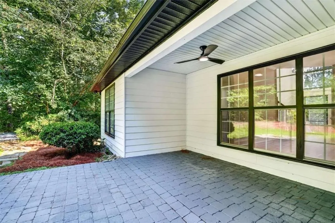
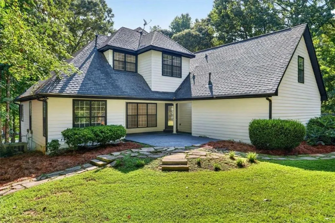
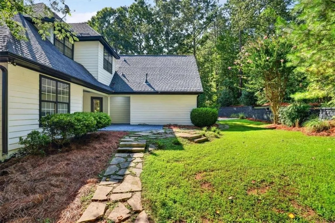
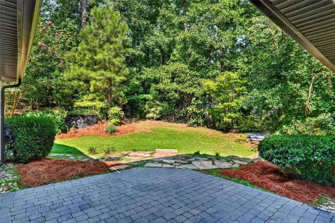
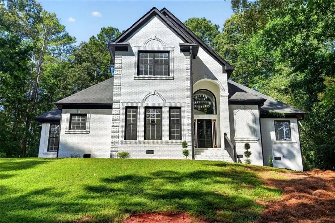
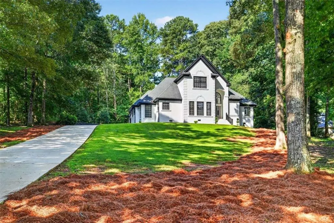
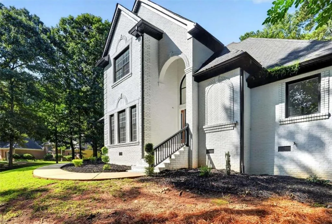
STUNNING FULLY REMODELED BRICK HOME WITH ALL THE BELLS & WHISTLES! Welcome home to this beautifully renovated brick residence, perfectly situated on a desirable cul-de-sac and thoughtfully updated with modern finishes throughout. From the moment you enter, you'll appreciate the spacious floor plan, luxury LVP flooring, designer details, and contemporary style that make this home truly stand out. The heart of the home features a gorgeous updated kitchen complete with quartz countertops, stainless steel appliances, modern cabinetry, and stylish finishes, perfect for everyday living and entertaining. The show stopping book matched quartz fireplace creates a dramatic focal point and adds a custom luxury touch to the living space. Enjoy the convenience of a primary suite on the main level, along with a functional mudroom and generously sized living areas designed for comfort and versatility. Every detail has been carefully selected to give this home a fresh, sophisticated feel while maintaining the timeless appeal of its brick exterior. Located in a sought-after community offering pool and clubhouse amenities, this home also provides convenient access to highly regarded schools, shopping, dining, and major highways. Fully remodeled, beautifully designed, and move-in ready, this is the one you've been waiting for! Schedule your private showing today and come see everything this exceptional home has to offer.
| Elementary School | Middle School | High School |
|---|---|---|
| Pate's Creek Elementary School | Dutchtown Middle School | Dutchtown High School |
| Price History | |
|---|---|
| 8/29/2026 | Listed $497,000 |
General Features
| Sewer | Public Sewer |
|---|---|
| Heating | Central |
| Cooling | Central Air |
| Utilities | Other |
| Roof | Composition |
| Appliances | Dishwasher,Disposal,Microwave,Refrigerator |
| HOA Fee | 1100 |
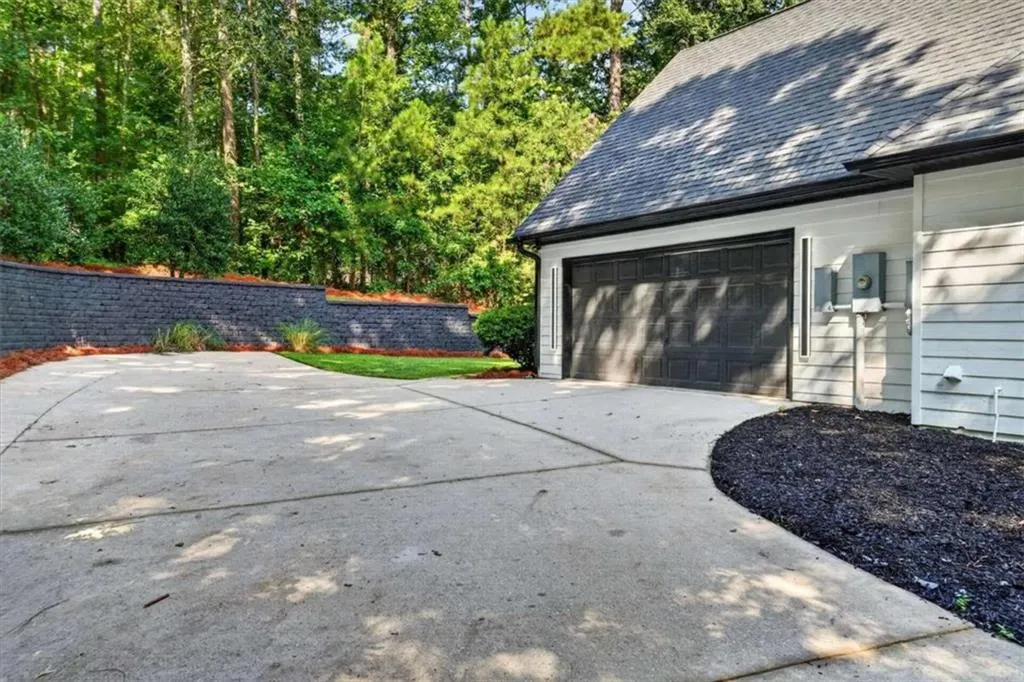
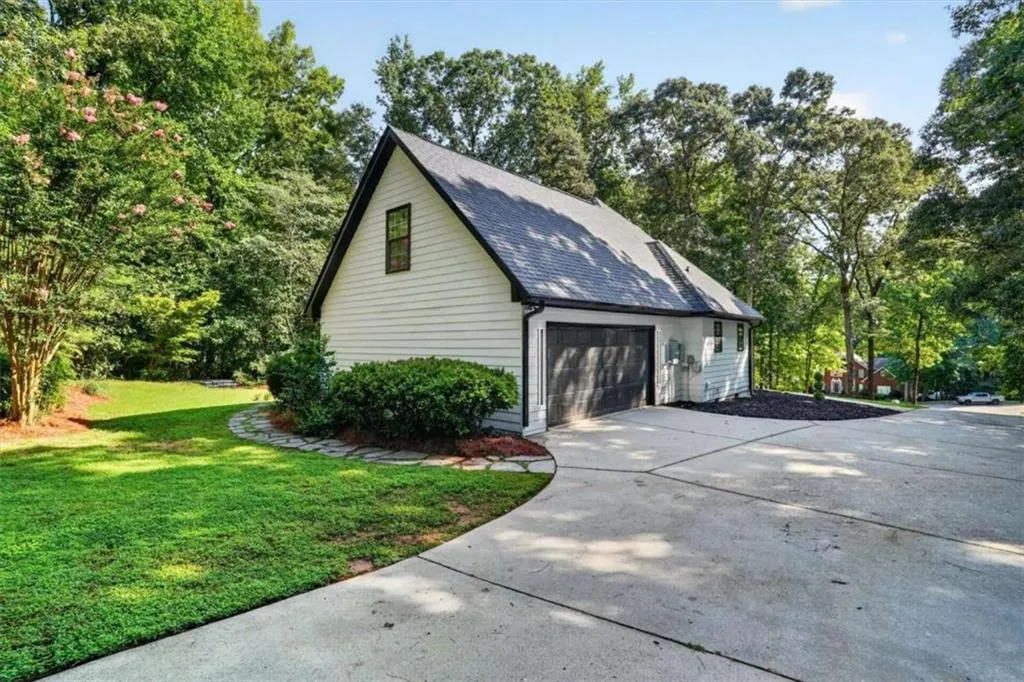
| Garage Spaces | 2 |
| Patio/Porch Features | Front Porch,Rear Porch |
| Architectural Style | Victorian |
| Pool Features | None |
| Security Features | Smoke Detector(s) |
| Construction Materials | Brick,Brick 4 Sides |
| Year Built | 2001 |
| Electric | None |
| View | Other |
| Levels | Two |
| Property Subtype | Single Family Residence |
| Tax Year | 2024 |
| Ownership | Other |
| Parcel Number | 014C01096000 |
| Waterfront Features | None |
| Community Features | Clubhouse,Homeowners Assoc,Playground,Pool,Sidewalks,Street Lights |
| Accessibility | None |
| Assoc Fee Paid Per | Annually |
| County | Henry - GA |
| Property Type | Residential |
| HOA | true |
| Energy Efficient | None |
| Subdivision Name | FALLING WATERS |
| Green Energy Generation | None |
| Other Structures | None |
| Full Baths | 3 |
| Status | Active |
| Directions | USE GPS |
| High School | Dutchtown |
| City | Jonesboro |
| Body of Water | None |
| Spa Features | None |
| Elementary School | Pate's Creek |
| Property Attached Y/N | false |
| Land Lease Y/N | false |
| Tax Annual Amount | 6431 |
| Home Warranty Y/N | false |
| Middle/Junior High School | Dutchtown |
| Property Condition | Updated/Remodeled |
| Standard Status | Active |
| Freehold | IDX |
| Corporate Owner | None |
Interior Features
| Interior Amenities | High Ceilings,High Ceilings 9 ft Lower,High Ceilings 9 ft Main,High Ceilings 9 ft Upper,Walk-In Closet(s) |
|---|---|
| Basement | None |
| Flooring | Carpet,Other |
| Total Fireplaces | 1 |
| Fireplace Features | Gas Log |
| Common Walls | No Common Walls |
| Window Features | Insulated Windows |
| Above Grade Finished Area | 3108 |
| Half Baths | 1 |
| Laundry Features | Mud Room |
| Total Bedrooms | 4 |
| Room Type | Bonus Room,Exercise Room,Family Room,Game Room,Media Room,Office |
| Main Level Bedrooms | 1 |
| Main Level Bathrooms | 1 |
| Kitchen Features | Breakfast Bar,Cabinets White,Pantry,Solid Surface Counters |
| Total Baths | 4 |
| RoomBedroomFeatures | In-Law Floorplan,Master on Main |
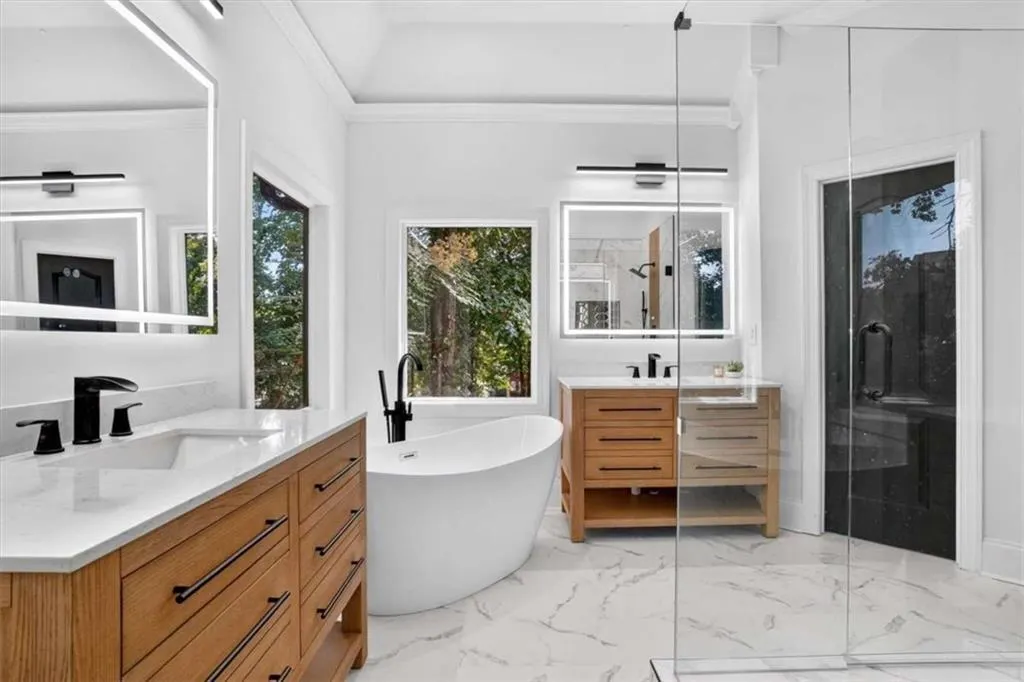
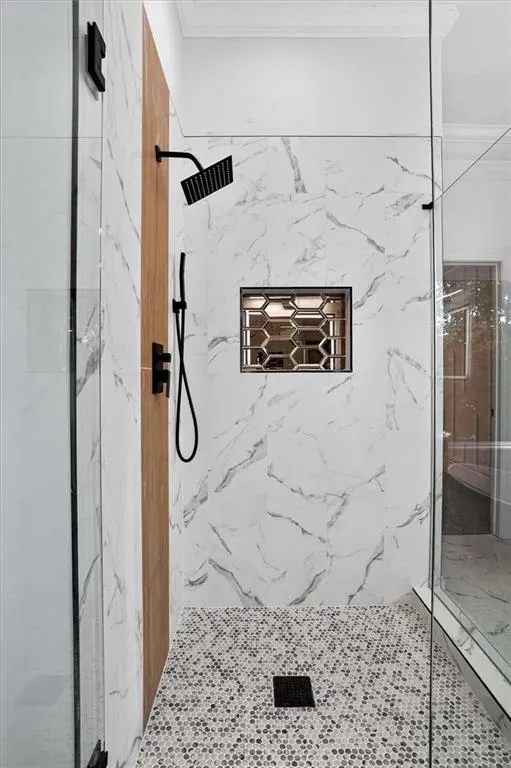
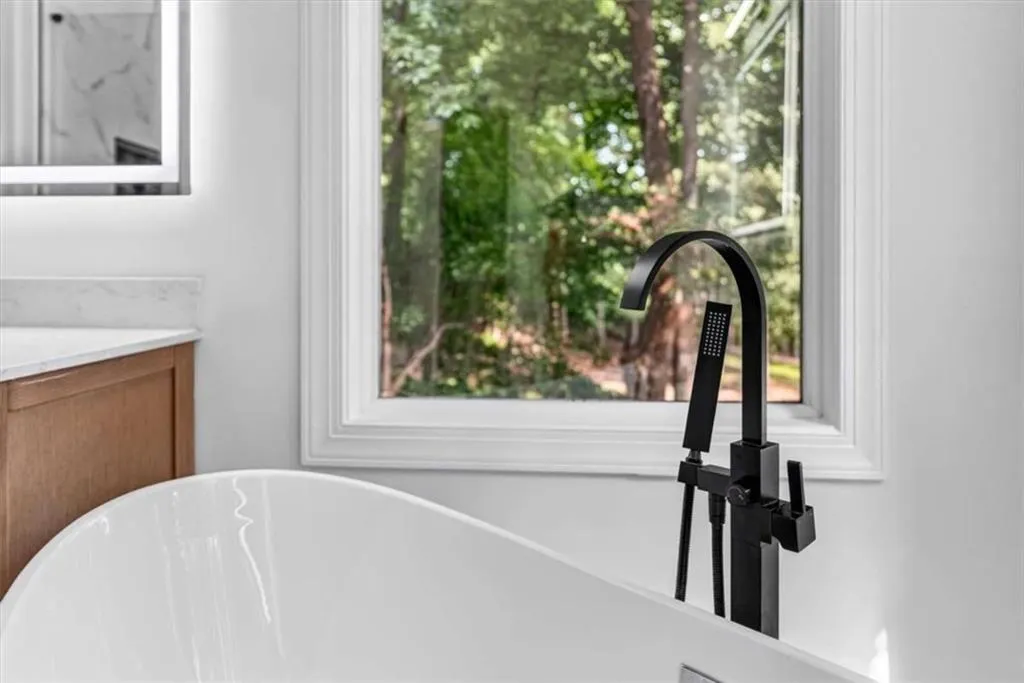
| Primary Bathroom Features | Separate Tub/Shower,Soaking Tub,Tub/Shower Combo,Vaulted Ceiling(s) |
| Dining Room Features | Other |
Exterior Features
| Exterior Amenities | Rain Gutters,Storage |
|---|---|
| Fencing | None |
| Parking Features | Garage |
| Lot Features | Cul-De-Sac |
| Water Source | Public |
| Foundation Details | See Remarks |
| Building Area Total | 3108 |
| Lot Size Acres | 0.3 |
| Road Surface Type | Asphalt |
| Lot Size Source | Other |
| Road Frontage Type | None |
| Other Equipment | None |
| Horse Amenities | None |
Amenities
- Foreclosure
- Views
- Short Sale
- New Construction
- Adult 55+
- Lease To Own
- No HOA Fees
- Furnished
- Primary On Main
- Air Conditioning
- Seller Finance
- Green
- Fixer Upper
- Horse
- Golf
- Fireplace
- Deck
- Garage
- Basement
- Pool
Property vs Single Family Average in 30236
Statistics provided by Inside Real Estate
Price
Taxes
Year Built
In The Neighborhood
Viewed
Sharpsburg
$ 429,900
95 First Mannassas Way E
Sharpsburg, GA 30277
- Type
- Single Family
- Size
- 1,502 SqFt
- Rooms
- 3 Beds + 2 Baths
Primary On Main
Jonesboro
$ 497,000
141 Amicalola Way
Jonesboro, GA 30236
- Type
- Single Family
- Size
- 3,108 SqFt
- Rooms
- 4 Beds + 3.5 Baths
Waterfront
Ellijay
$ 1,900,000
201 Mountainside Parkway
Ellijay, GA 30536
- Type
- Single Family
- Size
- 6,284 SqFt
- Rooms
- 6 Beds + 6 Baths
Waterfront
Ellijay
$ 1,900,000
201 Mountainside Parkway
Ellijay, GA 30536
- Type
- Single Family
- Rooms
- 6 Beds + 6 Baths

Primary On Main
Sharpsburg
$ 326,000
90 Grand Junction
Sharpsburg, GA 30277
- Type
- Single Family
- Rooms
- 3 Beds + 2 Baths
 ©2026 Georgia Multiple Listing Service All information deemed reliable but not guaranteed. All properties are subject to prior sale, change or withdrawal. Neither listing broker(s) or information provider(s) shall be responsible for any typographical errors, misinformation, misprints and shall be held totally harmless. Listing(s) information is provided for consumer's personal, non-commercial use and may not be used for any purpose other than to identify prospective properties consumers may
