
Primary on Main
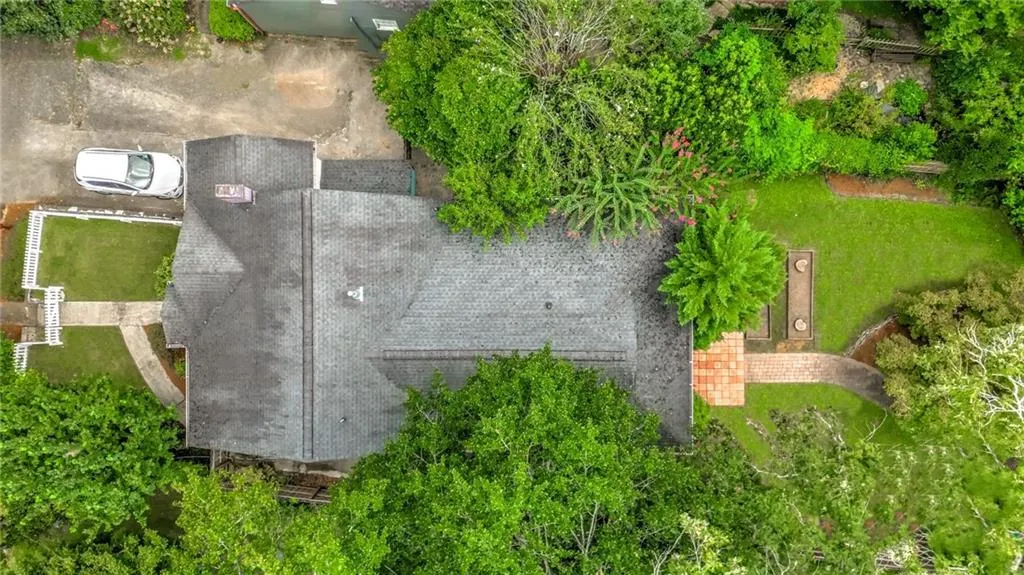



Address
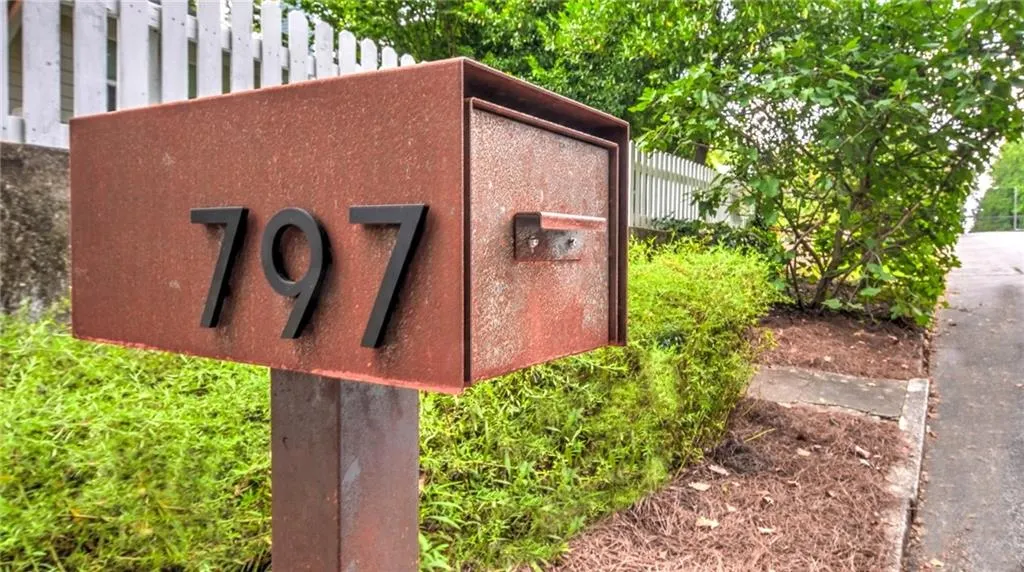
797 Stokeswood Avenue Se, Atlanta, GA
Price
$ 625,000
Property Attributes
- MLS#7829849
- TypeSingle Family
- Listing Status Active
- CountyDekalb
- CityAtlanta
- NeighborhoodEast Atlanta
- Zip30316
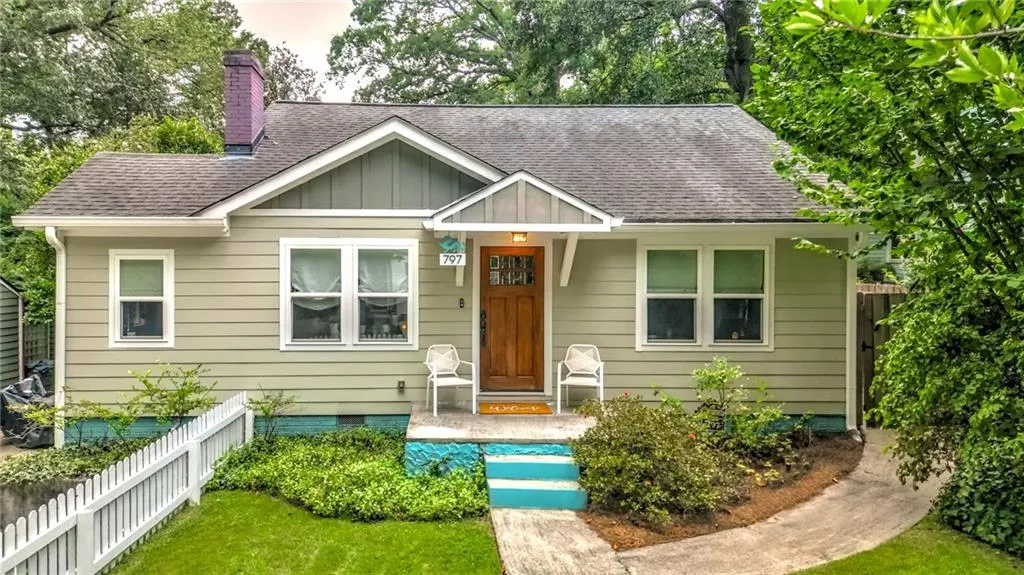
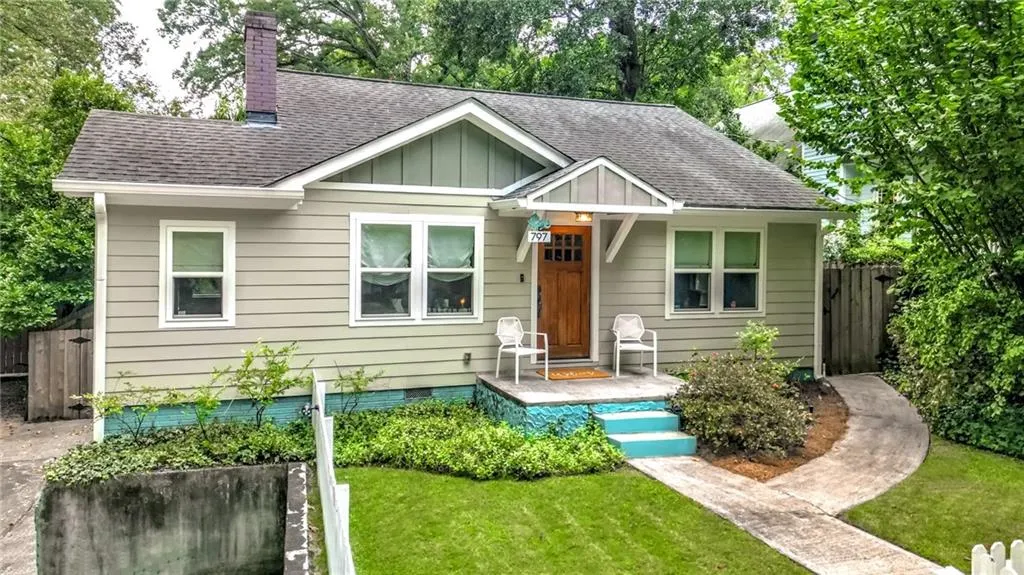
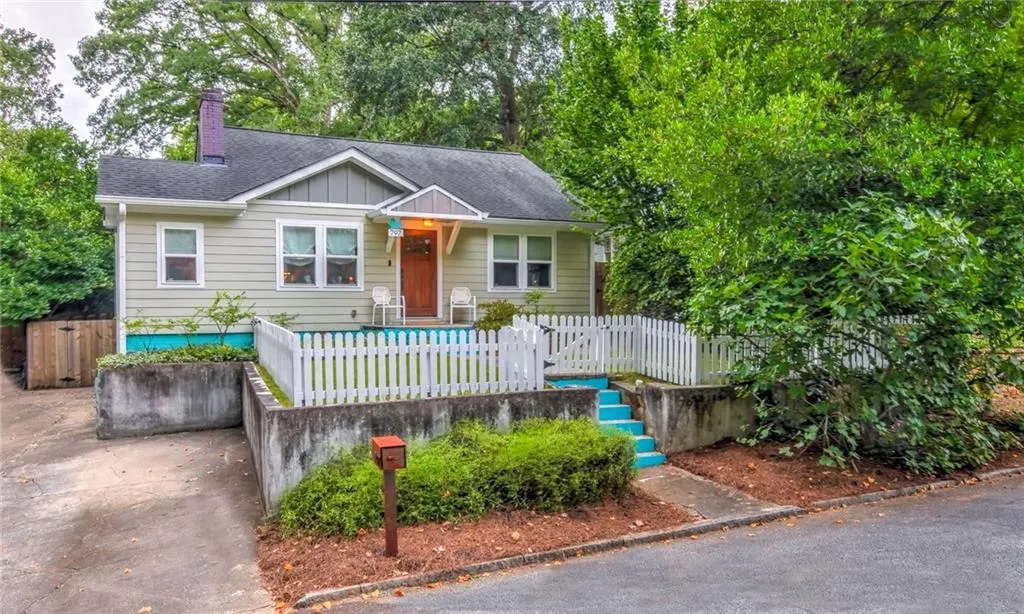
- StyleBungalow, Cottage
- Year Built1940
- Taxes$ 4260
- Price$ 625,000
- Bedrooms3
- Full Bathrooms2
- Half Bathrooms0
- Lot Size0.17 Acres
Data Source:
First Multiple Listing Services (FMLS)
Property Description
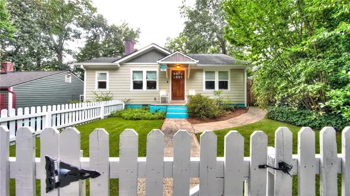
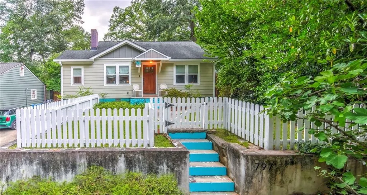
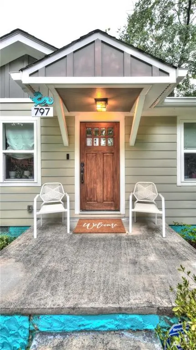
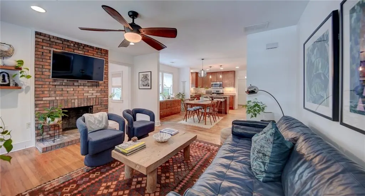
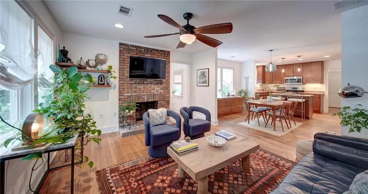
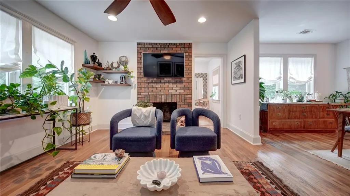
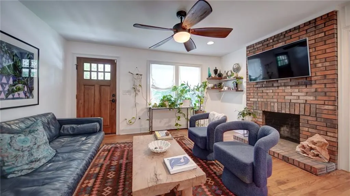
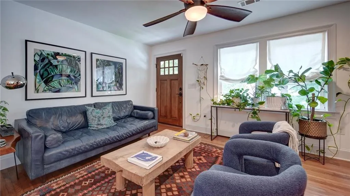
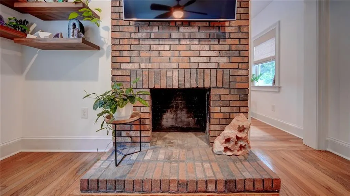
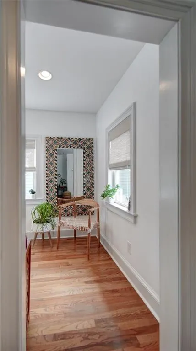
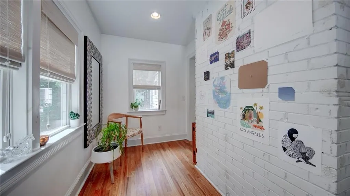
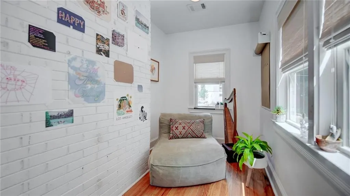
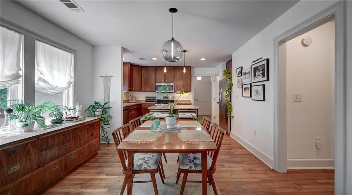
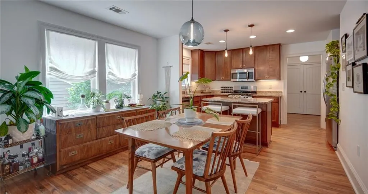
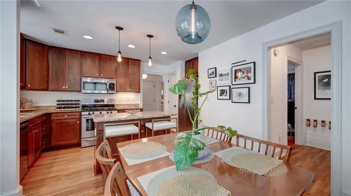
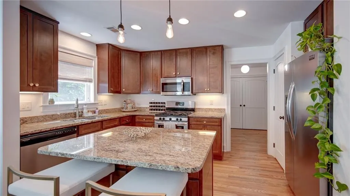
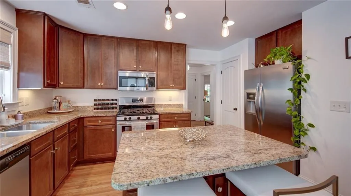
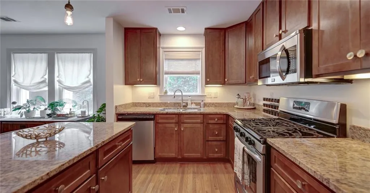
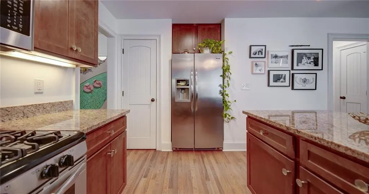
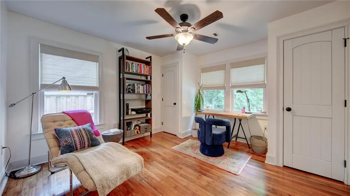
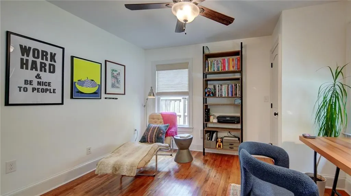
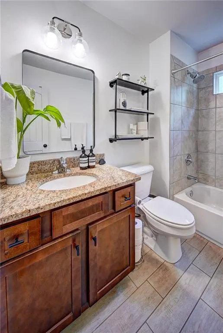
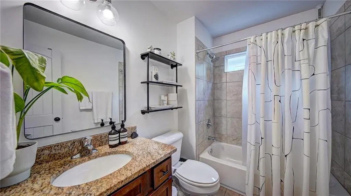
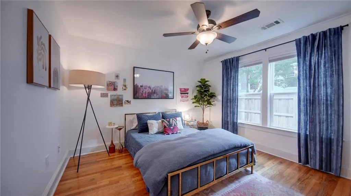
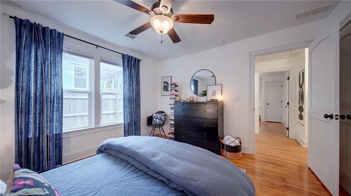
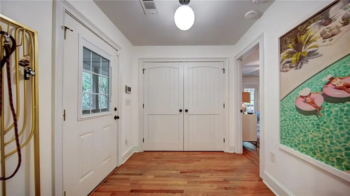
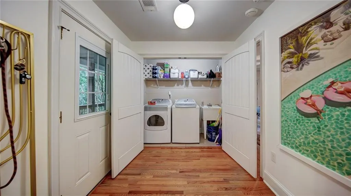
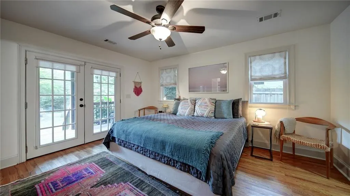
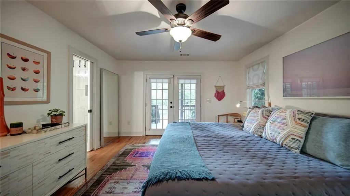
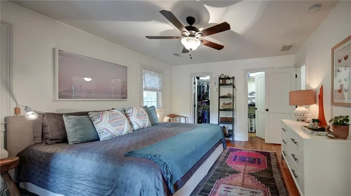
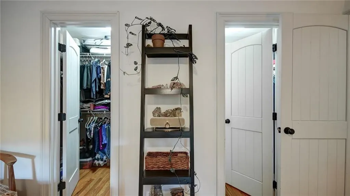
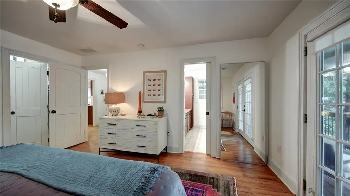
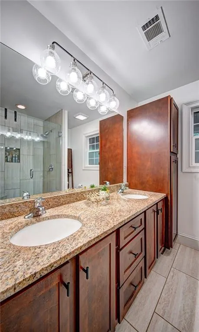
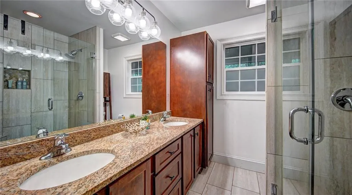
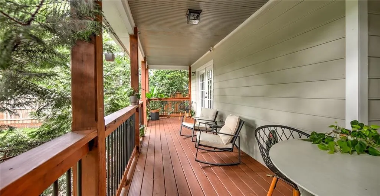
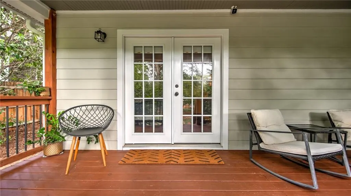
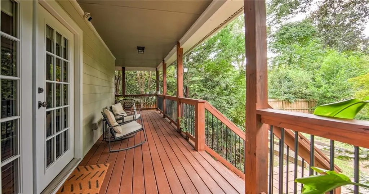
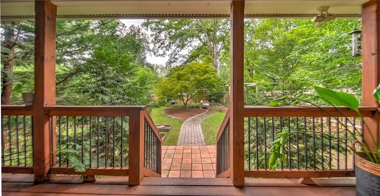
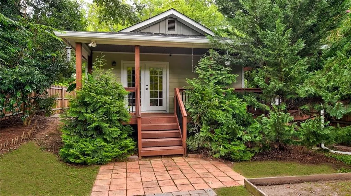
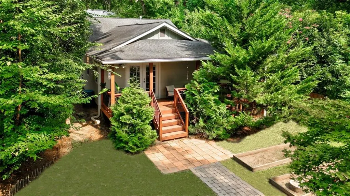
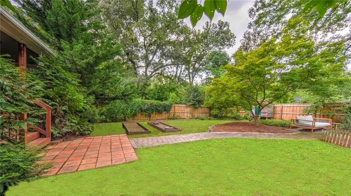
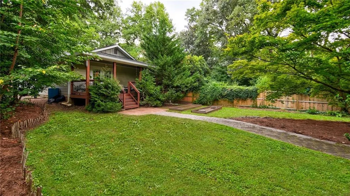
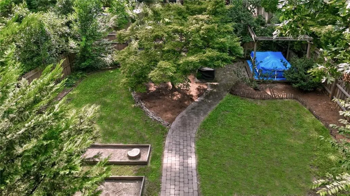
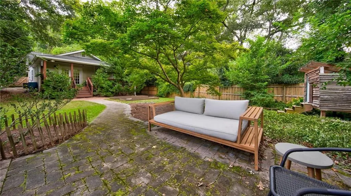
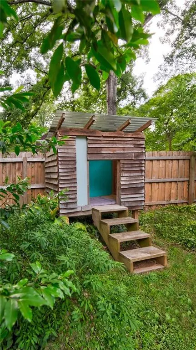
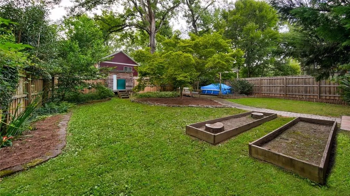
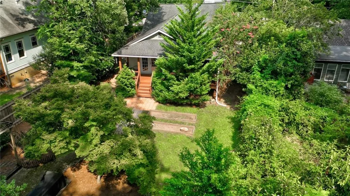
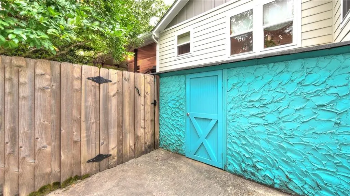
Classic East Atlanta charm meets modern luxury in this stunning, updated bungalow located just blocks from the vibrant East Atlanta Village! Extensively renovated and updated through 2026, this move-in-ready home offers the perfect blend of historic character and contemporary updates. Step inside to an open floor plan filled with natural light, featuring original hardwood floors, new windows with custom treatments, fresh paint, and updated lighting throughout. The open-concept chef's kitchen is equipped with granite countertops, premium stainless steel appliances, a gas stove, a pantry, and an abundance of cabinet space. A flexible bonus room provides the perfect footprint for a peaceful meditation space, yoga room, or dedicated home office. Two generous secondary bedrooms offer ample closet storage and share a beautifully updated guest bathroom featuring a custom-tiled tub and shower combination. The private primary suite serves as a true retreat, boasting two walk-in closets and French doors that open directly to a lush backyard oasis. The spa-like primary bathroom features a double vanity and an oversized walk-in shower with seamless glass doors. Off the kitchen, the ultimate mudroom offers a built-in sink and dedicated laundry area, serving as a highly functional transition zone for pets or gardeners. Outside, enjoy seamless indoor-outdoor living with a spacious wrap-around porch and a private, level, fully fenced backyard—complete with an optional temporary pool. Additional high-value features include a tankless water heater and ample storage space in the unfinished basement. Enjoy unmatched walkability to EAV’s trendiest restaurants, coffee shops, and nightlife!
| Elementary School | Middle School | High School |
|---|---|---|
| Burgess-Peterson Elementary School | Martin L. King Jr. Middle School | Maynard Jackson High School |
| Price History | |
|---|---|
| 8/31/2026 | Listed $625,000 |
General Features
| Sewer | Public Sewer |
|---|---|
| Heating | Central,Forced Air |
| Cooling | Ceiling Fan(s),Central Air |
| Utilities | Cable Available,Electricity Available,Natural Gas Available,Sewer Available,Water Available |
| Roof | Ridge Vents,Shingle |
| Appliances | Dishwasher,Disposal,Dryer,Gas Range,Microwave,Refrigerator,Tankless Water Heater,Washer |
| Patio/Porch Features | Covered,Patio,Wrap Around |
| Architectural Style | Bungalow,Cottage |
| Pool Features | None |
| Security Features | Security Service,Security System Owned,Smoke Detector(s) |
| Construction Materials | Brick,Frame,HardiPlank Type |
| Year Built | 1940 |
| Electric | 220 Volts in Laundry |
| View | Neighborhood |
| Levels | One |
| Property Subtype | Single Family Residence |
| Tax Year | 2024 |
| Parcel Number | 15 176 03 130 |
| Waterfront Features | None |
| Community Features | Near Public Transport,Near Shopping,Park,Playground,Restaurant,Street Lights |
| Accessibility | None |
| County | Dekalb - GA |
| Property Type | Residential |
| HOA | false |
| Energy Efficient | None |
| Subdivision Name | East Atlanta |
| Green Energy Generation | None |
| Other Structures | Outbuilding |
| Full Baths | 2 |
| Status | Active |
| Directions | GPS Friendly |
| High School | Maynard Jackson |
| City | Atlanta |
| Body of Water | None |
| Spa Features | None |
| Elementary School | Burgess-Peterson |
| Property Attached Y/N | false |
| Land Lease Y/N | false |
| Tax Annual Amount | 4260 |
| Home Warranty Y/N | false |
| Middle/Junior High School | Martin L. King Jr. |
| Property Condition | Resale |
| Standard Status | Active |
| Tax Lot | 5 |
| Freehold | IDX |
| Corporate Owner | None |
Interior Features
| Interior Amenities | Crown Molding,Disappearing Attic Stairs,Double Vanity,High Ceilings 9 ft Main,High Speed Internet,His and Hers Closets,Low Flow Plumbing Fixtures,Recessed Lighting,Walk-In Closet(s) |
|---|---|
| Basement | Crawl Space,Daylight,Driveway Access,Unfinished,Walk-Out Access |
| Flooring | Ceramic Tile,Hardwood |
| Total Fireplaces | 1 |
| Fireplace Features | Brick,Decorative |
| Common Walls | No Common Walls |
| Window Features | Double Pane Windows,Insulated Windows |
| Above Grade Finished Area | 1886 |
| Laundry Features | Laundry Closet,Main Level,Mud Room |
| Total Bedrooms | 3 |
| Room Type | Bathroom,Bedroom,Exercise Room,Great Room |
| Main Level Bedrooms | 3 |
| Main Level Bathrooms | 2 |
| Kitchen Features | Cabinets Stain,Eat-in Kitchen,Kitchen Island,Pantry,Stone Counters,View to Family Room |
| Total Baths | 2 |
| RoomBedroomFeatures | Master on Main |
| Primary Bathroom Features | Double Vanity,Shower Only |
| Dining Room Features | Open Concept |
Exterior Features
| Exterior Amenities | Garden,Private Yard,Rain Gutters,Storage |
|---|---|
| Fencing | Back Yard,Fenced,Front Yard,Wood |
| Parking Features | Detached,Driveway |
| Lot Features | Back Yard,Front Yard,Landscaped,Level,Private |
| Water Source | Public |
| Foundation Details | Brick/Mortar,Concrete Perimeter |
| Building Area Total | 1886 |
| Lot Dimensions | 140 x 53 |
| Lot Size Acres | 0.17 |
| Road Surface Type | Asphalt |
| Lot Size Source | Public Records |
| Road Frontage Type | City Street |
| Other Equipment | Dehumidifier |
| Horse Amenities | None |
Amenities
- Foreclosure
- Views
- Short Sale
- New Construction
- Adult 55+
- Lease To Own
- No HOA Fees
- Furnished
- Primary On Main
- Air Conditioning
- Seller Finance
- Green
- Fixer Upper
- Horse
- Golf
- Fireplace
- Deck
- Garage
- Basement
- Pool
Property vs Single Family Average in 30316
Statistics provided by Inside Real Estate
Price
Taxes
Year Built
In The Neighborhood
Just Listed
Atlanta
$ 519,900
1502 Eastland Road Se
Atlanta, GA 30316
- Type
- Single Family
- Size
- 2,340 SqFt
- Rooms
- 3 Beds + 3 Baths
Just Listed
Atlanta
$ 450,000
2188 Stockbridge Drive Se
Atlanta, GA 30316
- Type
- Single Family
- Rooms
- 3 Beds + 1.5 Baths

Eco Friendly
Atlanta
$ 600,000
1686 Flat Shoals Road Se
Atlanta, GA 30316
- Type
- Single Family
- Rooms
- 3 Beds + 2 Baths
Open House
Atlanta
$ 739,900
479 Clifton Street Se
Atlanta, GA 30316
- Type
- Single Family
- Size
- 2,052 SqFt
- Rooms
- 4 Beds + 2.5 Baths
Viewed
Atlanta
$ 739,900
479 Clifton Street Se
Atlanta, GA 30316
- Type
- Single Family
- Rooms
- 4 Beds + 2.5 Baths
Fixer Upper
Atlanta
$ 399,900
1269 Oak Grove Avenue Se
Atlanta, GA 30316
- Type
- Single Family
- Rooms
- 3 Beds + 2 Baths
Fixer Upper
Atlanta
$ 399,900
1269 Oak Grove Avenue Se
Atlanta, GA 30316
- Type
- Single Family
- Size
- 1,334 SqFt
- Rooms
- 3 Beds + 2 Baths
Primary On Main
Atlanta
$ 359,900
1909 Flat Shoals Road Se
Atlanta, GA 30316
- Type
- Single Family
- Rooms
- 5 Beds + 2.5 Baths
Eco Friendly
Atlanta
$ 625,000
797 Stokeswood Avenue Se
Atlanta, GA 30316
- Type
- Single Family
- Size
- 1,886 SqFt
- Rooms
- 3 Beds + 2 Baths
Reduced
Atlanta
$ 275,000
1330 Ormewood Avenue Se
Atlanta, GA 30316
- Type
- Single Family
- Rooms
- 3 Beds + 1 Baths
Primary On Main
Atlanta
$ 724,900
773 Pasley Avenue Se
Atlanta, GA 30316
- Type
- Single Family
- Rooms
- 4 Beds + 3 Baths
Reduced
Atlanta
$ 275,000
1330 Ormewood Avenue Se
Atlanta, GA 30316
- Type
- Single Family
- Rooms
- 3 Beds + 1 Baths
Primary On Main
Atlanta
$ 724,900
773 Pasley Avenue Se
Atlanta, GA 30316
- Type
- Single Family
- Rooms
- 4 Beds + 3 Baths
 ©2026 Georgia Multiple Listing Service All information deemed reliable but not guaranteed. All properties are subject to prior sale, change or withdrawal. Neither listing broker(s) or information provider(s) shall be responsible for any typographical errors, misinformation, misprints and shall be held totally harmless. Listing(s) information is provided for consumer's personal, non-commercial use and may not be used for any purpose other than to identify prospective properties consumers may
