
Views - Primary on Main
Address
3334 Romelie Drive, Atlanta, GA
Price
$ 550,000
Property Attributes
- MLS#7830232
- TypeSingle Family
- Listing Status Active
- CountyDekalb
- CityAtlanta
- NeighborhoodNorthcrest
- Zip30340
- StyleMid-Century Modern
- Year Built1962
- Taxes$ 7322
- Price$ 550,000
- Bedrooms4
- Full Bathrooms3
- Half Bathrooms0
- Lot Size0.38 Acres
Data Source:
First Multiple Listing Services (FMLS)
Property Description
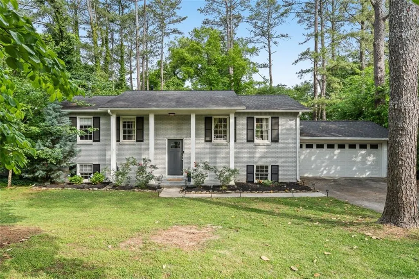
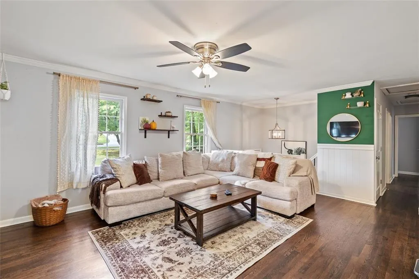
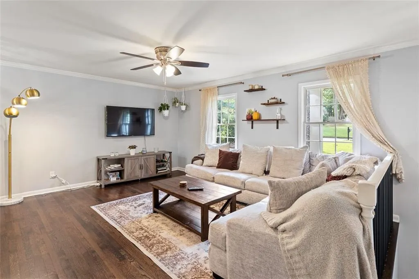
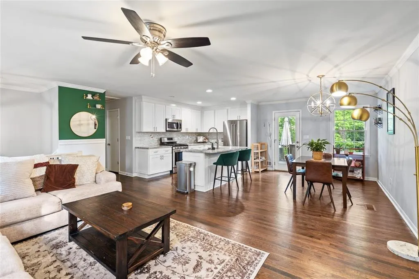
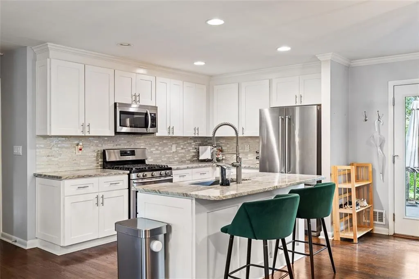
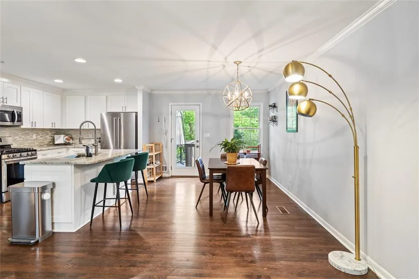
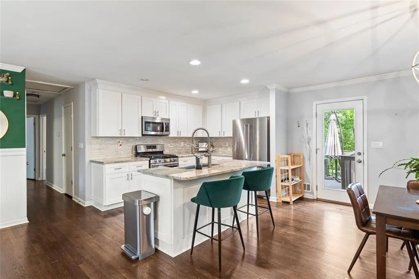
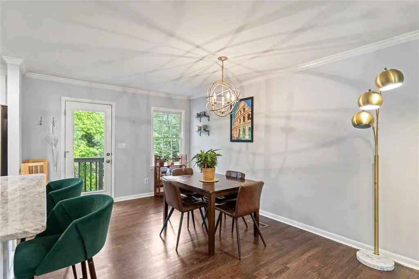
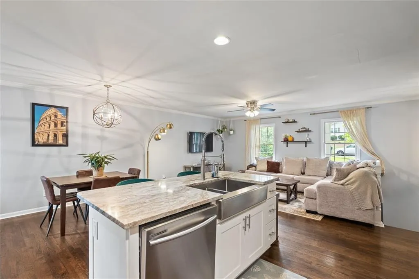
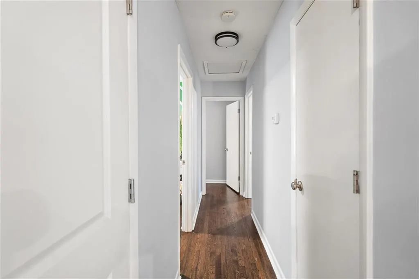
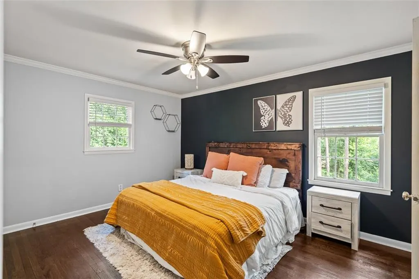
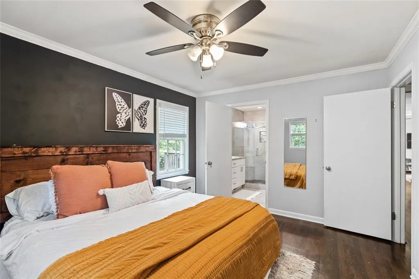
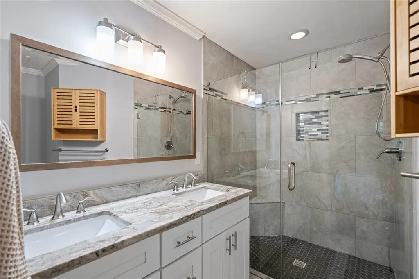
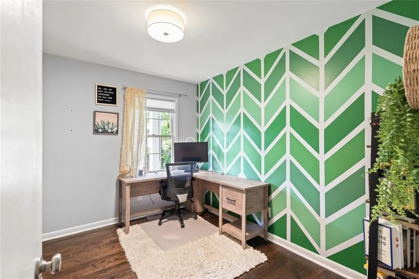
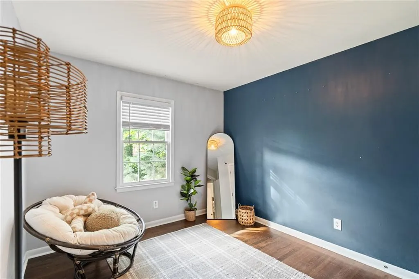
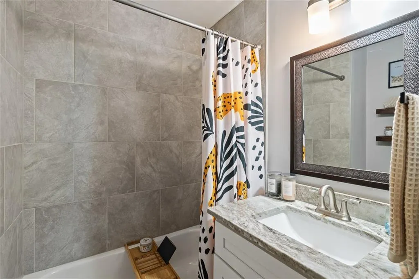
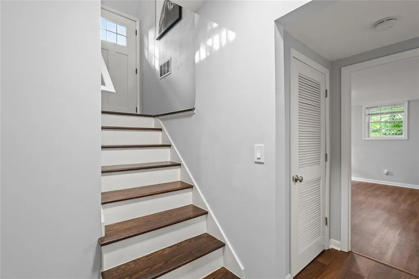
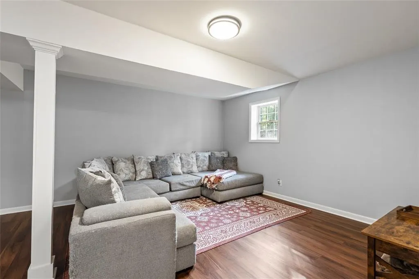
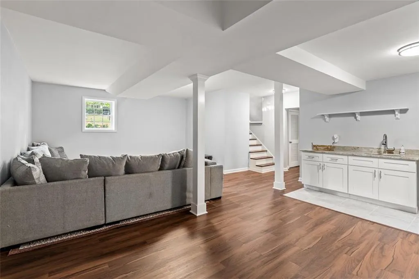
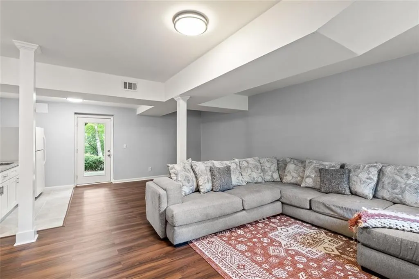
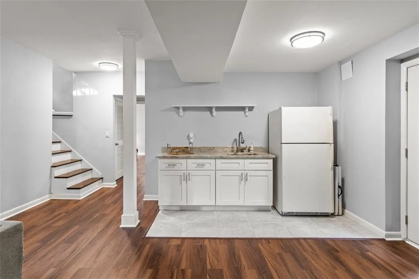
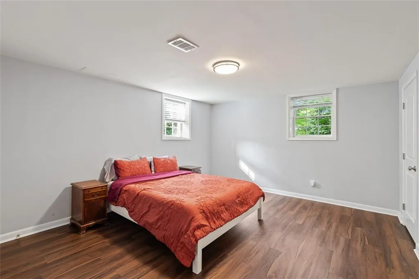
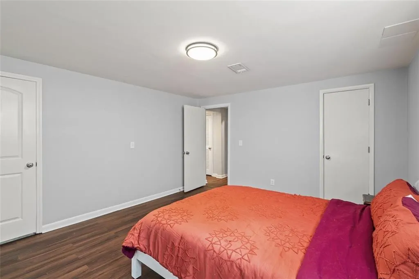
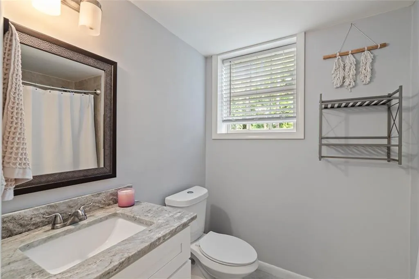
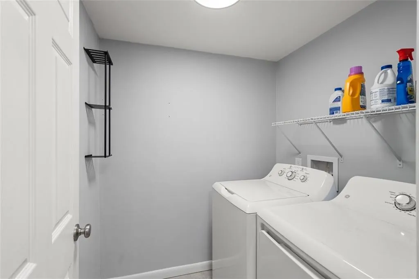
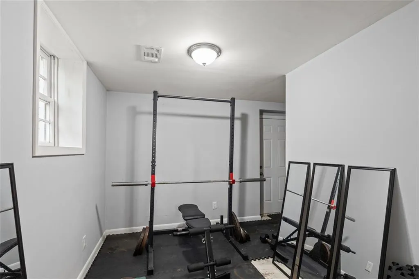
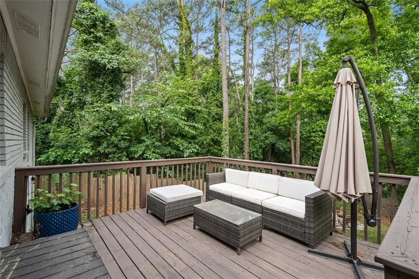
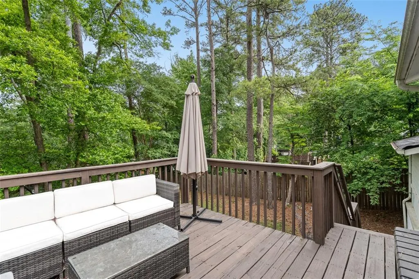
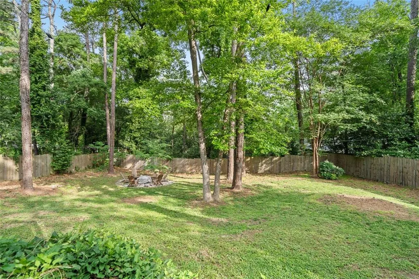
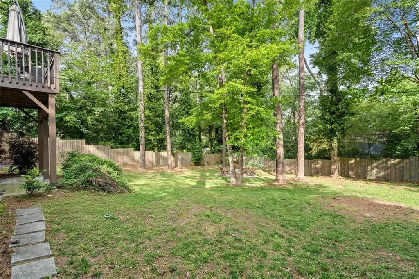
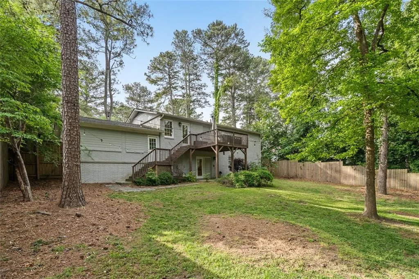
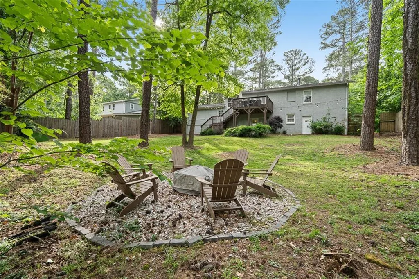
Northcrest Neighborhood! Welcome home to the updated mid-century split foyer home with more space than meets the eye in Lakeside High School district. Situated on large flat lot with darling curb appeal 3334 Romelie Drive offers open concept living with every surface completely updated just waiting for a new owner. As you enter, the tall foyer is inviting to the main level featuring a new kitchen with large island, stainless steel appliances, open to a huge dining area and light filled living room. Just off the kitchen is a private back porch with stairs down to the flat private yard with a fire pit perfect for entertaining during any season. On the main level is a generous primary bedroom with a large en-suite, two additional bedrooms and a gorgeous bathroom with a tub. In the lower level, the home keeps going with a massive bonus room perfect for movie nights, game nights, or teen suite as it has a great kitchenette. An additional bedroom and private bathroom make this level perfect for longer term visitors. The perfect bonus space is outfitted as a gym, but could easily become a private home office. Optional Northcrest Swimming pool membership which is just a short walk from the house and a perfect way to meet neighbors. You cannot beat the location with easy access to I-285, I-85, CHOA, CDC, Emory, Buckhead, Midtown, or Sandy Springs. Home is also available as a furnished rental.
| Elementary School | Middle School | High School |
|---|---|---|
| Pleasantdale Elementary School | Henderson - Dekalb Middle School | Lakeside - Dekalb High School |
| Price History | |
|---|---|
| 8/31/2026 | Listed $550,000 |
General Features
| Sewer | Public Sewer |
|---|---|
| Heating | Central,Natural Gas |
| Cooling | Central Air,Electric |
| Utilities | Cable Available,Electricity Available,Natural Gas Available,Sewer Available,Water Available |
| Roof | Shingle |
| Appliances | Dishwasher,Disposal,Electric Range,Microwave,Refrigerator |
| Garage Spaces | 2 |
| Patio/Porch Features | Deck,Front Porch,Patio |
| Architectural Style | Mid-Century Modern |
| Pool Features | None |
| Security Features | Carbon Monoxide Detector(s),Security System Owned,Smoke Detector(s) |
| Construction Materials | Brick 4 Sides,Concrete |
| Year Built | 1962 |
| Electric | None |
| View | City |
| Levels | Two |
| Property Subtype | Single Family Residence |
| Tax Year | 2025 |
| Parcel Number | 18 292 02 005 |
| Waterfront Features | None |
| Community Features | Clubhouse,Near Schools,Near Shopping,Playground,Pool,Swim Team,Tennis Court(s) |
| Accessibility | None |
| County | Dekalb - GA |
| Property Type | Residential |
| HOA | false |
| Energy Efficient | None |
| Subdivision Name | Northcrest |
| Green Energy Generation | None |
| Other Structures | None |
| Full Baths | 3 |
| Status | Active |
| Directions | GPS friendly. |
| High School | Lakeside - Dekalb |
| City | Atlanta |
| Body of Water | None |
| Spa Features | None |
| Elementary School | Pleasantdale |
| Property Attached Y/N | false |
| Land Lease Y/N | false |
| Tax Annual Amount | 7322 |
| Home Warranty Y/N | false |
| Middle/Junior High School | Henderson - Dekalb |
| Property Condition | Resale |
| Standard Status | Active |
| Freehold | IDX |
| Corporate Owner | None |
Interior Features
| Interior Amenities | Crown Molding,Double Vanity,Entrance Foyer 2 Story,Low Flow Plumbing Fixtures,Recessed Lighting |
|---|---|
| Basement | None |
| Flooring | Hardwood,Luxury Vinyl |
| Fireplace Features | None |
| Common Walls | No Common Walls |
| Window Features | Window Treatments,Wood Frames |
| Above Grade Finished Area | 3038 |
| Laundry Features | Laundry Room,Lower Level |
| Total Bedrooms | 4 |
| Room Type | Bonus Room,Exercise Room |
| Main Level Bedrooms | 3 |
| Main Level Bathrooms | 2 |
| Kitchen Features | Cabinets White,Kitchen Island,Pantry,Stone Counters,View to Family Room |
| Total Baths | 3 |
| RoomBedroomFeatures | In-Law Floorplan,Master on Main,Roommate Floor Plan |
| Primary Bathroom Features | Double Vanity,Shower Only |
| Dining Room Features | Open Concept |
Exterior Features
| Exterior Amenities | Private Yard,Rear Stairs |
|---|---|
| Fencing | Fenced,Privacy |
| Parking Features | Garage |
| Lot Features | Back Yard,Front Yard,Level |
| Water Source | Public |
| Foundation Details | Block,Brick/Mortar |
| Building Area Total | 3038 |
| Lot Dimensions | 194 x 90 |
| Lot Size Acres | 0.38 |
| Road Surface Type | Asphalt |
| Lot Size Source | Public Records |
| Road Frontage Type | City Street |
| Other Equipment | None |
| Horse Amenities | None |
Amenities
- Foreclosure
- Views
- Short Sale
- New Construction
- Adult 55+
- Lease To Own
- No HOA Fees
- Furnished
- Primary On Main
- Air Conditioning
- Seller Finance
- Green
- Fixer Upper
- Horse
- Golf
- Fireplace
- Deck
- Garage
- Basement
- Pool
Property vs Single Family Average in 30340
Statistics provided by Inside Real Estate
Price
Taxes
Year Built
In The Neighborhood
Just Listed
Atlanta
$ 500,000
3390 Heartwood Lane
Atlanta, GA 30340
- Type
- Single Family
- Rooms
- 4 Beds + 3 Baths
Just Listed
Atlanta
$ 500,000
3390 Heartwood Lane
Atlanta, GA 30340
- Type
- Single Family
- Rooms
- 4 Beds + 3 Baths

Views
Gainesville
$ 600,000
3528 Looper Lake Road
Gainesville, GA 30506
- Type
- Single Family
- Rooms
- 4 Beds + 3 Baths
Primary On Main
Gainesville
$ 600,000
3528 Looper Lake Road
Gainesville, GA 30506
- Type
- Single Family
- Size
- 2,483 SqFt
- Rooms
- 4 Beds + 3 Baths
Reduced
Atlanta
$ 569,000
3522 Beachhill Drive
Atlanta, GA 30340
- Type
- Single Family
- Rooms
- 3 Beds + 3 Baths
Reduced
Atlanta
$ 569,000
3522 Beachhill Drive
Atlanta, GA 30340
- Type
- Single Family
- Size
- 2,080 SqFt
- Rooms
- 3 Beds + 3 Baths
Reduced
Atlanta
$ 460,000
3487 Bowling Green Way
Atlanta, GA 30340
- Type
- Single Family
- Rooms
- 3 Beds + 2 Baths
Reduced
Atlanta
$ 460,000
3487 Bowling Green Way
Atlanta, GA 30340
- Type
- Single Family
- Rooms
- 3 Beds + 2 Baths
Eco Friendly
Atlanta
$ 525,000
3348 Lynnray Drive
Atlanta, GA 30340
- Type
- Single Family
- Rooms
- 4 Beds + 3 Baths
 ©2026 Georgia Multiple Listing Service All information deemed reliable but not guaranteed. All properties are subject to prior sale, change or withdrawal. Neither listing broker(s) or information provider(s) shall be responsible for any typographical errors, misinformation, misprints and shall be held totally harmless. Listing(s) information is provided for consumer's personal, non-commercial use and may not be used for any purpose other than to identify prospective properties consumers may
