
Primary on Main


Address
315 Morning Dew Circle, Roswell, GA
Price
$ 1,099,000
Property Attributes
- MLS#7830234
- TypeSingle Family
- Listing Status Active Under Contract
- CountyFulton
- CityRoswell
- NeighborhoodEdenwilde
- Zip30075
- StyleTraditional
- Year Built1996
- Taxes$ 4623
- Price$ 1,099,000
- Bedrooms5
- Full Bathrooms4
- Half Bathrooms1
- Lot Size0.2548 Acres
Data Source:
First Multiple Listing Services (FMLS)
Property Description
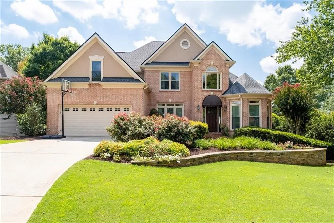
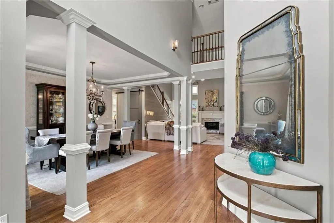
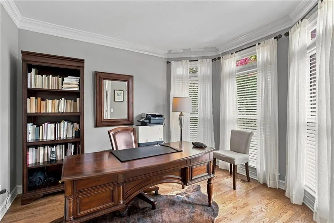
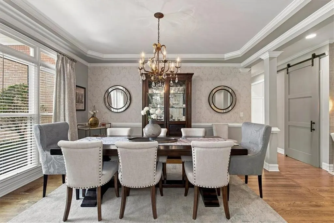
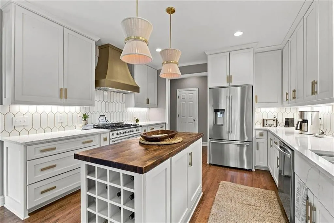
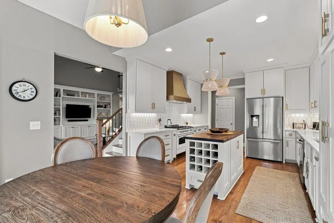
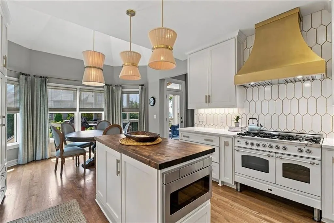
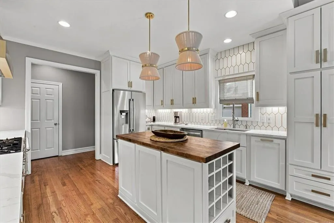
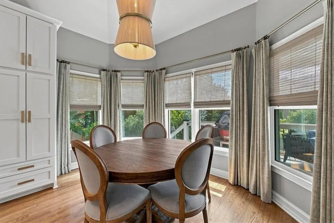
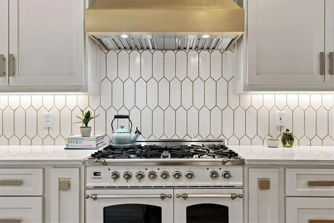
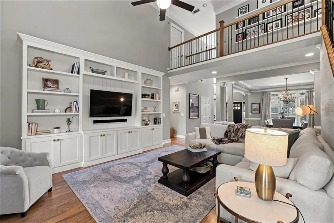
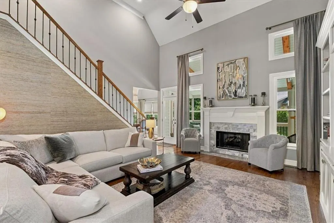
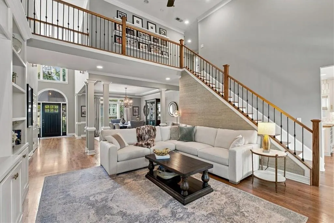
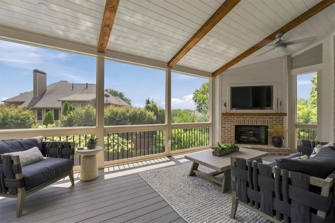
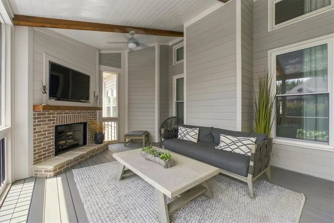
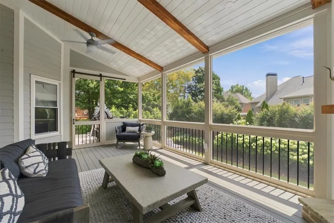
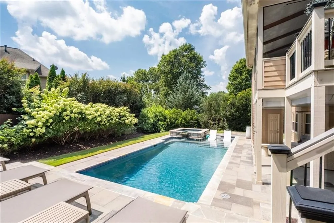
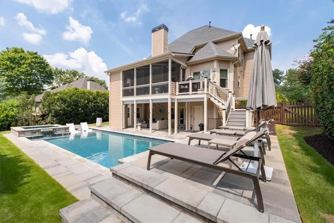
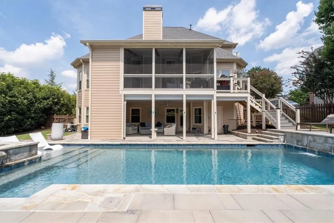
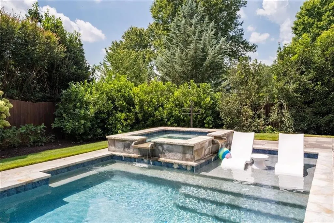
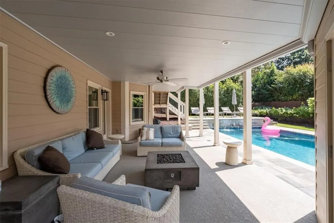
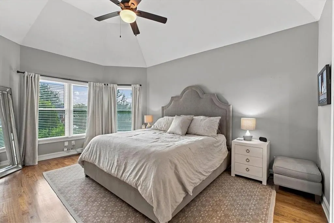
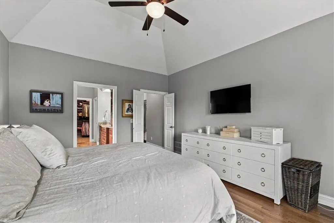
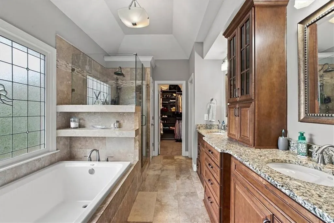
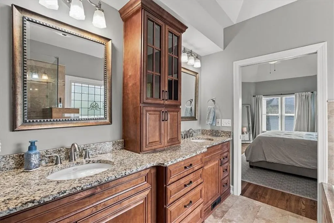
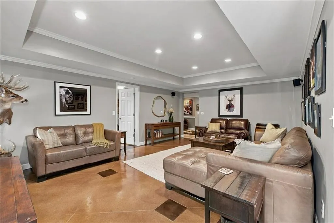
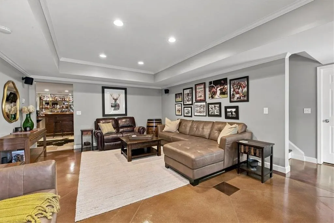
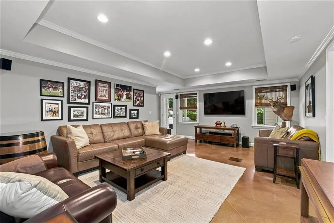
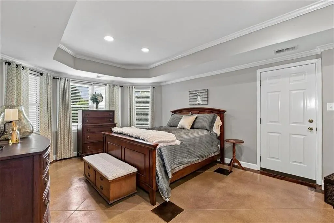
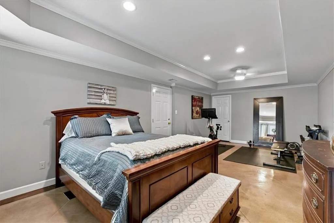
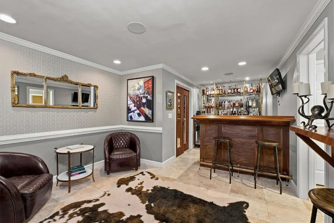
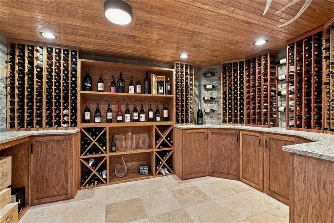
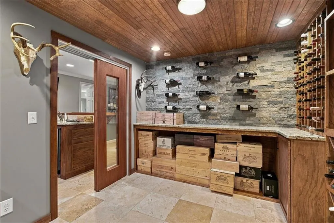
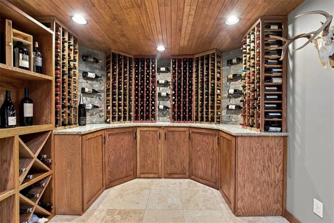
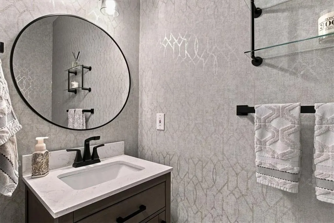
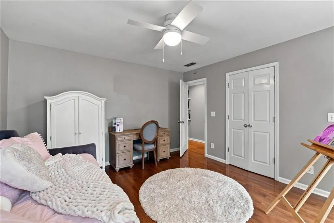
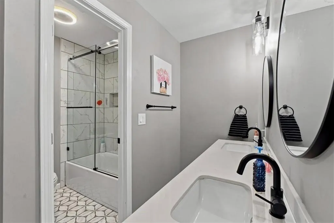
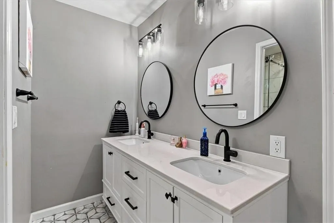
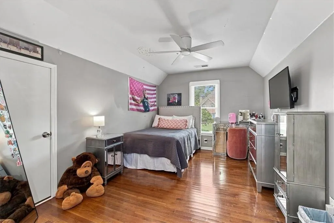
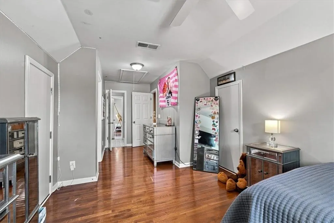
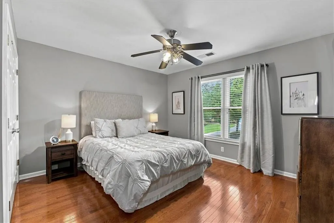
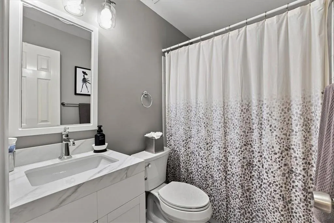
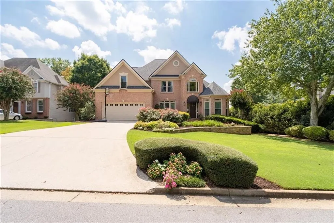
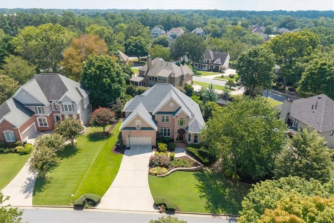
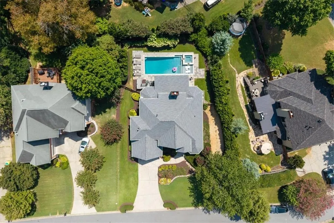
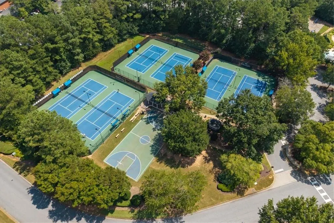
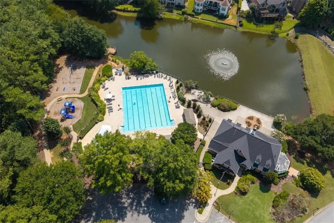
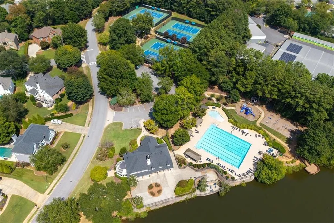
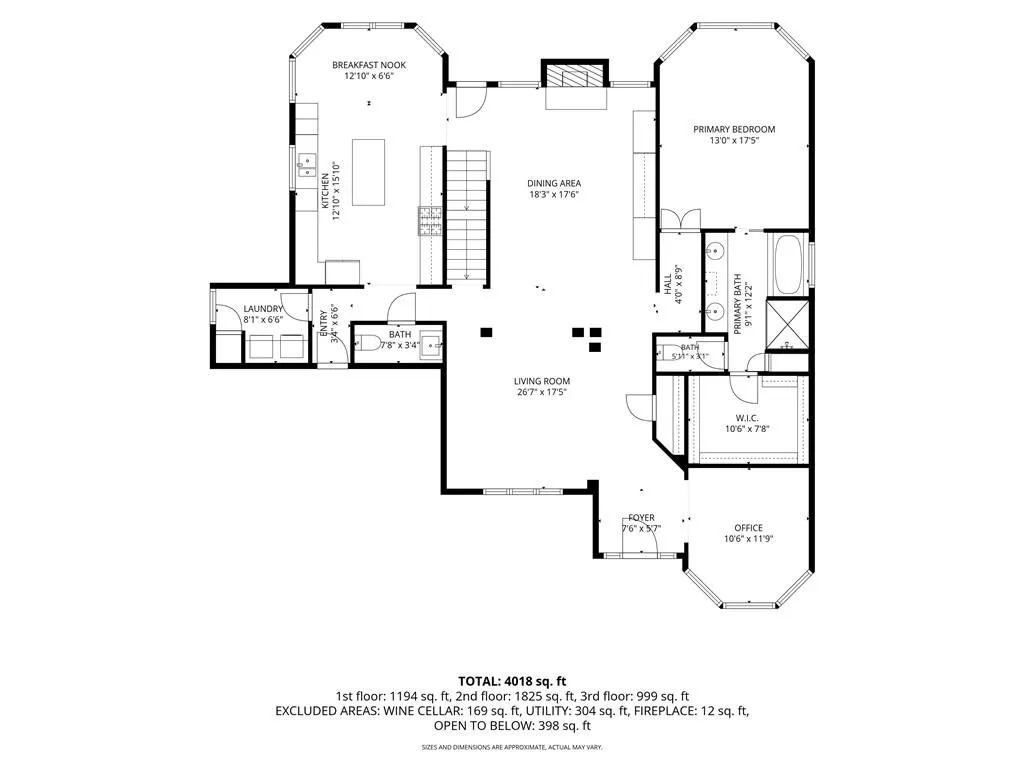
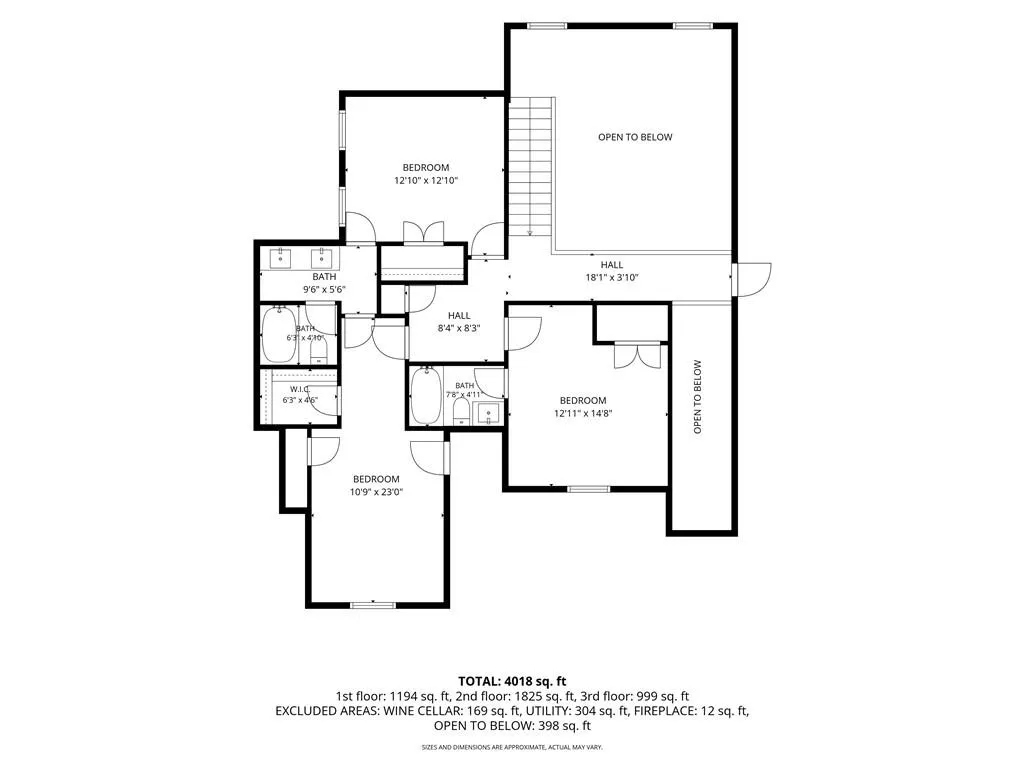
This is the Edenwilde home buyers wait for: a primary suite on the main level, private heated PebbleTec saltwater pool and spa, exceptional indoor-outdoor entertaining space, and more than $450,000 in thoughtful improvements. Tucked on a quiet cul-de-sac in one of Roswell’s most sought-after swim/tennis communities, 315 Morning Dew Circle offers 5 bedrooms, 4.5 baths, and three beautifully finished levels just a short walk from Edenwilde’s clubhouse, pool, tennis, pickleball, playground, and neighborhood amenities. Inside, hardwood floors and a dramatic two-story foyer introduce a light-filled floor plan with a private home office, elegant dining room, and fireside great room featuring custom built-ins added in 2025. The main-level primary suite offers the everyday convenience buyers are looking for, while the fully remodeled kitchen, completed in 2023, combines style and function with white cabinetry, quartz countertops, an oversized butcher-block island, stainless steel appliances, double ovens, professional-style gas range, and statement brass finishes. The backyard is where this home truly separates itself. A heated PebbleTec saltwater pool and spa creates a private resort-style retreat, complemented by low-maintenance Trex decking and an enclosed all-seasons porch with fireplace and television, creating rare year-round outdoor living and entertaining space. The finished terrace level is equally impressive, offering a full bedroom and bath, stained-concrete flooring, generous recreation and gathering space, a full wet bar, and an exceptional wine cellar/wine room that turns the lower level into a destination of its own. The improvements go well beyond cosmetics, with every window replaced in 2025, a new roof installed in 2025, and new custom living-room built-ins completed in 2025. Located in Roswell’s highly desirable Edenwilde swim/tennis community with two lakes, clubhouse, pool, tennis, pickleball, and convenient access to Crabapple, Historic Roswell, Alpharetta, Avalon, and GA-400. Zoned for Sweet Apple Elementary, Elkins Pointe Middle, and Milton High School. Main-level primary, resort-style private pool and spa, finished terrace level, wine cellar, year-round outdoor living, and major recent improvements—this is not simply an updated Edenwilde home; it is the version everyone wishes they had updated theirs to become.
| Elementary School | Middle School | High School |
|---|---|---|
| Sweet Apple Elementary School | Elkins Pointe Middle School | Milton - Fulton High School |
| Price History | |
|---|---|
| 9/1/2026 | Listed $1,099,000 |
General Features
| Sewer | Public Sewer |
|---|---|
| Heating | Central |
| Cooling | Ceiling Fan(s),Central Air,Electric,Multi Units |
| Utilities | Cable Available,Electricity Available,Natural Gas Available,Phone Available,Sewer Available,Underground Utilities,Water Available |
| Roof | Shingle |
| Appliances | Dishwasher,Disposal,Double Oven,Dryer,Gas Range,Gas Water Heater,Microwave,Range Hood,Refrigerator |
| HOA Fee | 985 |
| Garage Spaces | 2 |
| Patio/Porch Features | Covered,Deck,Enclosed,Patio,Rear Porch,Screened |
| Architectural Style | Traditional |
| Pool Features | Gas Heat,Heated,In Ground,Pool/Spa Combo,Salt Water,Tile |
| Security Features | Security System Owned,Smoke Detector(s) |
| Construction Materials | Brick 3 Sides |
| Year Built | 1996 |
| Electric | Other |
| View | Neighborhood,Pool |
| Levels | Three Or More |
| Property Subtype | Single Family Residence |
| Tax Year | 2025 |
| Parcel Number | 22 372012110885 |
| Waterfront Features | None |
| Community Features | Clubhouse,Fishing,Homeowners Assoc,Near Schools,Near Shopping,Near Trails/Greenway,Pickleball,Playground,Pool,Sidewalks,Street Lights,Tennis Court(s) |
| Accessibility | None |
| Assoc Fee Paid Per | Annually |
| County | Fulton - GA |
| Property Type | Residential |
| HOA | true |
| Energy Efficient | None |
| Subdivision Name | Edenwilde |
| Green Energy Generation | None |
| Other Structures | None |
| Full Baths | 4 |
| Status | Active Under Contract |
| Directions | Use GPS. |
| High School | Milton - Fulton |
| City | Roswell |
| Body of Water | None |
| Spa Features | None |
| Elementary School | Sweet Apple |
| Property Attached Y/N | false |
| Land Lease Y/N | false |
| Tax Annual Amount | 4623 |
| Home Warranty Y/N | false |
| Middle/Junior High School | Elkins Pointe |
| Property Condition | Resale |
| Standard Status | Active Under Contract |
| Tax Lot | 4 |
| Freehold | IDX |
| Corporate Owner | None |
Interior Features
| Interior Amenities | Bookcases,Cathedral Ceiling(s),Crown Molding,Double Vanity,High Ceilings 10 ft Main,Vaulted Ceiling(s),Walk-In Closet(s) |
|---|---|
| Basement | Daylight,Exterior Entry,Finished,Finished Bath,Full,Walk-Out Access |
| Flooring | Ceramic Tile,Concrete,Hardwood |
| Total Fireplaces | 2 |
| Fireplace Features | Family Room,Gas Log,Gas Starter,Other Room,Outside |
| Common Walls | No Common Walls |
| Window Features | Aluminum Frames,Double Pane Windows,ENERGY STAR Qualified Windows |
| Above Grade Finished Area | 2755 |
| Half Baths | 1 |
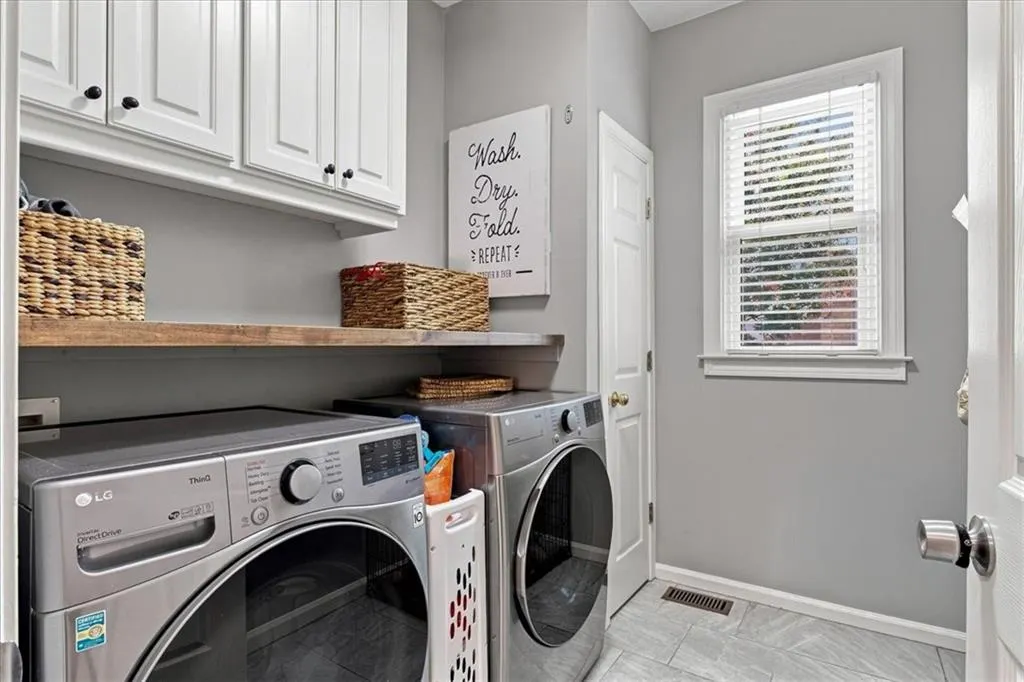
| Laundry Features | In Hall,Laundry Room,Main Level |
| Total Bedrooms | 5 |
| Below Grade Finished Area | 1409 |
| Room Type | Attic,Basement,Living Room,Office,Wine Cellar |
| Main Level Bedrooms | 1 |
| Main Level Bathrooms | 1 |
| Kitchen Features | Cabinets White,Eat-in Kitchen,Kitchen Island,Stone Counters,View to Family Room,Wine Rack |
| Total Baths | 5 |
| RoomBedroomFeatures | Master on Main |
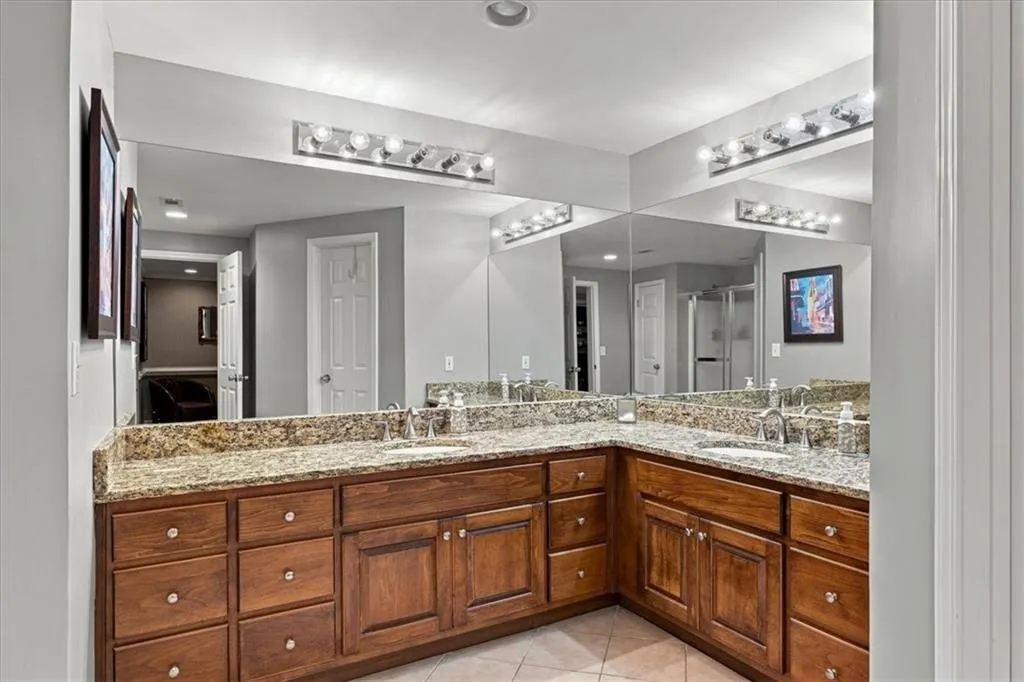
| Primary Bathroom Features | Double Vanity,Separate Tub/Shower,Soaking Tub,Whirlpool Tub |
| Dining Room Features | Open Concept,Separate Dining Room |
Exterior Features
| Exterior Amenities | Awning(s),Private Entrance,Private Yard,Rear Stairs |
|---|---|
| Fencing | Back Yard,Fenced,Wood |
| Parking Features | Attached,Covered,Driveway,Garage,Garage Door Opener,Garage Faces Front,Kitchen Level |
| Lot Features | Back Yard,Front Yard,Landscaped,Private,Sprinklers In Front |
| Water Source | Public |
| Foundation Details | Brick/Mortar,Combination |
| Building Area Total | 4561 |
| Lot Dimensions | x |
| Lot Size Acres | 0.2548 |
| Road Surface Type | Asphalt,Paved |
| Lot Size Source | Public Records |
| Road Frontage Type | Private Road |
| Other Equipment | Satellite Dish |
| Horse Amenities | None |
Amenities
- Foreclosure
- Views
- Short Sale
- New Construction
- Adult 55+
- Lease To Own
- No HOA Fees
- Furnished
- Primary On Main
- Air Conditioning
- Seller Finance
- Green
- Fixer Upper
- Horse
- Golf
- Fireplace
- Deck
- Garage
- Basement
- Pool
Property vs Single Family Average in 30075
Statistics provided by Inside Real Estate
Price
Taxes
Year Built
In The Neighborhood
Just Listed
Roswell
$ 990,000
935 Water Grove Court
Roswell, GA 30075
- Type
- Single Family
- Size
- 4,105 SqFt
- Rooms
- 5 Beds + 5 Baths
Just Listed
Roswell
$ 990,000
935 Water Grove Court
Roswell, GA 30075
- Type
- Single Family
- Rooms
- 5 Beds + 5 Baths

Eco Friendly
Roswell
$ 925,000
640 Garden Wilde Place
Roswell, GA 30075
- Type
- Single Family
- Size
- 5,661 SqFt
- Rooms
- 6 Beds + 4.5 Baths
Eco Friendly
Roswell
$ 925,000
640 Garden Wilde Place
Roswell, GA 30075
- Type
- Single Family
- Rooms
- 6 Beds + 4.5 Baths
 ©2026 Georgia Multiple Listing Service All information deemed reliable but not guaranteed. All properties are subject to prior sale, change or withdrawal. Neither listing broker(s) or information provider(s) shall be responsible for any typographical errors, misinformation, misprints and shall be held totally harmless. Listing(s) information is provided for consumer's personal, non-commercial use and may not be used for any purpose other than to identify prospective properties consumers may
