
Views

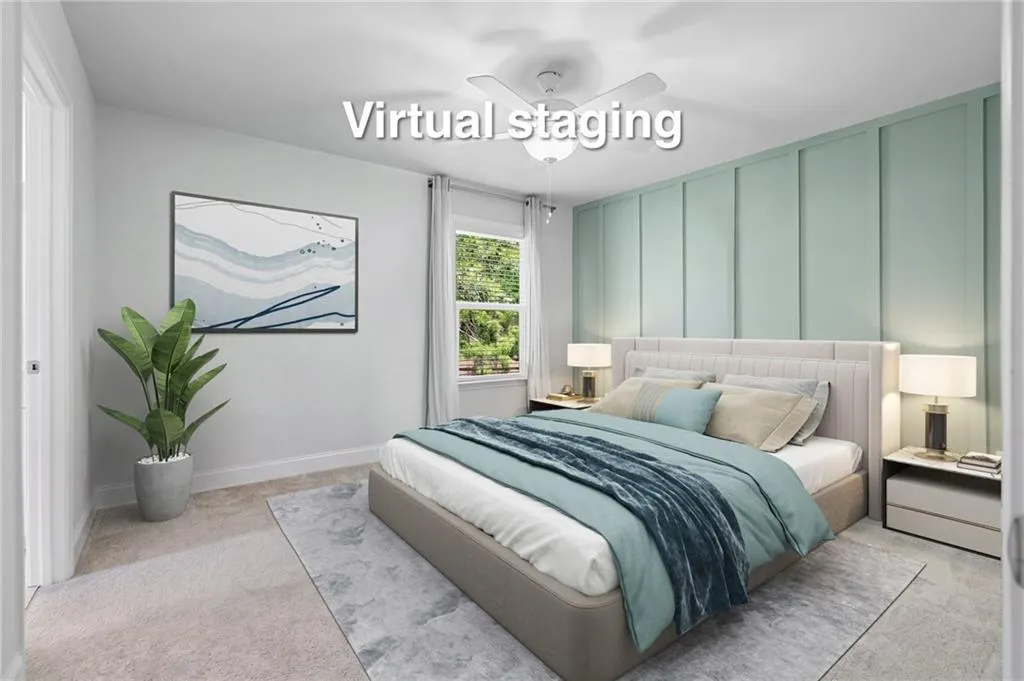
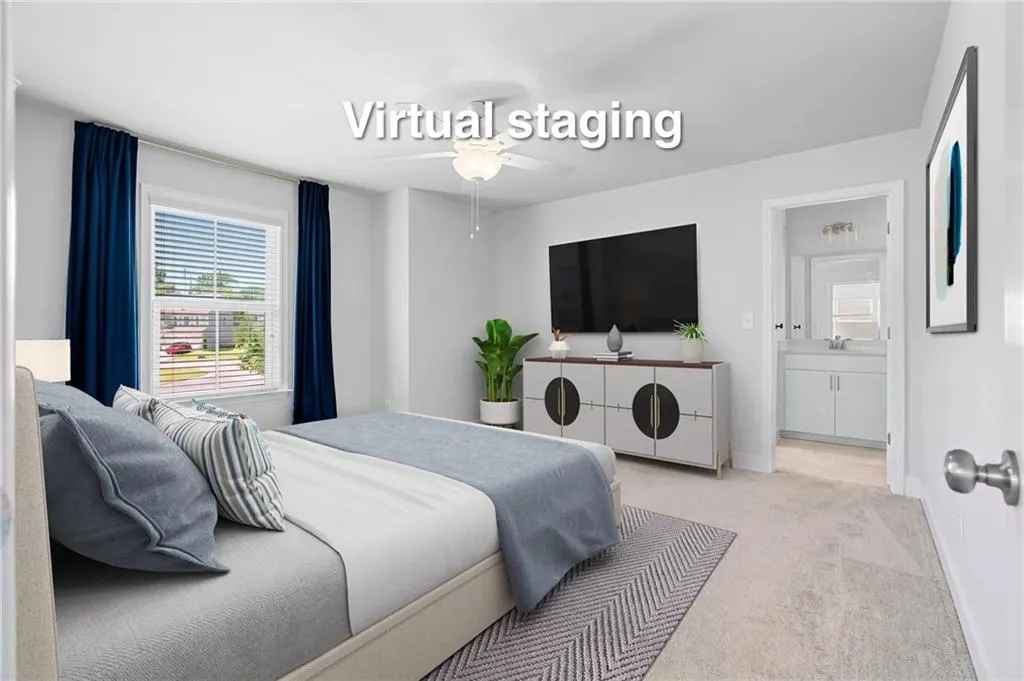
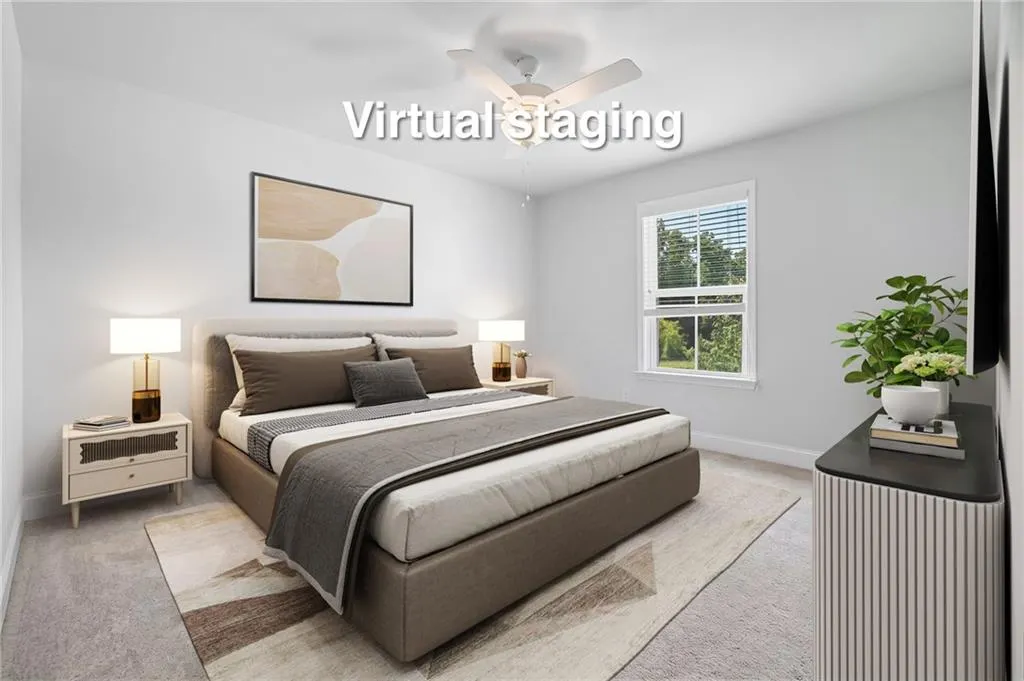
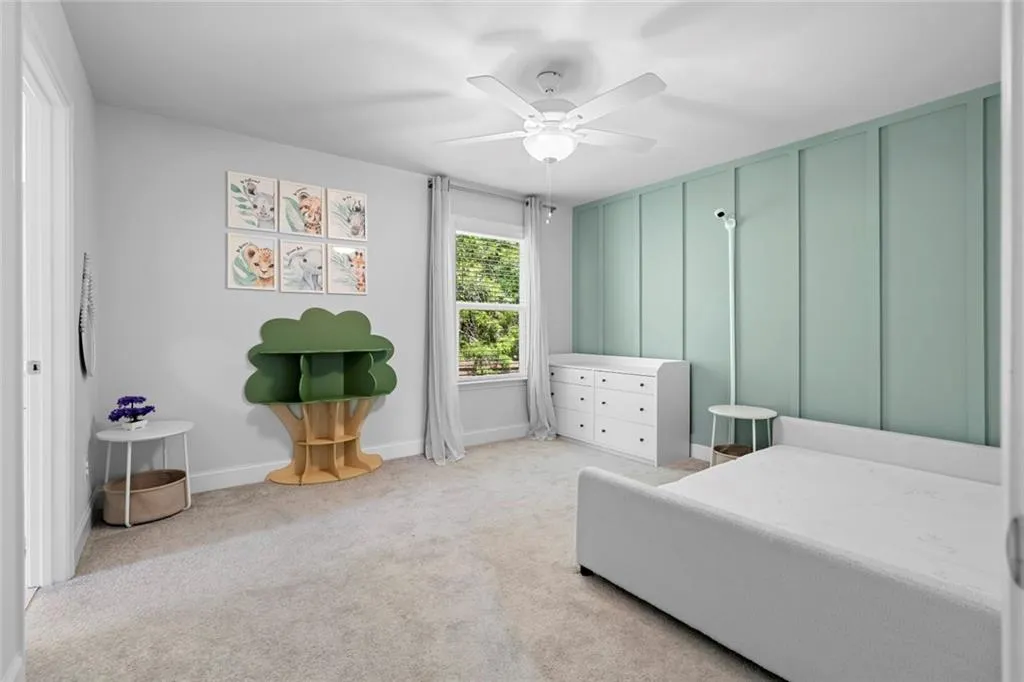
Address
4010 Applecrisp Road, Roswell, GA
Price
$ 929,900
Property Attributes
- MLS#7830307
- TypeSingle Family
- Listing Status Active
- CountyFulton
- CityRoswell
- NeighborhoodBerkdale At Crapapple
- Zip30076
- StyleCraftsman, Traditional
- Year Built2022
- Taxes$ 9951
- Price$ 929,900
- Bedrooms5
- Full Bathrooms4
- Half Bathrooms0
- Lot Size0.213 Acres
Data Source:
First Multiple Listing Services (FMLS)
Property Description
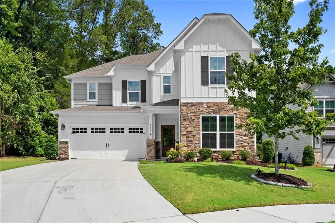
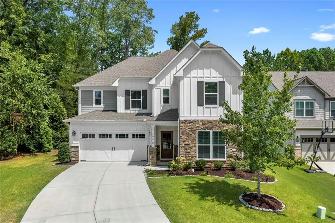
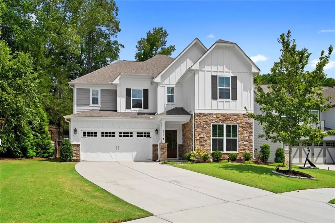
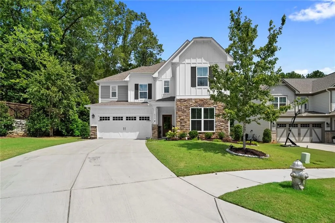
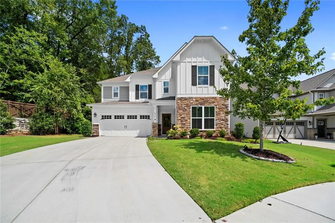
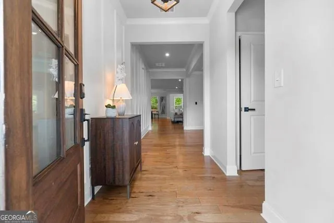
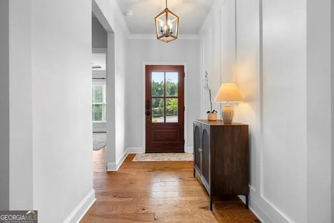
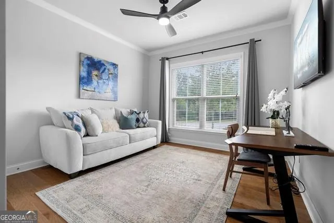
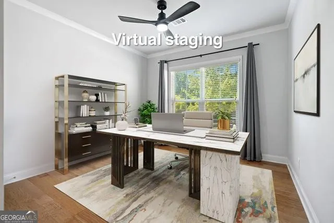
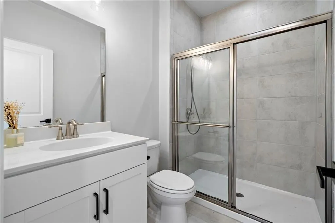
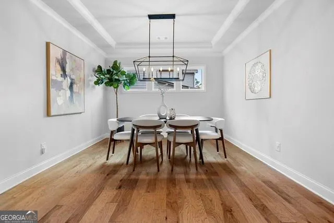
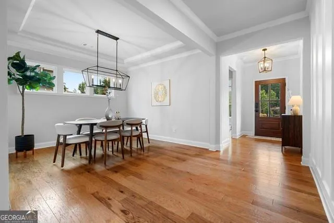
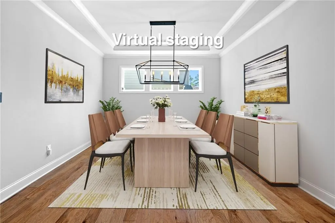
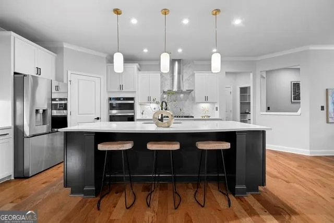
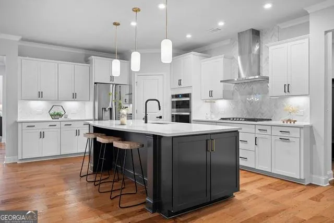
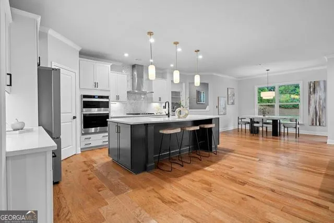
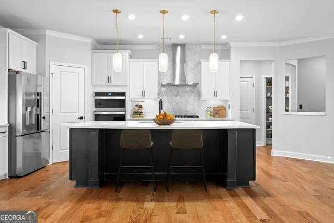
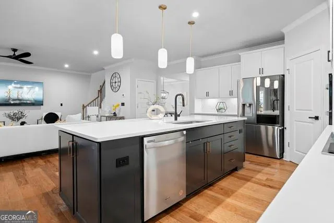
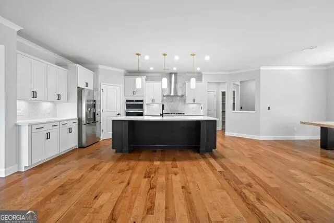
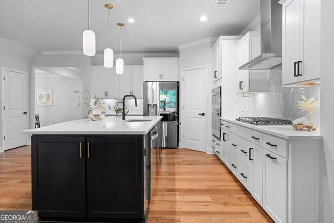
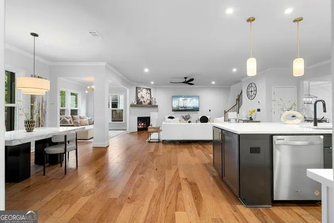
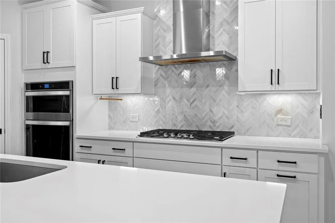
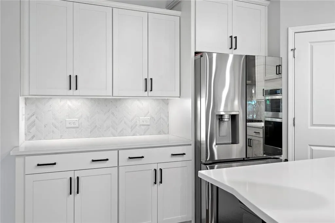
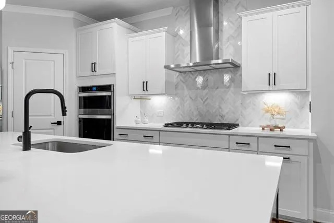
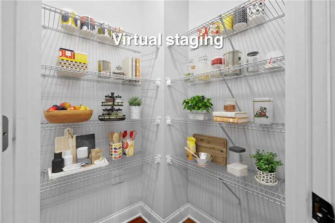
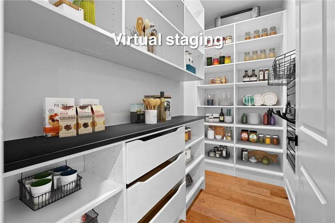
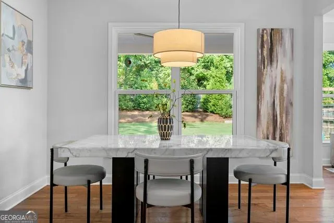
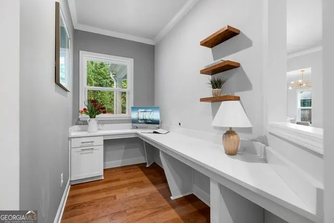
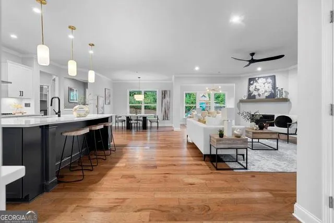
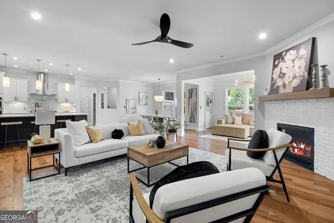
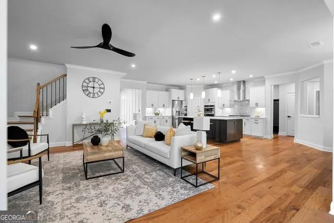
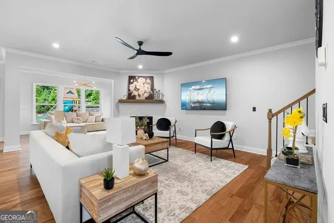
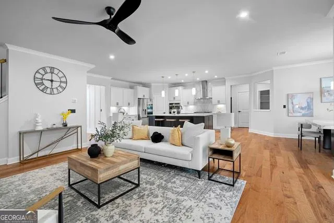
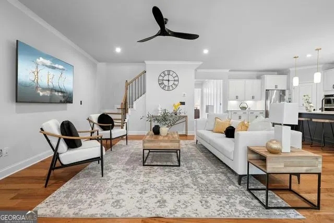
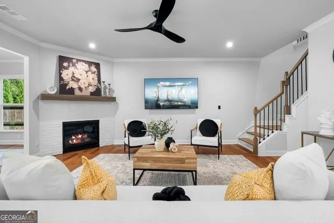
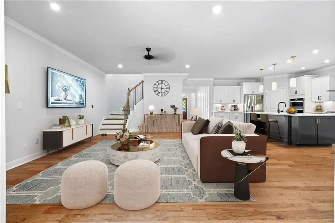
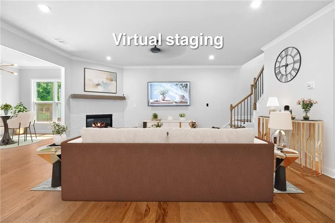
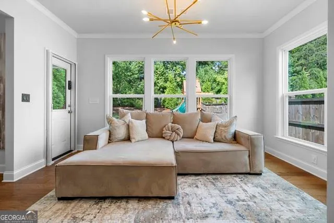
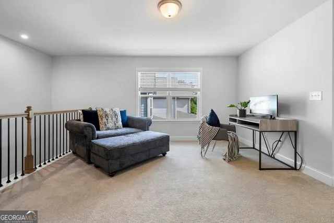
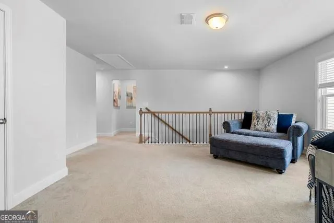
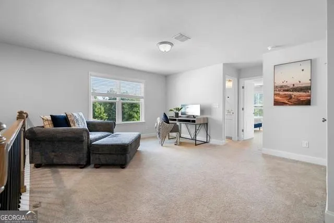
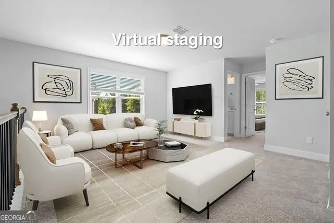
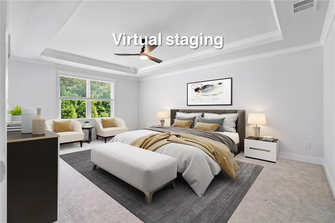
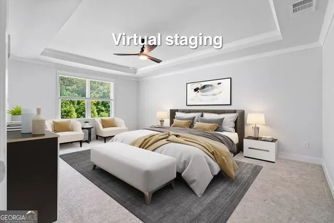
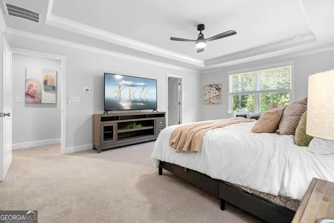
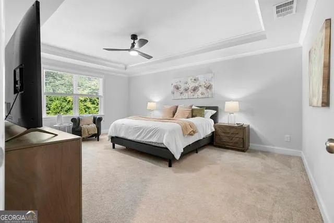
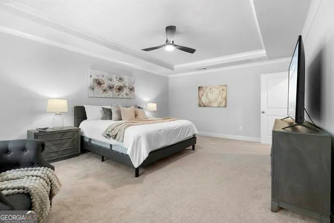
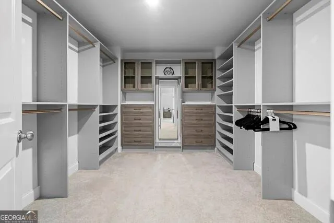
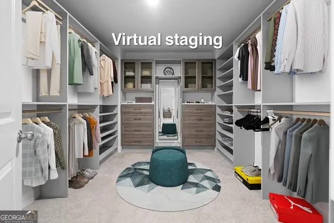
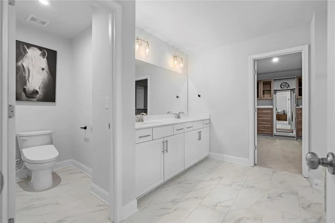
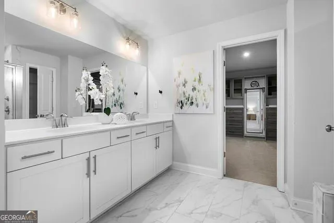
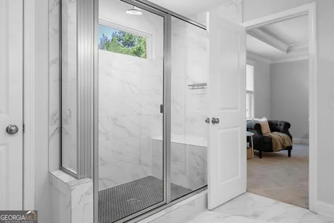
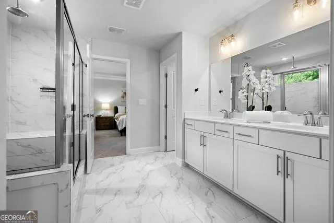
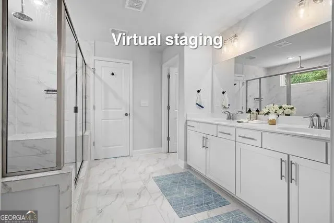
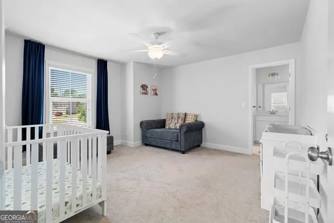
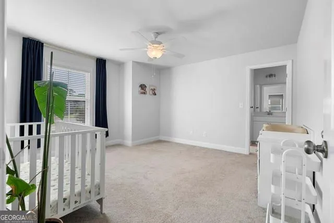
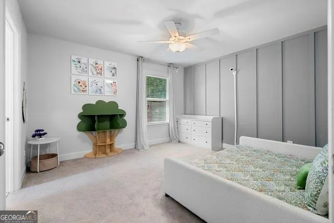
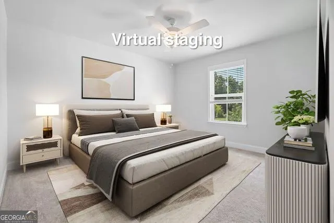
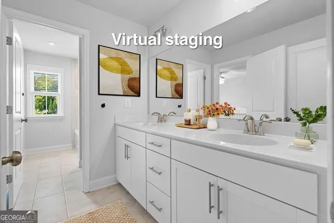
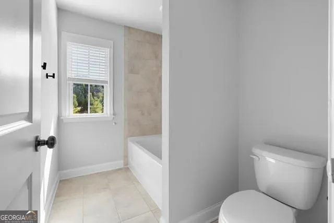
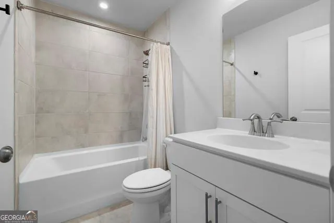
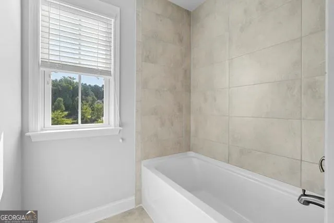
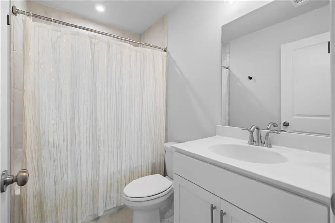
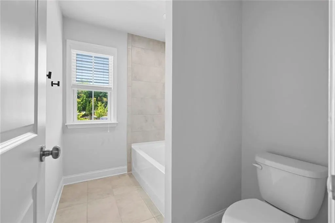
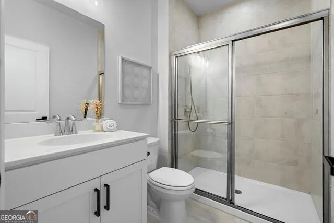
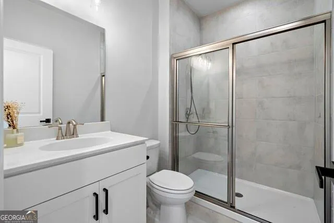
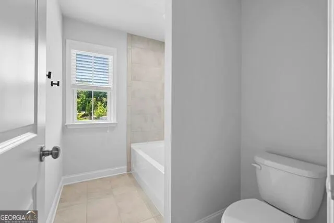
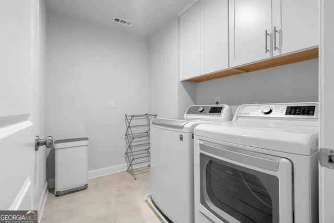
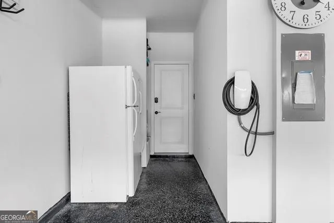
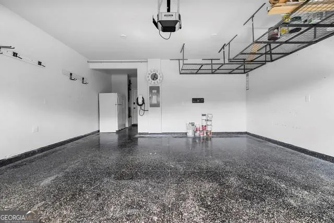
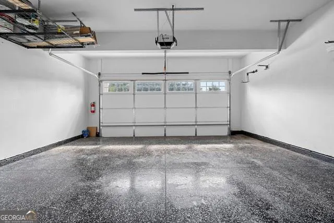
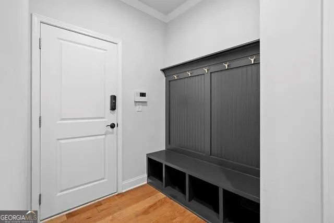
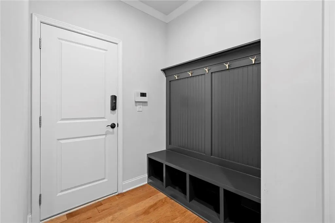
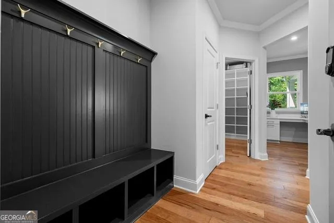
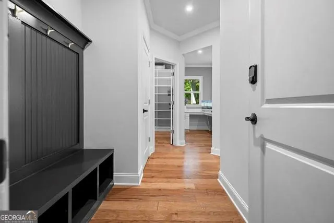
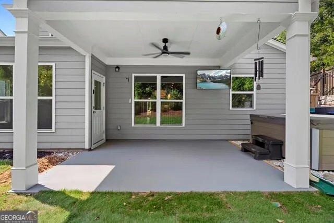
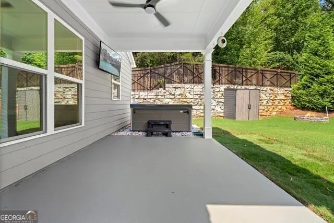
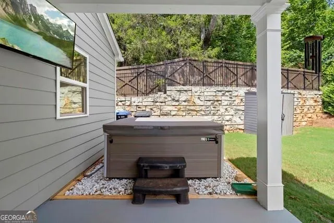
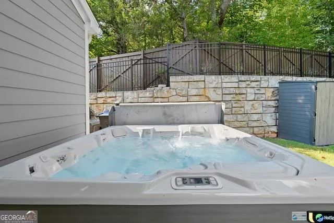
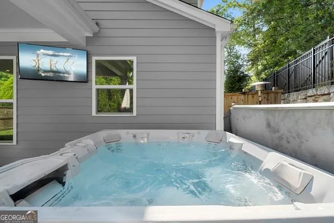
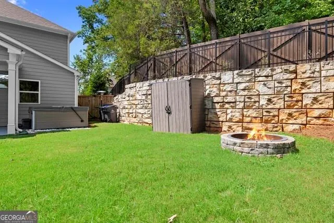
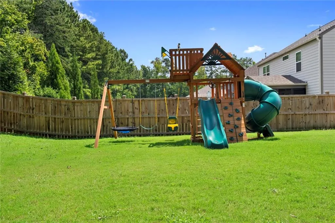
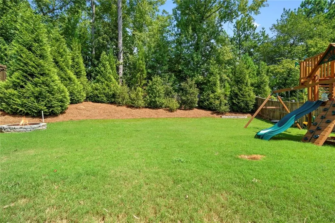
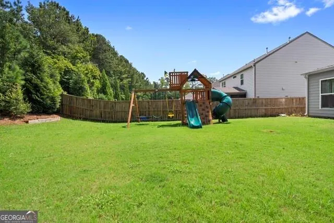
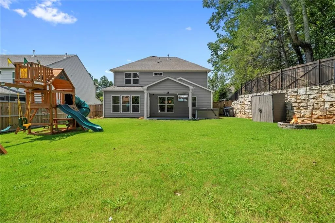
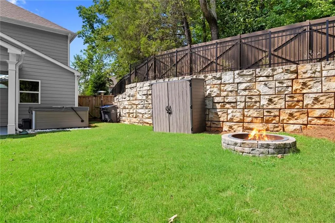
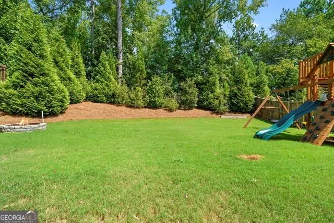
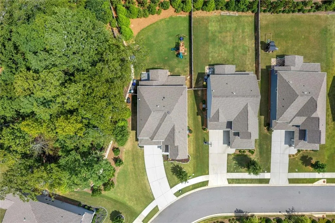
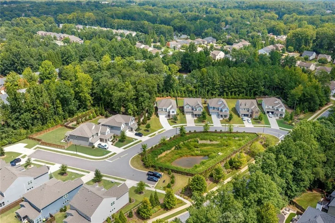
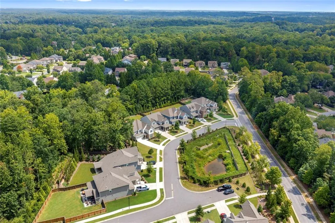
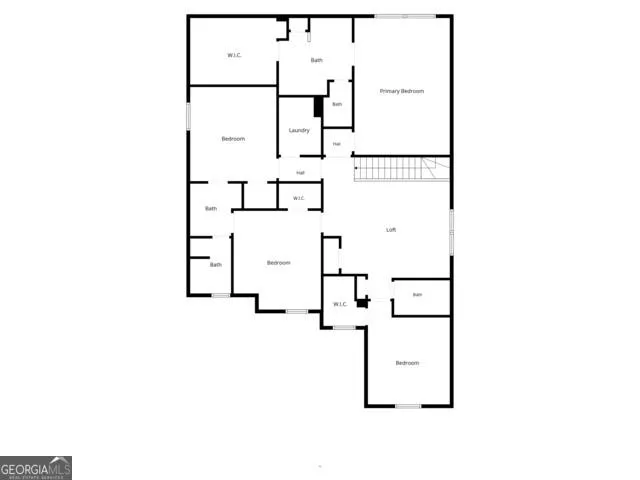
Come experience modern luxury and vibrant living in this exquisite 5-bedroom, 4-full-bath craftsman-style home, situated in the back section of the Berkdale at Crabapple community, completed in 2022. Located in Roswell's highly sought-after top-rated school district. This home offers the community's largest floor plan, (The Valleybrook). The home features a beautiful craftsman-style exterior with stone and shake accents. The expansive main level boasts an open-concept layout with high ceilings, creating the perfect space for family gatherings and entertaining guests. Abundant natural daylight fills the home, creating an immediate sense of calm, warmth, and sophistication. The moment you step inside, you'll find a spacious guest bedroom and a full bath conveniently located near the formal dining room, which comfortably seats for 12. At the heart of the home is a beautifully designed chef's kitchen, where entertaining becomes effortless. The kitchen is anchored by an oversized island with granite countertops and features stainless steel appliances, a gas cooktop, wall oven, conventional oven, a designer backsplash, and ample beautiful white cabinetry. A walk-in pantry and stunning butler's pantry provide exceptional storage and make hosting holidays and special gatherings a breeze. The kitchen flows seamlessly into a spacious breakfast nook with an open view of the family room and sunroom, creating an inviting space for everyday living and entertainment. Entering the residence from the beautifully finished epoxy-coated garage, you'll find a convenient mudroom with a built-in bench, perfect for storing everyday essentials and removing your shoes. Just a few steps away, a dedicated office provides flexibility for today's lifestyle and offers the perfect place to work from home or drop off your purse/briefcase after a long day at work. This residence offers the perfect blend of modern comfort, luxury, and functionality. Thoughtfully curated interiors create an effortless flow for entertainment, relaxing, and enjoying all this exceptional home has to offer. Upstairs, you'll be welcomed with a bright, sun-filled loft, three spacious secondary bedrooms, two full bathrooms, and a conveniently located laundry room. The oversized and inviting owner's retreat feels like a private sanctuary, offering plenty of space to unwind and relax. The luxurious owner's bathroom features a large walk-in shower, dual vanities, and an oversized walk-in closet. Step outside to the extended covered porch, where a saltwater hot tub, level lawn, evergreen trees, and privacy fencing create the perfect private retreat. Enjoy relaxing evenings, outdoor gatherings, and BBQs with family and friends in your own backyard oasis. Conveniently located just 5 minutes from Crabapple Market and approximately 10 minutes from Avalon, Downtown Alpharetta, and Historic Roswell, this exceptional home offers both luxury and convenience in one of Roswell's most desirable communities. This home offers the Digital Virtual Stages online, and Home Staging are available for you to view with your agent as well. Make this beautiful home yours today! Make this beautiful home yours today!
| Elementary School | Middle School | High School |
|---|---|---|
| Sweet Apple Elementary School | Elkins Pointe Middle School | Milton - Fulton High School |
| Price History | |
|---|---|
| 9/4/2026 | Listed $929,900 |
General Features
| Sewer | Public Sewer |
|---|---|
| Heating | Central,Forced Air,Hot Water,Natural Gas |
| Cooling | Ceiling Fan(s),Central Air,Electric |
| Utilities | Cable Available,Electricity Available,Natural Gas Available,Phone Available,Sewer Available,Underground Utilities,Water Available |
| Roof | Shingle |
| Appliances | Dishwasher,Disposal,Double Oven,Gas Cooktop,Gas Water Heater,Microwave,Range Hood,Self Cleaning Oven |
| HOA Fee | 324 |
| Garage Spaces | 2 |
| Association Fee Includes | Reserve Fund |
| Patio/Porch Features | Covered,Patio,Rear Porch,Rooftop |
| Architectural Style | Craftsman,Traditional |
| Pool Features | None |
| Security Features | Carbon Monoxide Detector(s),Open Access,Security System Owned,Smoke Detector(s) |
| Construction Materials | HardiPlank Type |
| Year Built | 2022 |
| Electric | 110 Volts,220 Volts in Garage |
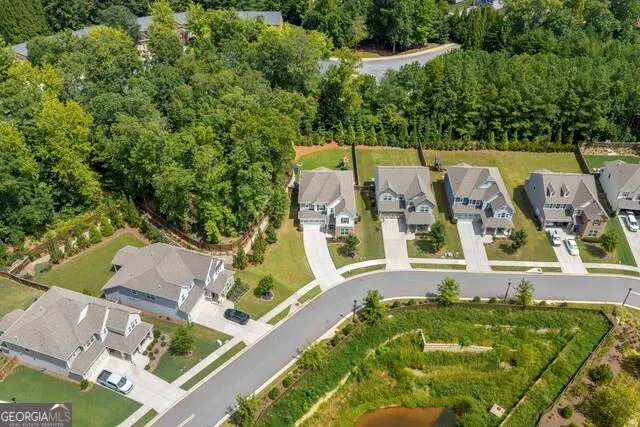
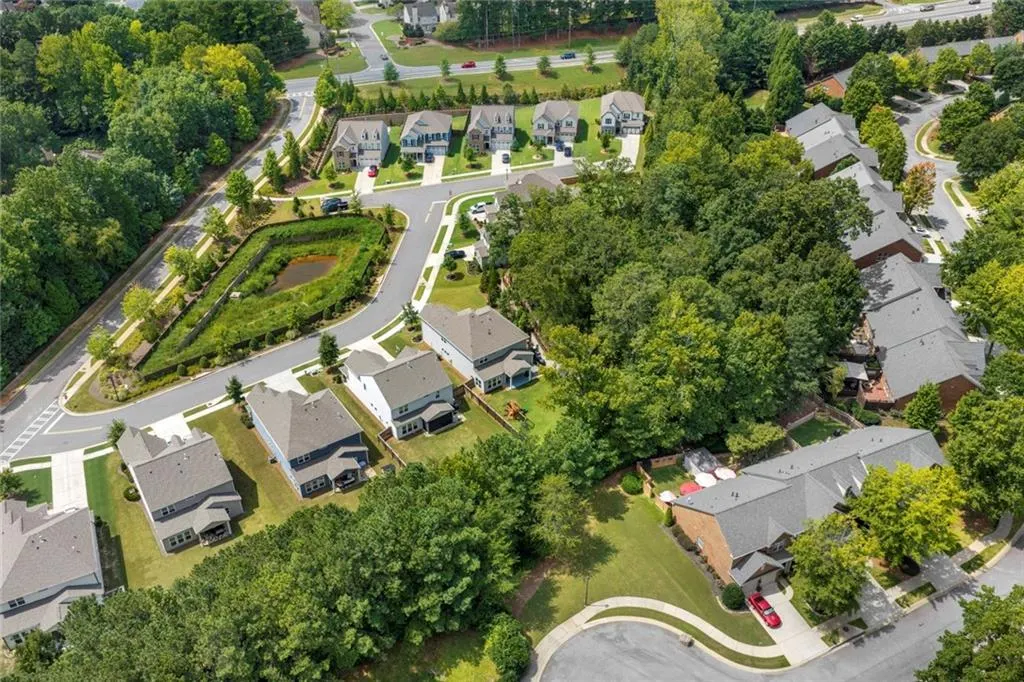
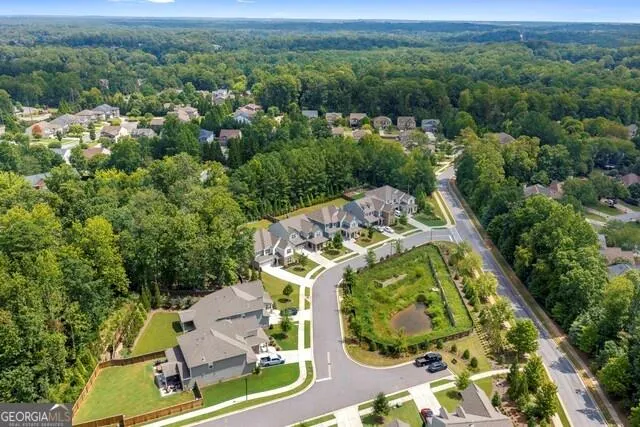
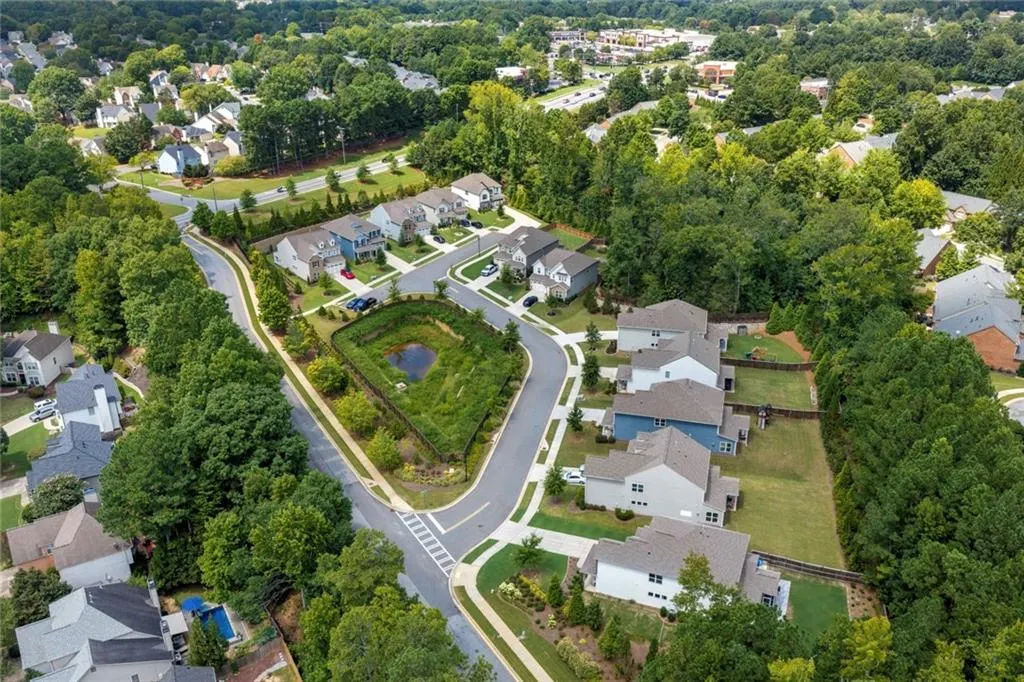
| View | Neighborhood,Trees/Woods |
| Levels | Two |
| Property Subtype | Single Family Residence |
| Tax Year | 2025 |
| Parcel Number | 22 387012812694 |
| Waterfront Features | None |
| Community Features | Sidewalks |
| Accessibility | None |
| Assoc Fee Paid Per | Quarterly |
| County | Fulton - GA |
| Property Type | Residential |
| HOA | true |
| Energy Efficient | None |
| Subdivision Name | Berkdale At Crapapple |
| Green Energy Generation | None |
| Other Structures | None |
| Full Baths | 4 |
| Status | Active |
| Directions | Take 400 N toward Cumming, exit # 8 Mansell Rd. turn left on to Mansell Rd, turn left onto Houze Rd. turn right on to Applegate drive. Stay straight to the back section. Property on your right. |
| High School | Milton - Fulton |
| City | Roswell |
| Body of Water | None |
| Spa Features | Private |
| Elementary School | Sweet Apple |
| Property Attached Y/N | false |
| Land Lease Y/N | false |
| Tax Annual Amount | 9951 |
| Home Warranty Y/N | false |
| Middle/Junior High School | Elkins Pointe |
| Property Condition | Resale |
| Standard Status | Active |
| Freehold | IDX |
| Corporate Owner | None |
Interior Features
| Interior Amenities | Crown Molding,Disappearing Attic Stairs,Double Vanity,Entrance Foyer,High Ceilings 10 ft Main,High Ceilings 10 ft Upper |
|---|---|
| Basement | None |
| Flooring | Ceramic Tile,Hardwood,Tile |
| Total Fireplaces | 1 |
| Fireplace Features | Family Room,Gas Starter,Glass Doors,Great Room,Ventless |
| Common Walls | No Common Walls |
| Window Features | Aluminum Frames,Double Pane Windows,Insulated Windows |
| Above Grade Finished Area | 3551 |
| Laundry Features | Electric Dryer Hookup,In Hall,Laundry Room,Upper Level |
| Total Bedrooms | 5 |
| Room Type | Attic,Den,Dining Room,Family Room |
| Main Level Bedrooms | 1 |
| Main Level Bathrooms | 1 |
| Kitchen Features | Breakfast Bar,Breakfast Room,Cabinets White,Kitchen Island,Pantry,Pantry Walk-In,Solid Surface Counters,View to Family Room |
| Total Baths | 4 |
| RoomBedroomFeatures | Oversized Master |
| Primary Bathroom Features | Double Vanity,Separate Tub/Shower,Vaulted Ceiling(s) |
| Dining Room Features | Seats 12+,Separate Dining Room |
Exterior Features
| Exterior Amenities | Private Yard,Rain Gutters |
|---|---|
| Fencing | Back Yard,Fenced,Wood |
| Parking Features | Attached,Driveway,Garage,Garage Door Opener,Garage Faces Front,Kitchen Level,Level Driveway |
| Lot Features | Back Yard,Cleared,Front Yard,Landscaped,Level,Open Lot |
| Water Source | Public |
| Total Parking | 4 |
| Foundation Details | Brick/Mortar |
| Building Area Total | 3551 |
| Lot Dimensions | 00 |
| Lot Size Acres | 0.213 |
| Road Surface Type | Asphalt,Paved |
| Lot Size Source | Public Records |
| Road Frontage Type | County Road,State Road |
| Other Equipment | None |
| Horse Amenities | None |
Amenities
- Foreclosure
- Views
- Short Sale
- New Construction
- Adult 55+
- Lease To Own
- No HOA Fees
- Furnished
- Primary On Main
- Air Conditioning
- Seller Finance
- Green
- Fixer Upper
- Horse
- Golf
- Fireplace
- Deck
- Garage
- Basement
- Pool
Property vs Single Family Average in 30076
Statistics provided by Inside Real Estate
Price
Taxes
Year Built
 ©2026 Georgia Multiple Listing Service All information deemed reliable but not guaranteed. All properties are subject to prior sale, change or withdrawal. Neither listing broker(s) or information provider(s) shall be responsible for any typographical errors, misinformation, misprints and shall be held totally harmless. Listing(s) information is provided for consumer's personal, non-commercial use and may not be used for any purpose other than to identify prospective properties consumers may
 Listings identified with the FMLS IDX logo come from FMLS and are held by brokerage firms other than the owner of this website. The listing brokerage is identified in any listing details. Information is deemed reliable but is not guaranteed. If you believe any FMLS listing contains material that infringes your copyrighted work please