

Address
2410 Cain Circle, Dacula, GA
Price
$ 649,900
Property Attributes
- MLS#7830345
- TypeSingle Family
- Listing Status Active
- CountyGwinnett
- CityDacula
- NeighborhoodPuckett's Manor
- Zip30019
- StyleCraftsman, Traditional
- Year Built2014
- Taxes$ 7208
- Price$ 649,900
- Bedrooms7
- Full Bathrooms5
- Half Bathrooms0
- Lot Size0.4 Acres
Data Source:
First Multiple Listing Services (FMLS)
Property Description
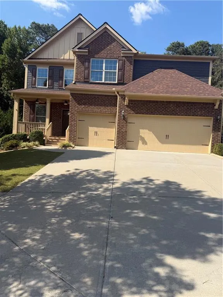
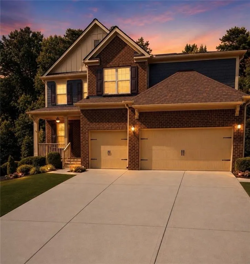
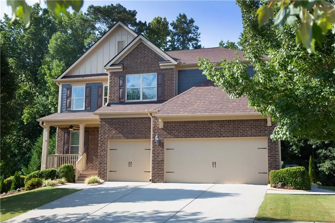
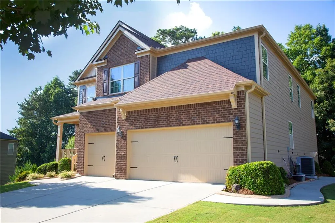
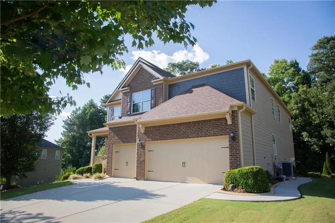
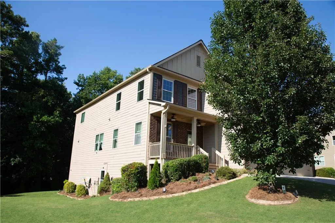
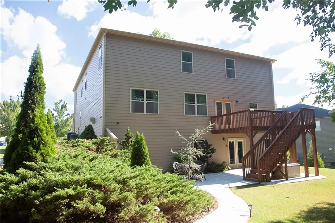
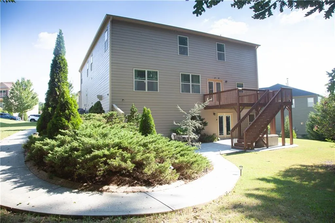
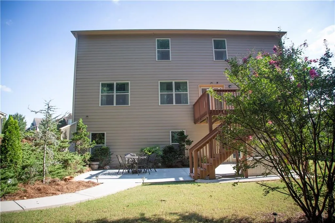
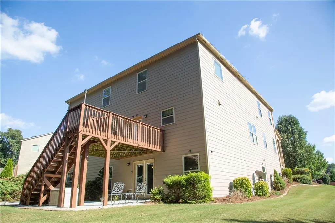
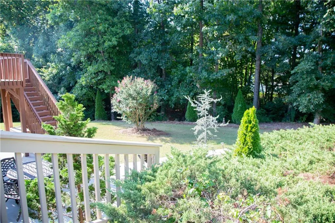
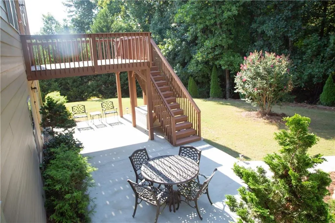
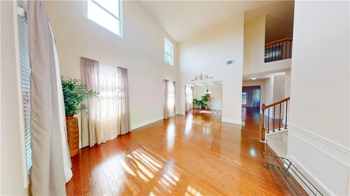
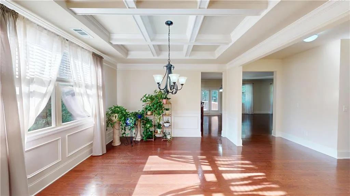
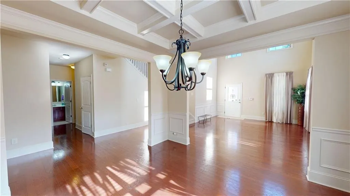
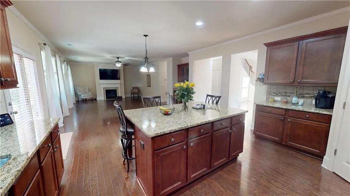
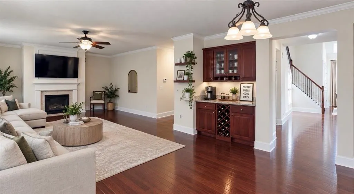
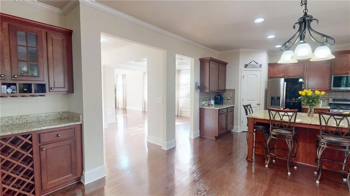
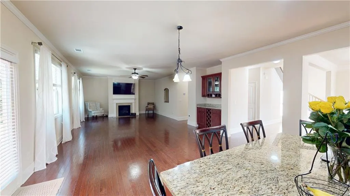
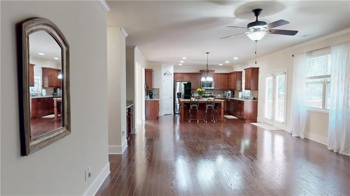
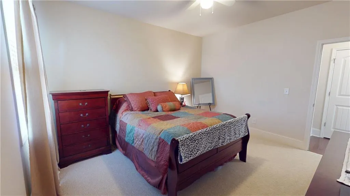
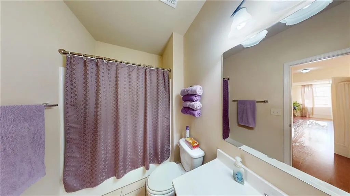
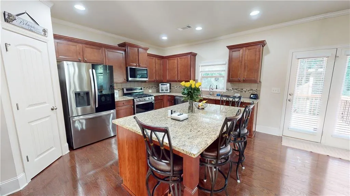
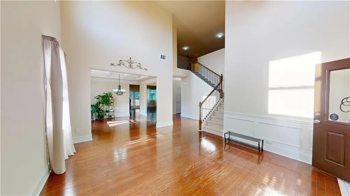
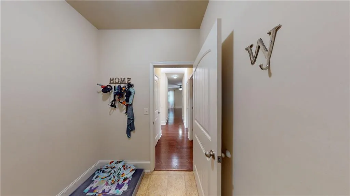
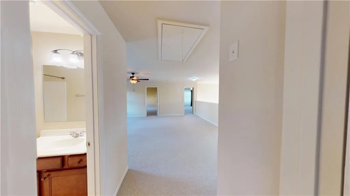
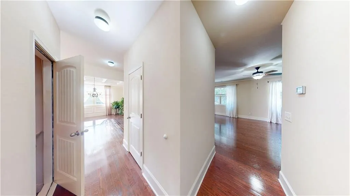
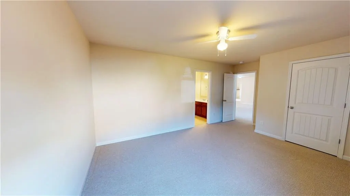
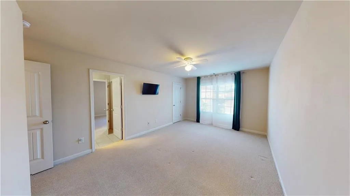
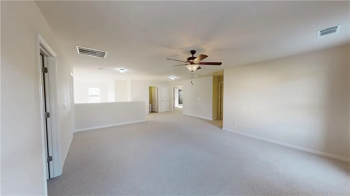
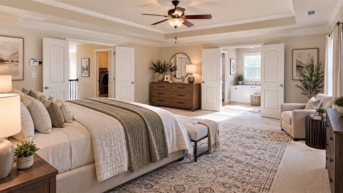
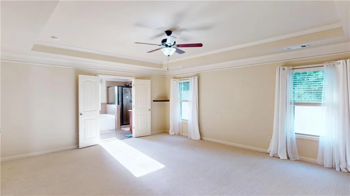
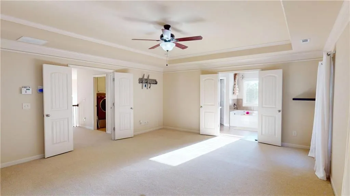
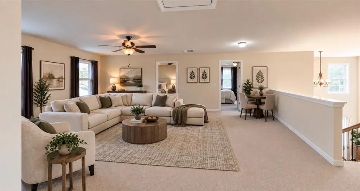
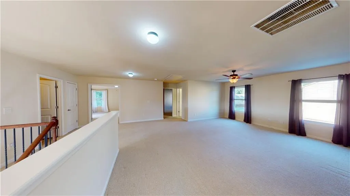
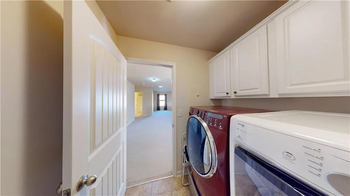
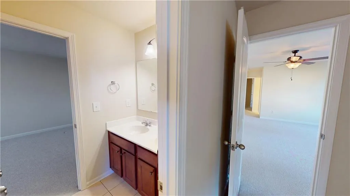
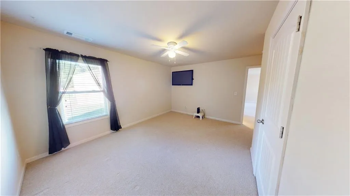
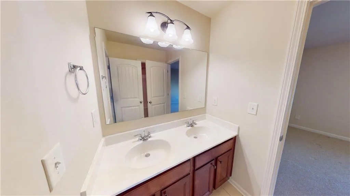
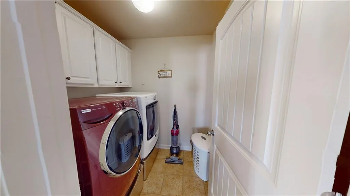
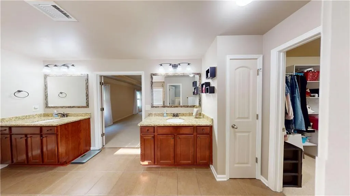
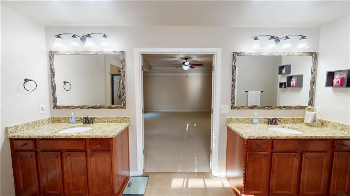
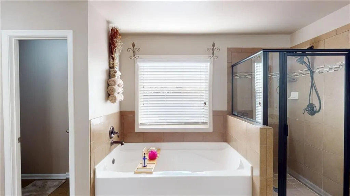
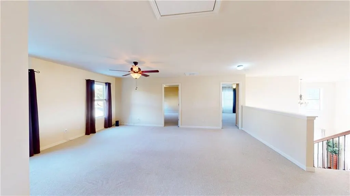
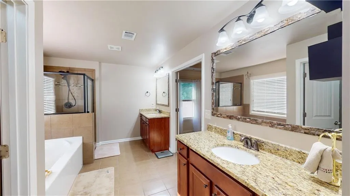
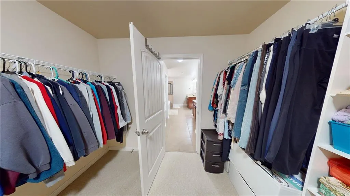
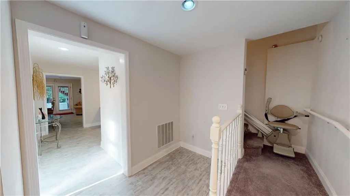
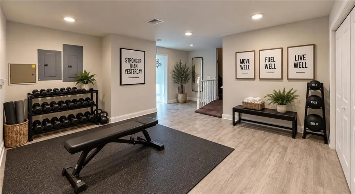
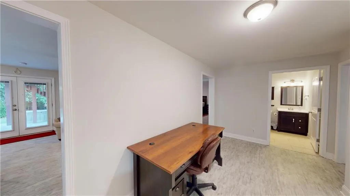
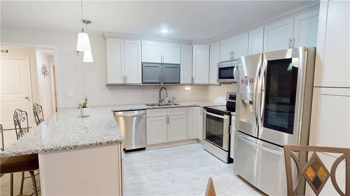
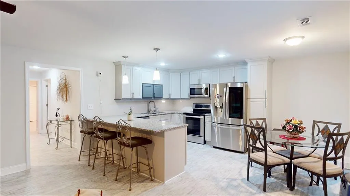
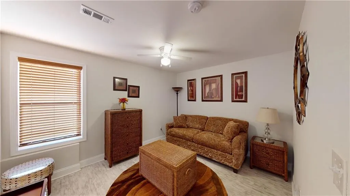
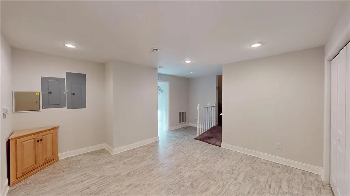
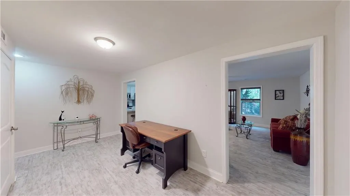
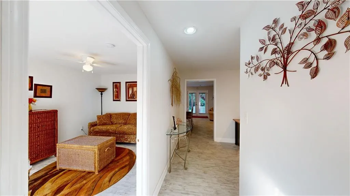
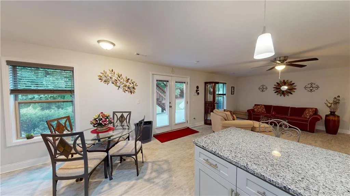
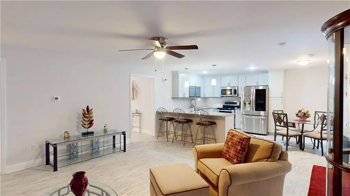
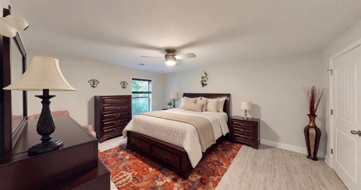
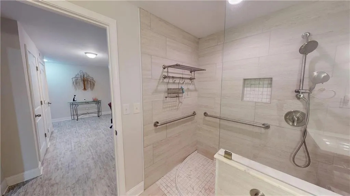
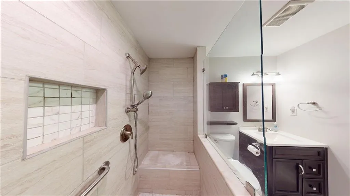
Welcome to this beautifully maintained home at 2410 Cain Circle. This impressive 7-bedroom, 5-bathroom home offers approximately 5,840 square feet of finished living space and an exceptional combination of size, functionality, and many recent updates. Located in the highly sought-after Puckett’s Mill/Mill Creek school cluster, this spacious home is designed to accommodate a variety of living arrangements and lifestyles. Puckett’s Mill Elementary is part of the Mill Creek cluster. The main level features a flexible guest bedroom or office, along with a full bathroom—ideal for guests, a home office, or multigenerational living. The gourmet kitchen has a large island perfect for entertaining and includes all new smart appliances. Upstairs, the oversized primary suite provides a comfortable retreat, while a spacious loft and three additional large bedrooms offer plenty of room for family and guests. The finished basement completed in 2018, adds tremendous versatility and living space. The basement has also been waterproofed with a transferable bond, providing added peace of mind. With seven bedrooms, multiple living areas, and abundant finished space, this home offers flexibility rarely found at this size. Numerous major improvements include a new roof in 2025, HVAC replacement in 2024, and exterior paint in 2023. The home is also equipped with new smart appliances and offers an impressive collection of included items: two sets of washer/dryers, three refrigerators, and three TVs. Additional features include a three-car garage, fully owned alarm system, in-wall pest scan system, and Blink cameras. Whether you’re looking for generous space for a large household, room for guests, a home office, or flexible multigenerational living, 2410 Cain Circle delivers an abundance of possibilities in a desirable Dacula location. This home is a must see in person to appreciate all it has to offer.
| Elementary School | Middle School | High School |
|---|---|---|
| Puckett's Mill Elementary School | Osborne Middle School | Mill Creek High School |
| Price History | |
|---|---|
| 9/1/2026 | Listed $649,900 |
General Features
| Sewer | Public Sewer |
|---|---|
| Heating | Central,Natural Gas |
| Cooling | Ceiling Fan(s),Central Air |
| Utilities | Cable Available,Electricity Available,Natural Gas Available,Sewer Available,Underground Utilities,Water Available |
| Roof | Shingle |
| Appliances | Dishwasher,Disposal,Dryer,Gas Cooktop,Microwave,Refrigerator,Washer |
| HOA Fee | 650 |
| Garage Spaces | 3 |
| Association Fee Includes | Maintenance Grounds,Swim,Trash |
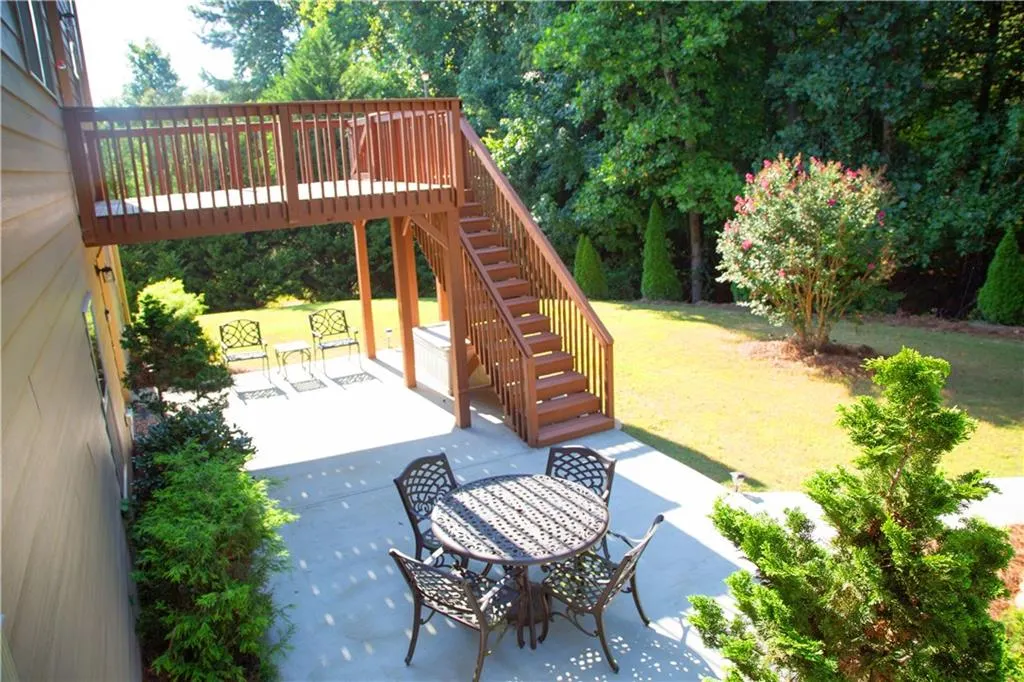
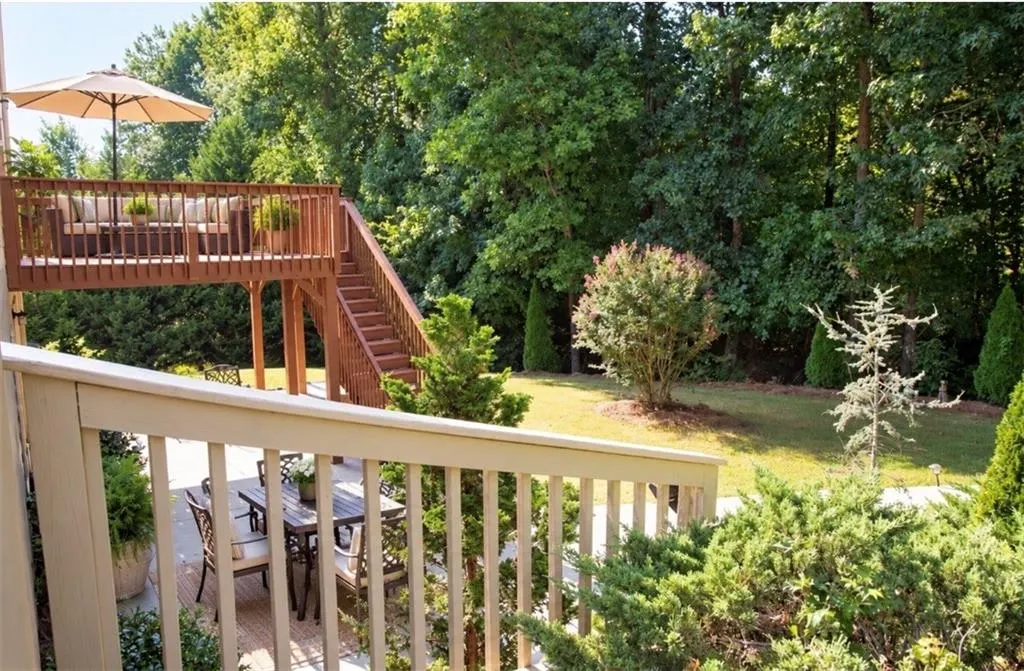
| Patio/Porch Features | Deck,Front Porch,Patio |
| Architectural Style | Craftsman,Traditional |
| Pool Features | None |
| Security Features | Security System Owned,Smoke Detector(s) |
| Construction Materials | Brick,Cement Siding |
| Year Built | 2014 |
| Electric | 110 Volts |
| View | Other |
| Levels | Three Or More |
| Property Subtype | Single Family Residence |
| Tax Year | 2025 |
| Parcel Number | R7098 095 |
| Waterfront Features | None |
| Community Features | Near Schools,Near Shopping,Playground,Pool |
| Accessibility | Accessible Full Bath |
| Assoc Fee Paid Per | Annually |
| County | Gwinnett - GA |
| Property Type | Residential |
| HOA | true |
| Energy Efficient | None |
| Subdivision Name | Puckett's Manor |
| Green Energy Generation | None |
| Other Structures | None |
| Full Baths | 5 |
| Status | Active |
| Directions | GPS |
| High School | Mill Creek |
| City | Dacula |
| Body of Water | None |
| Spa Features | None |
| HOA Fee 2 Frequency | Annually |
| Elementary School | Puckett's Mill |
| Property Attached Y/N | false |
| Land Lease Y/N | false |
| Tax Annual Amount | 7208 |
| Home Warranty Y/N | true |
| Middle/Junior High School | Osborne |
| Property Condition | Resale |
| Virtual Tour | https://my.matterport.com/show/?m=YCssg4GjbmU&mls=1 |
| Standard Status | Active |
| Tax Lot | 15 |
| Freehold | IDX |
| Corporate Owner | None |
Interior Features
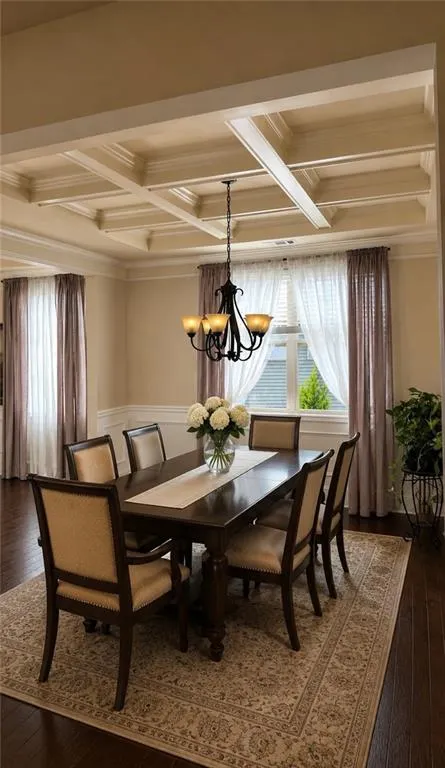
| Interior Amenities | Coffered Ceiling(s),Crown Molding,Dry Bar,Entrance Foyer 2 Story,High Ceilings 9 ft Main,High Speed Internet,Permanent Attic Stairs,Recessed Lighting,Walk-In Closet(s) |
|---|---|
| Basement | Daylight,Driveway Access,Exterior Entry,Finished Bath,Full,Walk-Out Access |
| Flooring | Carpet,Wood |
| Total Fireplaces | 1 |
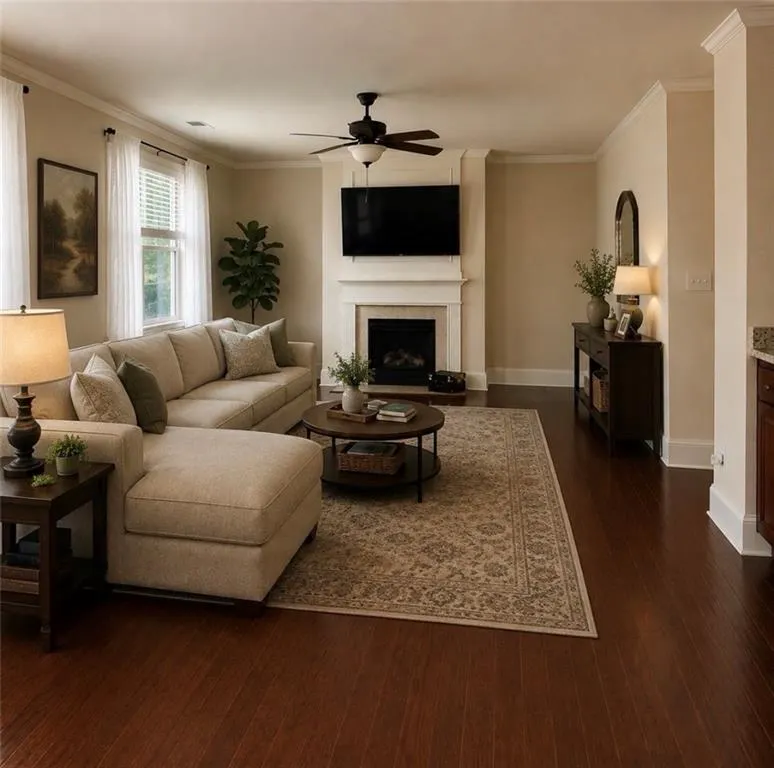
| Fireplace Features | Family Room,Gas Log,Gas Starter,Glass Doors |
| Common Walls | No Common Walls |
| Window Features | Double Pane Windows |
| Above Grade Finished Area | 3847 |
| Laundry Features | In Basement,Laundry Room,Upper Level |
| Total Bedrooms | 7 |
| Below Grade Finished Area | 1993 |
| Room Type | Basement,Kitchen,Laundry |
| Main Level Bedrooms | 1 |
| Main Level Bathrooms | 1 |
| Kitchen Features | Cabinets Stain,Kitchen Island,Pantry Walk-In,Solid Surface Counters,View to Family Room,Wine Rack |
| Total Baths | 5 |
| RoomBedroomFeatures | In-Law Floorplan,Oversized Master |
| Primary Bathroom Features | Double Vanity,Separate Tub/Shower |
| Dining Room Features | Open Concept,Separate Dining Room |
Exterior Features
| Exterior Amenities | Rain Gutters |
|---|---|
| Fencing | None |
| Parking Features | Driveway,Garage,Garage Door Opener,Garage Faces Front,Kitchen Level,Level Driveway |
| Lot Features | Back Yard,Front Yard,Landscaped,Level,Wooded |
| Water Source | Public |
| Total Parking | 7 |
| Foundation Details | Concrete Perimeter |
| Building Area Total | 5840 |
| Lot Dimensions | 80 x 215 |
| Lot Size Acres | 0.4 |
| Road Surface Type | Asphalt |
| Lot Size Source | Other |
| Road Frontage Type | None |
| Other Equipment | None |
| Horse Amenities | None |
Amenities
- Foreclosure
- Views
- Short Sale
- New Construction
- Adult 55+
- Lease To Own
- No HOA Fees
- Furnished
- Primary On Main
- Air Conditioning
- Seller Finance
- Green
- Fixer Upper
- Horse
- Golf
- Fireplace
- Deck
- Garage
- Basement
- Pool
Property vs Single Family Average in 30019
Statistics provided by Inside Real Estate
Price
Taxes
Year Built
 ©2026 Georgia Multiple Listing Service All information deemed reliable but not guaranteed. All properties are subject to prior sale, change or withdrawal. Neither listing broker(s) or information provider(s) shall be responsible for any typographical errors, misinformation, misprints and shall be held totally harmless. Listing(s) information is provided for consumer's personal, non-commercial use and may not be used for any purpose other than to identify prospective properties consumers may
 Listings identified with the FMLS IDX logo come from FMLS and are held by brokerage firms other than the owner of this website. The listing brokerage is identified in any listing details. Information is deemed reliable but is not guaranteed. If you believe any FMLS listing contains material that infringes your copyrighted work please