
Eco Friendly












Address
2492 Alton Road Nw, Atlanta, GA
Price
$ 2,225,000
Property Attributes
- MLS#7830579
- TypeSingle Family
- Listing Status Active
- CountyFulton
- CityAtlanta
- NeighborhoodHaynes Manor
- Zip30305
- StyleTraditional
- Year Built1940
- Taxes$ 16682
- Price$ 2,225,000
- Bedrooms4
- Full Bathrooms3
- Half Bathrooms1
- Lot Size0.4591 Acres
Data Source:
First Multiple Listing Services (FMLS)
Property Description
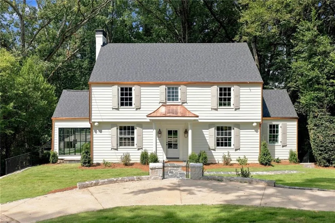
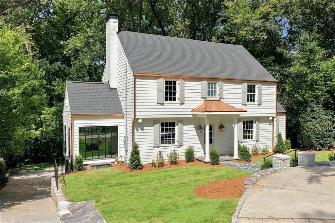
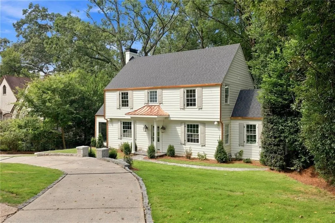
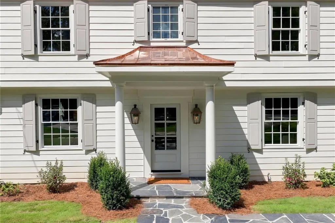
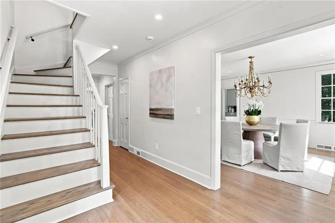
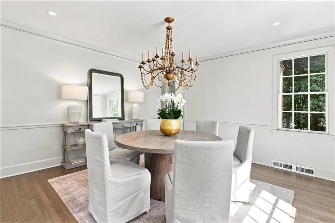
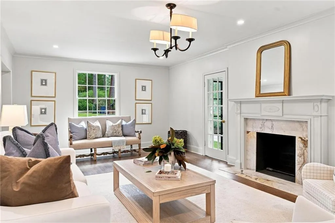
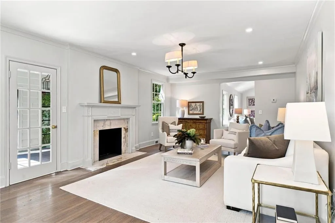
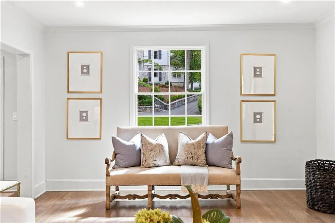
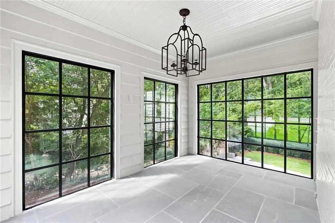
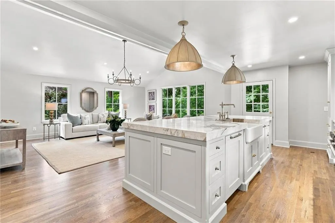
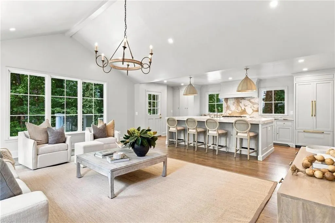
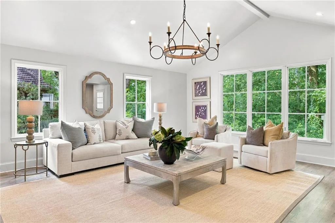
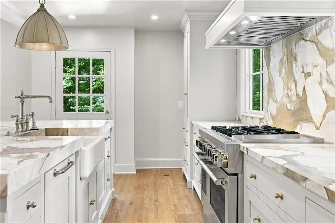
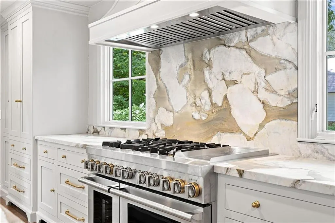
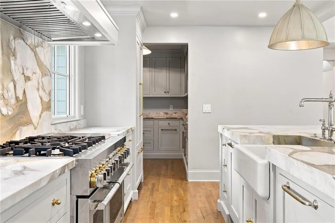
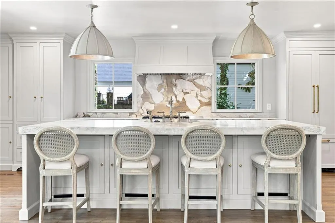
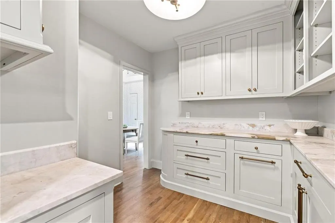
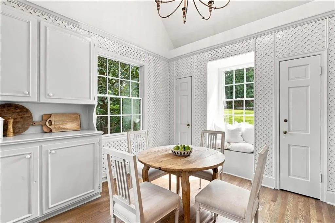
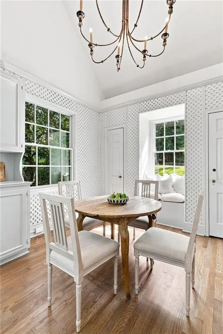
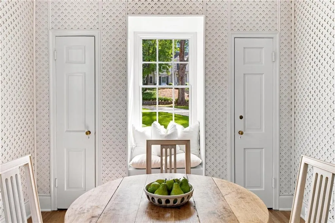
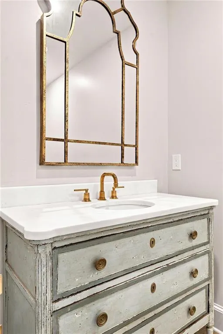
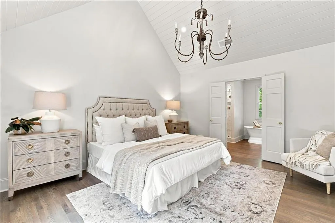
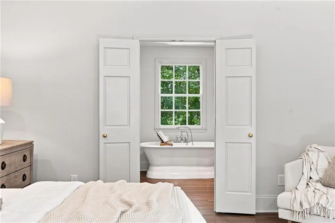
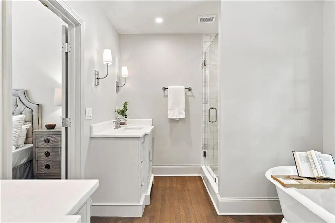
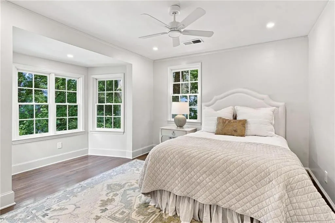
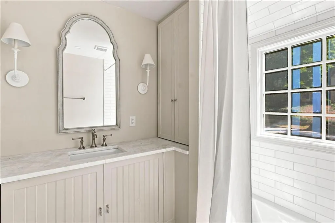
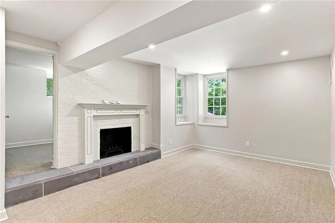
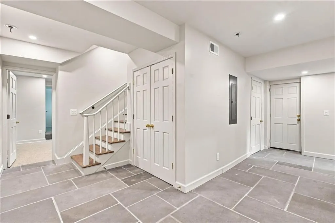
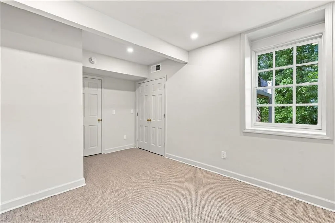
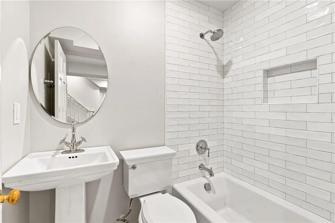
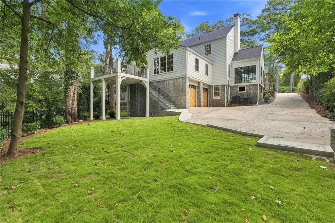
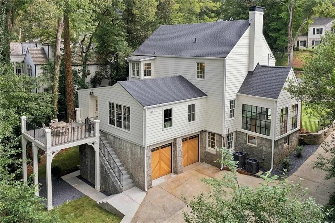
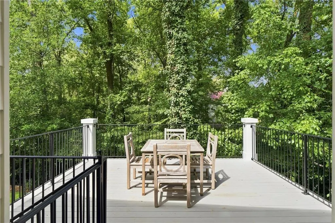
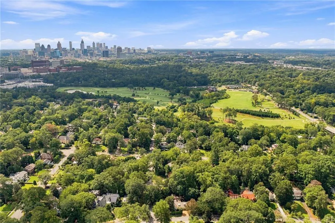
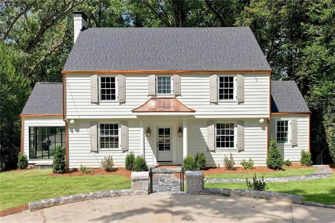
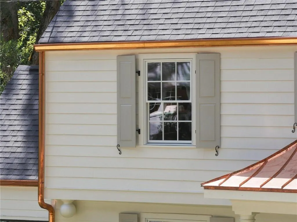
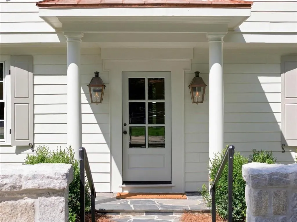
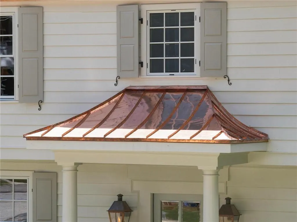
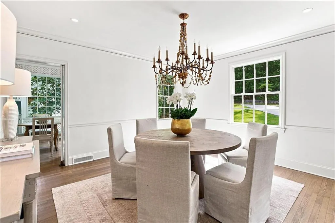
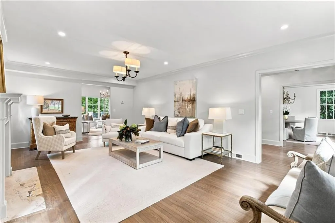
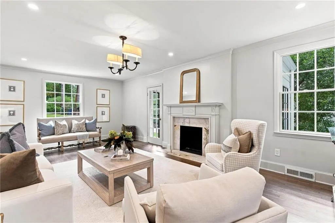
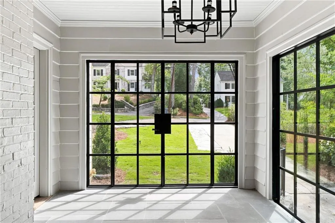
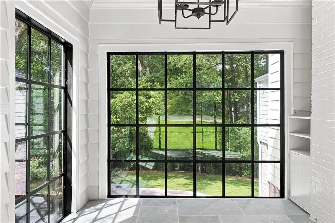
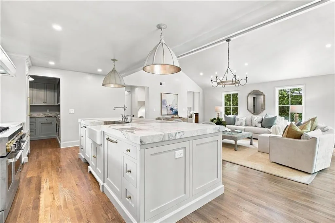
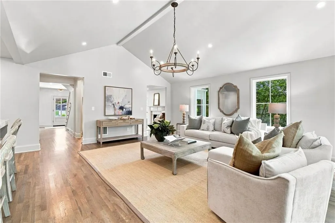
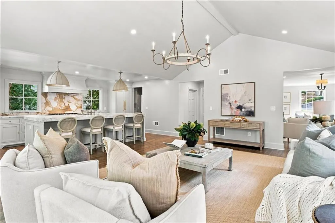
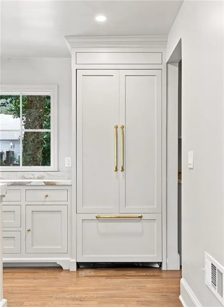
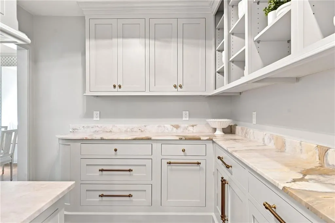
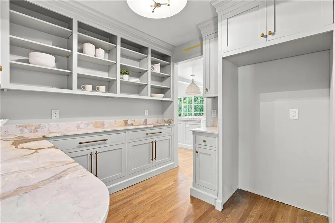
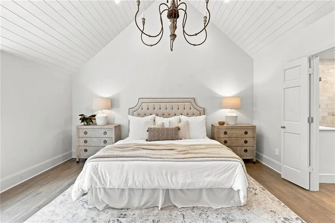
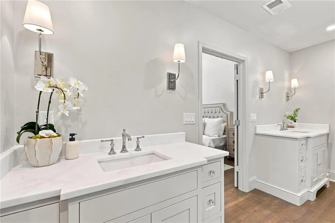
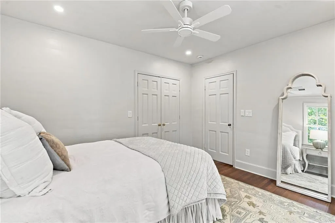
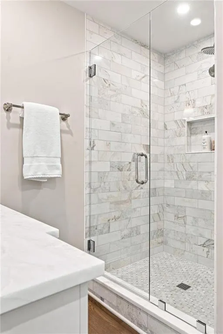
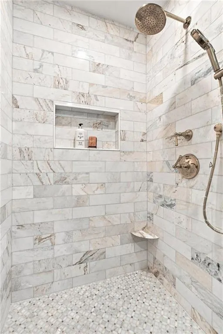
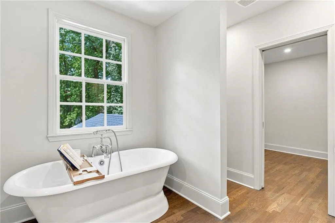
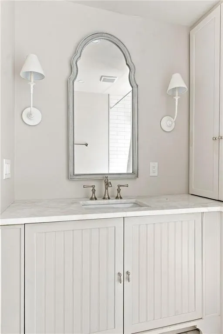
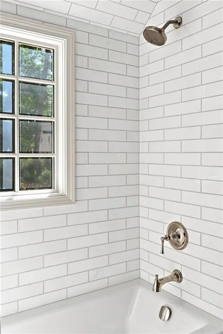
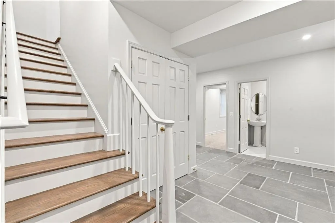
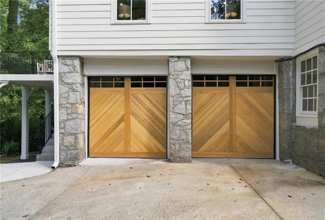
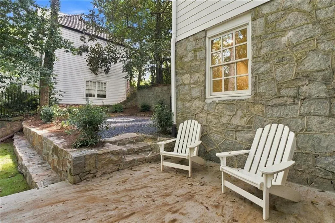
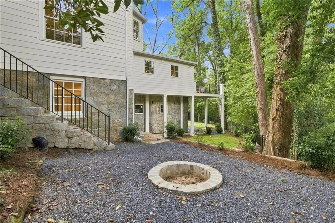
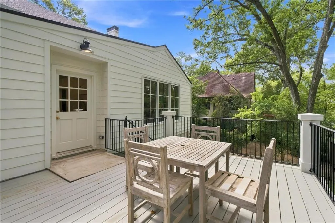
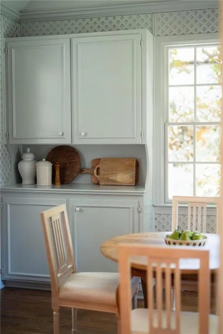
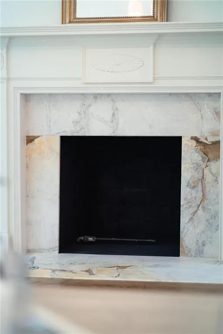
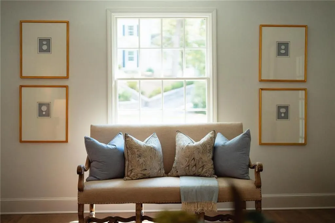
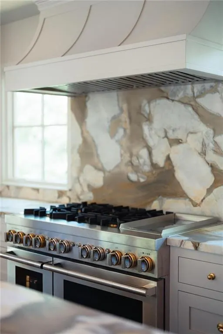
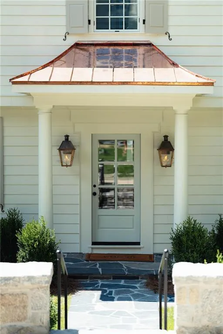
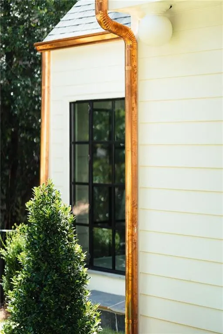
Timeless architecture meets exceptional design at 2492 Alton Road in Haynes Manor, a beautifully renovated 4-bedroom, 3.5-bath home where original character has been thoughtfully preserved and elevated with sophisticated, beautifully executed updates. From the distinctive roofline and copper gutters to the original fireplace and curated brass hardware, every detail feels intentional. At the heart of the home, the stunning kitchen and adjoining living space are designed for both everyday living and entertaining, featuring Calacatta Michelangelo marble sourced from CIOT, custom cabinetry, warm brass hardware, gracefully curved countertops and statement lighting. A vaulted ceiling adds volume and natural light, while the open layout flows effortlessly into the fireside living area. The charming breakfast room is another standout, with architectural lattice detailing and a light-filled setting for casual dining, while a separate dining room provides a more formal space for entertaining. One of the home's most memorable spaces is the dramatic sunroom, wrapped in black-framed windows and doors that capture views of the surrounding greenery and create a seamless connection to the outdoors. Thoughtful indoor-outdoor living continues with a viewing porch, elevated deck, and multiple outdoor spaces tucked into the private, wooded setting. Beautiful hardwood floors, sophisticated millwork, designer lighting and renovated baths carry the home's refined aesthetic throughout, including a serene primary bath with a freestanding soaking tub, marble finishes and a glass-enclosed shower. Outside, mature trees frame the property, while the stone foundation, copper accents, thoughtfully maintained landscaping, and two-car garage complete a home that feels both timeless and entirely current in one of Buckhead's most sought-after neighborhoods, Haynes Manor.
| Elementary School | Middle School | High School |
|---|---|---|
| E. Rivers Elementary School | Willis A. Sutton Middle School | North Atlanta High School |
| Price History | |
|---|---|
| 9/1/2026 | Listed $2,225,000 |
General Features
| Sewer | Public Sewer |
|---|---|
| Heating | Central,Forced Air,Natural Gas |
| Cooling | Central Air,Zoned |
| Utilities | Cable Available,Electricity Available,Natural Gas Available,Sewer Available,Water Available |
| Roof | Composition |
| Appliances | Dishwasher,Disposal,Gas Oven,Gas Range,Range Hood,Refrigerator |
| Garage Spaces | 2 |
| Patio/Porch Features | Covered,Deck,Side Porch |
| Architectural Style | Traditional |
| Pool Features | None |
| Security Features | Smoke Detector(s) |
| Construction Materials | HardiPlank Type |
| Year Built | 1940 |
| Electric | 110 Volts,Other |
| View | Neighborhood |
| Levels | Three Or More |
| Property Subtype | Single Family Residence |
| Tax Year | 2025 |
| Parcel Number | 17 014400040155 |
| Waterfront Features | None |
| Community Features | None |
| Accessibility | None |
| County | Fulton - GA |
| Property Type | Residential |
| HOA | false |
| Energy Efficient | Appliances,Windows |
| Subdivision Name | Haynes Manor |
| Green Energy Generation | None |
| Other Structures | None |
| Full Baths | 3 |
| Status | Active |
| Directions | From Northside Drive: Turn east onto Peachtree Battle Avenue NW. Continue approximately 1 mile. Turn left onto Alton Road NW. Continue to the property on the right. |
| High School | North Atlanta |
| City | Atlanta |
| Body of Water | None |
| Spa Features | None |
| Elementary School | E. Rivers |
| Property Attached Y/N | false |
| Land Lease Y/N | false |
| Tax Annual Amount | 16682 |
| Home Warranty Y/N | false |
| Middle/Junior High School | Willis A. Sutton |
| Property Condition | Updated/Remodeled |
| Virtual Tour | https://www.dropbox.com/scl/fi/87pgyjbak89xo1dtvvmig/2492-Alton-Reel-v1.mp4?rlkey=c6zwom60ixkmqd5zsxw337439&st=fittv45a&dl=0 |
| Standard Status | Active |
| Freehold | IDX |
| Corporate Owner | None |
Interior Features
| Interior Amenities | Crown Molding,Double Vanity,Entrance Foyer,Recessed Lighting,Vaulted Ceiling(s) |
|---|---|
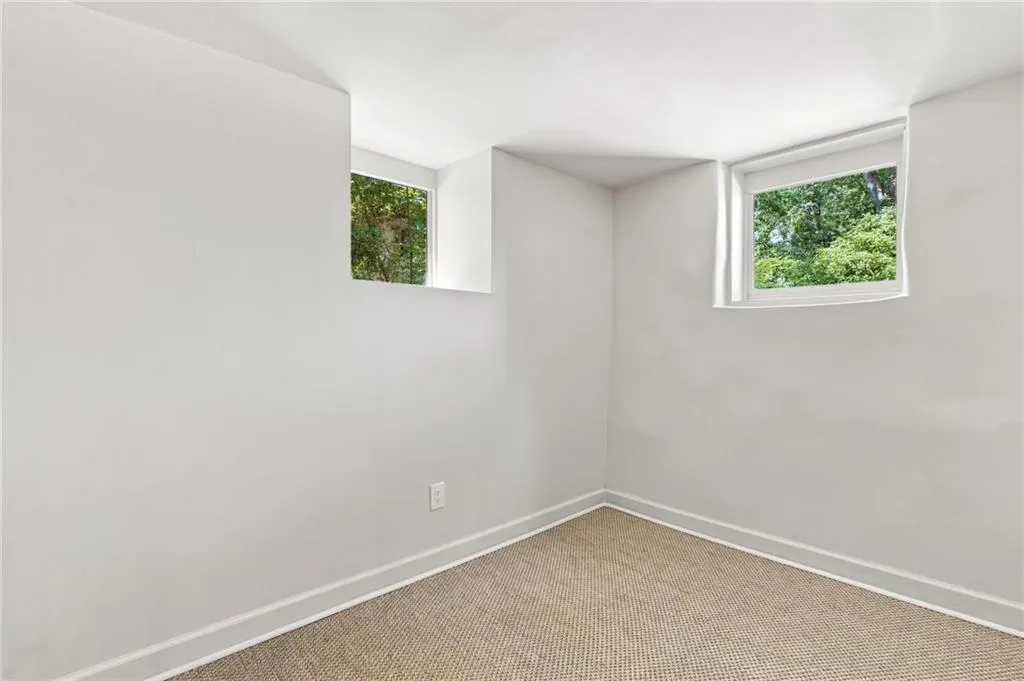
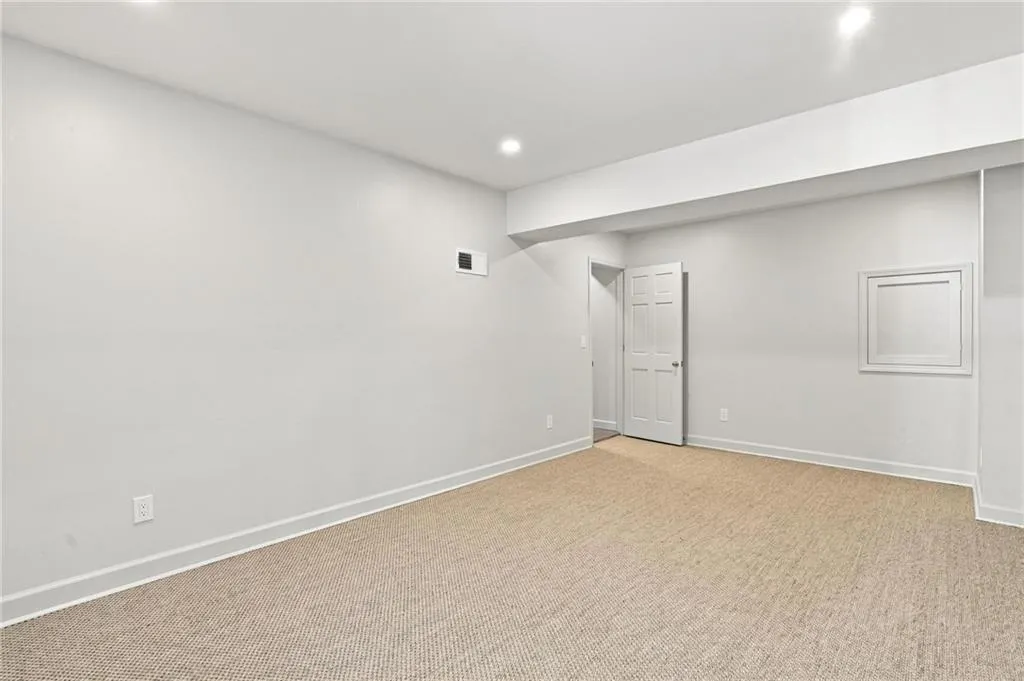
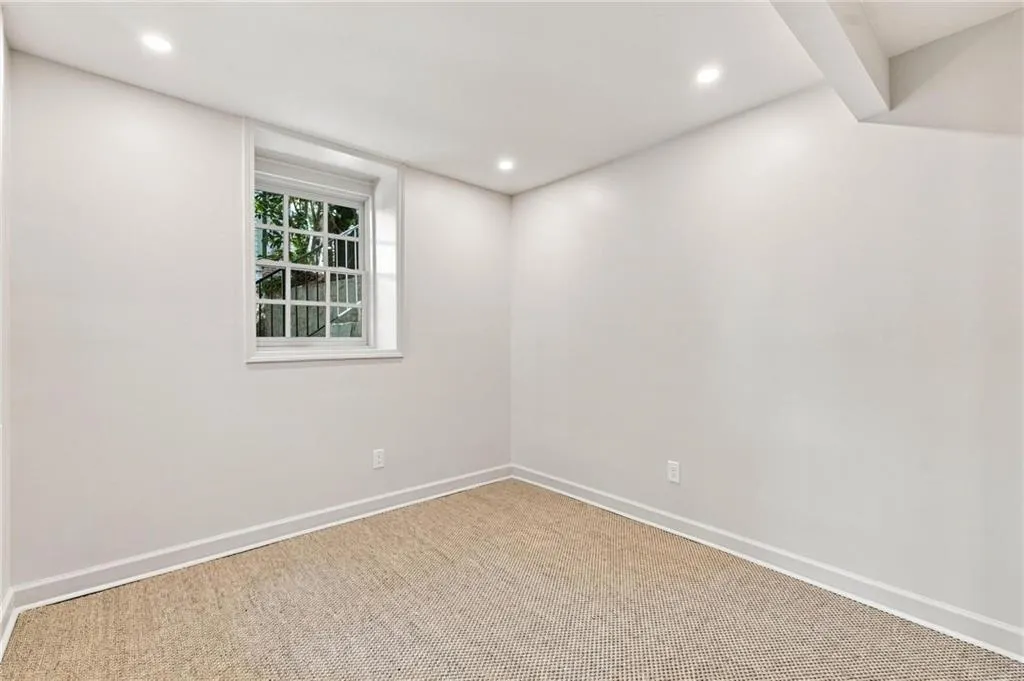
| Basement | Daylight,Finished,Finished Bath,Full,Walk-Out Access |
| Flooring | Carpet,Hardwood,Stone |
| Total Fireplaces | 2 |
| Fireplace Features | Basement,Gas Starter,Living Room |
| Common Walls | No Common Walls |
| Window Features | Double Pane Windows |
| Half Baths | 1 |
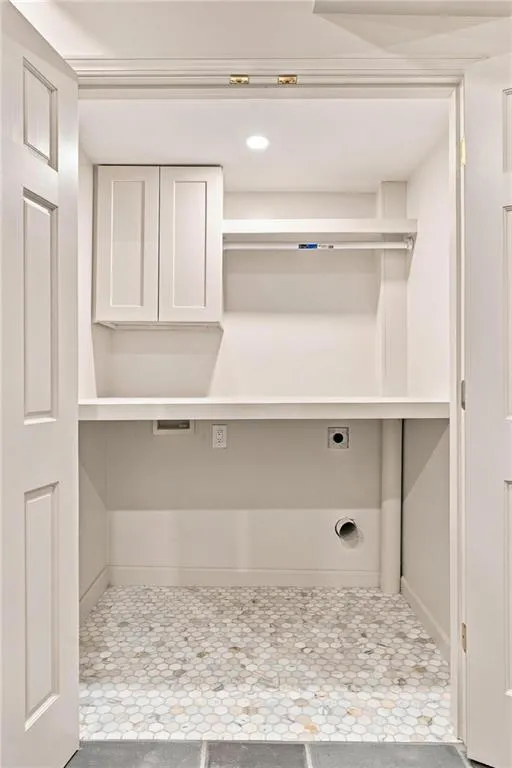
| Laundry Features | In Basement,Laundry Room |
| Total Bedrooms | 4 |
| Room Type | Sun Room |
| Kitchen Features | Breakfast Room,Cabinets White,Keeping Room,Kitchen Island,Stone Counters,View to Family Room |
| Total Baths | 4 |
| RoomBedroomFeatures | None |
| Primary Bathroom Features | Double Vanity,Separate Tub/Shower,Soaking Tub |
| Dining Room Features | Butlers Pantry,Separate Dining Room |
Exterior Features
| Exterior Amenities | Private Yard,Rain Gutters |
|---|---|
| Fencing | None |
| Parking Features | Driveway,Garage,Garage Door Opener,Garage Faces Side |
| Lot Features | Back Yard,Front Yard,Landscaped |
| Water Source | Public |
| Foundation Details | Slab |
| Building Area Total | 3900 |
| Lot Dimensions | x |
| Lot Size Acres | 0.4591 |
| Road Surface Type | Asphalt,Paved |
| Lot Size Source | Public Records |
| Road Frontage Type | City Street |
| Other Equipment | None |
| Horse Amenities | None |
Amenities
- Foreclosure
- Views
- Short Sale
- New Construction
- Adult 55+
- Lease To Own
- No HOA Fees
- Furnished
- Primary On Main
- Air Conditioning
- Seller Finance
- Green
- Fixer Upper
- Horse
- Golf
- Fireplace
- Deck
- Garage
- Basement
- Pool
Property vs Single Family Average in 30305
Statistics provided by Inside Real Estate
Price
Taxes
Year Built
In The Neighborhood
Eco Friendly
Atlanta
$ 2,225,000
2492 Alton Road Nw
Atlanta, GA 30305
- Type
- Single Family
- Size
- 2,667 SqFt
- Rooms
- 4 Beds + 3.5 Baths
Reduced
Alpharetta
$ 999,900
3066 Haynes Trail
Alpharetta, GA 30022
- Type
- Single Family
- Size
- 5,146 SqFt
- Rooms
- 6 Beds + 5.5 Baths
Reduced
Alpharetta
$ 999,900
3066 Haynes Trail
Alpharetta, GA 30022
- Type
- Single Family
- Rooms
- 6 Beds + 5.5 Baths

Reduced
Atlanta
$ 1,499,000
2577 Red Valley Road Nw
Atlanta, GA 30305
- Type
- Single Family
- Rooms
- 6 Beds + 5 Baths
Reduced
Alpharetta
$ 949,900
3016 Haynes Cove
Alpharetta, GA 30022
- Type
- Single Family
- Size
- 4,573 SqFt
- Rooms
- 4 Beds + 3.5 Baths
Reduced
Alpharetta
$ 949,900
3016 Haynes Cove
Alpharetta, GA 30022
- Type
- Single Family
- Rooms
- 4 Beds + 3.5 Baths
Reduced
Atlanta
$ 1,499,000
561 Peachtree Battle Avenue Nw
Atlanta, GA 30305
- Type
- Single Family
- Rooms
- 4 Beds + 3 Baths
Primary On Main
Atlanta
$ 2,200,000
414 Peachtree Battle Avenue Nw
Atlanta, GA 30305
- Type
- Single Family
- Rooms
- 3 Beds + 3 Baths
Primary On Main
Atlanta
$ 2,200,000
414 Peachtree Battle Avenue Nw
Atlanta, GA 30305
- Type
- Single Family
- Rooms
- 3 Beds + 3 Baths
 ©2026 Georgia Multiple Listing Service All information deemed reliable but not guaranteed. All properties are subject to prior sale, change or withdrawal. Neither listing broker(s) or information provider(s) shall be responsible for any typographical errors, misinformation, misprints and shall be held totally harmless. Listing(s) information is provided for consumer's personal, non-commercial use and may not be used for any purpose other than to identify prospective properties consumers may
