
Primary on Main
Address
473 Manor Oak Lane Se, Marietta, GA
Price
$ 850,000
Property Attributes
- MLS#7830787
- TypeSingle Family
- Listing Status Active
- CountyCobb
- CityMarietta
- NeighborhoodPaper Mill Manor
- Zip30067
- StyleTraditional
- Year Built1992
- Taxes$ 1772
- Price$ 850,000
- Bedrooms4
- Full Bathrooms3
- Half Bathrooms1
- Lot Size0.3426 Acres
Data Source:
First Multiple Listing Services (FMLS)
Property Description
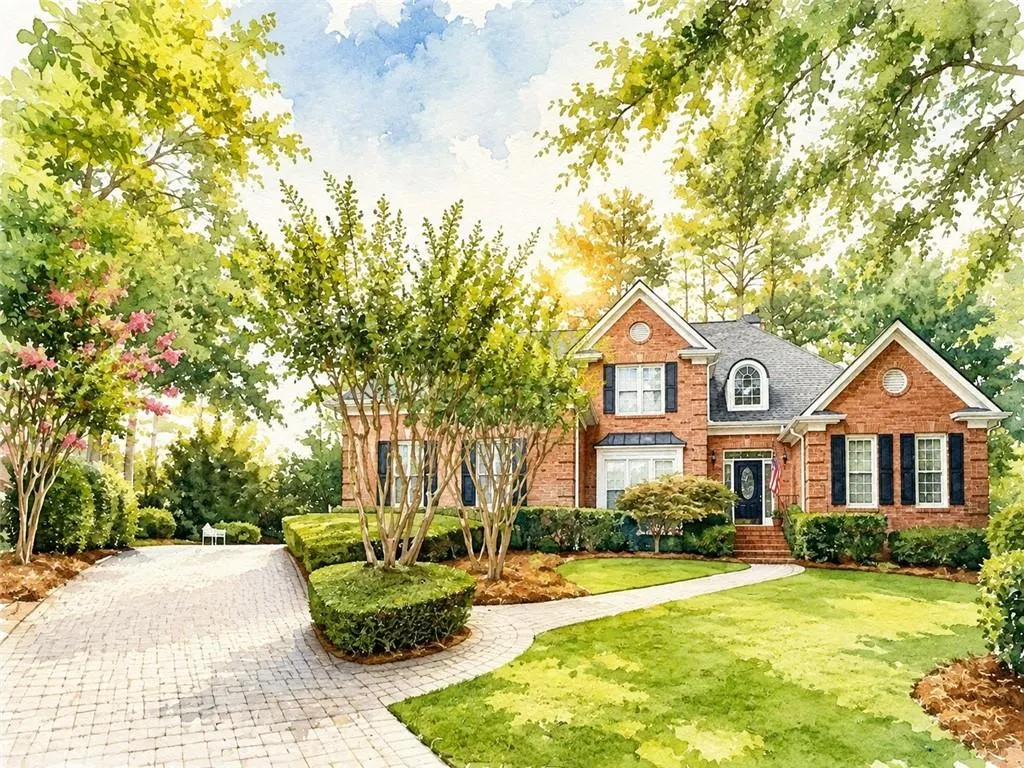
Beautifully positioned on a quiet cul-de-sac, this East Cobb home offers exceptional curb appeal and valuable updates. REAL hardwoods throughout. Walk to Terrell Mill Park. Major improvements include a new roof in 2024 and new HVAC system in 2026. Bright and open two story foyer with views of dining room and spacious great room. Kitchen features island with built in cooktop and breakfast bar seating. Plenty of room for a large table or additional seating where you can open the plantation shutters for a garden view. Easy entry from the kitchen or great room to the brick paved sunroom. Oversized primary on main level offers sitting area surrounded by a wall of windows. Plenty of storage in ensuite bathroom with full linen closet, dual vanities and walk in closet. Enjoy the soaking tub or separate shower. Upper level features two bedrooms with a Jack & Jill bathroom and access to a large cedar closet. The third bedroom has a walk in closet and ensuite full bathroom. REAL hardwoods upstairs with tile in wet areas. Two additional closets in upper hallway. Gorgeous brick paver driveway and walkways create a welcoming first impression. The full, unfinished basement is already stubbed for a full bath, offering outstanding potential for future expansion and customization. With ample opportunity to add your personal touch and create additional living space to suit your needs, this home is ready for its next chapter.
| Elementary School | Middle School | High School |
|---|---|---|
| Brumby Elementary School | East Cobb Middle School | Wheeler High School |
| Price History | |
|---|---|
| 9/3/2026 | Listed $850,000 |
General Features
| Sewer | Public Sewer |
|---|---|
| Heating | Central,Natural Gas |
| Cooling | Central Air,Dual,Zoned |
| Utilities | Cable Available,Natural Gas Available,Underground Utilities,Water Available |
| Roof | Composition |
| Appliances | Dishwasher,Disposal,Electric Cooktop,Electric Oven,Refrigerator |
| HOA Fee | 450 |
| Garage Spaces | 2 |
| Patio/Porch Features | Covered,Enclosed,Glass Enclosed,Patio,Screened |
| Architectural Style | Traditional |
| Pool Features | None |
| Security Features | Smoke Detector(s) |
| Construction Materials | Brick,Frame |
| Year Built | 1992 |
| Electric | 110 Volts,220 Volts,220 Volts in Garage |
| View | Neighborhood |
| Levels | Three Or More |
| Property Subtype | Single Family Residence |
| Tax Year | 2025 |
| Parcel Number | 17092900660 |
| Waterfront Features | None |
| Community Features | Homeowners Assoc,Street Lights |
| Accessibility | None |
| Assoc Fee Paid Per | Annually |
| County | Cobb - GA |
| Property Type | Residential |
| HOA | true |
| Energy Efficient | None |
| Subdivision Name | Paper Mill Manor |
| Green Energy Generation | None |
| Other Structures | None |
| Full Baths | 3 |
| Status | Active |
| Directions | Paper Mill Manor is located right off of Old Paper Mill Road. Lower Roswell Road veer right on Old Paper Mill Road, Paper Mill Manor will be on the right. OR Terrell Mill Road to Old Paper Mill Road, Paper Mill Manor will on the left. Follow Manor Oak Lane to cul de sac and 473 Manor Oak Lane! |
| High School | Wheeler |
| City | Marietta |
| Body of Water | None |
| Spa Features | None |
| Elementary School | Brumby |
| Property Attached Y/N | false |
| Land Lease Y/N | false |
| Tax Annual Amount | 1772 |
| Home Warranty Y/N | false |
| Middle/Junior High School | East Cobb |
| Property Condition | Resale |
| Standard Status | Active |
| Freehold | IDX |
| Corporate Owner | None |
Interior Features
| Interior Amenities | Bookcases,Cathedral Ceiling(s),Central Vacuum,Crown Molding,Entrance Foyer 2 Story,High Ceilings 10 ft Main,High Ceilings 10 ft Upper,Walk-In Closet(s) |
|---|---|
| Basement | Bath/Stubbed,Exterior Entry,Full,Interior Entry,Unfinished,Walk-Out Access |
| Flooring | Hardwood |
| Total Fireplaces | 1 |
| Fireplace Features | Family Room,Gas Log,Gas Starter |
| Common Walls | No Common Walls |
| Window Features | Insulated Windows,Plantation Shutters,Wood Frames |
| Half Baths | 1 |
| Laundry Features | Electric Dryer Hookup,Laundry Room,Main Level,Sink |
| Total Bedrooms | 4 |
| Room Type | Attic,Basement,Sun Room,Workshop |
| Main Level Bedrooms | 1 |
| Main Level Bathrooms | 1 |
| Kitchen Features | Breakfast Bar,Eat-in Kitchen,Kitchen Island,Pantry Walk-In,Stone Counters,View to Family Room |
| Total Baths | 4 |
| RoomBedroomFeatures | Master on Main,Oversized Master |
| Primary Bathroom Features | Double Vanity,Separate Tub/Shower,Soaking Tub |
| Dining Room Features | Open Concept,Seats 12+ |
Exterior Features
| Exterior Amenities | Permeable Paving,Rain Gutters |
|---|---|
| Fencing | None |
| Parking Features | Attached,Garage,Garage Faces Side,Kitchen Level |
| Lot Features | Cul-De-Sac,Front Yard,Landscaped,Level,Private |
| Water Source | Public |
| Foundation Details | Concrete Perimeter |
| Building Area Total | 3271 |
| Lot Dimensions | x |
| Lot Size Acres | 0.3426 |
| Road Surface Type | Paved |
| Lot Size Source | Public Records |
| Road Frontage Type | Private Road |
| Other Equipment | None |
| Horse Amenities | None |
Amenities
- Foreclosure
- Views
- Short Sale
- New Construction
- Adult 55+
- Lease To Own
- No HOA Fees
- Furnished
- Primary On Main
- Air Conditioning
- Seller Finance
- Green
- Fixer Upper
- Horse
- Golf
- Fireplace
- Deck
- Garage
- Basement
- Pool
Property vs Single Family Average in 30067
Statistics provided by Inside Real Estate
Price
Taxes
Year Built
In The Neighborhood
Primary On Main
Marietta
$ 850,000
473 Manor Oak Lane Se
Marietta, GA 30067
- Type
- Single Family
- Rooms
- 4 Beds + 3.5 Baths
 ©2026 Georgia Multiple Listing Service All information deemed reliable but not guaranteed. All properties are subject to prior sale, change or withdrawal. Neither listing broker(s) or information provider(s) shall be responsible for any typographical errors, misinformation, misprints and shall be held totally harmless. Listing(s) information is provided for consumer's personal, non-commercial use and may not be used for any purpose other than to identify prospective properties consumers may
 Listings identified with the FMLS IDX logo come from FMLS and are held by brokerage firms other than the owner of this website. The listing brokerage is identified in any listing details. Information is deemed reliable but is not guaranteed. If you believe any FMLS listing contains material that infringes your copyrighted work please