
Views - Primary on Main
Address
4499 Parkwood Road, Social Circle, GA
Price
$ 685,000
Property Attributes
- MLS#7830849
- TypeSingle Family
- Listing Status Active
- CountyWalton
- CitySocial Circle
- NeighborhoodHard Labor Creek
- Zip30025
- StyleRanch
- Year Built1981
- Taxes$ 6383
- Price$ 685,000
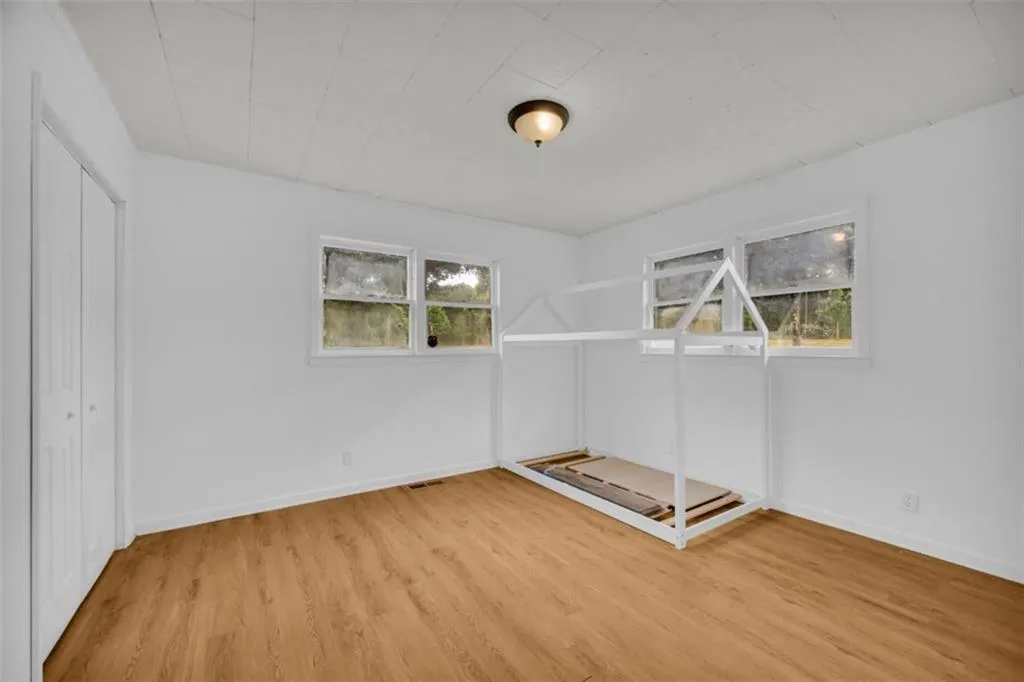
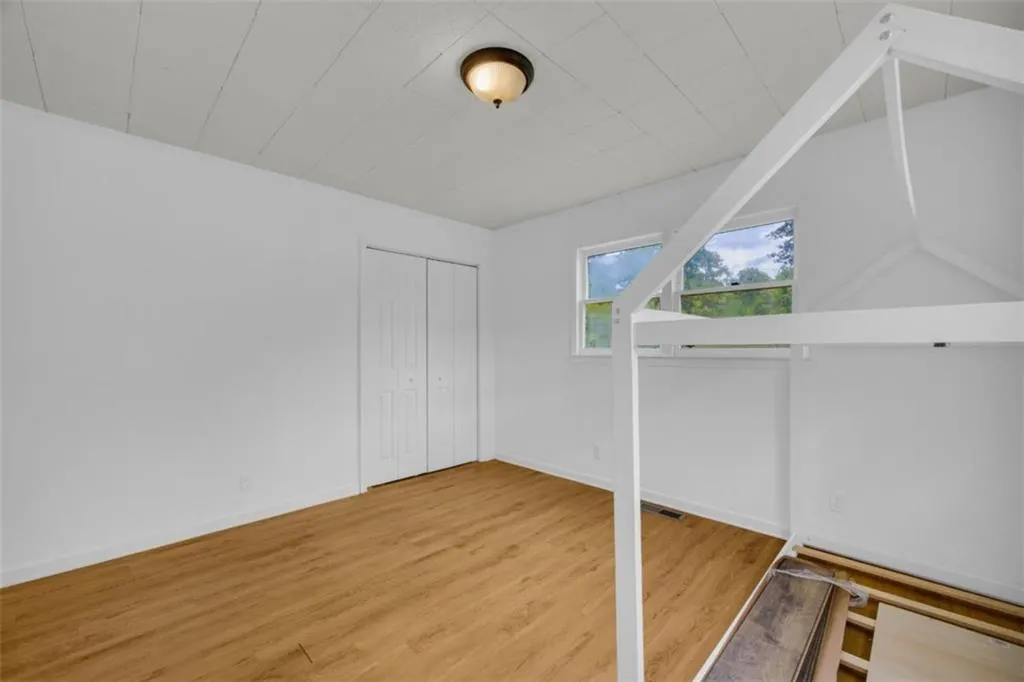
- Bedrooms4
- Full Bathrooms3
- Half Bathrooms0
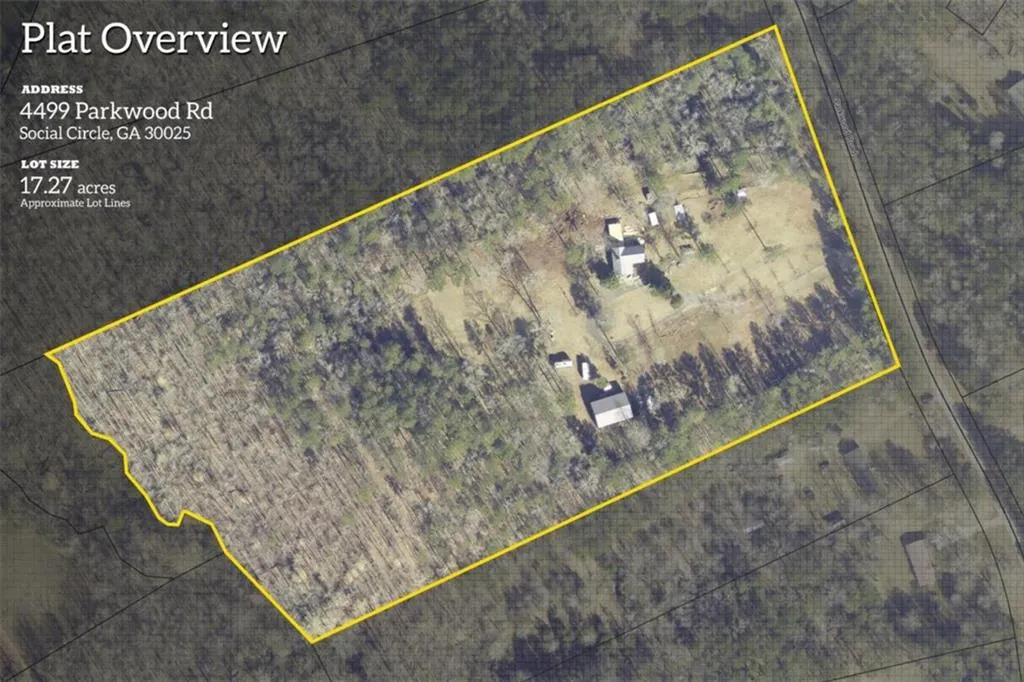
- Lot Size17.27 Acres
Data Source:
First Multiple Listing Services (FMLS)
Property Description
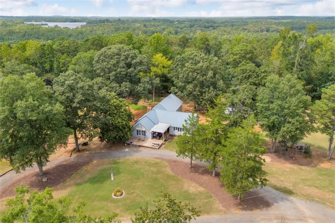
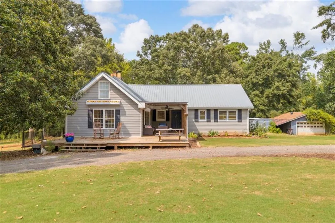
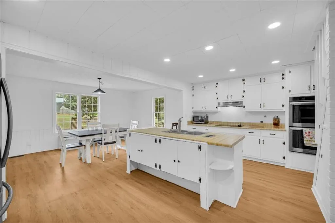
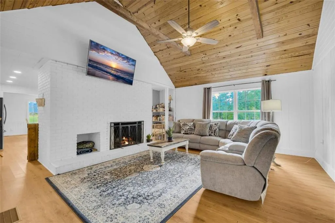
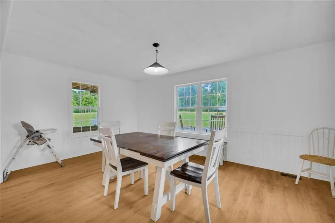
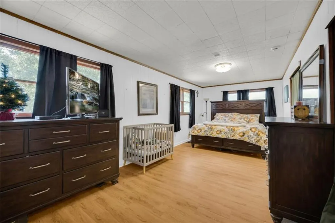
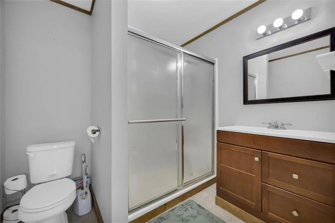
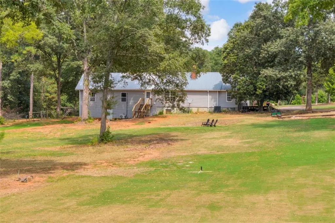
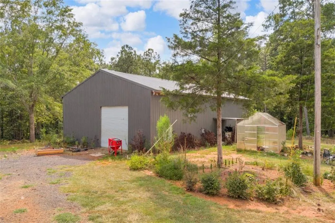
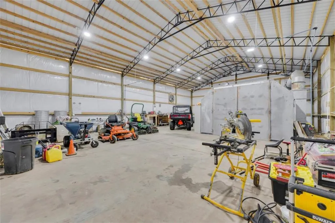
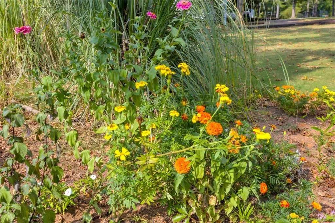
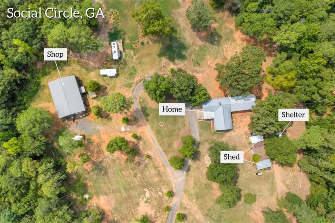
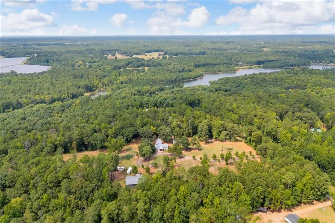
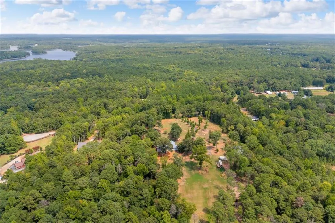
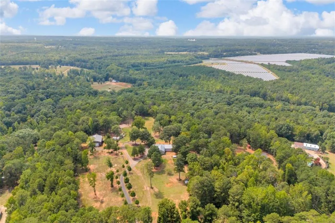
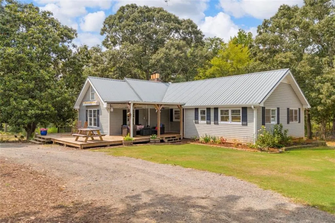
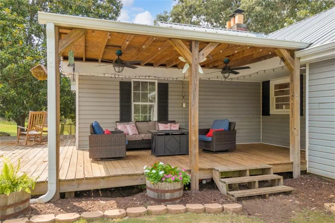
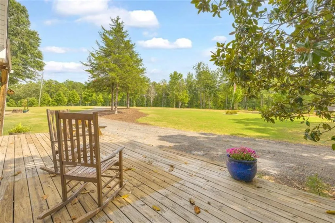
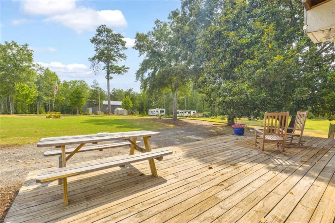
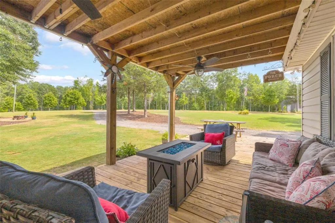
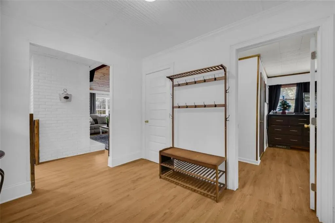
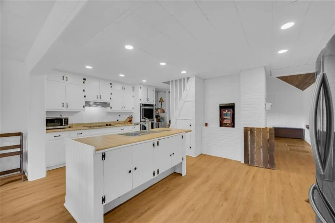
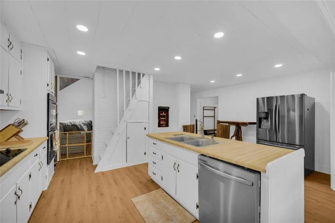
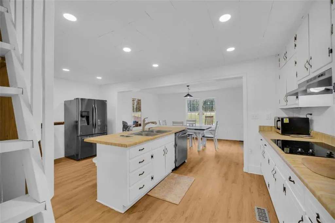
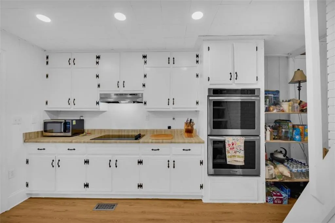
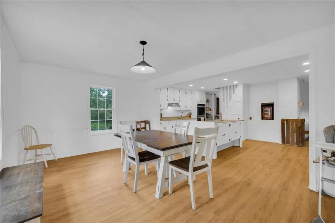
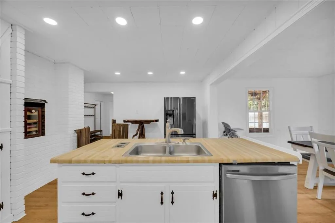
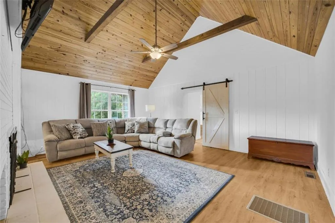
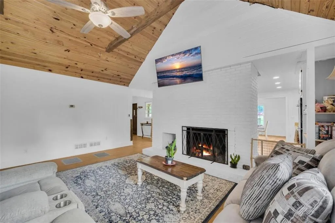
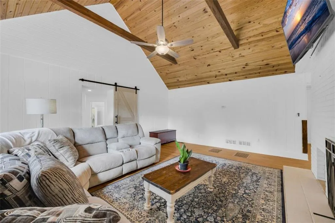
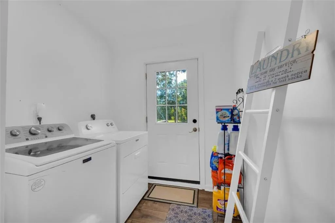
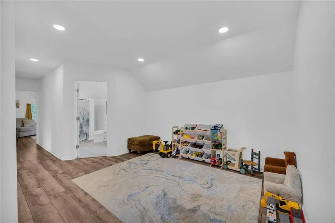
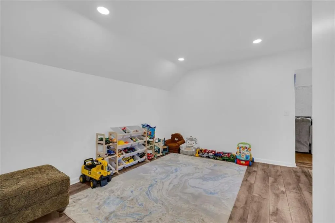
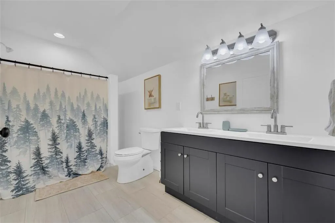
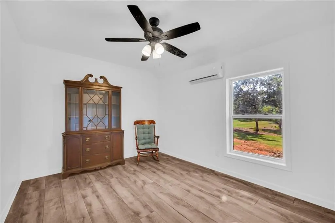
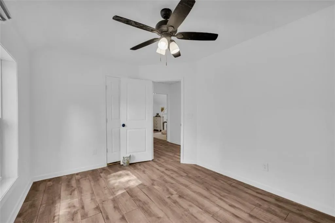
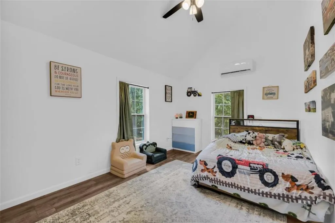
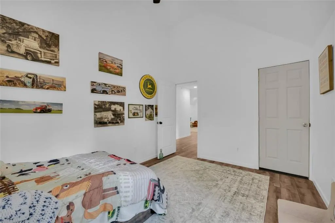
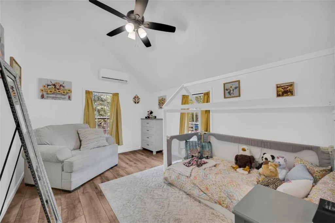
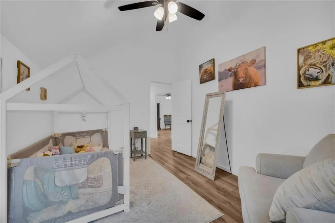
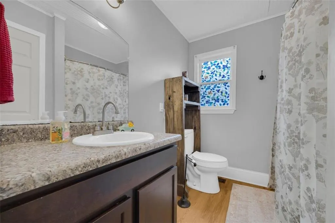
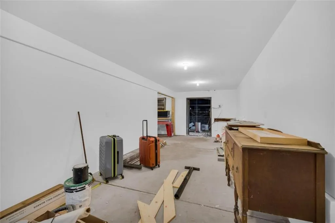
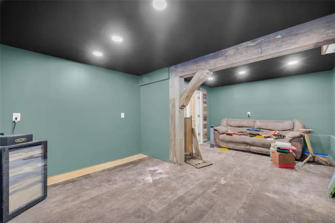
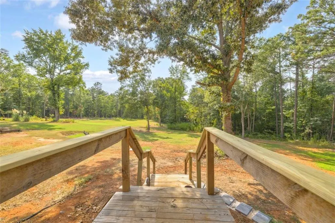
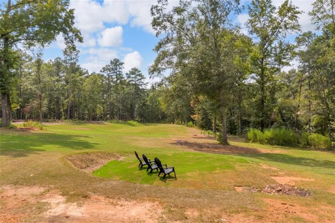
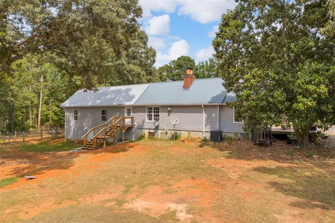
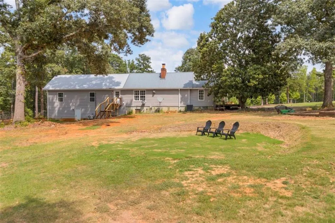
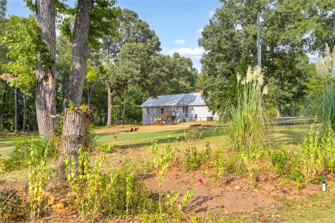
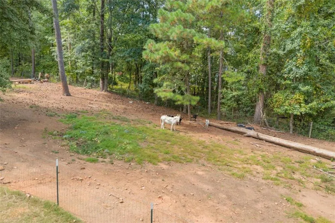
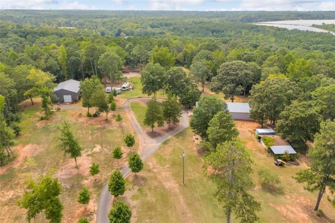
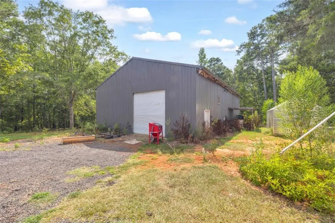
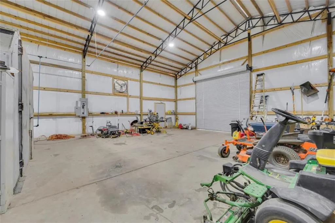
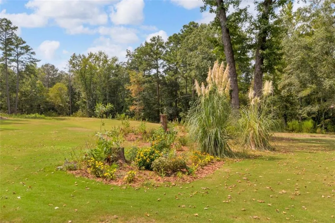
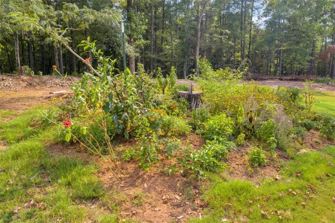
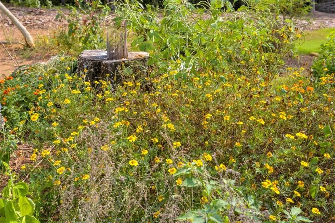
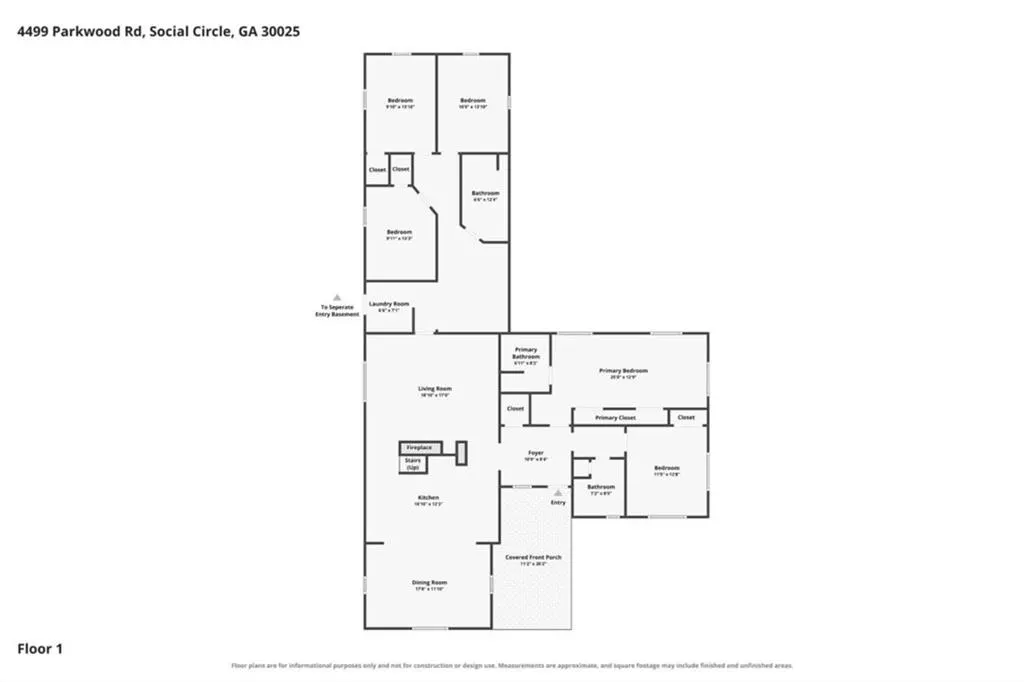
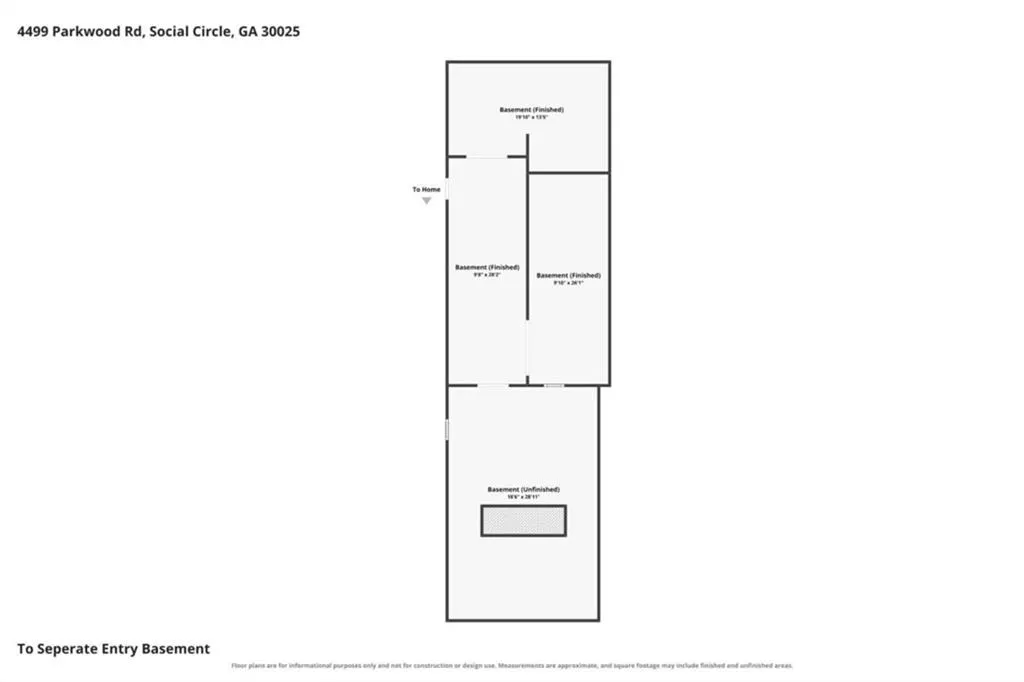
Just 5 minutes from Hard Labor Creek Reservoir and Hard Labor Creek State Park, this farmhouse-style property offers the rare opportunity to enjoy a true mini-farm lifestyle on 17.27 acres. A long, tree-lined driveway leads to a peaceful setting surrounded by open grassed areas, partially wooded acreage, and beautiful views. Fenced areas for animals, multiple outbuildings, and a massive 40x60 detached garage/shop provide the space and versatility to bring your farm, hobbies, equipment, and outdoor lifestyle to life. A large front porch welcomes you home. Inside, the foyer leads to the white kitchen featuring stainless steel appliances, double ovens, recessed lighting, and a large island, with a spacious dining room conveniently located just off the kitchen. The vaulted family room has a stained planked ceiling, exposed beams, and a brick fireplace that adds warmth and character. The spacious primary bedrooms offers an ensuite bathroom, while a guest bedroom and full bathroom are privately positioned on the right wing of the home. The left wing provides even more room and flexibility with two additional secondary bedrooms, a full bathroom, flex room, laundry room, and another open flexible living area. Above this wing, the attic has been spray-foam insulated and features lighting and electrical receptacles, offering excellent storage or the potential to finish the space in the future. The unfinished basement provides even more possibilities for storage, hobbies, a workshop, or future finished space. One room has already been transformed into a lounge and is completely spray-foam insulated with a ventilation system. Outside, the 17.27 acres offer a wonderful mix of open grassy areas and partially wooded land, creating a versatile setting for animals, gardening, recreation, homesteading, or simply enjoying the privacy. Fenced areas and multiple outbuildings are already in place to provide valuable space for equipment, feed, storage, and farm essentials. The 40x60 detached garage/shop with power offers an enormous amount of space for vehicles, tractors, equipment, projects, hobbies, or a workshop. Water has been run to the building. There is also a 50-amp exterior hookup for an RV. The possibilities here are as expansive as the acreage itself. And despite its peaceful, private setting, you're just 10 minutes from downtown Social Circle, 20 minutes from Monroe, and 10 minutes from I-20.
| Elementary School | Middle School | High School |
|---|---|---|
| Harmony - Walton Elementary School | Carver Middle School | Monroe Area High School |
| Price History | |
|---|---|
| 9/1/2026 | Listed $685,000 |
General Features
| Sewer | Septic Tank |
|---|---|
| Heating | Central,Electric |
| Cooling | Central Air,Electric |
| Utilities | Electricity Available |
| Roof | Metal |
| Appliances | Dishwasher,Double Oven,Electric Cooktop |
| Garage Spaces | 2 |
| Patio/Porch Features | Covered,Front Porch |
| Architectural Style | Ranch |
| Pool Features | None |
| Security Features | None |
| Construction Materials | Vinyl Siding |
| Year Built | 1981 |
| Electric | 110 Volts,220 Volts |
| View | Rural,Trees/Woods |
| Levels | One |
| Property Subtype | Single Family Residence |
| Tax Year | 2024 |
| Ownership | Fee Simple |
| Parcel Number | C171000000039000 |
| Waterfront Features | None |
| Community Features | None |
| Accessibility | None |
| County | Walton - GA |
| Property Type | Residential |
| HOA | false |
| Energy Efficient | None |
| Subdivision Name | Hard Labor Creek |
| Green Energy Generation | None |
| Other Structures | Garage(s),Outbuilding,Shed(s),Workshop |
| Full Baths | 3 |
| Status | Active |
| Directions | From Monroe: Take GA-11 S towards Social Circle. At the traffic circle, take the 2nd exit onto GA-11. Turn left onto Social Circle Fairplay Rd. Turn right onto Hawkins Academy Rd. Turn left onto Knox Chapel Rd. Turn left onto Parkwood Rd. 4499 Parkwood Road is on your left, welcome home! |
| High School | Monroe Area |
| City | Social Circle |
| Body of Water | None |
| Spa Features | None |
| Elementary School | Harmony - Walton |
| Property Attached Y/N | false |
| Land Lease Y/N | false |
| Tax Annual Amount | 6383 |
| Home Warranty Y/N | false |
| Middle/Junior High School | Carver |
| Property Condition | Resale |
| Virtual Tour | https://www.zillow.com/view-imx/4259d668-4095-470e-bf23-d936281943d1?setAttribution=mls&wl=true&initialViewType=pano&utm_source=dashboard |
| Standard Status | Active |
| Tax Lot | 121314 |
| Freehold | IDX |
| Corporate Owner | None |
Interior Features
| Interior Amenities | Beamed Ceilings,Double Vanity,Entrance Foyer,Recessed Lighting,Vaulted Ceiling(s) |
|---|---|
| Basement | Crawl Space,Daylight,Exterior Entry,Partial,Unfinished |
| Flooring | Laminate |
| Total Fireplaces | 1 |
| Fireplace Features | Brick,Family Room |
| Common Walls | No Common Walls |
| Window Features | None |
| Above Grade Finished Area | 2528 |
| Laundry Features | In Hall,Laundry Room,Main Level |
| Total Bedrooms | 4 |
| Room Type | Attic,Basement,Family Room,Laundry,Loft,Other |
| Main Level Bedrooms | 4 |
| Main Level Bathrooms | 3 |
| Kitchen Features | Cabinets White,Kitchen Island,Laminate Counters,Pantry |
| Total Baths | 3 |
| RoomBedroomFeatures | Master on Main |
| Primary Bathroom Features | Shower Only |
| Dining Room Features | Separate Dining Room |
Exterior Features
| Exterior Amenities | Garden,Private Yard,Storage |
|---|---|
| Fencing | Fenced |
| Parking Features | Detached,Garage |
| Lot Features | Back Yard,Farm,Open Lot,Pasture,Private,Wooded |
| Water Source | Private,Well |
| Total Parking | 2 |
| Foundation Details | Combination |
| Building Area Total | 2528 |
| Lot Dimensions | x |
| Lot Size Acres | 17.27 |
| Road Surface Type | Paved |
| Lot Size Source | Assessor |
| Road Frontage Type | Other |
| Other Equipment | None |
| Horse Amenities | Pasture |
Amenities
- Foreclosure
- Views
- Short Sale
- New Construction
- Adult 55+
- Lease To Own
- No HOA Fees
- Furnished
- Primary On Main
- Air Conditioning
- Seller Finance
- Green
- Fixer Upper
- Horse
- Golf
- Fireplace
- Deck
- Garage
- Basement
- Pool
Property vs Single Family Average in 30025
Statistics provided by Inside Real Estate
Price
Taxes
Year Built
 ©2026 Georgia Multiple Listing Service All information deemed reliable but not guaranteed. All properties are subject to prior sale, change or withdrawal. Neither listing broker(s) or information provider(s) shall be responsible for any typographical errors, misinformation, misprints and shall be held totally harmless. Listing(s) information is provided for consumer's personal, non-commercial use and may not be used for any purpose other than to identify prospective properties consumers may
 Listings identified with the FMLS IDX logo come from FMLS and are held by brokerage firms other than the owner of this website. The listing brokerage is identified in any listing details. Information is deemed reliable but is not guaranteed. If you believe any FMLS listing contains material that infringes your copyrighted work please