
Eco Friendly
Address
2851 Carnegie Way Sw, Marietta, GA
Price
$ 492,000
Property Attributes
- MLS#7831137
- TypeSingle Family
- Listing Status Active
- CountyCobb
- CityMarietta
- NeighborhoodStephanie Manor
- Zip30064
- StyleTraditional
- Year Built1990
- Taxes$ 6122
- Price$ 492,000
- Bedrooms4
- Full Bathrooms2
- Half Bathrooms1
- Lot Size0.3365 Acres
Data Source:
First Multiple Listing Services (FMLS)
Property Description
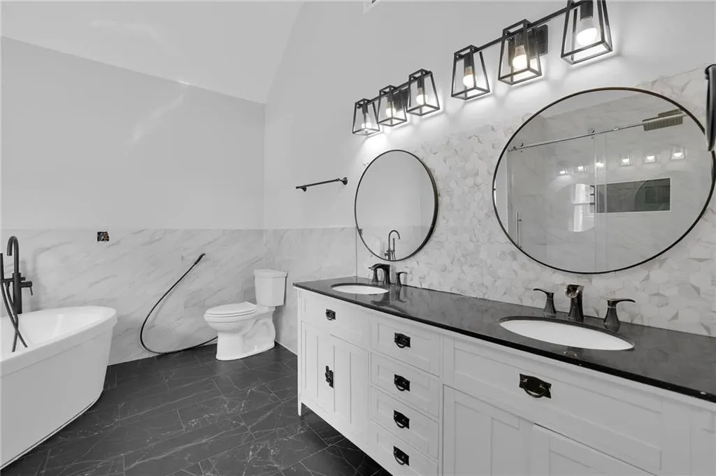
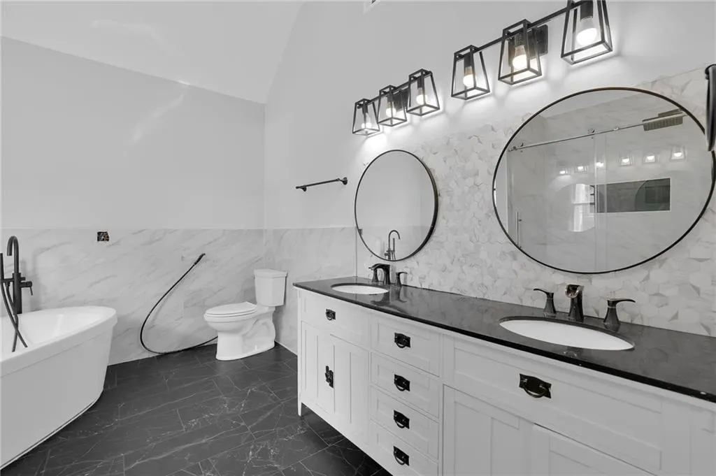
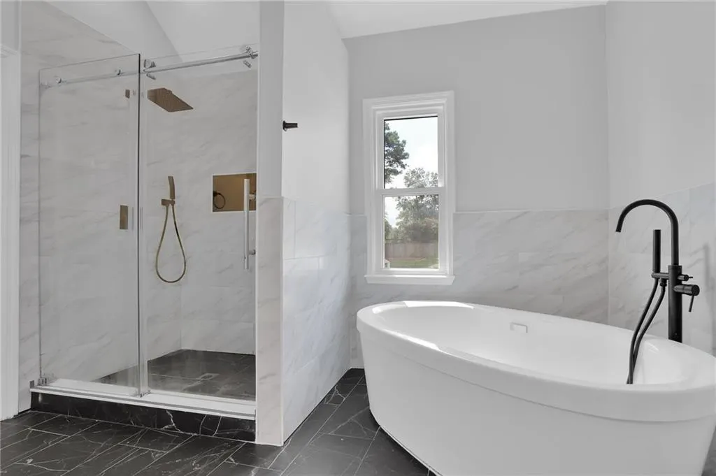
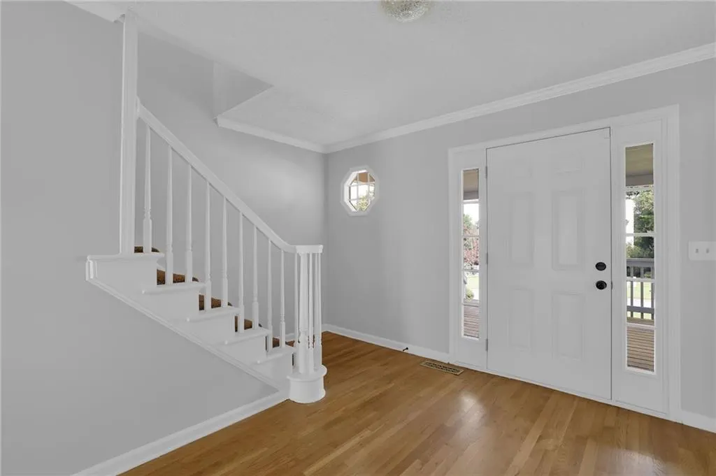
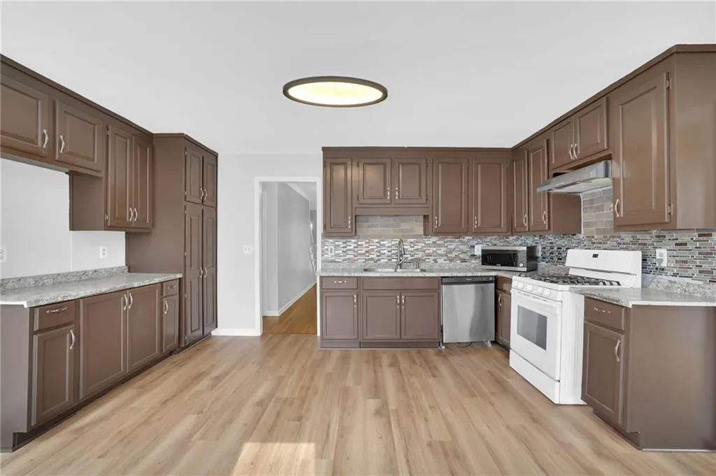
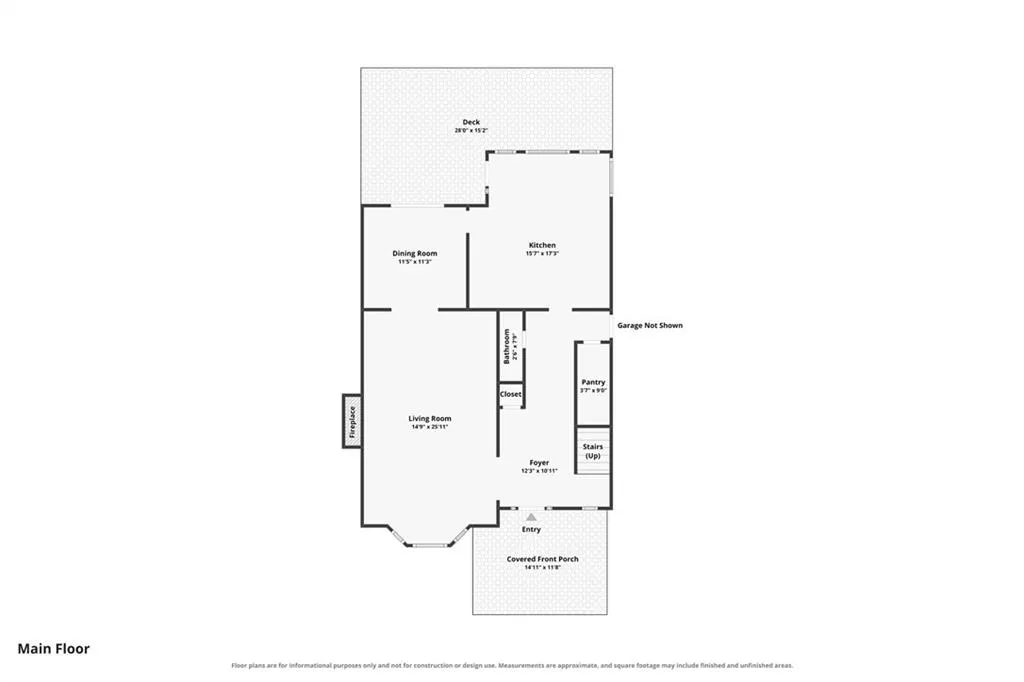
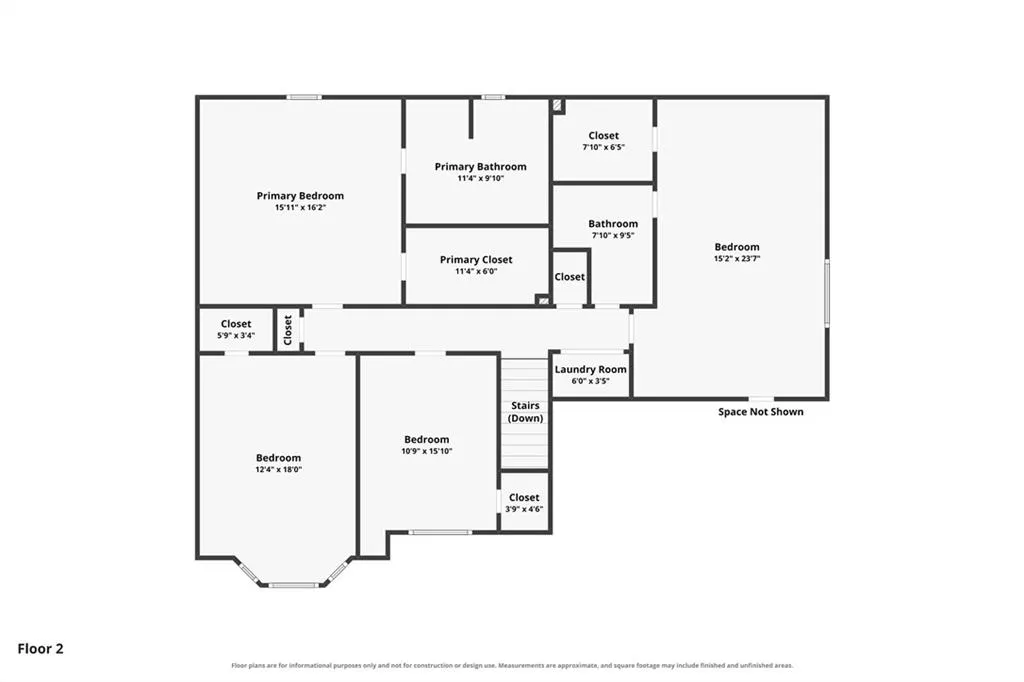
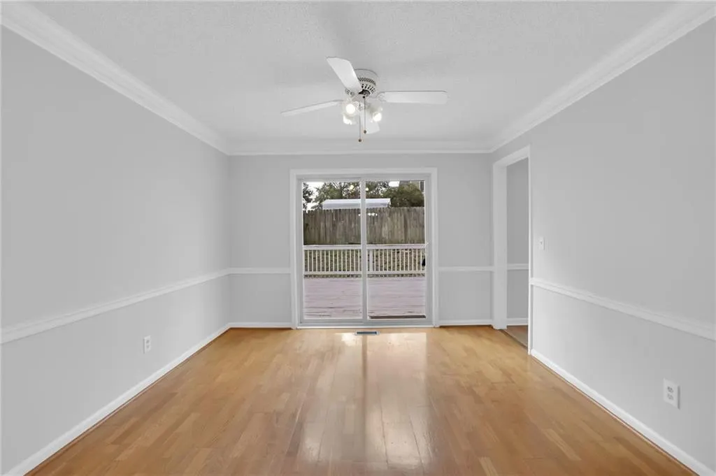
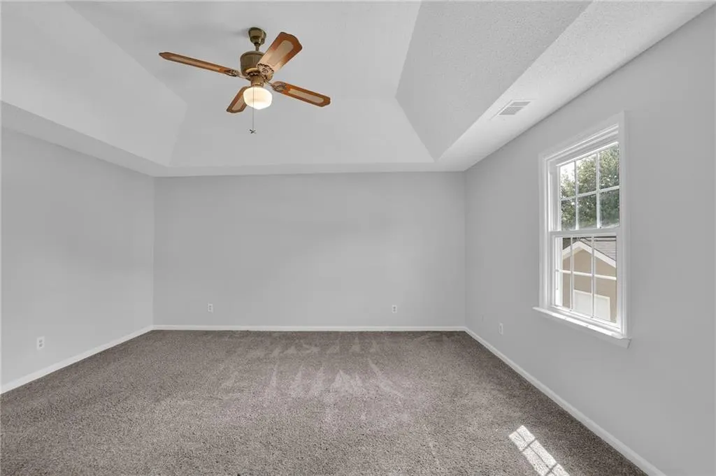
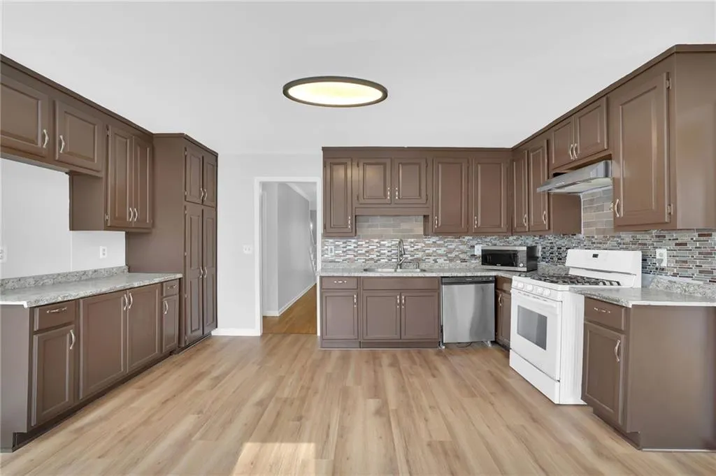
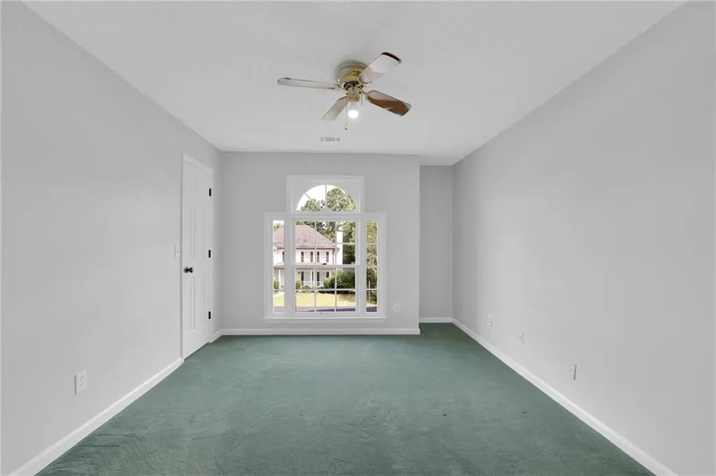
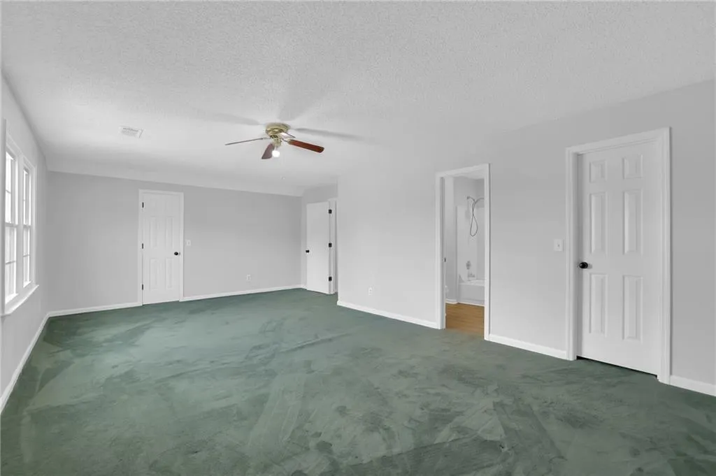
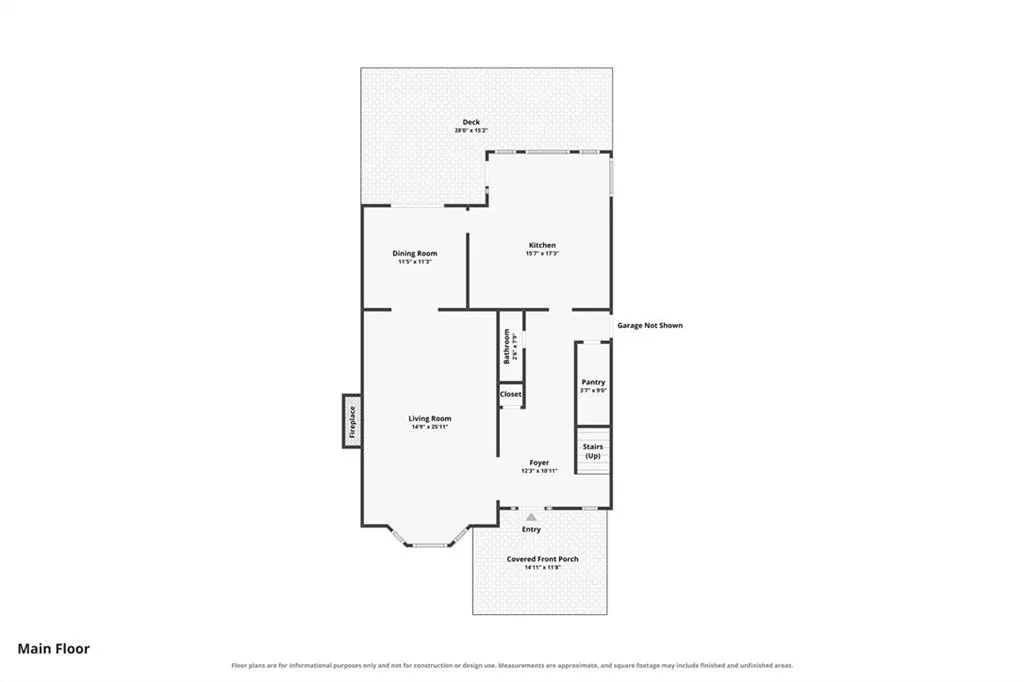
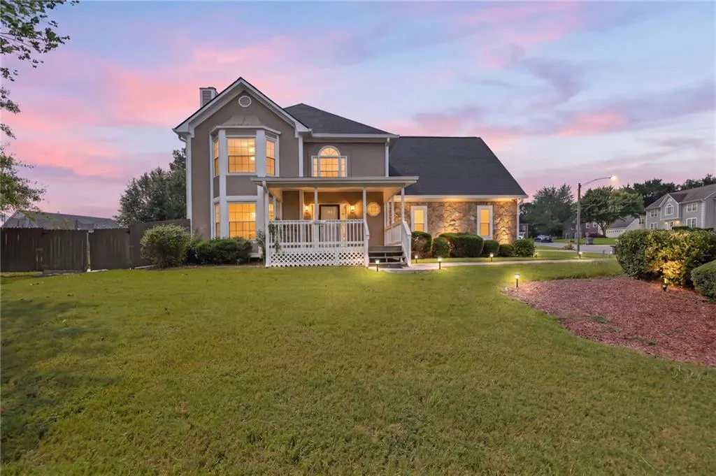
Welcome to 2851 Carnegie Way SW, an incredible opportunity to own a spacious 4-bedroom, 2.5-bath home in the established Stephanie Manor community of West Cobb. One of the biggest highlights of this property is its location within the highly sought-after Hillgrove High School district, including Lovinggood Middle and Dowell Elementary. Finding a home with this much space in such a desirable school district at this price point can be extremely difficult, making this a fantastic opportunity for buyers looking to get into the area. This home offers a spacious and functional floor plan with plenty of room for everyday living and entertaining. The main level features hardwood flooring throughout much of the living space, a welcoming family room centered around a fireplace, and a separate formal dining room. The large kitchen features plenty of room for buyers to personalize and make it their own. Upstairs, the spacious primary suite features a Tray Ceiling and private ensuite bath with double vanities, a separate shower, and soaking tub. Three additional bedrooms offer flexibility for family, guests, a home office, or hobby space, while the conveniently located upstairs laundry makes everyday living easier. Outside, enjoy an attached two-car garage, level driveway, and backyard with room to relax, play, or entertain. The established neighborhood and convenient West Cobb location provide easy access to shopping, dining, parks, recreation, and everyday necessities. For buyers looking for a spacious home in this desirable West Cobb School District, the combination of 4 bedrooms, 2.5 bathroom approximately 3,284 sq. ft., an established community, and at this price point makes 2851 Carnegie Way an exceptional opportunity offering this much space and value in this area can be hard to find.
| Elementary School | Middle School | High School |
|---|---|---|
| Dowell Elementary School | Lovinggood Middle School | Hillgrove High School |
| Price History | |
|---|---|
| 9/2/2026 | Listed $492,000 |
General Features
| Sewer | Public Sewer |
|---|---|
| Heating | Central,Natural Gas |
| Cooling | Ceiling Fan(s),Central Air |
| Utilities | Cable Available,Electricity Available,Natural Gas Available,Phone Available,Sewer Available,Underground Utilities,Water Available |
| Roof | Composition,Ridge Vents,Shingle |
| Appliances | Dishwasher,Dryer,Gas Range |
| HOA Fee | 550 |
| Garage Spaces | 2 |
| Association Fee Includes | Swim |
| Patio/Porch Features | Deck,Front Porch,Patio |
| Architectural Style | Traditional |
| Pool Features | Fenced,In Ground |
| Security Features | Carbon Monoxide Detector(s),Smoke Detector(s) |
| Construction Materials | HardiPlank Type,Stone,Stucco |
| Year Built | 1990 |
| Electric | 110 Volts,220 Volts,220 Volts in Laundry |
| View | Neighborhood |
| Levels | Two |
| Property Subtype | Single Family Residence |
| Tax Year | 2025 |
| Parcel Number | 19039400670 |
| Waterfront Features | None |
| Community Features | Homeowners Assoc,Near Schools,Near Shopping,Near Trails/Greenway,Pool |
| Accessibility | None |
| Assoc Fee Paid Per | Annually |
| County | Cobb - GA |
| Property Type | Residential |
| HOA | true |
| Energy Efficient | Appliances,HVAC,Water Heater,Windows |
| Subdivision Name | Stephanie Manor |
| Green Energy Generation | None |
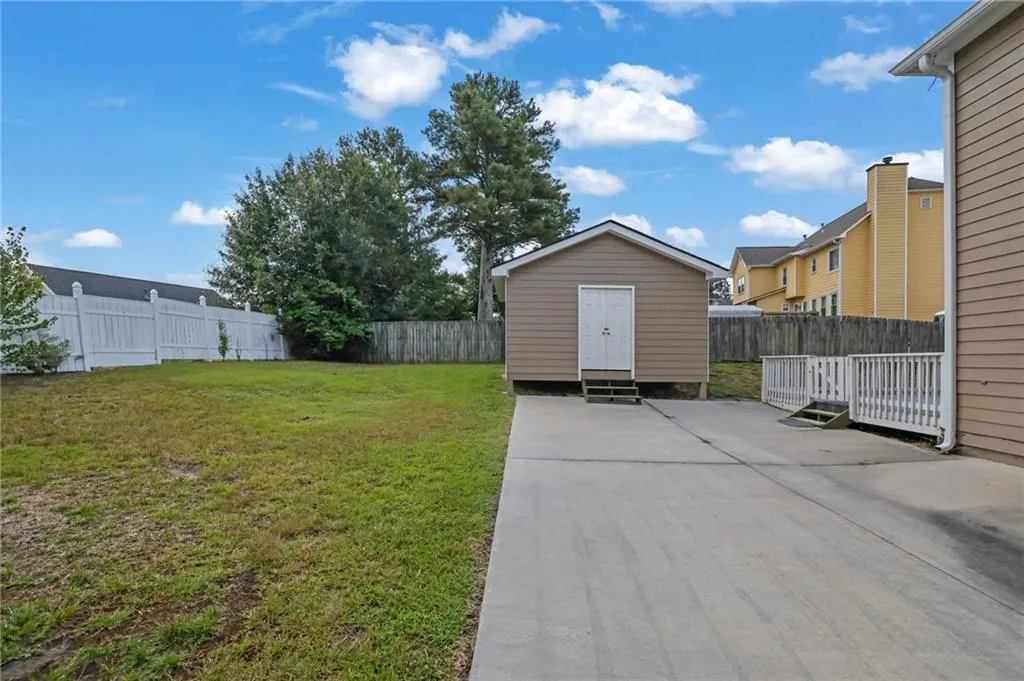
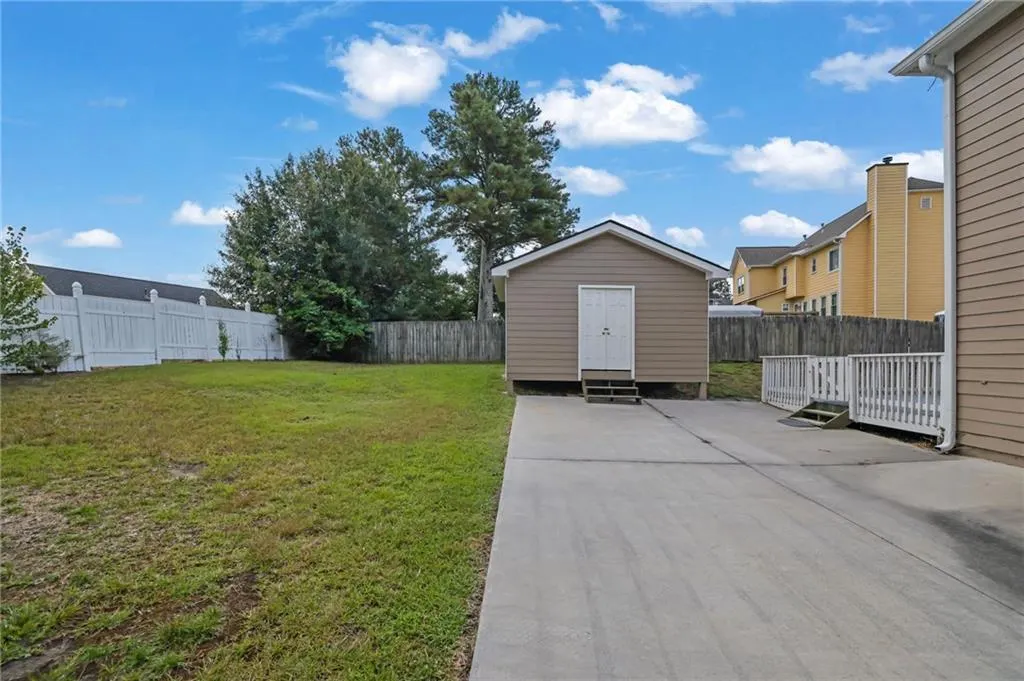
| Other Structures | Shed(s),Storage |
| Full Baths | 2 |
| Status | Active |
| Directions | From I-75 exit Windy Hill Rd and Head West onto Windy Hill RD SE. Continue Heading West onto GA-360 W, Macland Rd SW. Turn Right onto Sandtown Rd. Turn Left onto Carnegie Way SW. Home is located on the Left. - Follow GPS, Guidance is accurate. |
| High School | Hillgrove |
| City | Marietta |
| Body of Water | None |
| Spa Features | None |
| Elementary School | Dowell |
| Property Attached Y/N | false |
| Land Lease Y/N | false |
| Tax Annual Amount | 6122 |
| Home Warranty Y/N | false |
| Middle/Junior High School | Lovinggood |
| Property Condition | Resale |
| Virtual Tour | https://www.zillow.com/view-imx/57bb27e2-e400-4899-9bcb-0f43f1186017?setAttribution=mls&wl=true&initialViewType=pano&utm_source=dashboard |
| Standard Status | Active |
| Freehold | IDX |
| Corporate Owner | None |
Interior Features
| Interior Amenities | Tray Ceiling(s) |
|---|---|
| Basement | Crawl Space |
| Flooring | Carpet,Ceramic Tile,Hardwood,Laminate |
| Total Fireplaces | 1 |
| Fireplace Features | Gas Starter,Living Room,Masonry,Raised Hearth |
| Common Walls | No Common Walls |
| Window Features | Bay Window(s),Double Pane Windows,Skylight(s) |
| Half Baths | 1 |
| Laundry Features | Electric Dryer Hookup,In Hall,Laundry Room,Upper Level |
| Total Bedrooms | 4 |
| Room Type | Family Room,Living Room |
| Kitchen Features | Cabinets Other,Laminate Counters |
| Total Baths | 3 |
| RoomBedroomFeatures | Split Bedroom Plan |
| Primary Bathroom Features | Double Vanity,Separate Tub/Shower |
| Dining Room Features | Separate Dining Room |
Exterior Features
| Exterior Amenities | Rain Gutters,Storage |
|---|---|
| Fencing | Back Yard,Fenced,Wood |
| Parking Features | Garage,Garage Door Opener,Garage Faces Side,Kitchen Level |
| Lot Features | Back Yard,Corner Lot,Front Yard |
| Water Source | Public |
| Foundation Details | Combination,Concrete Perimeter,Slab |
| Building Area Total | 2756 |
| Lot Dimensions | x |
| Lot Size Acres | 0.3365 |
| Road Surface Type | Asphalt,Concrete |
| Lot Size Source | Public Records |
| Road Frontage Type | City Street |
| Other Equipment | None |
| Horse Amenities | None |
Amenities
- Foreclosure
- Views
- Short Sale
- New Construction
- Adult 55+
- Lease To Own
- No HOA Fees
- Furnished
- Primary On Main
- Air Conditioning
- Seller Finance
- Green
- Fixer Upper
- Horse
- Golf
- Fireplace
- Deck
- Garage
- Basement
- Pool
Property vs Single Family Average in 30064
Statistics provided by Inside Real Estate
Price
Taxes
Year Built
In The Neighborhood
Eco Friendly
Marietta
$ 492,000
2851 Carnegie Way Sw
Marietta, GA 30064
- Type
- Single Family
- Rooms
- 4 Beds + 2.5 Baths
 ©2026 Georgia Multiple Listing Service All information deemed reliable but not guaranteed. All properties are subject to prior sale, change or withdrawal. Neither listing broker(s) or information provider(s) shall be responsible for any typographical errors, misinformation, misprints and shall be held totally harmless. Listing(s) information is provided for consumer's personal, non-commercial use and may not be used for any purpose other than to identify prospective properties consumers may
 Listings identified with the FMLS IDX logo come from FMLS and are held by brokerage firms other than the owner of this website. The listing brokerage is identified in any listing details. Information is deemed reliable but is not guaranteed. If you believe any FMLS listing contains material that infringes your copyrighted work please