
Open House Sat, Sep 26th 02:00 PM - 04:00 PM - Price Reduction - Primary on Main
Address
2535 Octavia Lane, Marietta, GA
Price
$ 1,250,000
Property Attributes
- MLS#7831216
- TypeSingle Family
- Listing Status Active
- CountyCobb
- CityMarietta
- NeighborhoodSylvan Heights
- Zip30062
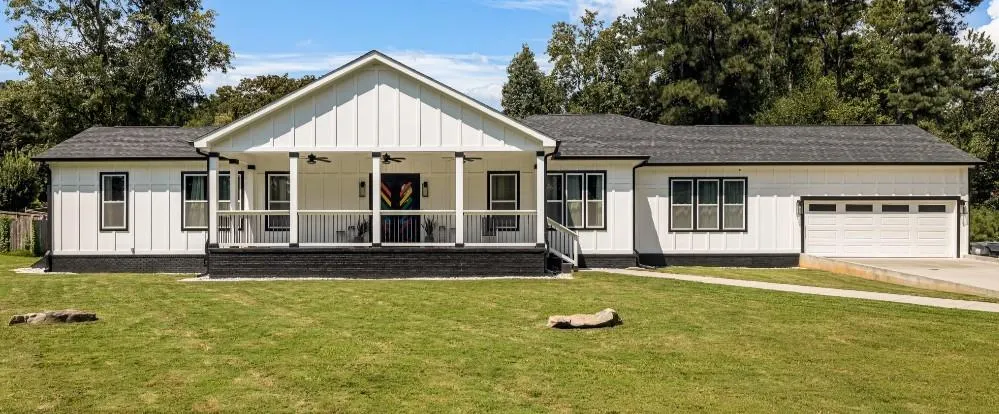
- StyleFarmhouse, Ranch
- Year Built2022
- Taxes$ 9983
- Price$ 1,250,000
- Bedrooms5
- Full Bathrooms4
- Half Bathrooms1
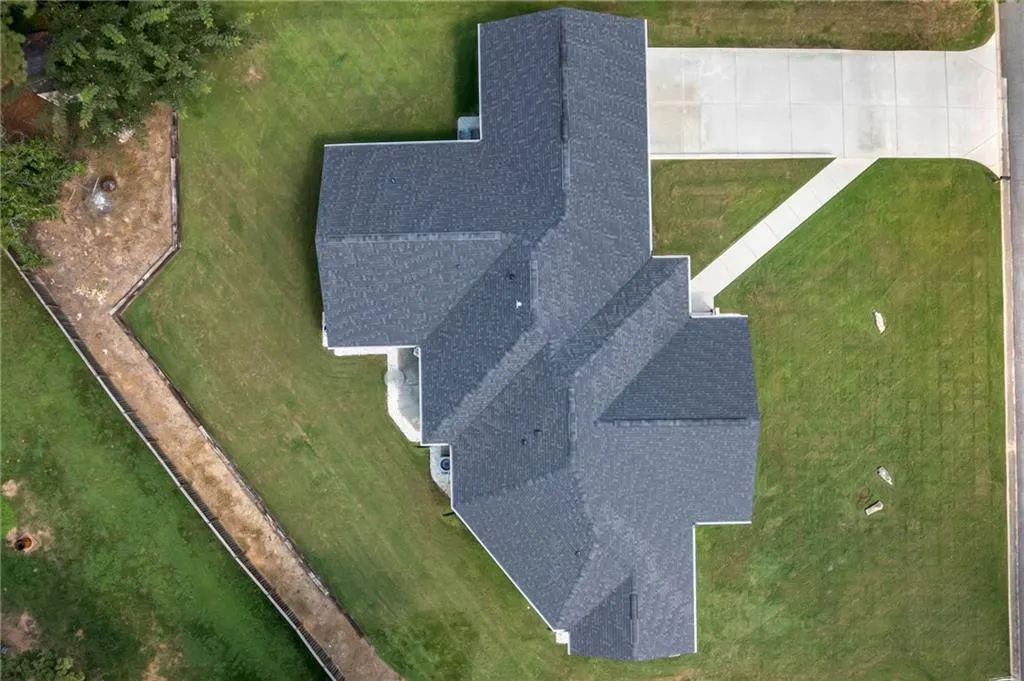
- Lot Size0.2963 Acres
Data Source:
First Multiple Listing Services (FMLS)
Property Description
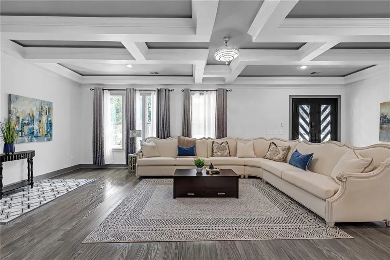
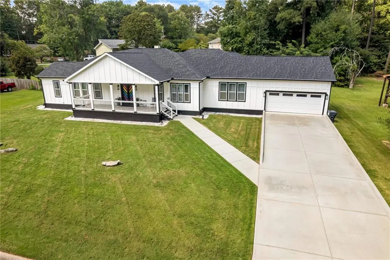
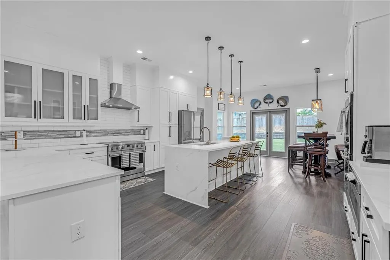
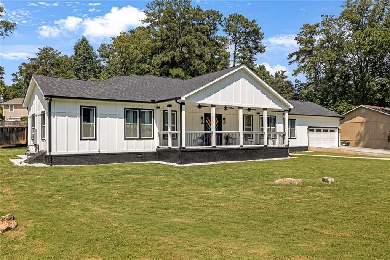
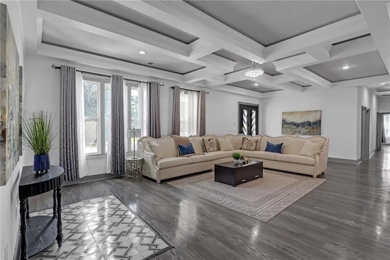
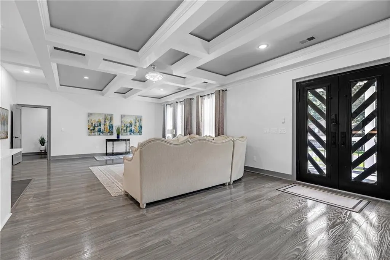
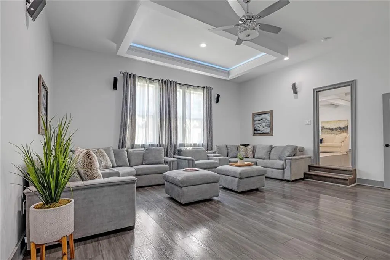
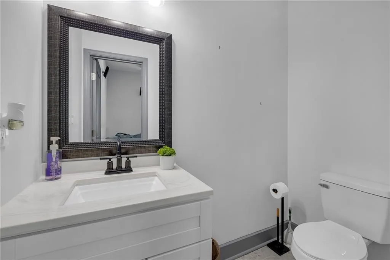
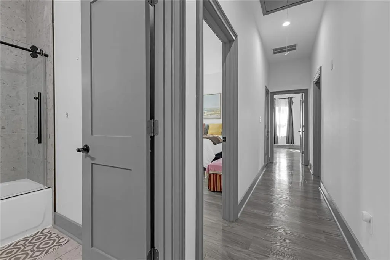
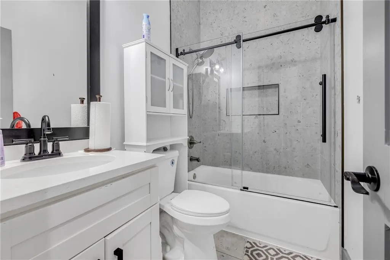
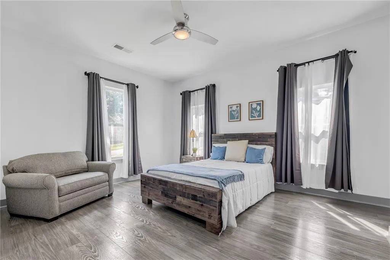
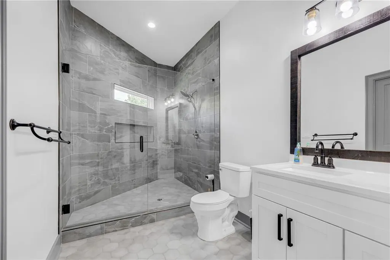
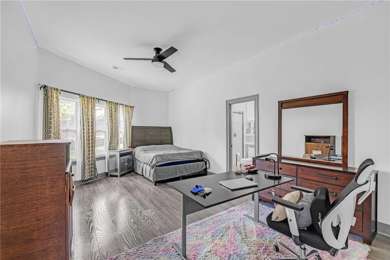
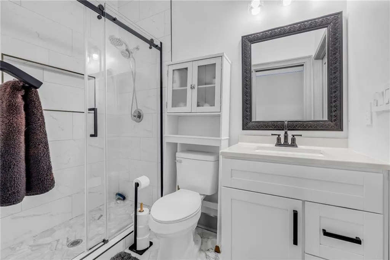
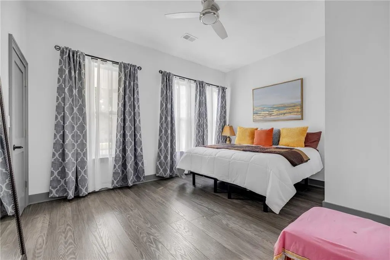
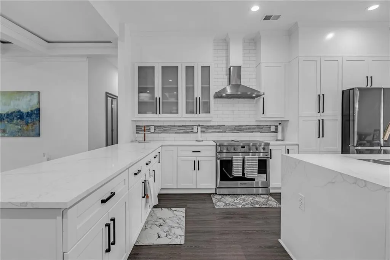
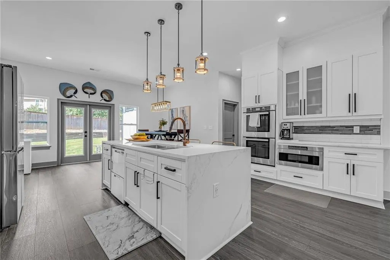
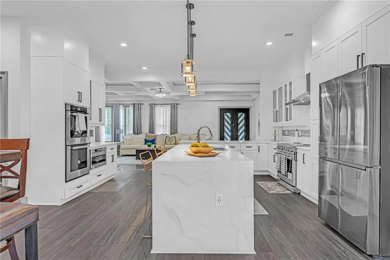
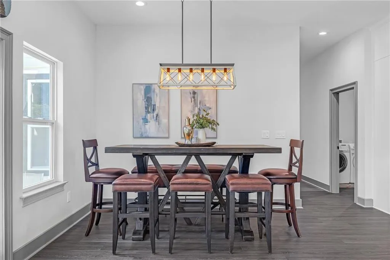
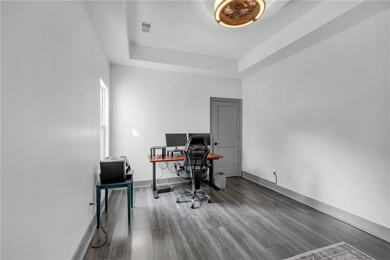
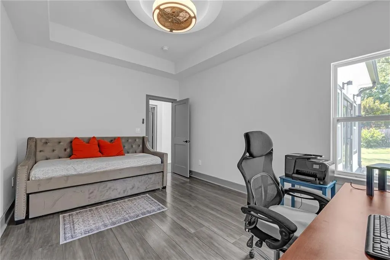
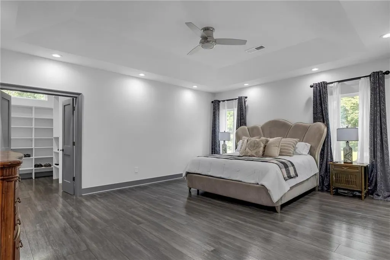
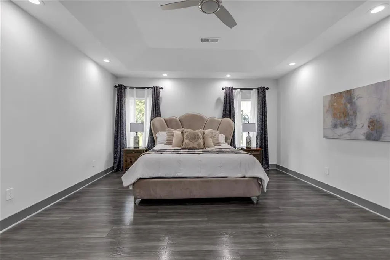
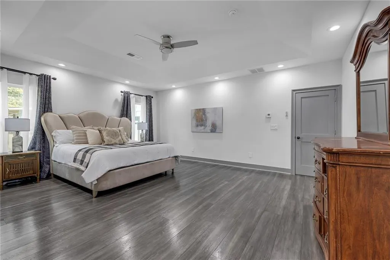
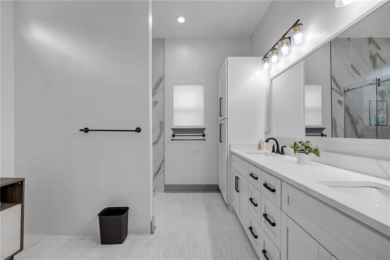
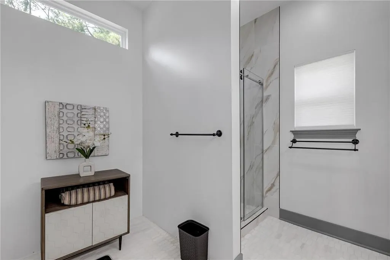
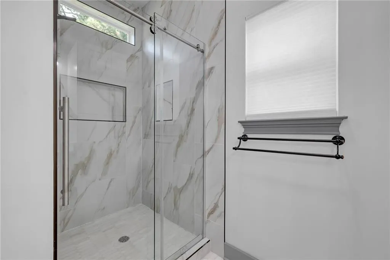
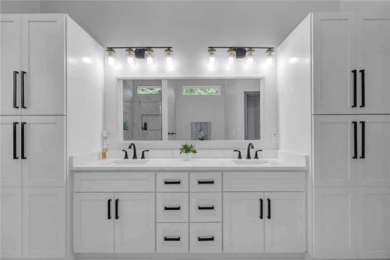
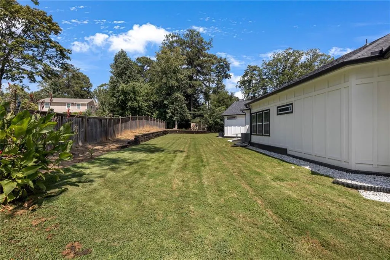
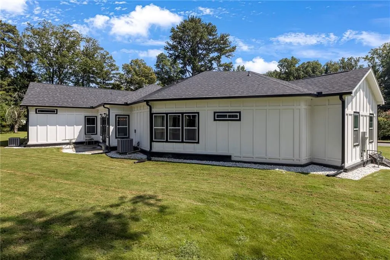
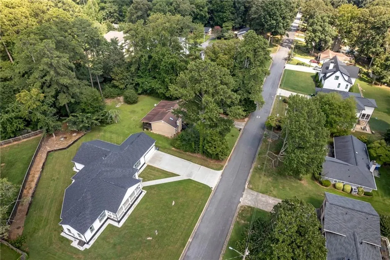
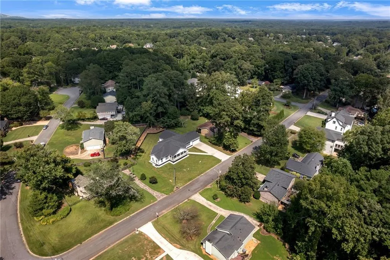
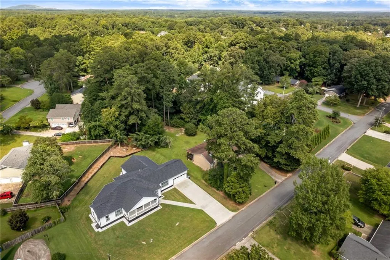
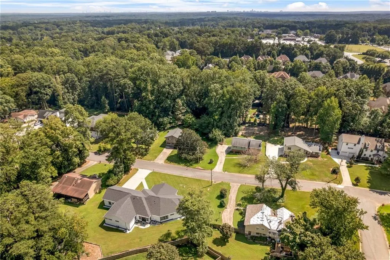
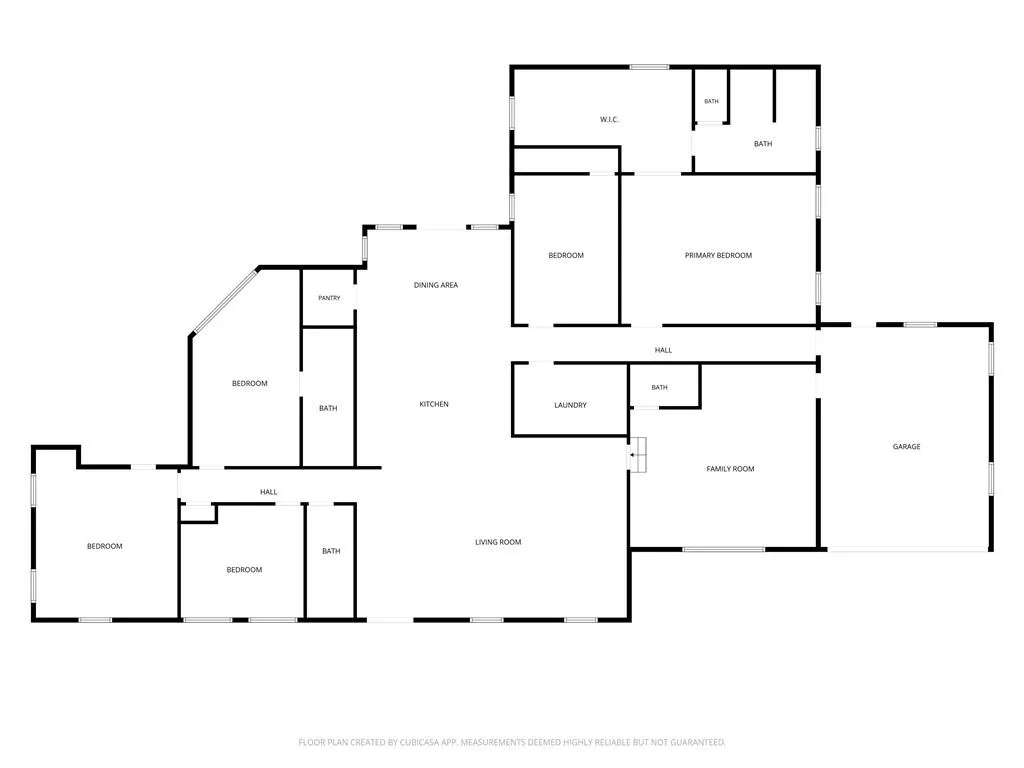
Meet Octavia! Hi, I’m Octavia…The LARGEST "TRUE RANCH" STYLED HOME IN EAST COBB with NO HOA! I’m a beautiful 5-bedroom, 4-full-bath home in East Cobb’s coveted 30062 zip code, proudly served by the Walton High School district. In 2022, I was completely reimagined to become the modern farmhouse luxury experience that you see today. This wasn’t simply a renovation it was a transformation designed to create a home that feels as beautiful as it is comfortable. My family filled me with love, laughter, celebrations, and memories, and now I’m ready to welcome my next family. Come inside and discover thoughtfully designed living spaces, a stunning kitchen with high-end finishes, custom cabinetry, beautiful countertops, and details that were chosen to make everyday living feel a little more special. You’ll find spacious gathering areas designed for both entertaining and relaxing, five bedrooms offering room for everyone, and a primary suite created to feel like your own private retreat. My bathrooms continue the experience with elevated finishes and a polished, spa-inspired feel, while beautiful lighting and carefully selected details add character throughout my spaces. With four full bathrooms, there’s plenty of room for busy mornings, guests, and everything in between. And when you’re ready to step outside my doors, you’ll love being close to shopping, dining, parks, and everyday conveniences in East Cobb. I am truly a RARE FIND that has been thoughtfully designed, and lovingly lived in. Now, I’m looking for the family who will write my next story. The pictures will give you a glimpse of my beauty, but they simply can’t tell the whole story. Come walk through my doors, experience my spaces, see the craftsmanship and high-end details for yourself, and discover the feeling that photographs simply can’t capture. You may come to just see another house… but you just might leave having met your next home. You will never find another home built with my type of love, character, luxury, and style. I'm Octavia...I can't wait to meet you.
| Elementary School | Middle School | High School |
|---|---|---|
| East Side Elementary School | Dodgen Middle School | Walton High School |
| Price History | |
|---|---|
| 9/2/2026 | Listed $1,195,000 |
| 9/2/2026 | 5$1,250,000 |
General Features
| Sewer | Public Sewer |
|---|---|
| Heating | Central |
| Cooling | Ceiling Fan(s),Central Air |
| Utilities | Cable Available,Electricity Available |
| Roof | Composition |
| Appliances | Dishwasher,Disposal,Double Oven |
| Garage Spaces | 2 |
| Patio/Porch Features | Patio |
| Architectural Style | Farmhouse,Ranch |
| Pool Features | None |
| Security Features | None |
| Construction Materials | Fiber Cement |
| Year Built | 2022 |
| Electric | 110 Volts |
| View | Neighborhood |
| Levels | One |
| Property Subtype | Single Family Residence |
| Tax Year | 2025 |
| Parcel Number | 16091400450 |
| Waterfront Features | None |
| Community Features | None |
| Accessibility | None |
| County | Cobb - GA |
| Property Type | Residential |
| HOA | false |
| Energy Efficient | None |
| Subdivision Name | Sylvan Heights |
| Green Energy Generation | None |
| Other Structures | None |
| Full Baths | 4 |
| Status | Active |
| Directions | GPS Friendly |
| High School | Walton |
| City | Marietta |
| Body of Water | None |
| Spa Features | None |
| Elementary School | East Side |
| Property Attached Y/N | false |
| Land Lease Y/N | false |
| Tax Annual Amount | 9983 |
| Home Warranty Y/N | false |
| Middle/Junior High School | Dodgen |
| Property Condition | Resale |
| Standard Status | Active |
| Freehold | IDX |
| Corporate Owner | None |
Interior Features
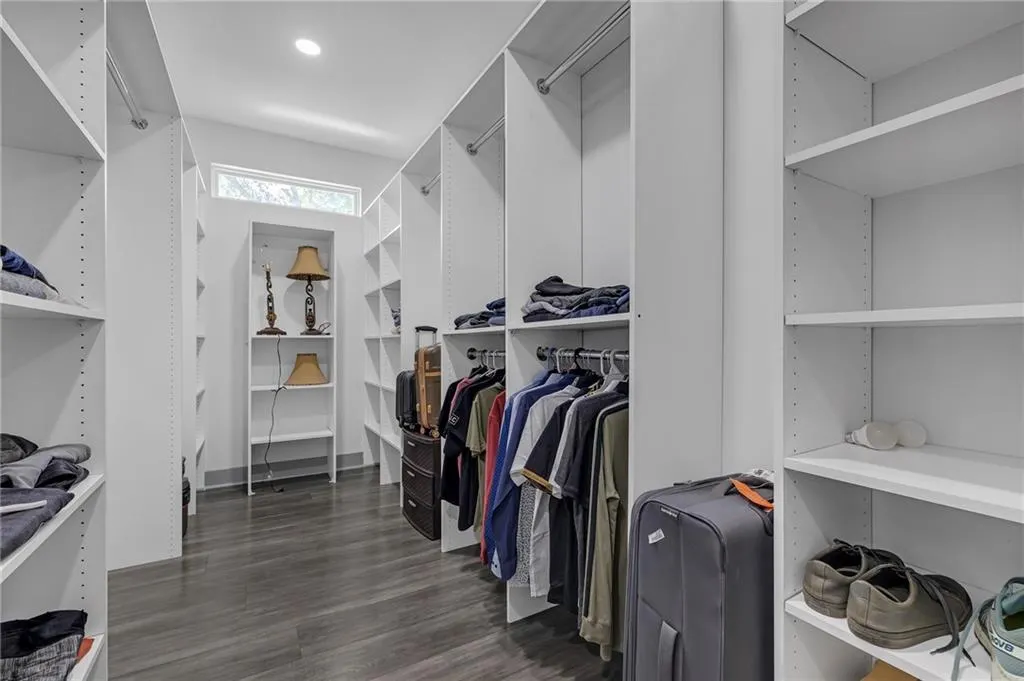
| Interior Amenities | Coffered Ceiling(s),Crown Molding,Entrance Foyer,Track Lighting,Walk-In Closet(s) |
|---|---|
| Basement | None |
| Flooring | Luxury Vinyl |
| Fireplace Features | None |
| Common Walls | No Common Walls |
| Window Features | Aluminum Frames |
| Half Baths | 1 |
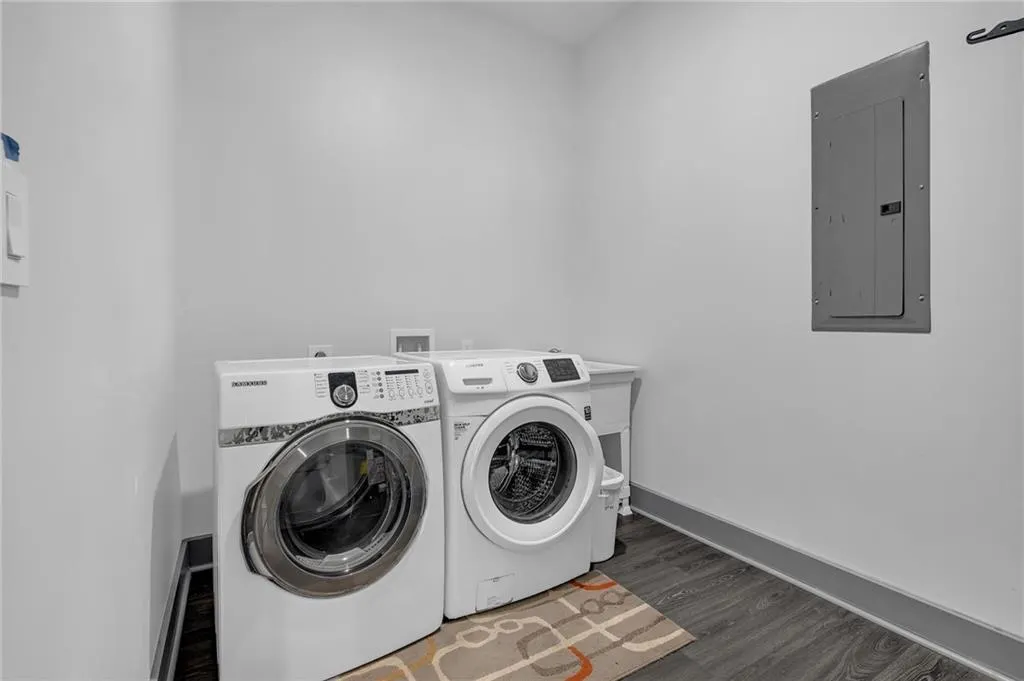
| Laundry Features | Main Level |
| Total Bedrooms | 5 |
| Room Type | Bonus Room |
| Main Level Bedrooms | 5 |
| Main Level Bathrooms | 4 |
| Kitchen Features | Breakfast Bar,Cabinets White,Eat-in Kitchen,Kitchen Island,Pantry Walk-In,Solid Surface Counters,View to Family Room |
| Total Baths | 5 |
| RoomBedroomFeatures | Master on Main,Oversized Master,Split Bedroom Plan |
| Primary Bathroom Features | Shower Only |
| Dining Room Features | Great Room,Open Concept |
Exterior Features
| Exterior Amenities | None |
|---|---|
| Fencing | None |
| Parking Features | Garage,Garage Faces Front |
| Lot Features | Back Yard,Front Yard,Landscaped,Level |
| Water Source | Public |
| Foundation Details | Brick/Mortar,Slab |
| Building Area Total | 3604 |
| Lot Dimensions | 89 x 145 |
| Lot Size Acres | 0.2963 |
| Road Surface Type | Asphalt |
| Lot Size Source | Public Records |
| Road Frontage Type | City Street |
| Other Equipment | None |
| Horse Amenities | None |
Amenities
- Foreclosure
- Views
- Short Sale
- New Construction
- Adult 55+
- Lease To Own
- No HOA Fees
- Furnished
- Primary On Main
- Air Conditioning
- Seller Finance
- Green
- Fixer Upper
- Horse
- Golf
- Fireplace
- Deck
- Garage
- Basement
- Pool
Property vs Single Family Average in 30062
Statistics provided by Inside Real Estate
Price
Taxes
Year Built
In The Neighborhood
Sylvania
$ 579,000
500 Mock Street
Sylvania, GA 30467
- Type
- Single Family
- Size
- 3,037 SqFt
- Rooms
- 5 Beds + 3.5 Baths
Open House
Marietta
$ 1,250,000
2535 Octavia Lane
Marietta, GA 30062
- Type
- Single Family
- Rooms
- 5 Beds + 4.5 Baths
Reduced
Sylvania
$ 199,000
227 Dogwood Drive
Sylvania, GA 30467
- Type
- Single Family
- Size
- 1,670 SqFt
- Rooms
- 3 Beds + 1.5 Baths
Reduced
Sylvania
$ 254,900
212 Camelia Drive
Sylvania, GA 30467
- Type
- Single Family
- Size
- 1,529 SqFt
- Rooms
- 3 Beds + 2 Baths
 ©2026 Georgia Multiple Listing Service All information deemed reliable but not guaranteed. All properties are subject to prior sale, change or withdrawal. Neither listing broker(s) or information provider(s) shall be responsible for any typographical errors, misinformation, misprints and shall be held totally harmless. Listing(s) information is provided for consumer's personal, non-commercial use and may not be used for any purpose other than to identify prospective properties consumers may
 Listings identified with the FMLS IDX logo come from FMLS and are held by brokerage firms other than the owner of this website. The listing brokerage is identified in any listing details. Information is deemed reliable but is not guaranteed. If you believe any FMLS listing contains material that infringes your copyrighted work please