
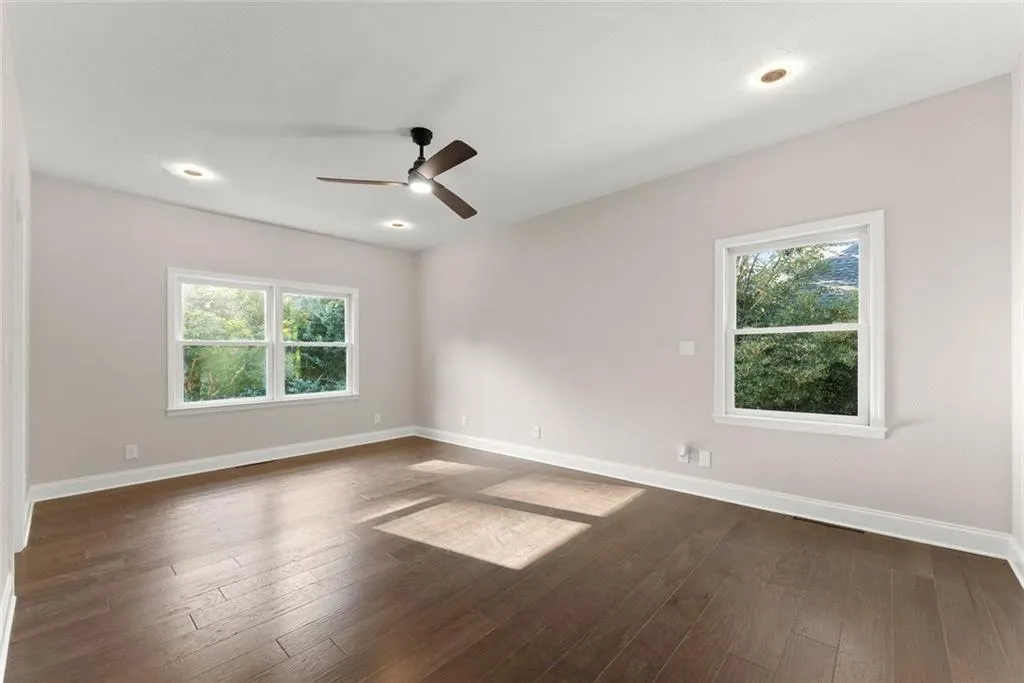
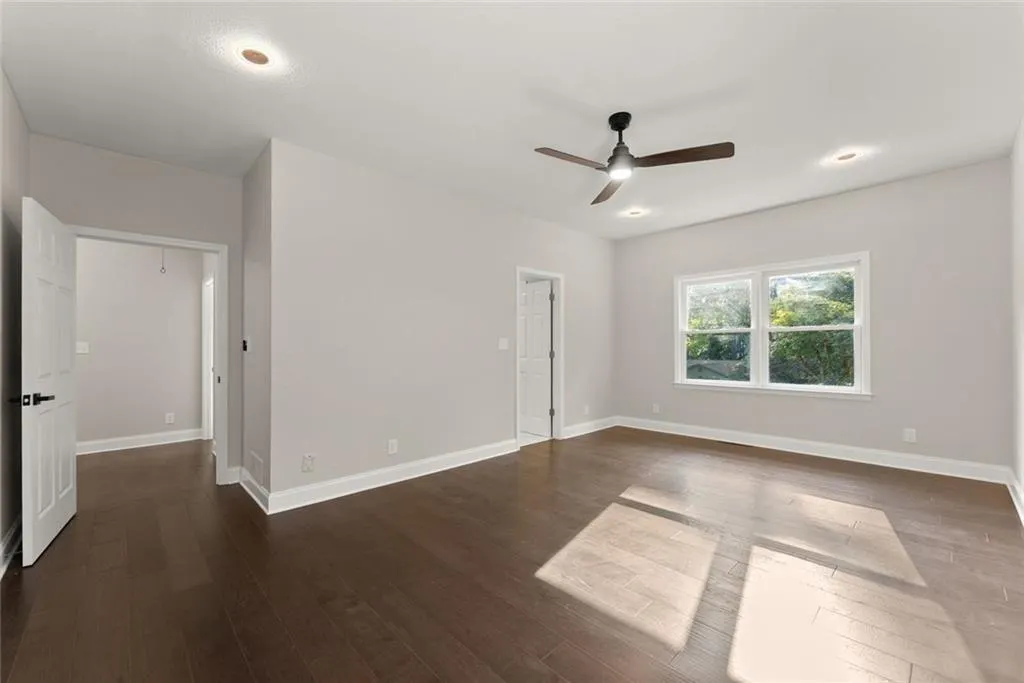
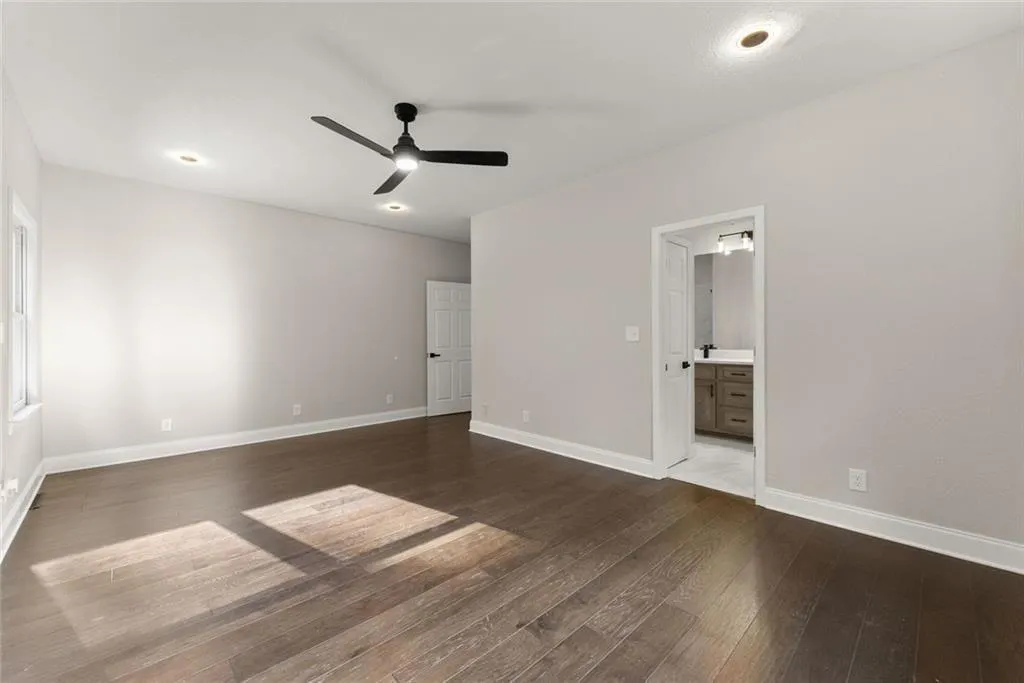
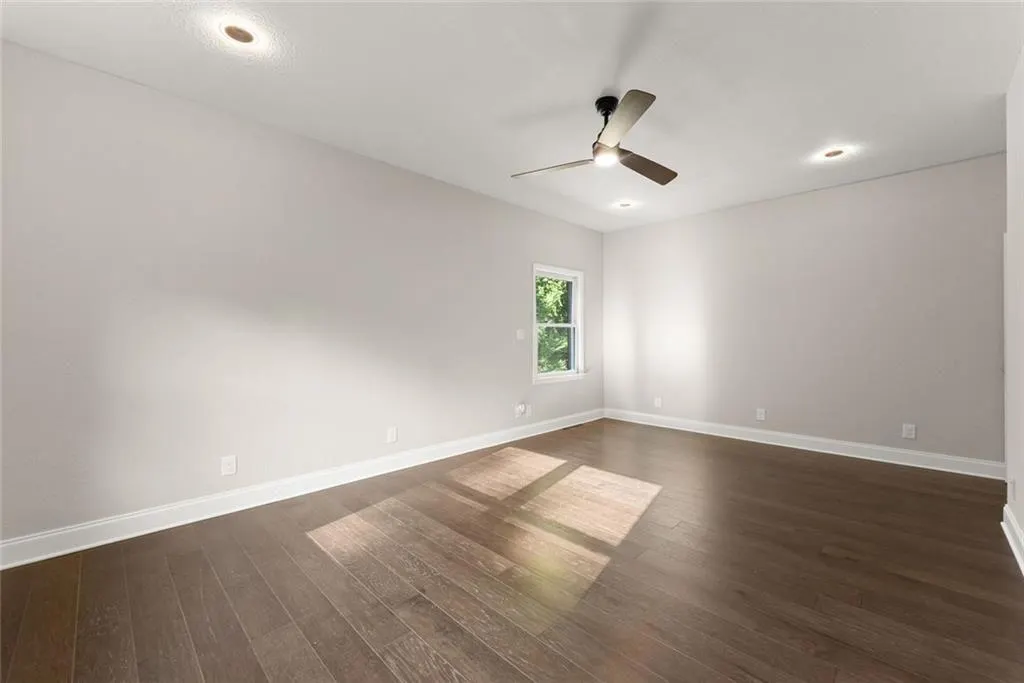
Views - Primary on Main
Address
1492 Burns Drive Ne, Gainesville, GA
Price
$ 659,000
Property Attributes
- MLS#7831359
- TypeSingle Family
- Listing Status Active
- CountyHall
- CityGainesville
- NeighborhoodRIVERSIDE PARK EST
- Zip30501
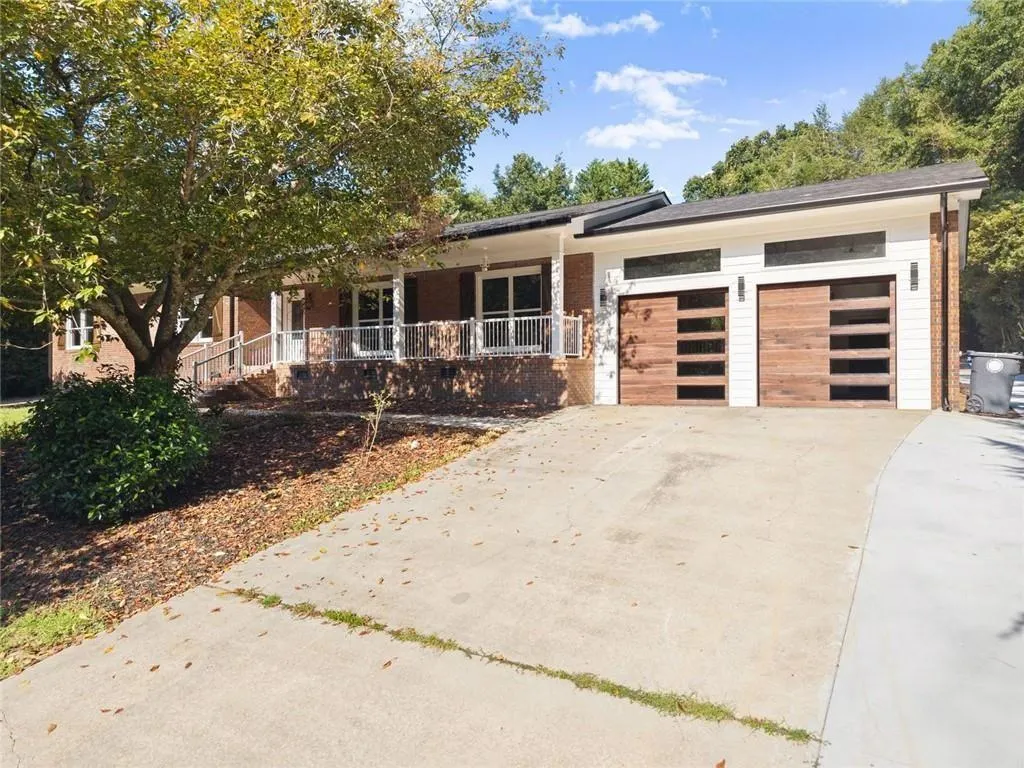
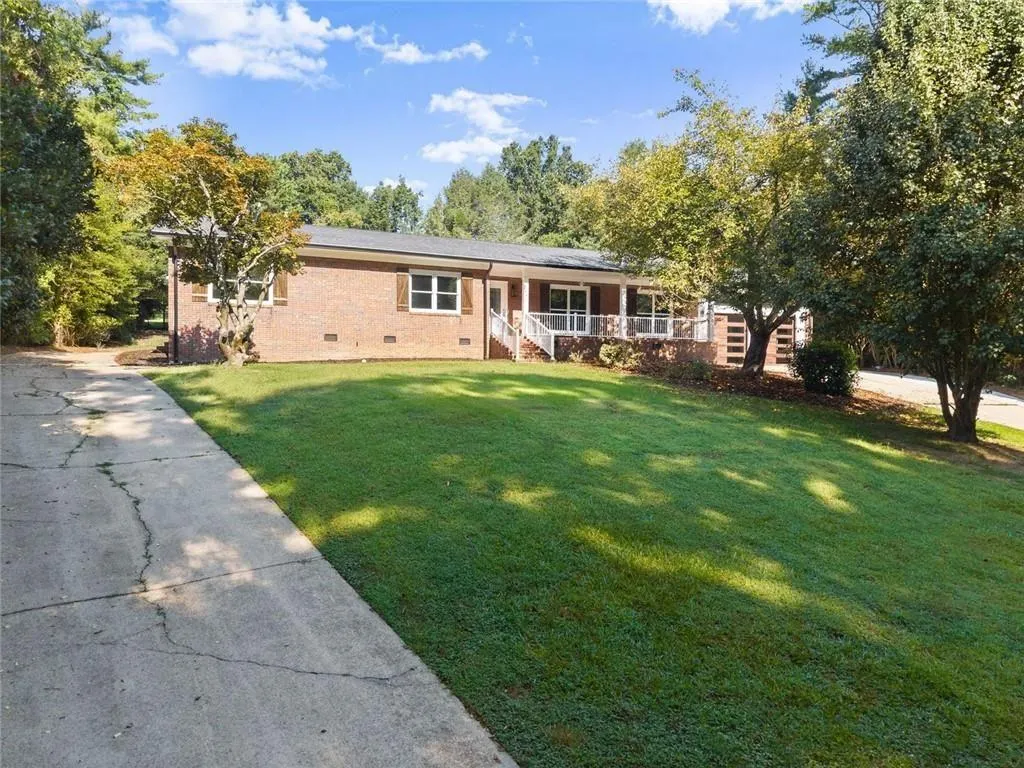
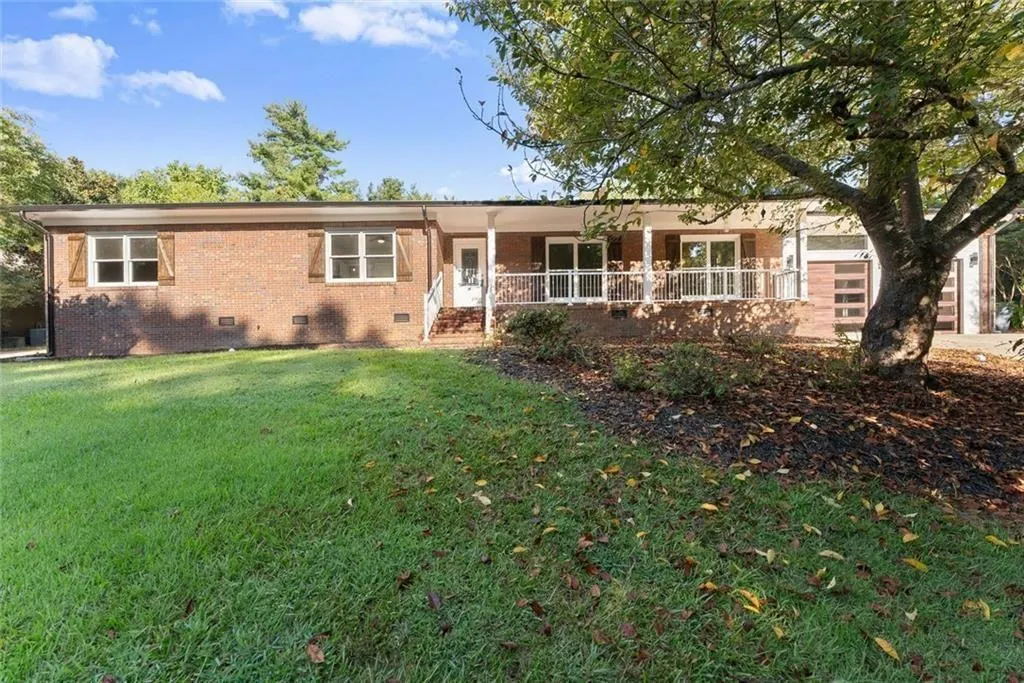
- StyleRanch, Traditional, Modern, Mid-Century Modern
- Year Built1968
- Taxes$ 3948
- Price$ 659,000
- Bedrooms3
- Full Bathrooms2
- Half Bathrooms1
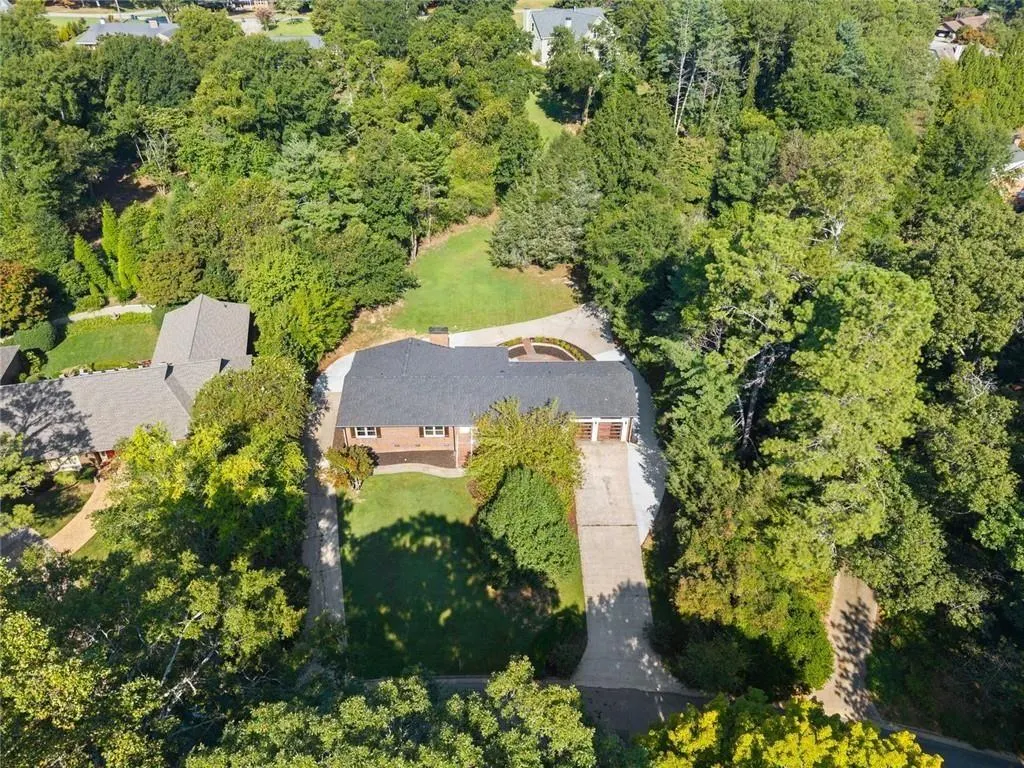
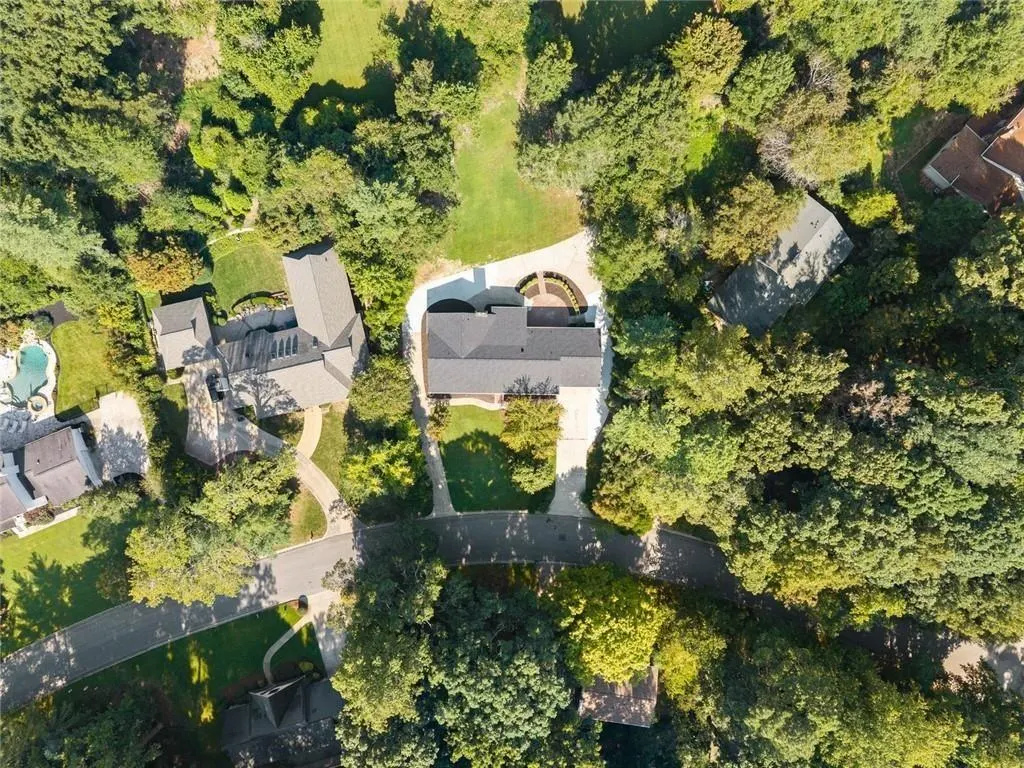
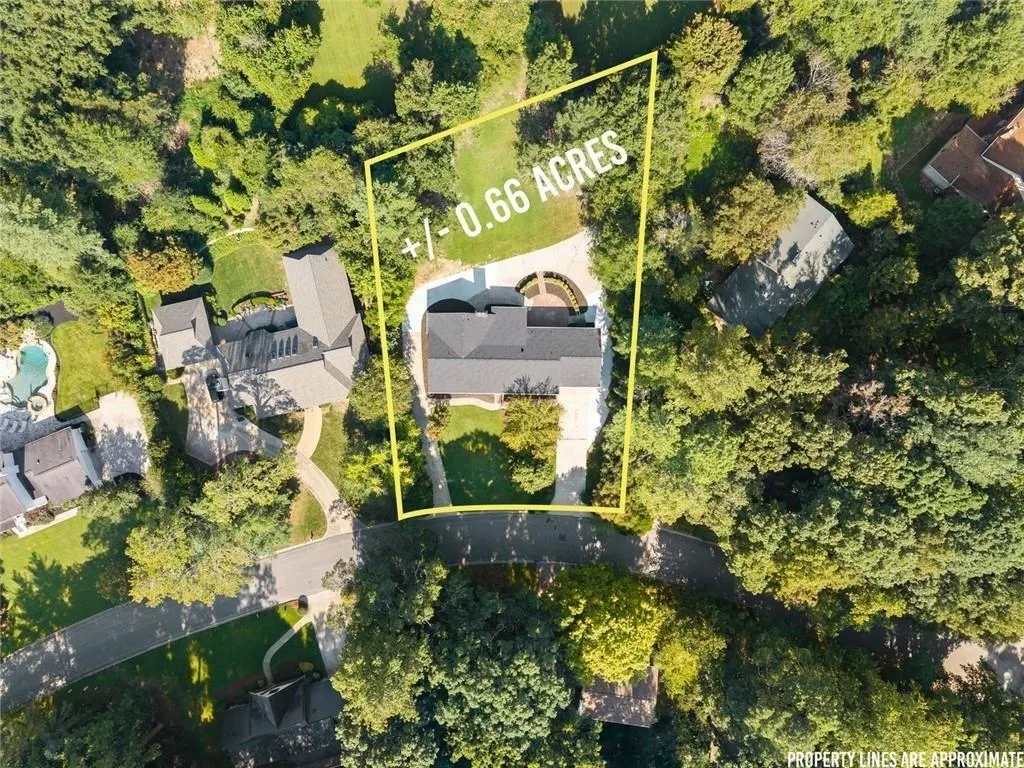
- Lot Size0.66 Acres
Data Source:
First Multiple Listing Services (FMLS)
Property Description
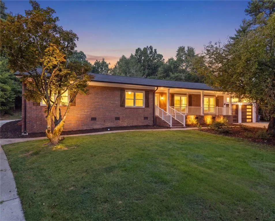
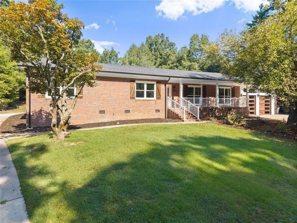
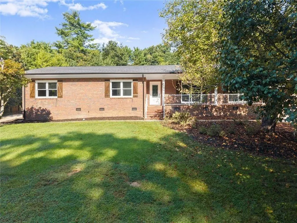
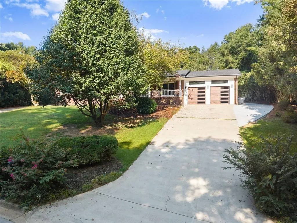
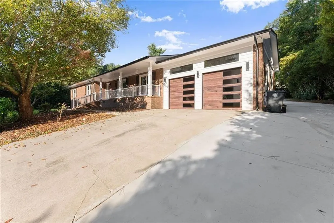
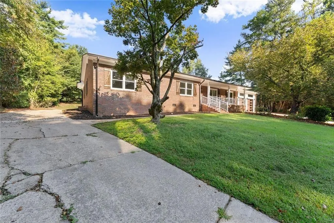
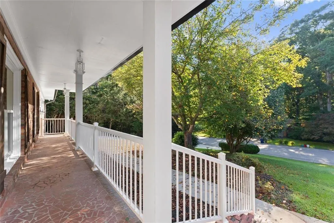
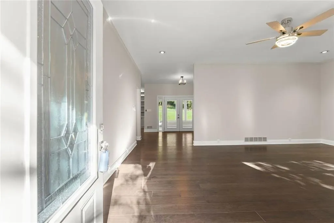
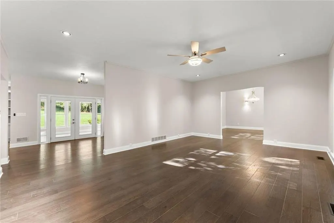
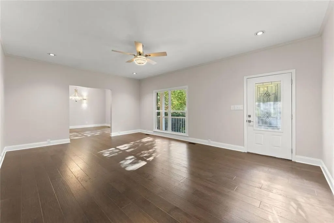
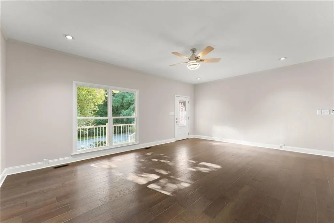
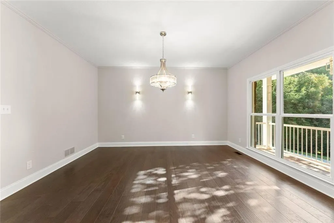
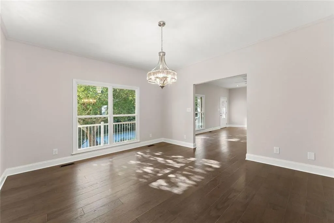
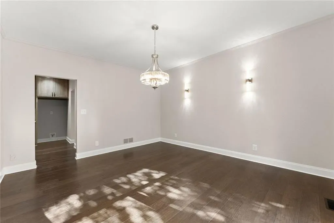
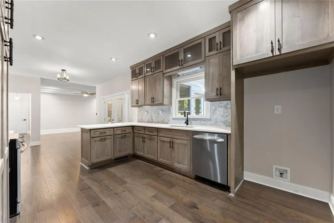
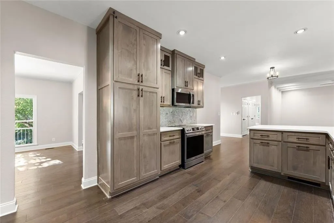
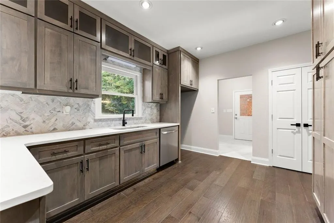
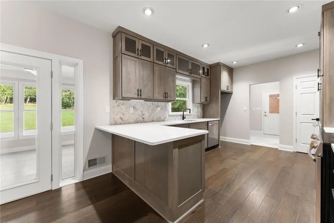
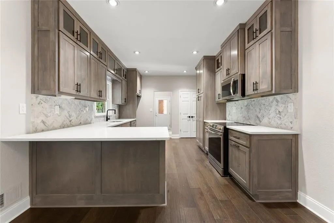
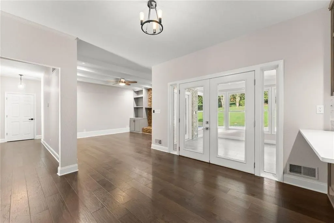
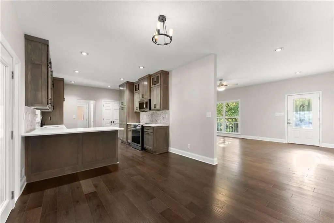
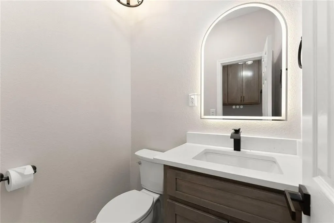
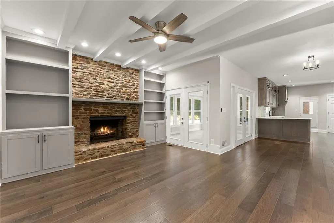
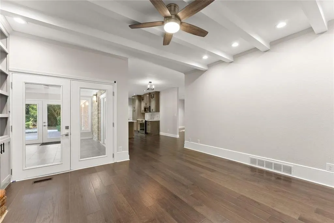
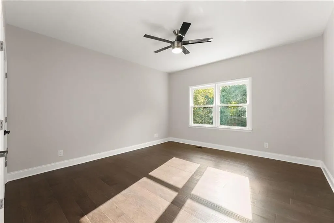
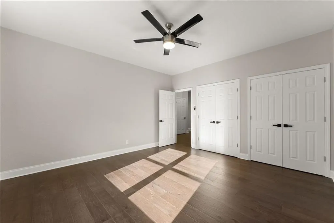
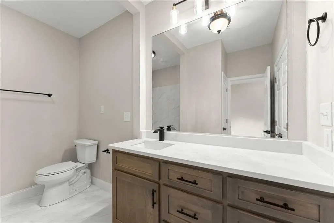
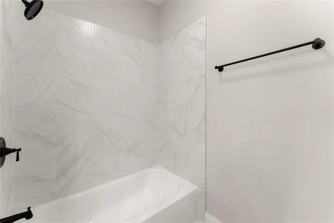
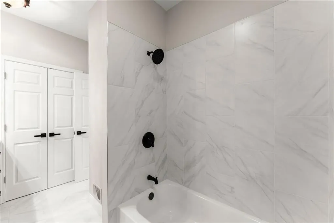
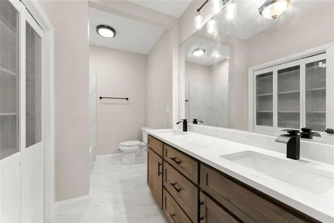
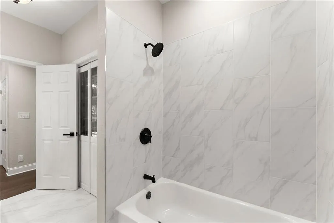
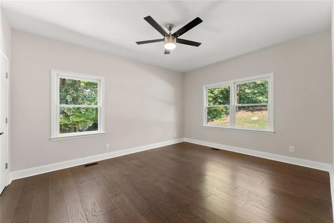
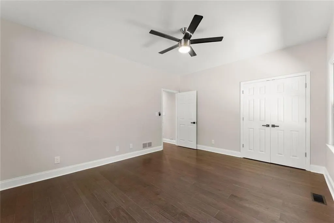
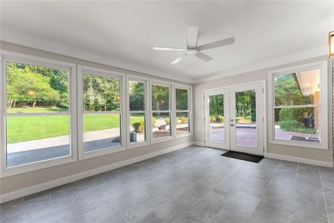
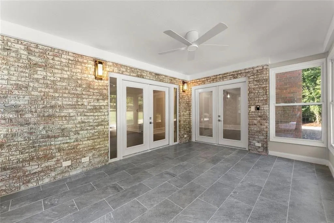
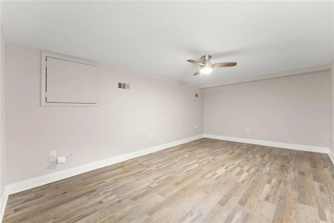
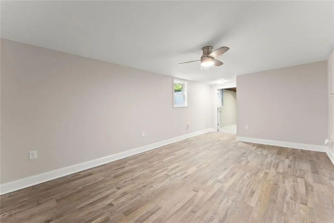
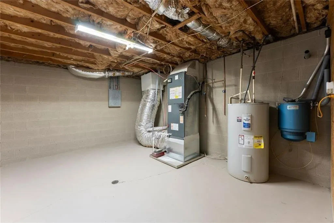
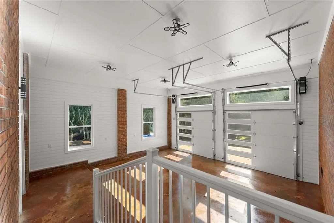
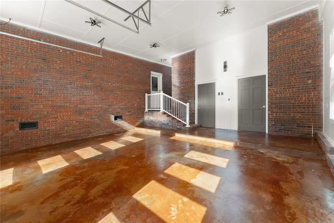
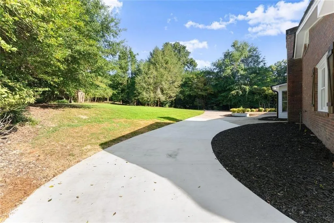
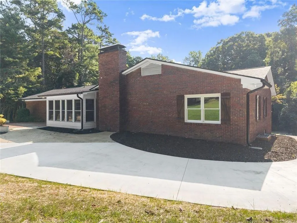
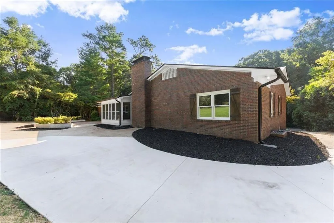
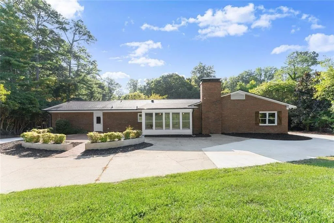
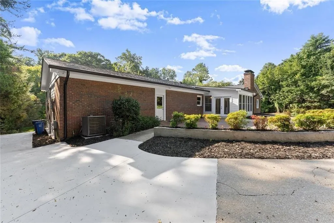
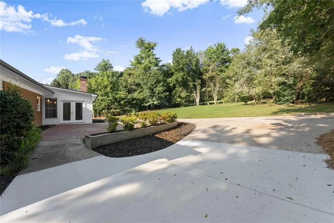
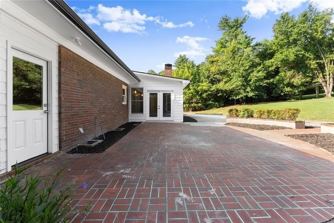
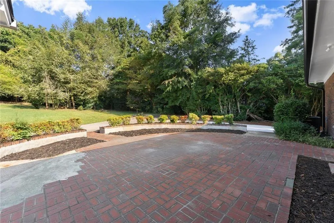
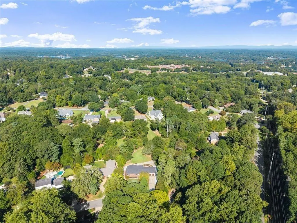
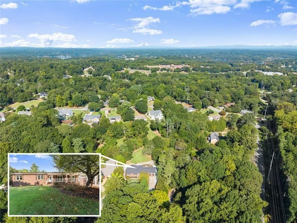
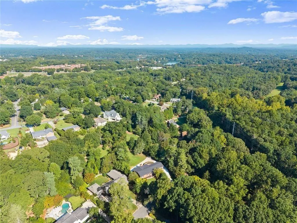
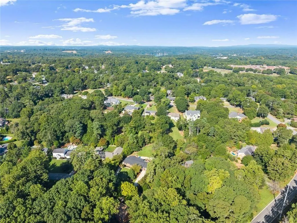
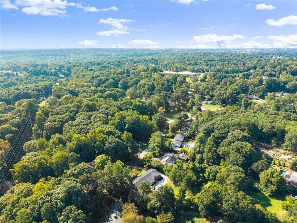
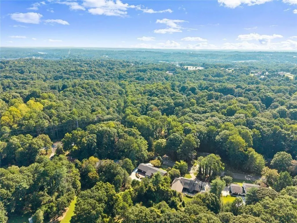
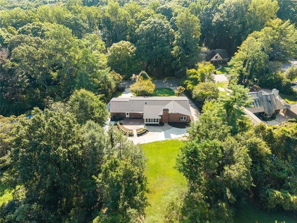
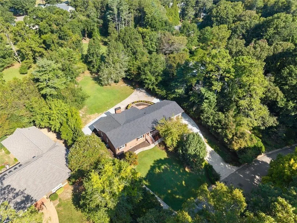
Beautifully Remodeled | Extensive Recent Updates | New Roof & HVAC | Desirable Gainesville Location Welcome home to this beautifully remodeled 3-bedroom, 2.5-bath home in a highly desirable Gainesville location! Thoughtfully updated throughout, all major improvements have been completed within the past year, offering the rare opportunity to enjoy a beautifully refreshed home without the hassle of a renovation project. Recent updates include a new roof, new HVAC system, remodeled kitchen, updated bathrooms, new flooring, and exterior improvements. The result is a home that blends modern style and comfort with the character and appeal of an established Gainesville setting. The spacious and versatile floor plan offers multiple family and gathering spaces, providing plenty of room to relax, entertain, work, and enjoy everyday life. An inviting sunroom overlooking the private backyard creates a peaceful retreat and is sure to become one of your favorite spaces in the home—perfect for morning coffee, reading, or unwinding at the end of the day. The partially finished basement adds valuable flexibility and can easily be used as a home office, hobby room, media space, playroom, or additional flex area to suit your needs. Ideally situated in the city of Gainesville, this home offers the convenience of an established location paired with the appeal of extensive, recent renovations. With the major updates already completed, you can simply move in, settle in, and enjoy. Beautifully updated, wonderfully versatile, and ideally located—this Gainesville home is truly one you won’t want to miss! Call today for your private tour!
| Elementary School | Middle School | High School |
|---|---|---|
| Enota Multiple Intelligences Academy Elementary School | Gainesville East Middle School | Gainesville High School |
| Price History | |
|---|---|
| 9/2/2026 | Listed $659,000 |
General Features
| Sewer | Public Sewer |
|---|---|
| Heating | Other |
| Cooling | Central Air |
| Utilities | Cable Available,Electricity Available,Natural Gas Available,Phone Available,Sewer Available,Underground Utilities,Water Available |
| Roof | Shingle,Ridge Vents,Other |
| Appliances | Electric Water Heater,Dishwasher,Electric Range,Electric Oven,Other |
| Garage Spaces | 2 |
| Patio/Porch Features | Patio |
| Architectural Style | Ranch,Traditional,Modern,Mid-Century Modern |
| Pool Features | None |
| Security Features | Carbon Monoxide Detector(s),Secured Garage/Parking,Smoke Detector(s) |
| Construction Materials | Brick |
| Year Built | 1968 |
| Electric | 220 Volts,110 Volts |
| View | Neighborhood,Other,Trees/Woods |
| Levels | One and One Half |
| Property Subtype | Single Family Residence |
| Tax Year | 2025 |
| Parcel Number | 00127 001089 |
| Waterfront Features | None |
| Community Features | Near Schools,Near Shopping |
| County | Hall - GA |
| Property Type | Residential |
| HOA | false |
| Energy Efficient | None |
| Subdivision Name | RIVERSIDE PARK EST |
| Green Energy Generation | None |
| Other Structures | None |
| Full Baths | 2 |
| Status | Active |
| Directions | GPS Friendly |
| High School | Gainesville |
| City | Gainesville |
| Body of Water | None |
| Spa Features | None |
| Elementary School | Enota Multiple Intelligences Academy |
| Property Attached Y/N | false |
| Land Lease Y/N | false |
| Tax Annual Amount | 3948 |
| Home Warranty Y/N | false |
| Middle/Junior High School | Gainesville East |
| Property Condition | Updated/Remodeled |
| Virtual Tour | https://listings.jbuff-productions.com/1492-Burns-Dr-NE-Gainesville-GA-30501-USA?mls= |
| Standard Status | Active |
| Tax Lot | 8 |
| Freehold | IDX |
| Corporate Owner | No disclosures from Seller,Sold As/Is |
Interior Features
| Interior Amenities | Double Vanity,Crown Molding,Disappearing Attic Stairs,High Ceilings 9 ft Main,High Speed Internet,Recessed Lighting,Walk-In Closet(s),Other |
|---|---|
| Basement | Partial,Finished,Crawl Space,Interior Entry |
| Flooring | Hardwood |
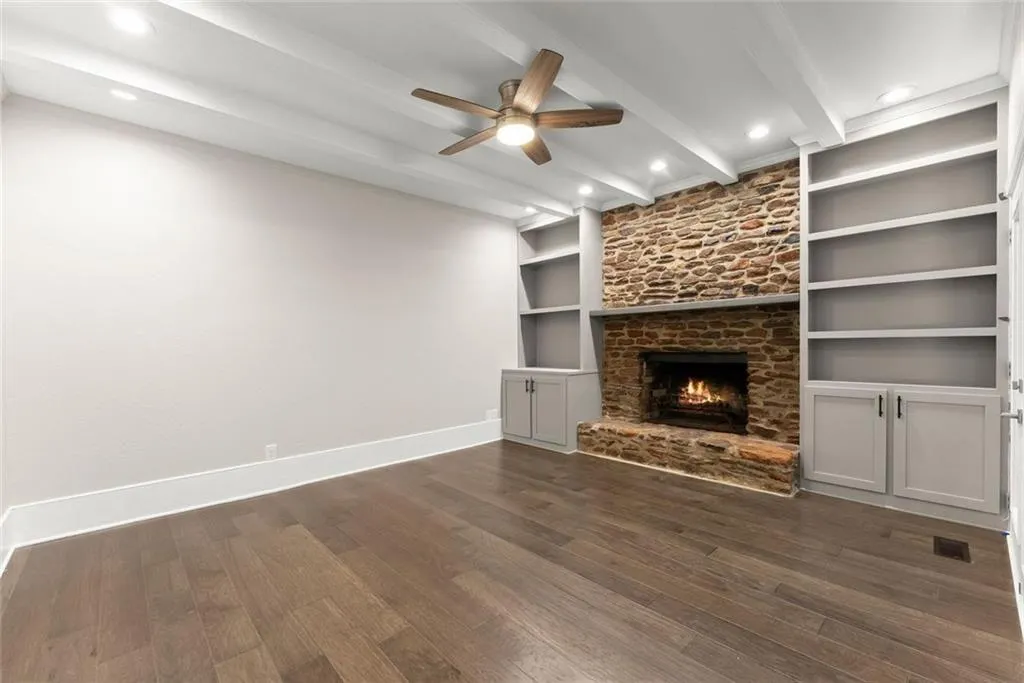
| Total Fireplaces | 1 |
| Fireplace Features | Family Room,Keeping Room,Masonry,Raised Hearth |
| Common Walls | No Common Walls |
| Window Features | Double Pane Windows,Insulated Windows |
| Above Grade Finished Area | 2514 |
| Half Baths | 1 |
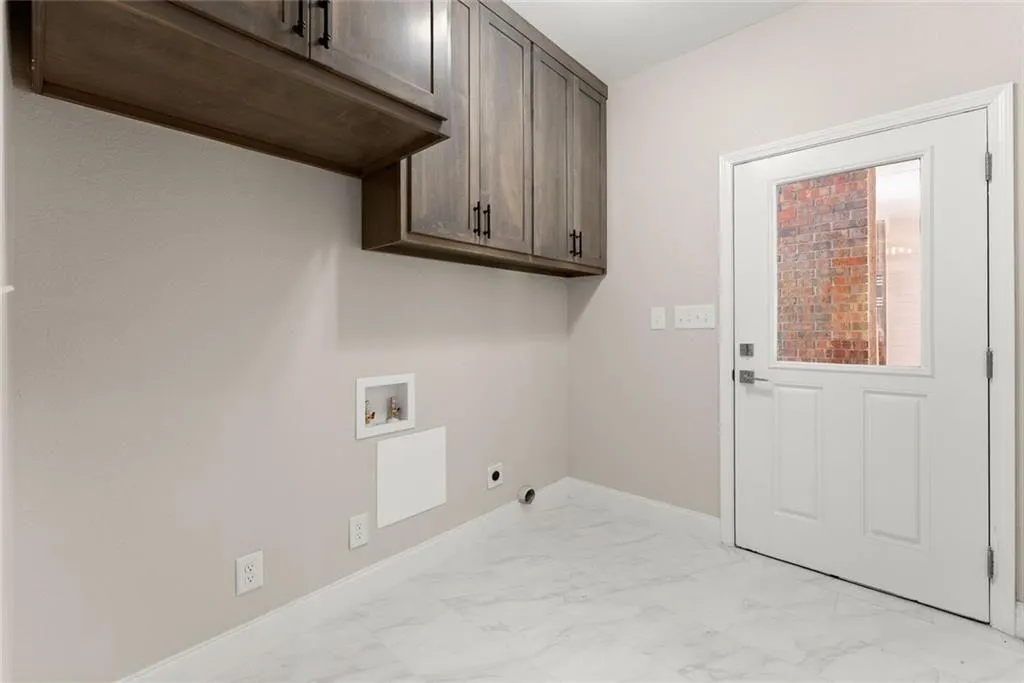
| Laundry Features | Common Area,Mud Room,Main Level,Electric Dryer Hookup |
| Total Bedrooms | 3 |
| Below Grade Finished Area | 300 |
| Room Type | Basement,Exercise Room,Family Room,Great Room,Game Room,Laundry,Dining Room,Den,Sun Room |
| Main Level Bedrooms | 3 |
| Main Level Bathrooms | 2 |
| Kitchen Features | Cabinets Stain,Eat-in Kitchen,Keeping Room,Pantry,Solid Surface Counters,View to Family Room |
| Total Baths | 3 |
| RoomBedroomFeatures | Master on Main,Other |
| Primary Bathroom Features | Double Vanity |
| Dining Room Features | Seats 12+,Separate Dining Room |
Exterior Features
| Exterior Amenities | Other |
|---|---|
| Fencing | None |
| Parking Features | Attached,Garage Door Opener,Driveway,Garage,Garage Faces Front,RV Access/Parking |
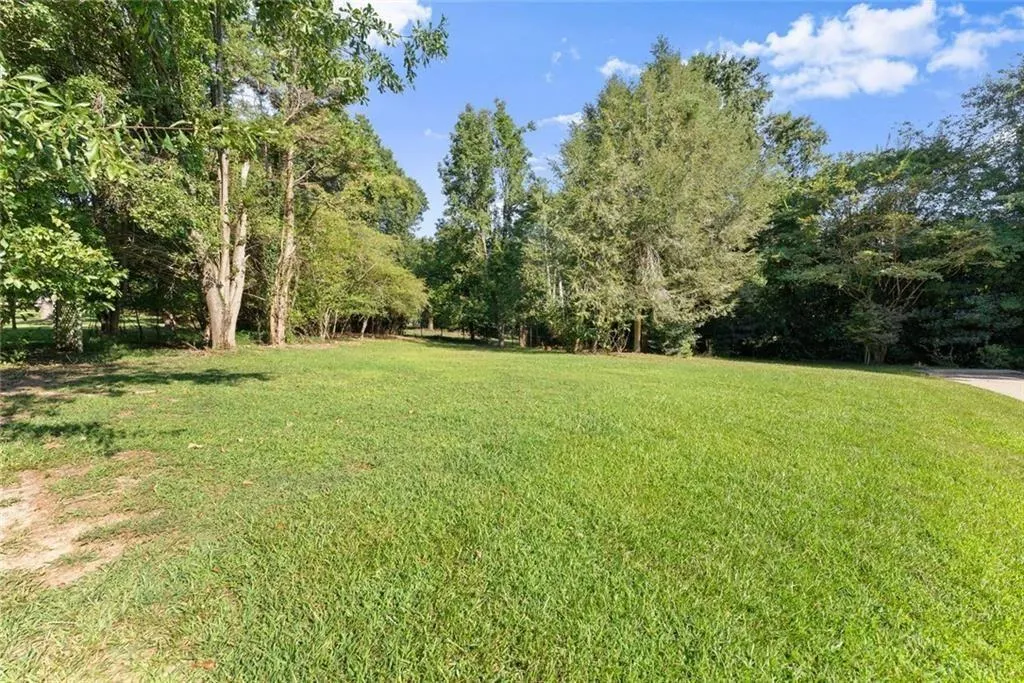
| Lot Features | Cleared,Back Yard,Front Yard,Landscaped,Private |
| Water Source | Public |
| Total Parking | 6 |
| Foundation Details | Block,Combination |
| Building Area Total | 3000 |
| Lot Dimensions | 133x217 |
| Lot Size Acres | 0.66 |
| Road Surface Type | Asphalt,Paved |
| Lot Size Source | Public Records |
| Road Frontage Type | City Street |
| Other Equipment | None |
| Horse Amenities | None |
Amenities
- Foreclosure
- Views
- Short Sale
- New Construction
- Adult 55+
- Lease To Own
- No HOA Fees
- Furnished
- Primary On Main
- Air Conditioning
- Seller Finance
- Green
- Fixer Upper
- Horse
- Golf
- Fireplace
- Deck
- Garage
- Basement
- Pool
Property vs Single Family Average in 30501
Statistics provided by Inside Real Estate
Price
Taxes
Year Built
 ©2026 Georgia Multiple Listing Service All information deemed reliable but not guaranteed. All properties are subject to prior sale, change or withdrawal. Neither listing broker(s) or information provider(s) shall be responsible for any typographical errors, misinformation, misprints and shall be held totally harmless. Listing(s) information is provided for consumer's personal, non-commercial use and may not be used for any purpose other than to identify prospective properties consumers may
 Listings identified with the FMLS IDX logo come from FMLS and are held by brokerage firms other than the owner of this website. The listing brokerage is identified in any listing details. Information is deemed reliable but is not guaranteed. If you believe any FMLS listing contains material that infringes your copyrighted work please