

Address
4728 Stirling Court Ne, Marietta, GA
Price
$ 1,150,000
Property Attributes
- MLS#7831502
- TypeSingle Family
- Listing Status Active Under Contract
- CountyCobb
- CityMarietta
- NeighborhoodCHADDS LAKE
- Zip30068
- StyleTraditional
- Year Built1986
- Taxes$ 9924
- Price$ 1,150,000
- Bedrooms6
- Full Bathrooms4
- Half Bathrooms1
- Lot Size0.34 Acres
Data Source:
First Multiple Listing Services (FMLS)
Property Description
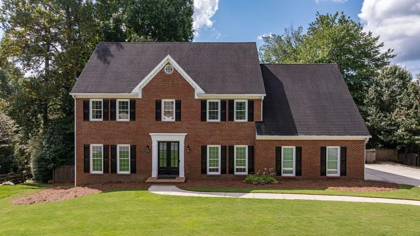
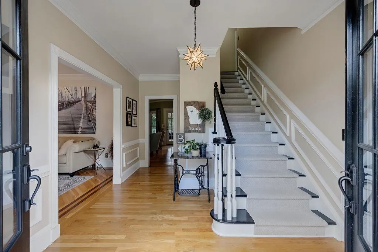
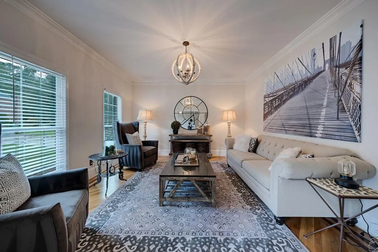
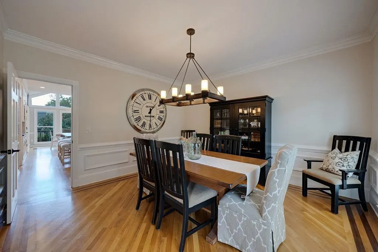
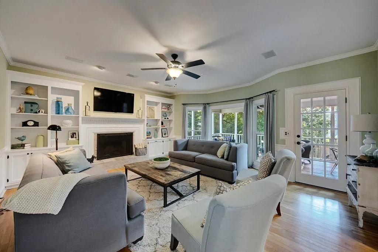
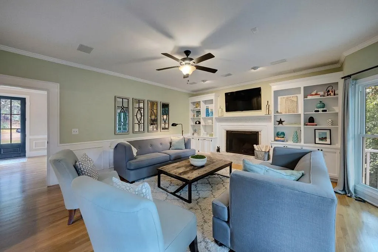
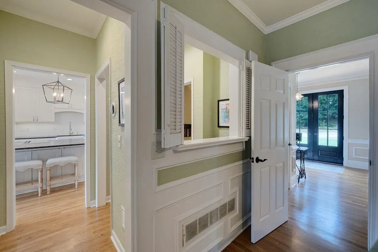
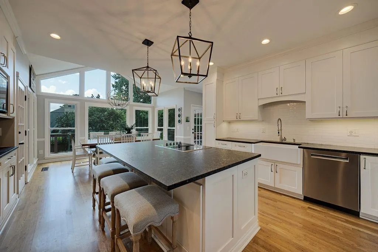
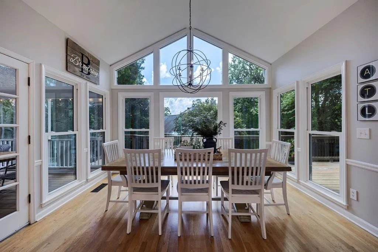
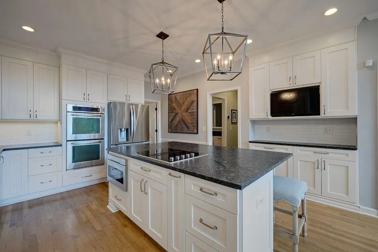
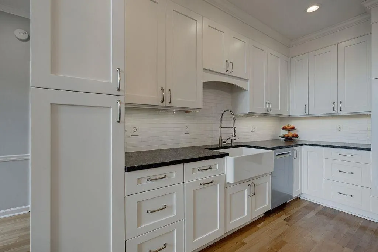
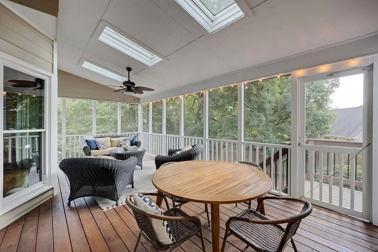
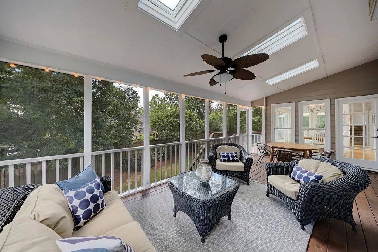
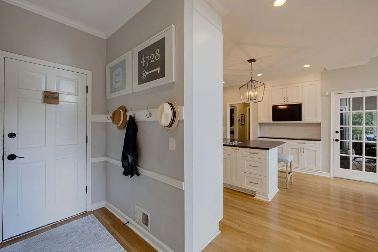
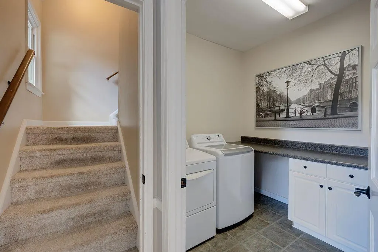
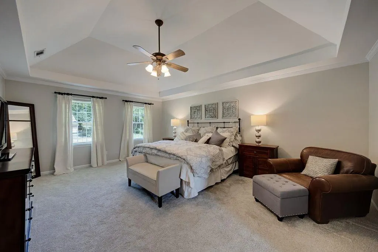
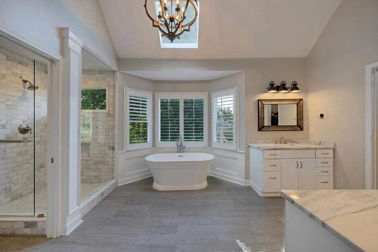
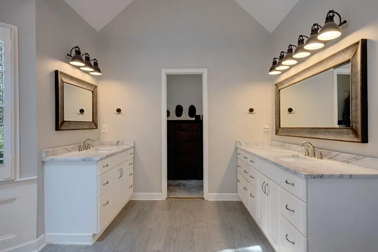
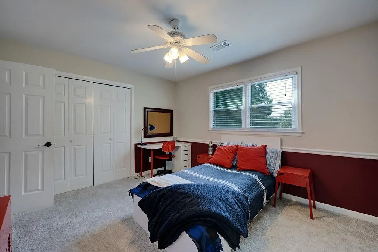
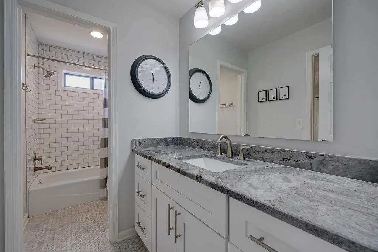
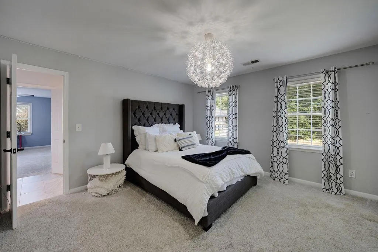
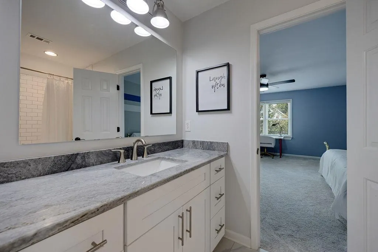
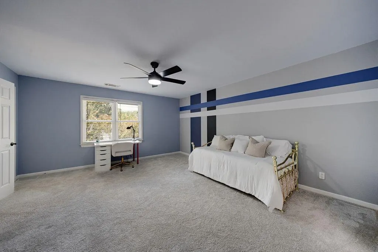
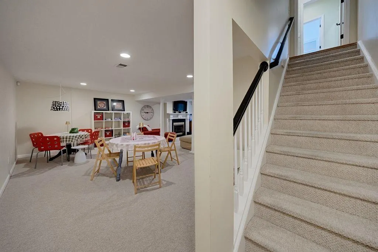
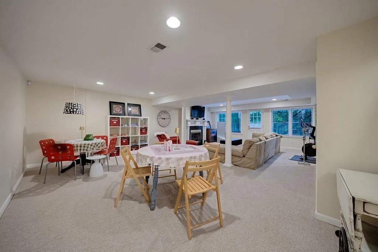
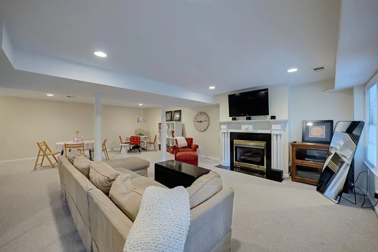
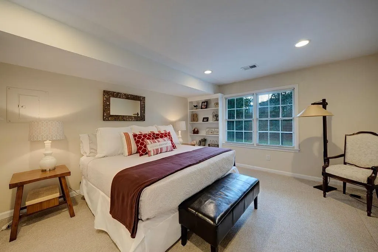
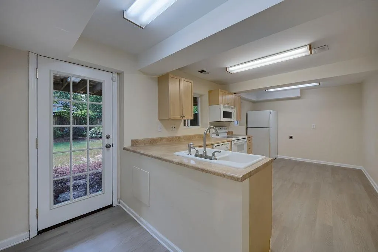
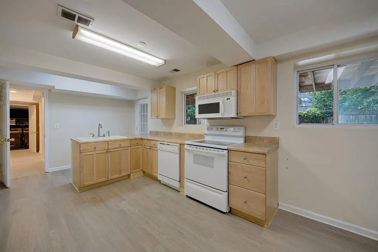
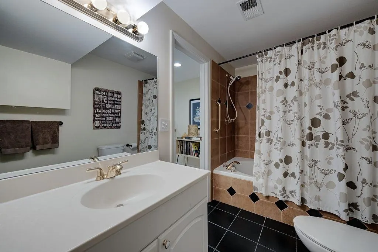
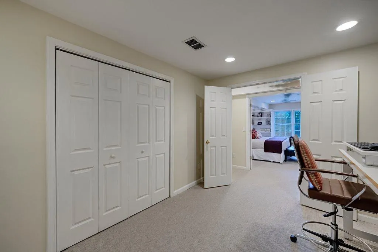
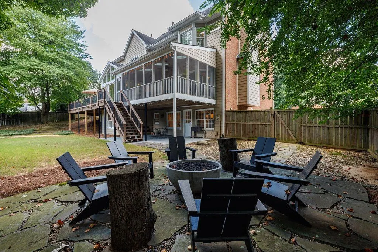
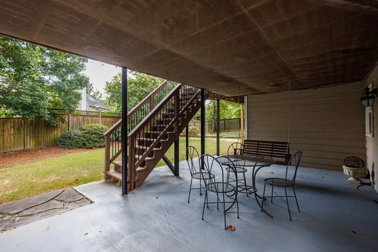
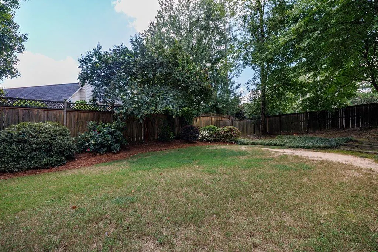
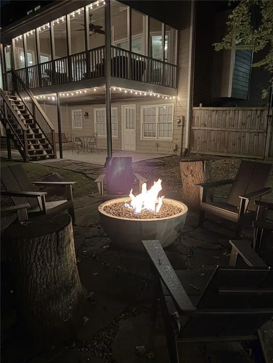
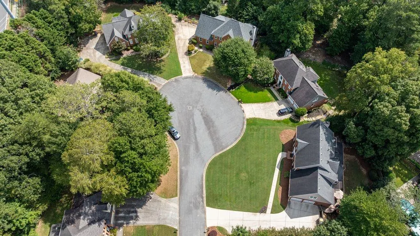
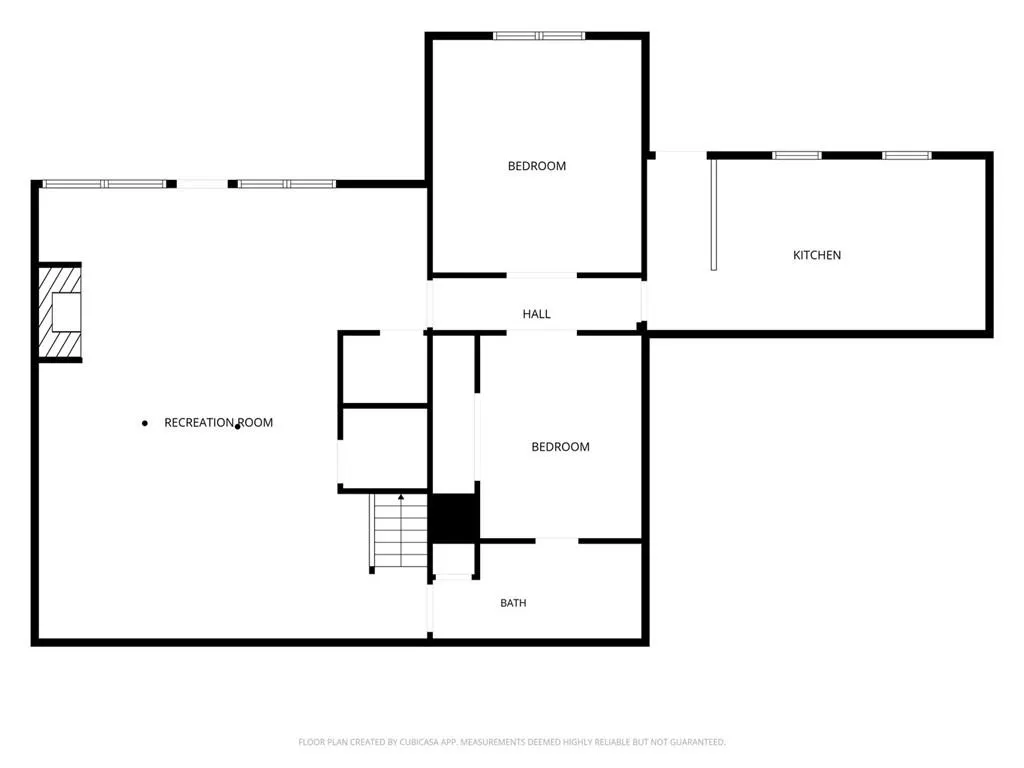
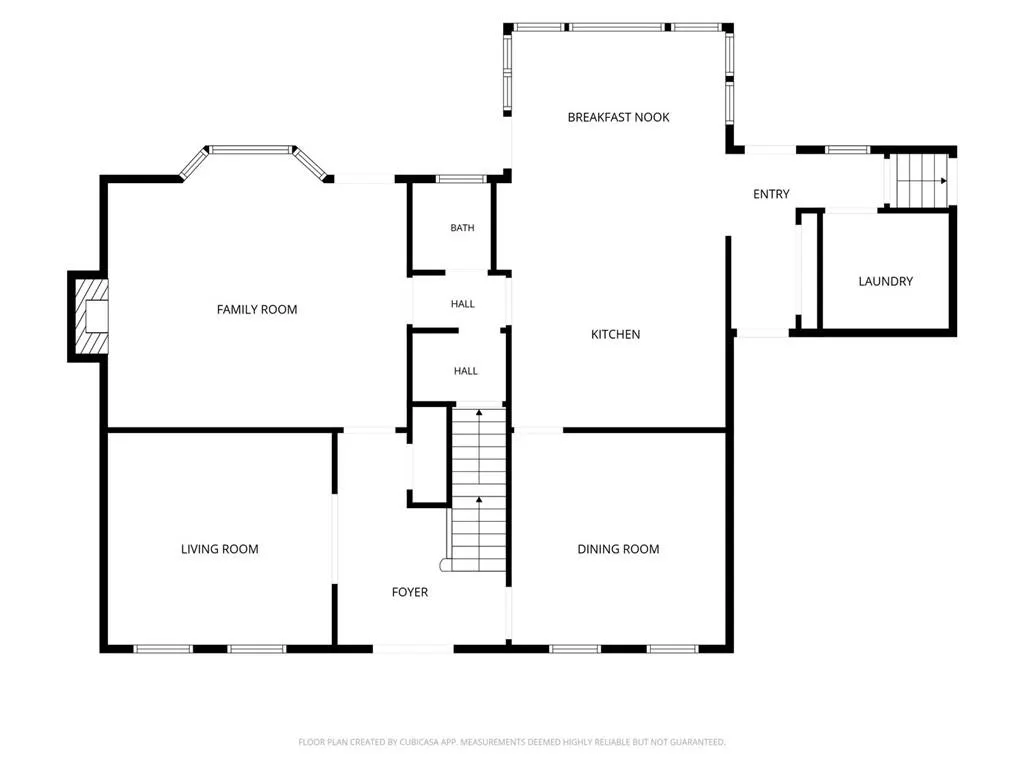
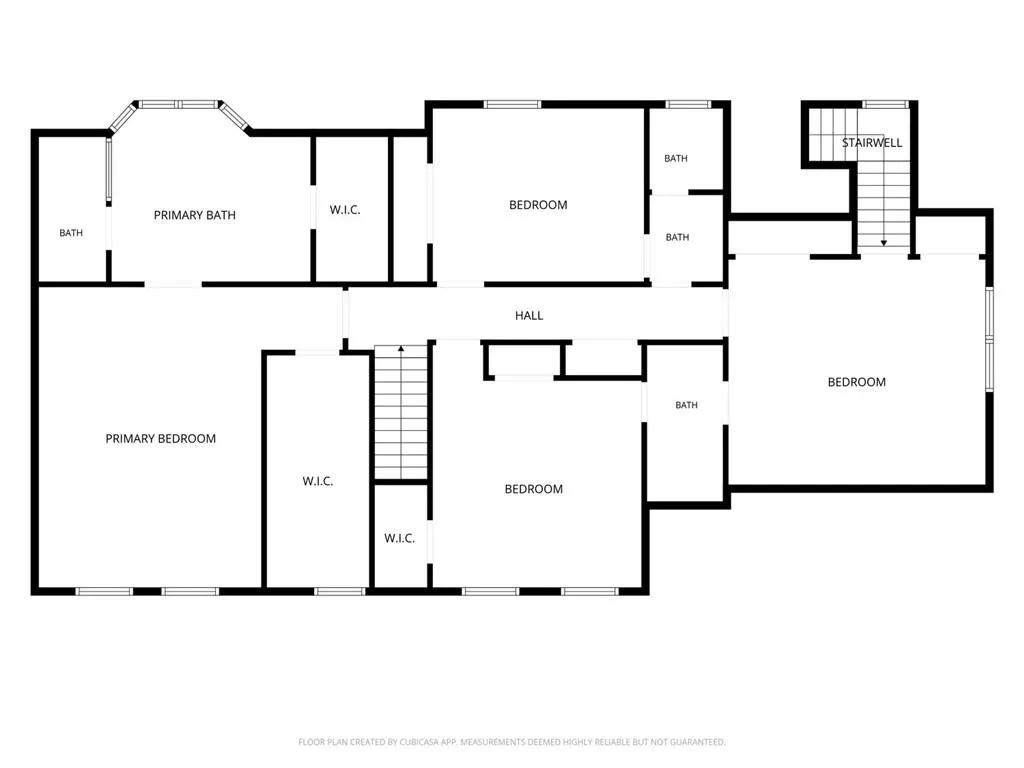
Nestled on a quiet cul-de-sac, this beautifully maintained and thoughtfully renovated home combines style, space, and effortless livability. Since 2014, updates have included a new roof, windows, kitchen, bathrooms, HVAC systems, and terrace-level flooring. From the moment you enter, gleaming hardwood floors and 9-foot ceilings create an inviting sense of space. The light-filled breakfast room, framed by a dramatic vaulted wall of windows, overlooks the screened porch, deck, and level, fenced backyard—an exceptional setting for morning coffee or evening gatherings. A plumbed fire pit adds another inviting outdoor feature. The bright white kitchen flows seamlessly into the pantry/mudroom and nearby laundry, with convenient access to the garage. The great room features a gas fireplace and provides a warm gathering space, while the adjacent dining room and front living room offer flexibility for entertaining, relaxing, or working from home. Upstairs, the spacious primary suite includes a tray ceiling, two walk-in closets, and a beautifully renovated marble bath filled with natural light. Three additional bedrooms with walk-in closets and two renovated baths complete the upper level. The finished terrace level expands the home’s possibilities with a full kitchen and dishwasher, two additional bedrooms, a full bath, fireplace, comfortable gathering space, and dedicated areas for recreation, exercise, and mahjong. With its separate exterior entrance and versatile layout, this level offers exceptional flexibility for multigenerational living, extended stays, guests, hobbies, or additional living space. With the location, space, finishes, and functionality you’ve been waiting for, this is a home where you can simply move in, settle in, and enjoy.
| Elementary School | Middle School | High School |
|---|---|---|
| Mount Bethel Elementary School | Dickerson Middle School | Walton High School |
| Price History | |
|---|---|
| 9/2/2026 | Listed $1,150,000 |
General Features
| Sewer | Public Sewer |
|---|---|
| Heating | Other |
| Cooling | Central Air |
| Utilities | Electricity Available,Natural Gas Available,Water Available |
| Roof | Composition |
| Appliances | Dishwasher,Double Oven,Dryer,Electric Cooktop,Microwave,Refrigerator,Self Cleaning Oven,Washer |
| HOA Fee | 1409 |
| Garage Spaces | 2 |
| Association Fee Includes | Tennis,Maintenance Grounds,Swim |
| Patio/Porch Features | Deck,Screened,Terrace |
| Architectural Style | Traditional |
| Pool Features | None |
| Security Features | Carbon Monoxide Detector(s),Smoke Detector(s) |
| Construction Materials | Brick |
| Year Built | 1986 |
| Electric | 110 Volts |
| View | Neighborhood |
| Levels | Three Or More |
| Property Subtype | Single Family Residence |
| Tax Year | 2025 |
| Parcel Number | 01009300260 |
| Waterfront Features | None |
| Community Features | Homeowners Assoc,Near Schools,Near Shopping,Street Lights |
| Accessibility | None |
| Assoc Fee Paid Per | Annually |
| County | Cobb - GA |
| Property Type | Residential |
| HOA | true |
| Energy Efficient | None |
| Subdivision Name | CHADDS LAKE |
| Green Energy Generation | None |
| Other Structures | None |
| Full Baths | 4 |
| Status | Active Under Contract |
| Directions | Take Johnson Ferry north and turn right on 120 / Roswell Road. Turn left onto Stirling Court NE and the property is on the right. Chadds Lake Drive is just off Roswell Road / 120 by the Avenues. |
| High School | Walton |
| City | Marietta |
| Body of Water | None |
| Spa Features | None |
| Elementary School | Mount Bethel |
| Property Attached Y/N | false |
| Land Lease Y/N | false |
| Tax Annual Amount | 9924 |
| Home Warranty Y/N | false |
| Middle/Junior High School | Dickerson |
| Property Condition | Updated/Remodeled |
| Standard Status | Active Under Contract |
| Tax Lot | 9 |
| Freehold | IDX |
| Corporate Owner | None |
Interior Features
| Interior Amenities | Vaulted Ceiling(s),Walk-In Closet(s),Bookcases,Crown Molding,Dry Bar,Entrance Foyer,High Ceilings 9 ft Main |
|---|---|
| Basement | Partial |
| Flooring | Tile,Carpet,Hardwood |
| Total Fireplaces | 2 |
| Fireplace Features | Fire Pit,Brick,Gas Starter |
| Common Walls | No Common Walls |
| Window Features | Skylight(s) |
| Above Grade Finished Area | 4458 |
| Half Baths | 1 |
| Laundry Features | Main Level,Laundry Room,Other |
| Total Bedrooms | 6 |
| Below Grade Finished Area | 1704 |
| Room Type | Office,Master Bedroom,Master Bathroom,Laundry,Kitchen,Great Room,Family Room,Game Room,Dining Room |
| Kitchen Features | Breakfast Bar,Breakfast Room,Cabinets White,Eat-in Kitchen,Kitchen Island,Pantry,Second Kitchen,Stone Counters,View to Family Room |
| Total Baths | 5 |
| RoomBedroomFeatures | In-Law Floorplan |
| Primary Bathroom Features | Double Vanity,Separate Tub/Shower,Skylights,Soaking Tub |
| Dining Room Features | Separate Dining Room |
Exterior Features
| Exterior Amenities | Private Yard |
|---|---|
| Fencing | Back Yard,Privacy,Wood |
| Parking Features | Garage |
| Lot Features | Back Yard,Cul-De-Sac,Front Yard,Landscaped,Level |
| Water Source | Public |
| Total Parking | 2 |
| Foundation Details | Slab |
| Building Area Total | 5446 |
| Lot Dimensions | 146x98x108x73x23x16x24 |
| Lot Size Acres | 0.34 |
| Road Surface Type | Other |
| Lot Size Source | Public Records |
| Road Frontage Type | City Street,County Road |
| Other Equipment | None |
| Horse Amenities | None |
Amenities
- Foreclosure
- Views
- Short Sale
- New Construction
- Adult 55+
- Lease To Own
- No HOA Fees
- Furnished
- Primary On Main
- Air Conditioning
- Seller Finance
- Green
- Fixer Upper
- Horse
- Golf
- Fireplace
- Deck
- Garage
- Basement
- Pool
Property vs Single Family Average in 30068
Statistics provided by Inside Real Estate
Price
Taxes
Year Built
 ©2026 Georgia Multiple Listing Service All information deemed reliable but not guaranteed. All properties are subject to prior sale, change or withdrawal. Neither listing broker(s) or information provider(s) shall be responsible for any typographical errors, misinformation, misprints and shall be held totally harmless. Listing(s) information is provided for consumer's personal, non-commercial use and may not be used for any purpose other than to identify prospective properties consumers may
 Listings identified with the FMLS IDX logo come from FMLS and are held by brokerage firms other than the owner of this website. The listing brokerage is identified in any listing details. Information is deemed reliable but is not guaranteed. If you believe any FMLS listing contains material that infringes your copyrighted work please