
Address
3310 Vista Creek Drive, Dacula, GA
Price
$ 649,900
Property Attributes
- MLS#7831551
- TypeSingle Family
- Listing Status Active
- CountyGwinnett
- CityDacula
- NeighborhoodLake Forest at Hamilton Mills
- Zip30019
- StyleTraditional
- Year Built2000
- Taxes$ 7515
- Price$ 649,900
- Bedrooms5
- Full Bathrooms4
- Half Bathrooms0
- Lot Size0.42 Acres
Data Source:
First Multiple Listing Services (FMLS)
Property Description
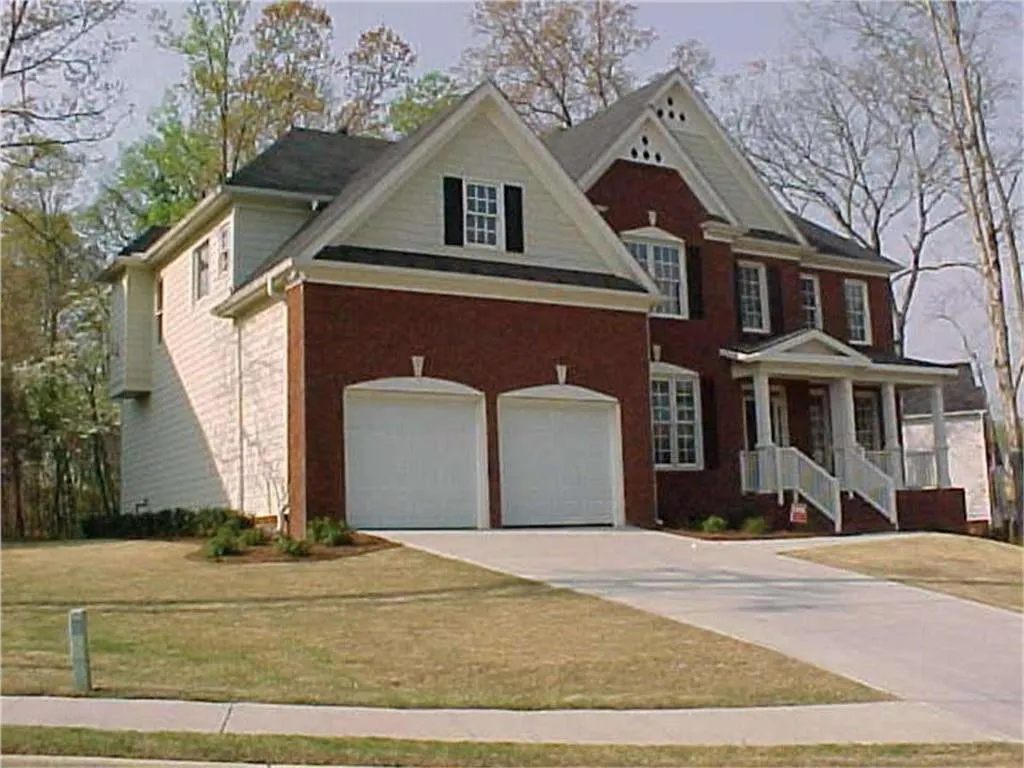
WELCOME HOME TO HAMILTON MILL! This beautifully updated 5-bedroom, 4-bath residence offers an impressive combination of space, style and everyday livability in the highly desirable Lake Forest at Hamilton Mill community. From the inviting exterior and generous front lawn to the thoughtfully designed interior, this home delivers the kind of presence today's buyers are looking for. Step inside to a dramatic two-story foyer that creates an immediate sense of openness and natural light. The spacious floor plan offers room for both comfortable everyday living and entertaining, while the finished full basement provides an incredible amount of additional living and flexible-use space. The home's approximately 6,033 square feet of total finished space offers endless possibilities for today's lifestyle-whether you need space for a growing household, home office, recreation, guests or entertaining. Outside, enjoy the peaceful setting of approximately 0.42 acres, with mature trees and the established charm of Hamilton Mill. The attached garage and generous driveway provide excellent parking and convenience. And then there's the Hamilton Mill lifestyle. Residents enjoy an exceptional collection of amenities including swimming pools, lighted tennis and pickleball courts, basketball and volleyball courts, athletic fields, playgrounds, a fitness center, clubhouse and stocked community lake. Located in one of Dacula's most recognized master-planned communities and surrounded by the amenities, recreation and established neighborhoods that make Hamilton Mill so desirable, 3310 Vista Creek Drive is more than a home-it's an opportunity to live exceptionally well in one of Gwinnett County's premier communities.
| Elementary School | Middle School | High School |
|---|---|---|
| Puckett's Mill Elementary School | Osborne Middle School | Mill Creek High School |
| Price History | |
|---|---|
| 9/2/2026 | Listed $649,900 |
General Features
| Sewer | Public Sewer |
|---|---|
| Heating | Central |
| Cooling | Central Air |
| Utilities | Cable Available,Electricity Available,Natural Gas Available |
| Roof | Composition |
| Appliances | Dishwasher,Refrigerator |
| Garage Spaces | 2 |
| Association Fee Includes | Swim |
| Patio/Porch Features | Front Porch |
| Architectural Style | Traditional |
| Pool Features | None |
| Security Features | None |
| Construction Materials | Brick,Brick 4 Sides |
| Year Built | 2000 |
| Electric | 220 Volts |
| View | Other |
| Levels | Three Or More |
| Property Subtype | Single Family Residence |
| Tax Year | 2024 |
| Ownership | Fee Simple |
| Parcel Number | R3001 680 |
| Waterfront Features | None |
| Community Features | Clubhouse,Homeowners Assoc,Lake,Playground,Street Lights,Swim Team |
| Accessibility | None |
| County | Gwinnett - GA |
| Property Type | Residential |
| HOA | true |
| Energy Efficient | None |
| Subdivision Name | Lake Forest at Hamilton Mills |
| Green Energy Generation | None |
| Other Structures | None |
| Full Baths | 4 |
| Status | Active |
| Directions | I-85 N to Exit 120/Hamilton Mill Rd. Turn right onto Hamilton Mill Rd., continue across GA-324 onto Hamilton Mill Pkwy. Turn left onto Vista Creek Dr. The home will be on the right! |
| High School | Mill Creek |
| City | Dacula |
| Body of Water | None |
| Spa Features | None |
| Elementary School | Puckett's Mill |
| Property Attached Y/N | false |
| Land Lease Y/N | false |
| Tax Annual Amount | 7515 |
| Home Warranty Y/N | false |
| Middle/Junior High School | Osborne |
| Property Condition | Resale |
| Standard Status | Active |
| Freehold | IDX |
| Corporate Owner | None |
Interior Features
| Interior Amenities | High Speed Internet,Walk-In Closet(s) |
|---|---|
| Basement | Finished,Full |
| Flooring | Hardwood,Other |
| Total Fireplaces | 1 |
| Fireplace Features | Gas Starter |
| Common Walls | No Common Walls |
| Window Features | None |
| Above Grade Finished Area | 6033 |
| Laundry Features | Other |
| Total Bedrooms | 5 |
| Below Grade Finished Area | 1871 |
| Room Type | Bonus Room |
| Main Level Bedrooms | 1 |
| Main Level Bathrooms | 1 |
| Kitchen Features | Eat-in Kitchen |
| Total Baths | 4 |
| RoomBedroomFeatures | Oversized Master |
| Primary Bathroom Features | Separate Tub/Shower |
| Dining Room Features | Separate Dining Room |
Exterior Features
| Exterior Amenities | Other |
|---|---|
| Fencing | Privacy |
| Parking Features | Garage,Garage Door Opener |
| Lot Features | Level |
| Water Source | Private |
| Foundation Details | Concrete Perimeter |
| Building Area Total | 6033 |
| Lot Size Acres | 0.42 |
| Road Surface Type | Asphalt |
| Lot Size Source | Owner |
| Road Frontage Type | City Street |
| Other Equipment | None |
| Horse Amenities | None |
Amenities
- Foreclosure
- Views
- Short Sale
- New Construction
- Adult 55+
- Lease To Own
- No HOA Fees
- Furnished
- Primary On Main
- Air Conditioning
- Seller Finance
- Green
- Fixer Upper
- Horse
- Golf
- Fireplace
- Deck
- Garage
- Basement
- Pool
Property vs Single Family Average in 30019
Statistics provided by Inside Real Estate
Price
Taxes
Year Built
 ©2026 Georgia Multiple Listing Service All information deemed reliable but not guaranteed. All properties are subject to prior sale, change or withdrawal. Neither listing broker(s) or information provider(s) shall be responsible for any typographical errors, misinformation, misprints and shall be held totally harmless. Listing(s) information is provided for consumer's personal, non-commercial use and may not be used for any purpose other than to identify prospective properties consumers may
 Listings identified with the FMLS IDX logo come from FMLS and are held by brokerage firms other than the owner of this website. The listing brokerage is identified in any listing details. Information is deemed reliable but is not guaranteed. If you believe any FMLS listing contains material that infringes your copyrighted work please