

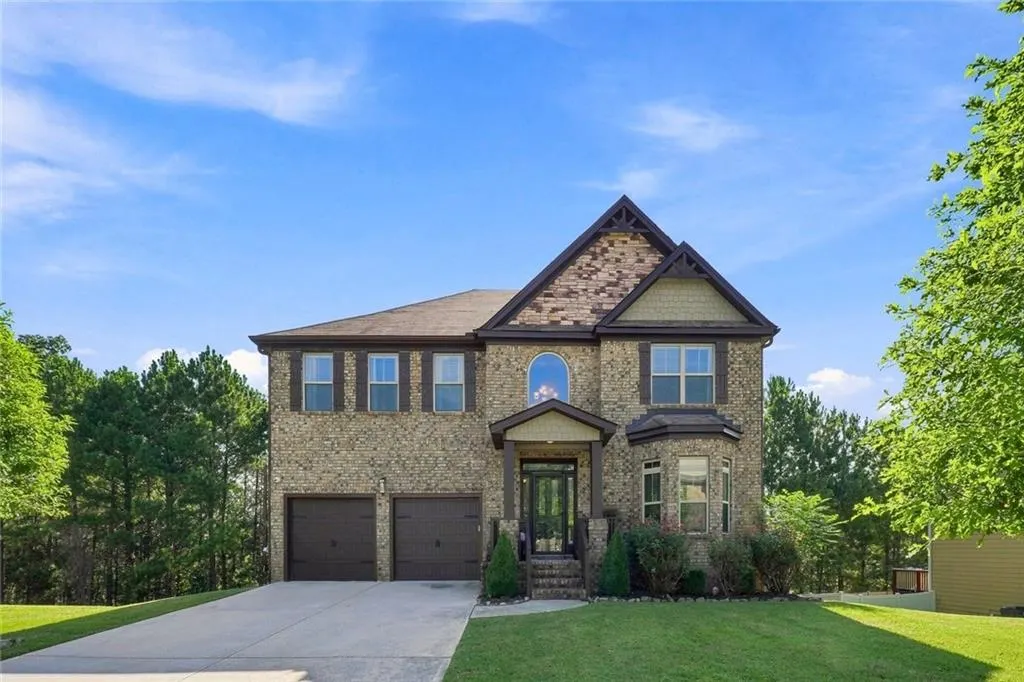
Address
612 Baffling Lane, Fairburn, GA
Price
$ 486,000
Property Attributes
- MLS#7831597
- TypeSingle Family
- Listing Status Active
- CountyFulton
- CityFairburn
- NeighborhoodHampton Oaks
- Zip30213
- StyleTraditional
- Year Built2015
- Taxes$ 3150
- Price$ 486,000
- Bedrooms5
- Full Bathrooms3
- Half Bathrooms1
- Lot Size0.29 Acres
Data Source:
First Multiple Listing Services (FMLS)
Property Description
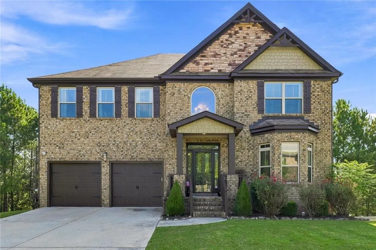
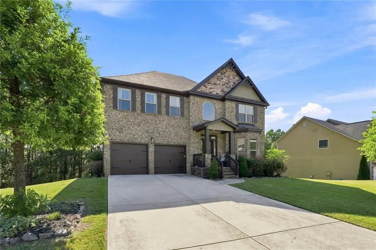
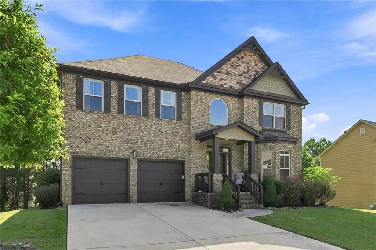
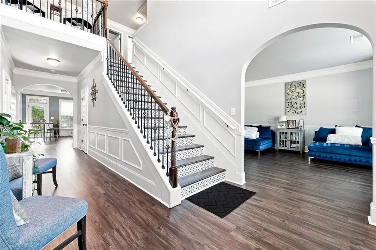
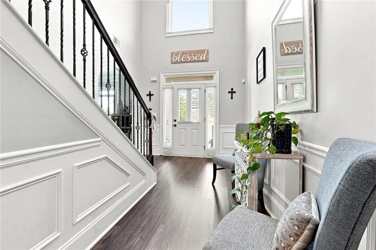
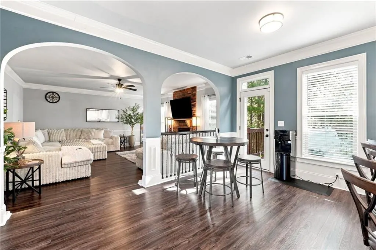
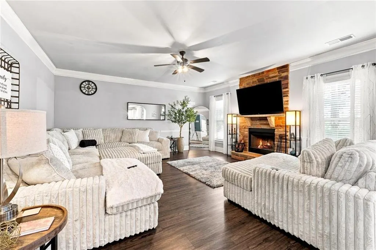
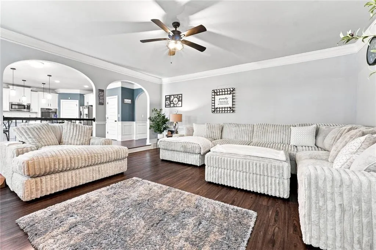
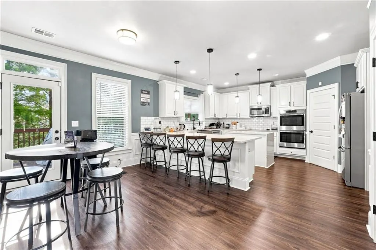
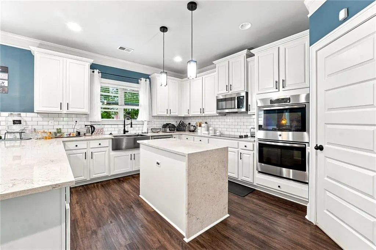
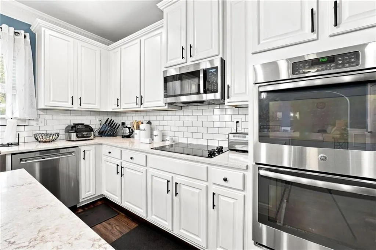
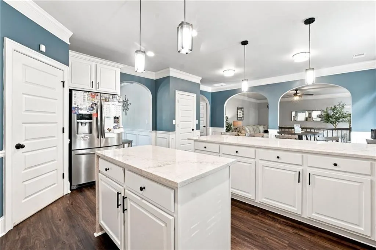
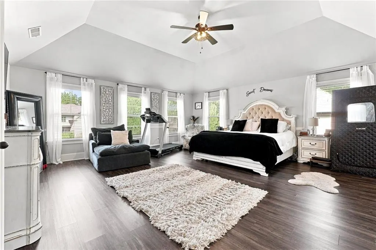
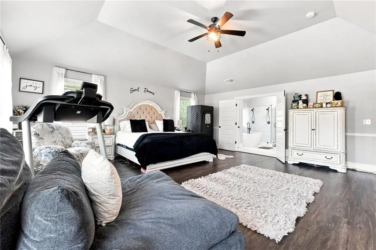
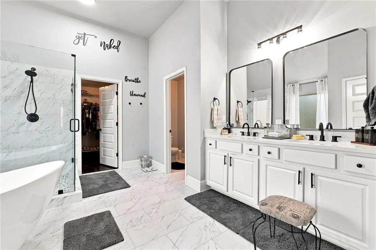
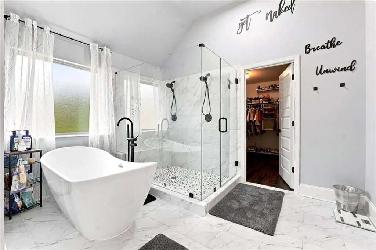
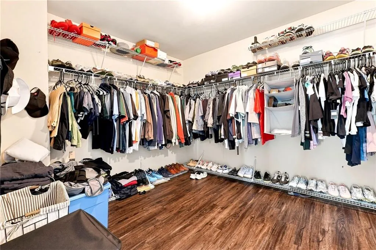
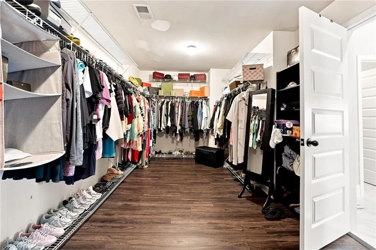
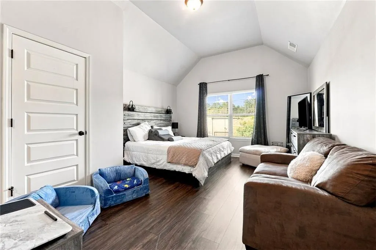
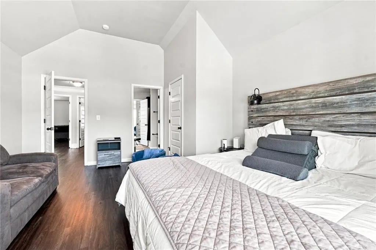
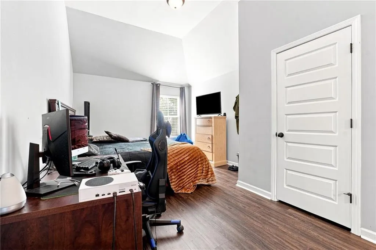
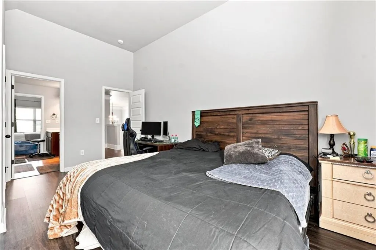
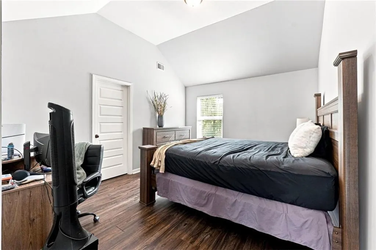
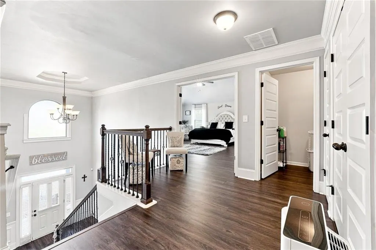
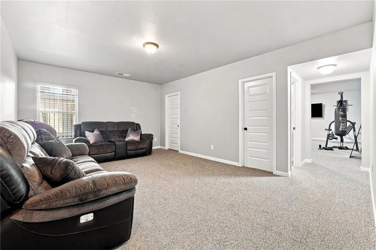
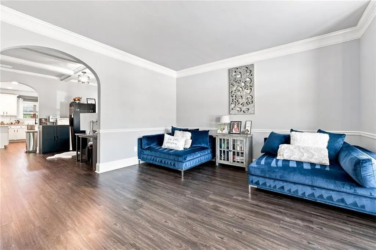
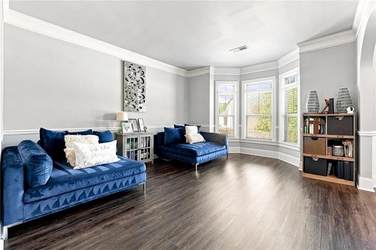
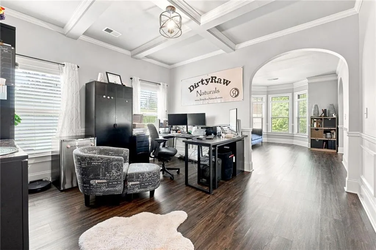
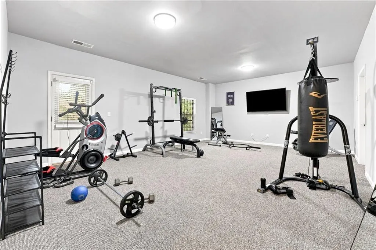
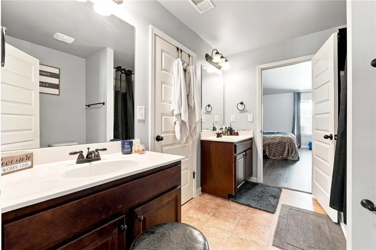
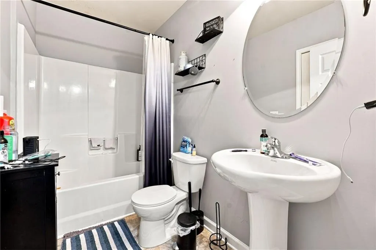
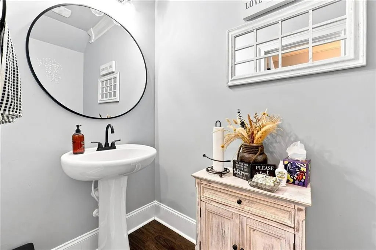
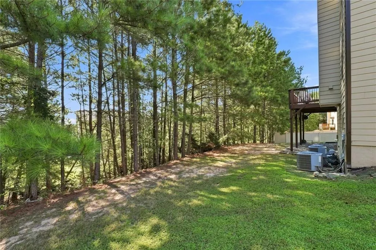
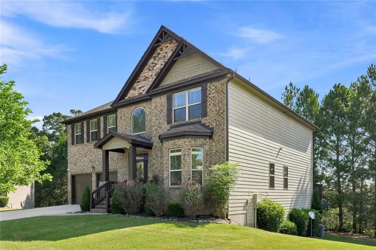
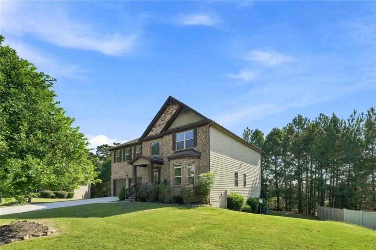
Gorgeous 5 bedroom, 3.5 bath home with a full, finished basement in desirable Hampton Oaks! A soaring 2 story foyer welcomes you inside, where gleaming hardwood floors and a fireside family room create a warm and inviting atmosphere. The family room opens to the kitchen, making entertaining and everyday living a breeze. The chef in the family will love the spacious eat in kitchen featuring a breakfast bar, island, tile backsplash, granite countertops and stainless steel appliances. The separate dining room, highlighted by a beautiful, coffered ceiling, provides the perfect setting for gatherings with family and friends. Upstairs, the spacious owner's suite features a huge walk-in closet and a relaxing, spa like bath. Three additional bedrooms and a full bath complete the upper level. The full, finished basement offers another level of living space with a bedroom and full bath, perfect for guests, an in-law suite or a teen suite. Enjoy the outdoors from the deck overlooking the level backyard. Situated on a great cul de sac lot, this beautiful home offers plenty of space for living, entertaining and relaxing. Welcome Home!
| Elementary School | Middle School | High School |
|---|---|---|
| Cliftondale Elementary School | Renaissance Middle School | Langston Hughes High School |
| Price History | |
|---|---|
| 9/2/2026 | Listed $486,000 |
General Features
| Sewer | Public Sewer |
|---|---|
| Heating | Electric,Other |
| Cooling | Central Air,Zoned |
| Utilities | Underground Utilities |
| Roof | Composition |
| Appliances | Dishwasher,Electric Range,Electric Water Heater,Microwave,Self Cleaning Oven |
| HOA Fee | 850 |
| Garage Spaces | 2 |
| Association Fee Includes | Swim,Tennis |
| Patio/Porch Features | Deck |
| Architectural Style | Traditional |
| Pool Features | None |
| Security Features | Fire Alarm,Security System Leased,Smoke Detector(s) |
| Construction Materials | Brick Front,Cement Siding,Shingle Siding |
| Year Built | 2015 |
| Electric | Other |
| View | Other |
| Levels | Two |
| Property Subtype | Single Family Residence |
| Tax Year | 2025 |
| Parcel Number | 09C090000133156 |
| Waterfront Features | None |
| Community Features | Clubhouse,Fishing,Homeowners Assoc,Lake,Playground,Pool,Sidewalks,Street Lights,Tennis Court(s) |
| Accessibility | None |
| Assoc Fee Paid Per | Annually |
| County | Fulton - GA |
| Property Type | Residential |
| HOA | true |
| Energy Efficient | None |
| Subdivision Name | Hampton Oaks |
| Green Energy Generation | None |
| Other Structures | None |
| Full Baths | 3 |
| Status | Active |
| Directions | GPS Friendly |
| High School | Langston Hughes |
| City | Fairburn |
| Body of Water | None |
| Spa Features | None |
| Elementary School | Cliftondale |
| Property Attached Y/N | false |
| Land Lease Y/N | false |
| Tax Annual Amount | 3150 |
| Home Warranty Y/N | false |
| Middle/Junior High School | Renaissance |
| Property Condition | Resale |
| Standard Status | Active |
| Freehold | IDX |
| Corporate Owner | None |
Interior Features
| Interior Amenities | Double Vanity,High Ceilings 9 ft Lower,High Ceilings 9 ft Main,High Ceilings 9 ft Upper |
|---|---|
| Basement | Daylight,Finished,Finished Bath,Full |
| Flooring | Hardwood |
| Total Fireplaces | 1 |
| Fireplace Features | Family Room,Gas Log |
| Common Walls | No Common Walls |
| Window Features | None |
| Half Baths | 1 |
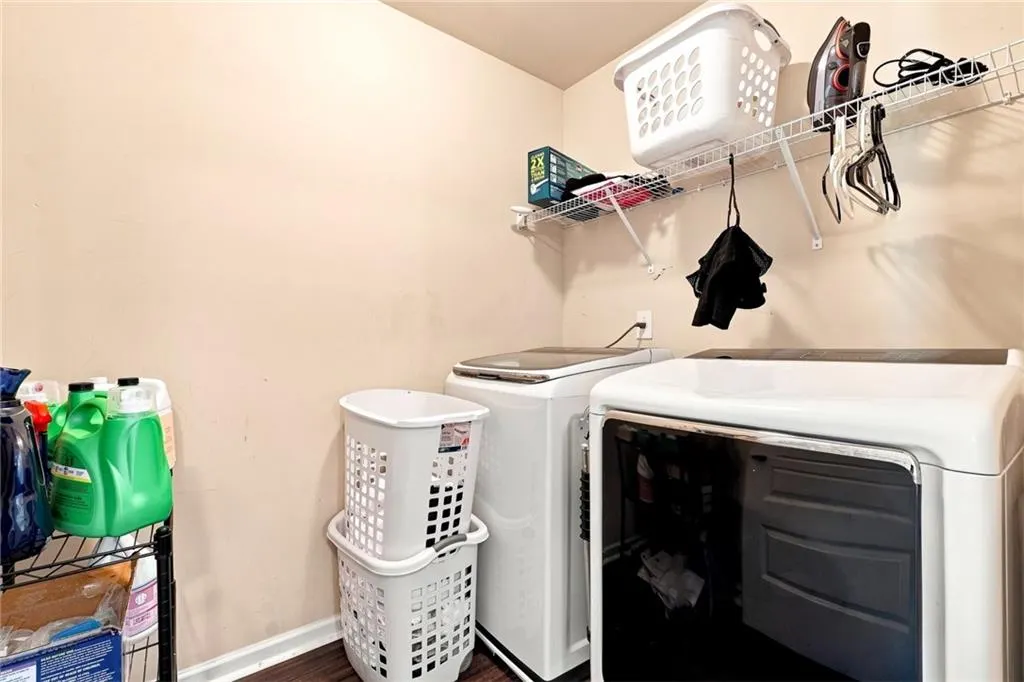
| Laundry Features | Laundry Room,Upper Level |
| Total Bedrooms | 5 |
| Room Type | Dining Room,Family Room |
| Kitchen Features | Breakfast Bar,Cabinets White,Eat-in Kitchen,Kitchen Island,Pantry Walk-In,Stone Counters,View to Family Room |
| Total Baths | 4 |
| RoomBedroomFeatures | Other |
| Primary Bathroom Features | Double Vanity,Separate His/Hers,Separate Tub/Shower,Soaking Tub |
| Dining Room Features | Seats 12+,Separate Dining Room |
Exterior Features
| Exterior Amenities | None |
|---|---|
| Fencing | None |
| Parking Features | Attached,Driveway,Garage,Kitchen Level,Level Driveway |
| Lot Features | Cul-De-Sac,Level |
| Water Source | Public |
| Foundation Details | None |
| Building Area Total | 3366 |
| Lot Dimensions | x |
| Lot Size Acres | 0.29 |
| Road Surface Type | Paved |
| Lot Size Source | Public Records |
| Road Frontage Type | Other |
| Other Equipment | None |
| Horse Amenities | None |
Amenities
- Foreclosure
- Views
- Short Sale
- New Construction
- Adult 55+
- Lease To Own
- No HOA Fees
- Furnished
- Primary On Main
- Air Conditioning
- Seller Finance
- Green
- Fixer Upper
- Horse
- Golf
- Fireplace
- Deck
- Garage
- Basement
- Pool
Property vs Single Family Average in 30213
Statistics provided by Inside Real Estate
Price
Taxes
Year Built
In The Neighborhood
Fairburn
$ 486,000
612 Baffling Lane
Fairburn, GA 30213
- Type
- Single Family
- Size
- 3,366 SqFt
- Rooms
- 5 Beds + 3.5 Baths
Marietta
$ 785,000
1610 Hampton Oaks Bend
Marietta, GA 30066
- Type
- Single Family
- Rooms
- 6 Beds + 5.5 Baths

Reduced
Fairburn
$ 399,950
4339 Alysheba Drive
Fairburn, GA 30213
- Type
- Single Family
- Size
- 3,726 SqFt
- Rooms
- 4 Beds + 2.5 Baths
Fairburn
$ 400,000
4402 Alysheba Drive
Fairburn, GA 30213
- Type
- Single Family
- Rooms
- 3 Beds + 2.5 Baths
Fairburn
$ 400,000
4402 Alysheba Drive
Fairburn, GA 30213
- Type
- Single Family
- Size
- 2,488 SqFt
- Rooms
- 3 Beds + 2.5 Baths
Reduced
Fairburn
$ 499,990
4248 Caveat Court
Fairburn, GA 30213
- Type
- Single Family
- Rooms
- 6 Beds + 4.5 Baths
 ©2026 Georgia Multiple Listing Service All information deemed reliable but not guaranteed. All properties are subject to prior sale, change or withdrawal. Neither listing broker(s) or information provider(s) shall be responsible for any typographical errors, misinformation, misprints and shall be held totally harmless. Listing(s) information is provided for consumer's personal, non-commercial use and may not be used for any purpose other than to identify prospective properties consumers may
