
Waterfront - New Construction

Address
140 Lake Estates Drive, Roswell, GA
Price
$ 2,495,000
Property Attributes
- MLS#7831639
- TypeSingle Family
- Listing Status Active
- CountyFulton
- CityRoswell
- NeighborhoodLittle Lake Estates
- Zip30075
- StyleTraditional
- Year Built2026
- Price$ 2,495,000
- Bedrooms5
- Full Bathrooms5
- Half Bathrooms1
Data Source:
First Multiple Listing Services (FMLS)
Property Description
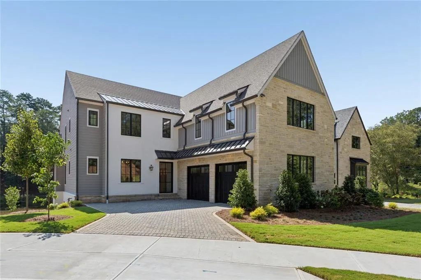
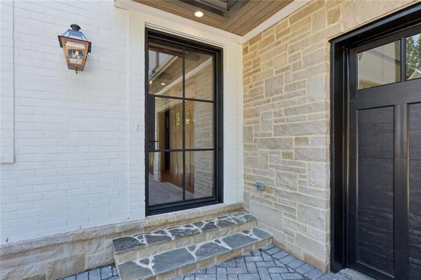
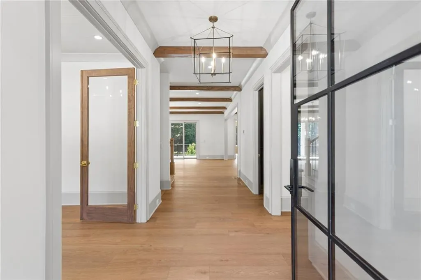
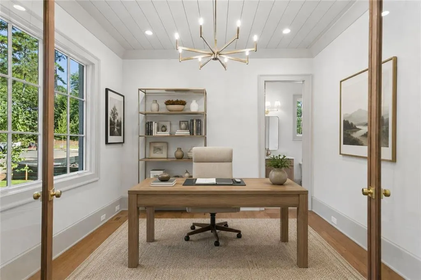
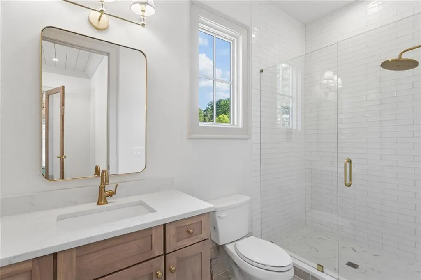
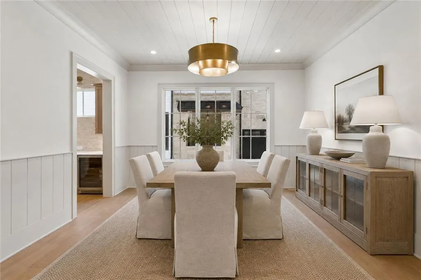
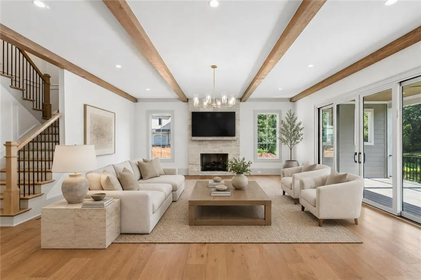
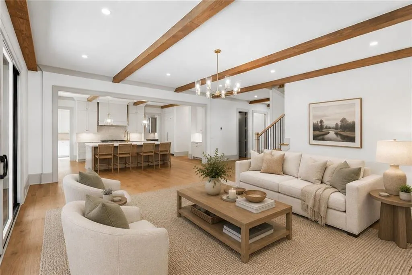
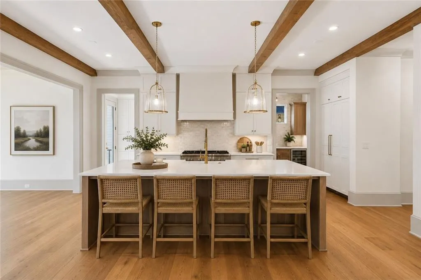
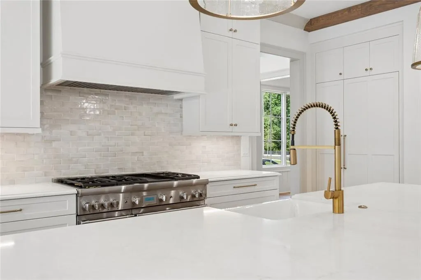
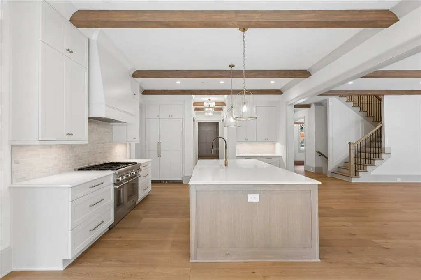
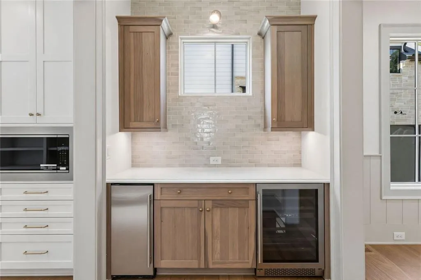
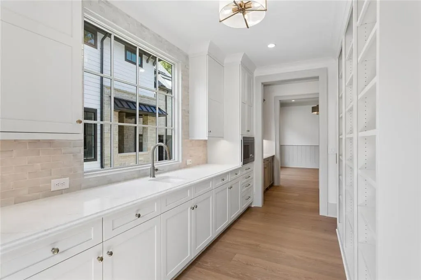
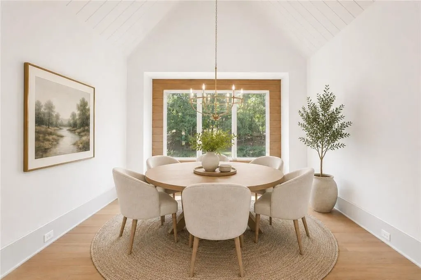
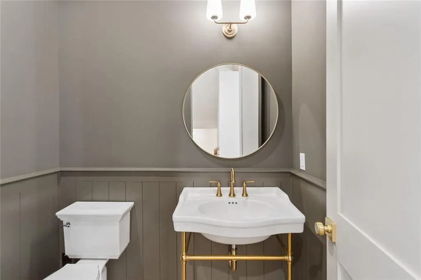
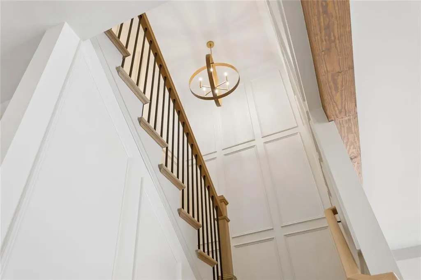
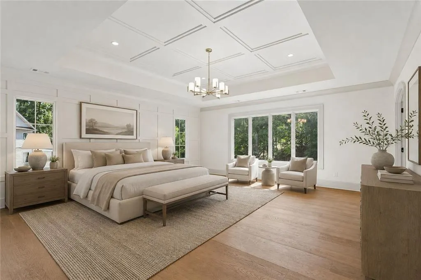
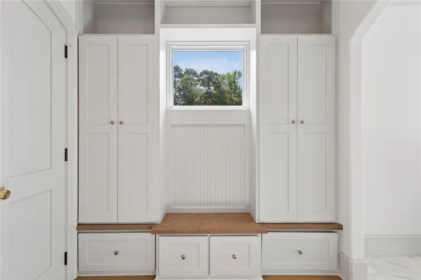
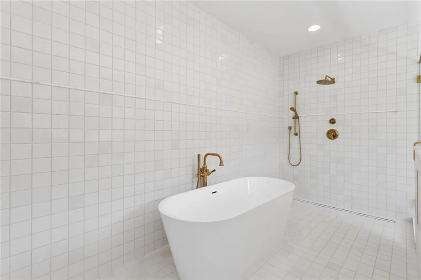
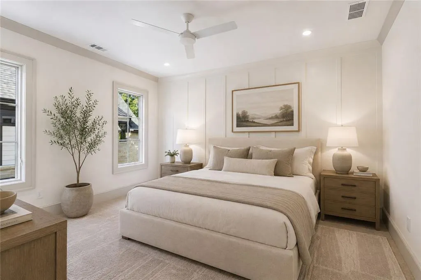
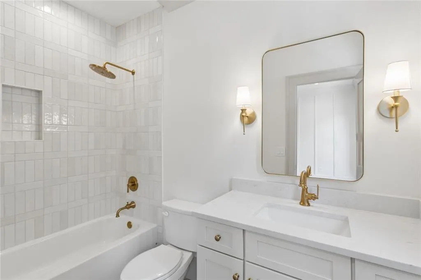
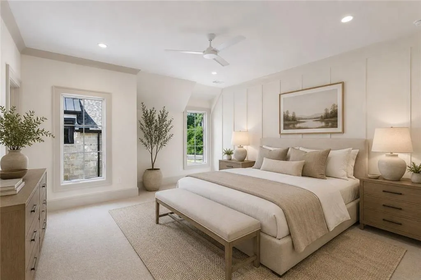
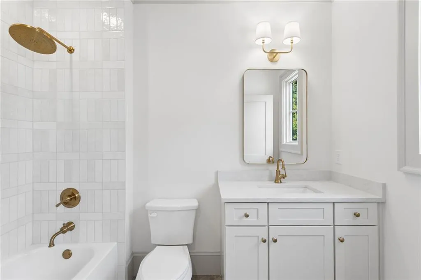
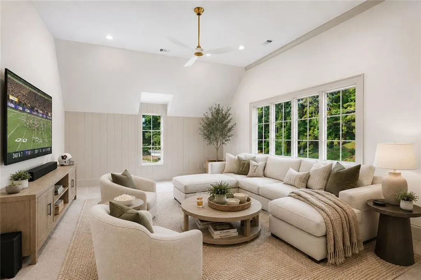
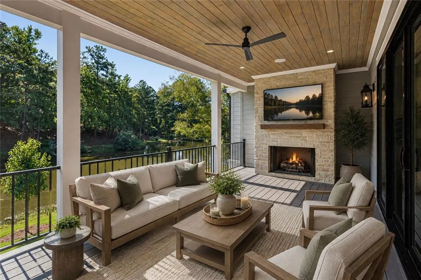
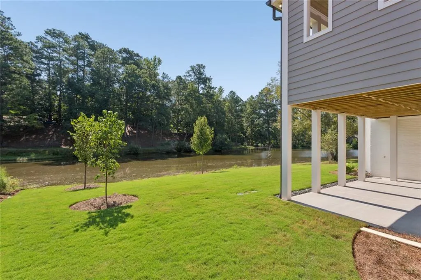
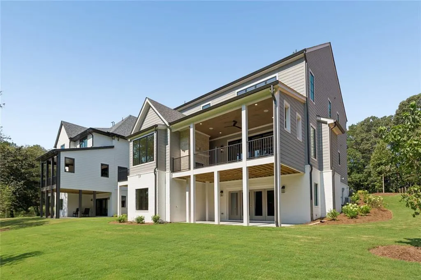
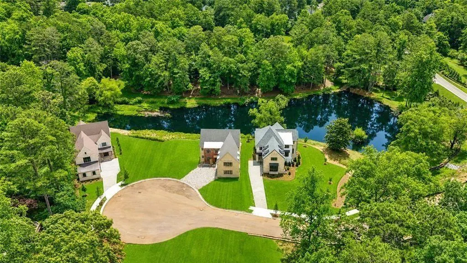
Introducing Homesite 4 at Little Lake Estates, the most expansive residence within this intimate enclave of just eight luxury homes moments from the heart of Downtown Roswell. Offering an exceptional sense of scale, thoughtful design, and refined craftsmanship, this lakefront home pairs timeless architecture with beautifully considered spaces designed for elevated everyday living and effortless entertaining. Inside, generous proportions and soaring 10-foot ceilings on the main level create an immediate sense of openness, while abundant natural light carries throughout the home. At its heart, the gourmet kitchen serves as a natural gathering place, complemented by a well-appointed butler’s pantry and seamless connection to the spacious family room. Gracious living and entertaining spaces provide room for everything from relaxed evenings at home to larger celebrations with family and friends. Also on the main level, a private home office with access to a full bath offers exceptional flexibility, easily transitioning into a comfortable guest suite when needed. The home’s connection to the outdoors is equally compelling. A covered porch with a fireplace creates an inviting year-round retreat and views of the peaceful lake setting. Upstairs, generously sized bedroom suites offer privacy and comfort, along with flexible living space that can adapt as needs change—whether envisioned as a media room, playroom, fitness space, or additional lounge. As the largest home at Little Lake Estates, Homesite 4 offers a rare combination of space, privacy, and lakefront living without sacrificing convenience. Just minutes from the acclaimed restaurants, boutiques, parks, and vibrant atmosphere of Downtown Roswell, it delivers the tranquility of a private retreat with the best of Roswell close at hand. Community address for GPS: 385 Pine Grove Road.
| Elementary School | Middle School | High School |
|---|---|---|
| Roswell North Elementary School | Crabapple Middle School | Roswell High School |
| Price History | |
|---|---|
| 9/2/2026 | Listed $2,495,000 |
General Features
| Sewer | Public Sewer |
|---|---|
| Heating | Natural Gas |
| Cooling | Ceiling Fan(s),Electric,Central Air |
| Utilities | Cable Available,Electricity Available,Natural Gas Available,Water Available,Sewer Available |
| Roof | Composition |
| Appliances | Disposal,Gas Range,Range Hood |
| HOA Fee | 2500 |
| Garage Spaces | 2 |
| Patio/Porch Features | Deck,Rear Porch |
| Architectural Style | Traditional |
| Pool Features | None |
| Security Features | None |
| Construction Materials | Brick,Stone,Other |
| Year Built | 2026 |
| Electric | None |
| View | Lake,Neighborhood |
| Levels | Two |
| Property Subtype | Single Family Residence |
| Waterfront Features | Lake Front |
| Community Features | Homeowners Assoc,Lake,Street Lights |
| Accessibility | None |
| Assoc Fee Paid Per | Annually |
| County | Fulton - GA |
| Property Type | Residential |
| HOA | true |
| Energy Efficient | None |
| Subdivision Name | Little Lake Estates |
| Green Energy Generation | None |
| Other Structures | None |
| Full Baths | 5 |
| Status | Active |
| Directions | Use address 385 Pine Grove Road Roswell, GA for GPS to community entrance. |
| High School | Roswell |
| City | Roswell |
| Body of Water | Other |
| Spa Features | None |
| Elementary School | Roswell North |
| Property Attached Y/N | false |
| Land Lease Y/N | false |
| Home Warranty Y/N | true |
| Middle/Junior High School | Crabapple |
| Property Condition | New Construction |
| Standard Status | Active |
| Freehold | IDX |
| Corporate Owner | None |
Interior Features
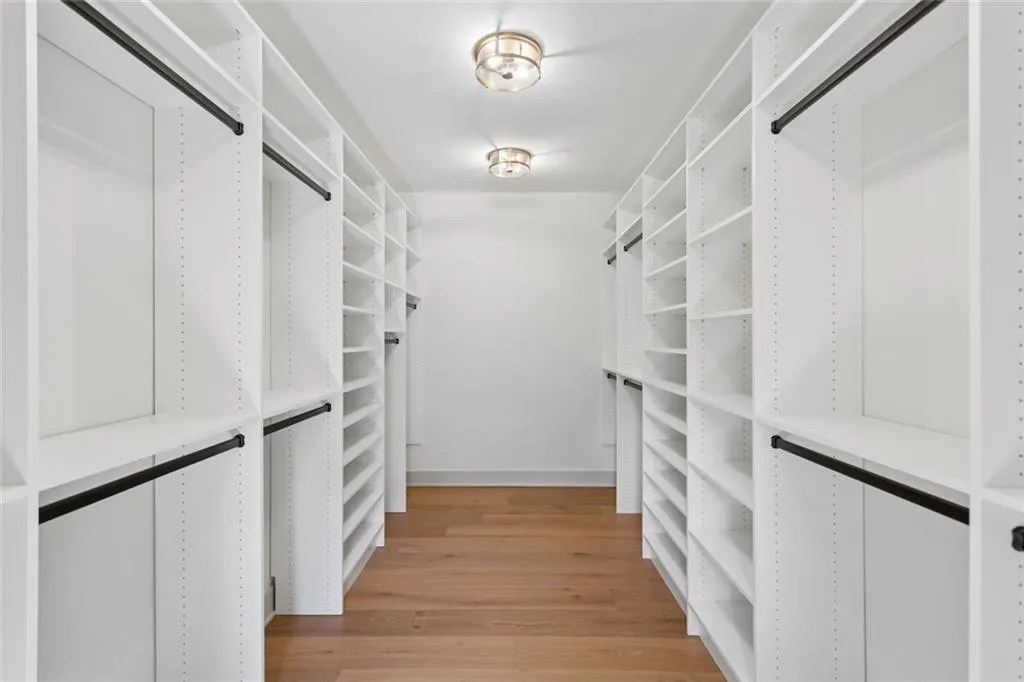
| Interior Amenities | Bookcases,Double Vanity,Entrance Foyer,High Ceilings 10 ft Main,Dry Bar,Walk-In Closet(s) |
|---|---|
| Basement | Unfinished,Full |
| Flooring | Hardwood |
| Total Fireplaces | 2 |
| Fireplace Features | Family Room,Gas Starter,Outside |
| Common Walls | No Common Walls |
| Window Features | None |
| Above Grade Finished Area | 4913 |
| Half Baths | 1 |
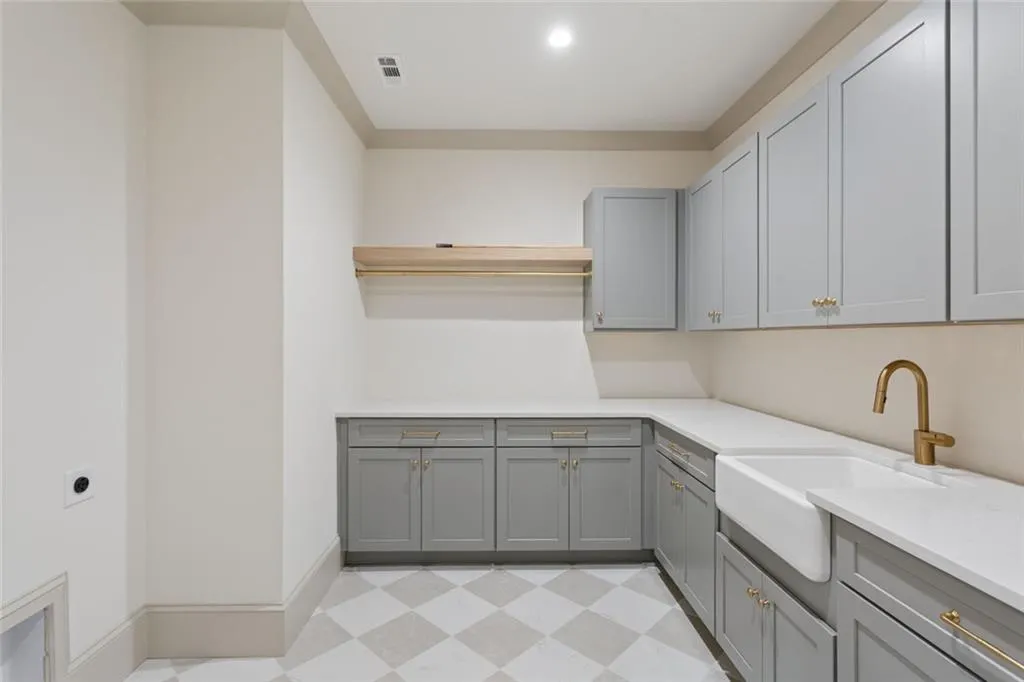
| Laundry Features | Upper Level,Laundry Room |
| Total Bedrooms | 5 |
| Room Type | Dining Room,Family Room,Laundry,Office |
| Main Level Bedrooms | 1 |
| Main Level Bathrooms | 1 |
| Kitchen Features | Cabinets Stain,Breakfast Room,Kitchen Island,Pantry Walk-In,Stone Counters,View to Family Room |
| Total Baths | 6 |
| RoomBedroomFeatures | Oversized Master |
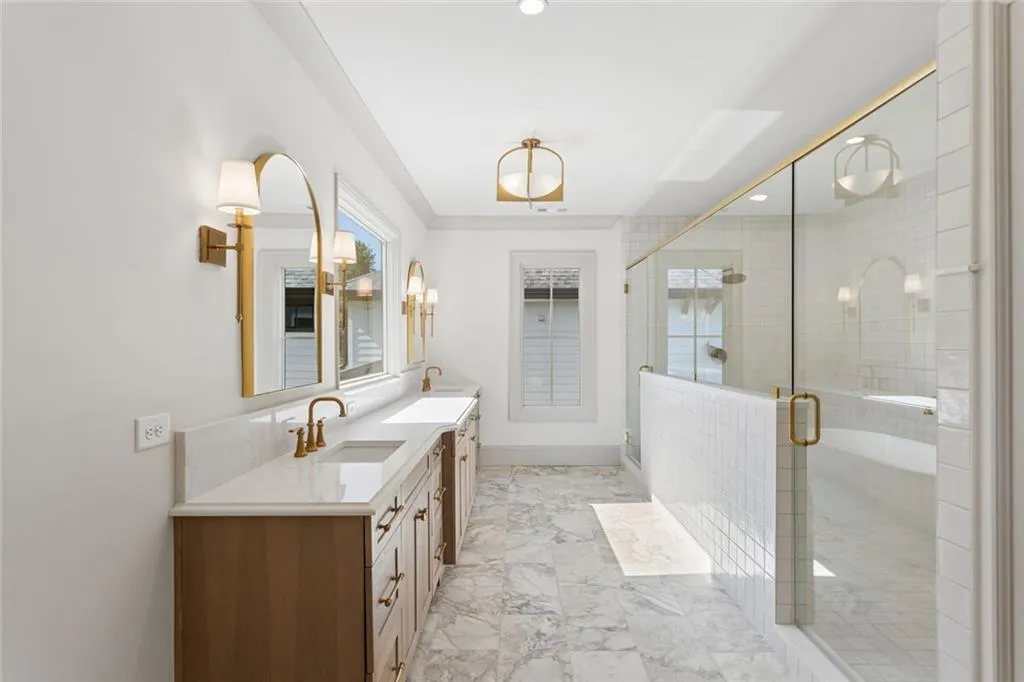
| Primary Bathroom Features | Double Vanity,Separate Tub/Shower |
| Dining Room Features | Separate Dining Room |
Exterior Features
| Exterior Amenities | Other |
|---|---|
| Fencing | None |
| Parking Features | Garage,Attached |
| Lot Features | Back Yard,Front Yard,Level |
| Water Source | Public |
| Total Parking | 2 |
| Foundation Details | Block |
| Building Area Total | 4913 |
| Lot Dimensions | x |
| Road Surface Type | Paved |
| Lot Size Source | Not Available |
| Road Frontage Type | Private Road |
| Other Equipment | None |
| Horse Amenities | None |
Amenities
- Foreclosure
- Views
- Short Sale
- New Construction
- Adult 55+
- Lease To Own
- No HOA Fees
- Furnished
- Primary On Main
- Air Conditioning
- Seller Finance
- Green
- Fixer Upper
- Horse
- Golf
- Fireplace
- Deck
- Garage
- Basement
- Pool
Property vs Single Family Average in 30075
Statistics provided by Inside Real Estate
Price
Year Built
In The Neighborhood
Water Views
Roswell
$ 2,495,000
140 Lake Estates Drive
Roswell, GA 30075
- Type
- Single Family
- Size
- 4,913 SqFt
- Rooms
- 5 Beds + 5.5 Baths
Water Views
Roswell
$ 2,375,000
160 Lake Estates Drive
Roswell, GA 30075
- Type
- Single Family
- Size
- 4,290 SqFt
- Rooms
- 5 Beds + 5.5 Baths
Waterfront
Roswell
$ 2,375,000
160 Lake Estates Drive
Roswell, GA 30075
- Type
- Single Family
- Rooms
- 5 Beds + 5.5 Baths

 ©2026 Georgia Multiple Listing Service All information deemed reliable but not guaranteed. All properties are subject to prior sale, change or withdrawal. Neither listing broker(s) or information provider(s) shall be responsible for any typographical errors, misinformation, misprints and shall be held totally harmless. Listing(s) information is provided for consumer's personal, non-commercial use and may not be used for any purpose other than to identify prospective properties consumers may
