
Primary on Main - Eco Friendly
Address
216 Northern Avenue, Decatur, GA
Price
$ 1,800,000
Property Attributes
- MLS#7831649
- TypeSingle Family
- Listing Status Active
- CountyDekalb
- CityDecatur
- NeighborhoodGreat Lakes
- Zip30030
- StyleTraditional
- Year Built2022
- Taxes$ 10390
- Price$ 1,800,000
- Bedrooms5
- Full Bathrooms3
- Half Bathrooms1
- Lot Size0.29 Acres
Data Source:
First Multiple Listing Services (FMLS)
Property Description
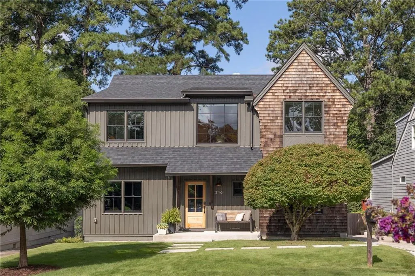
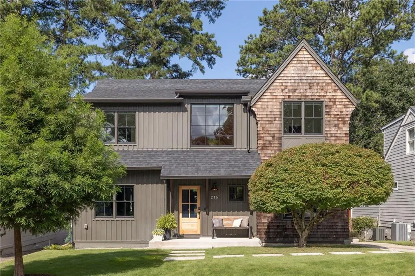
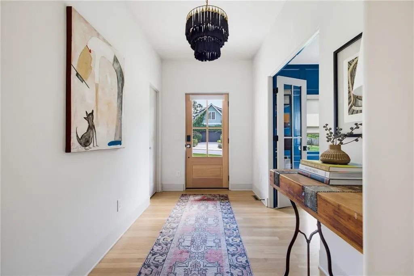
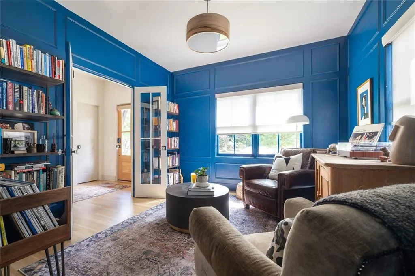
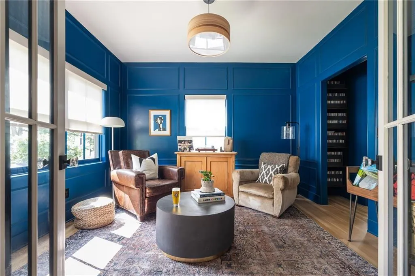
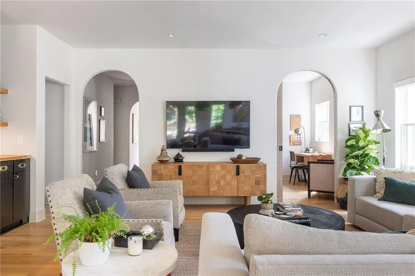
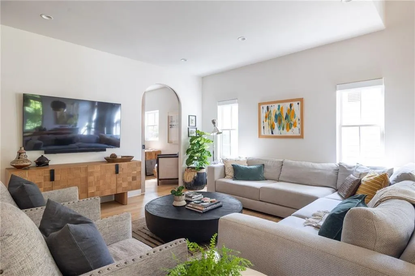
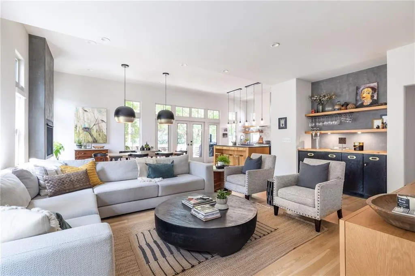
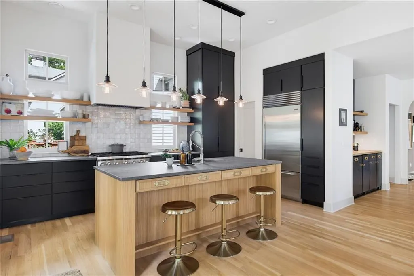
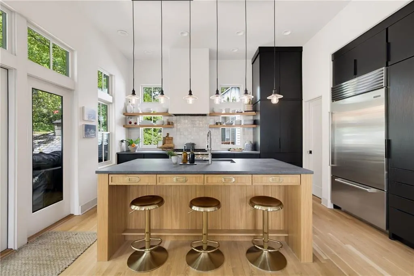
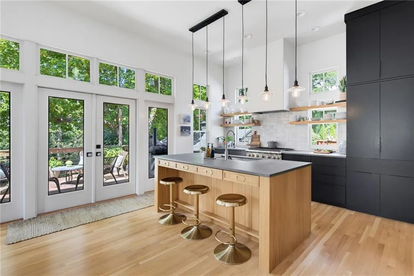
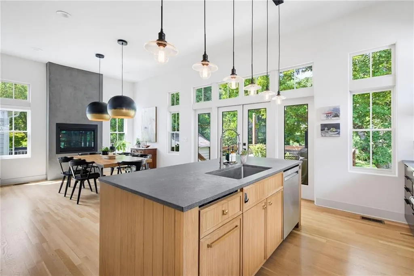
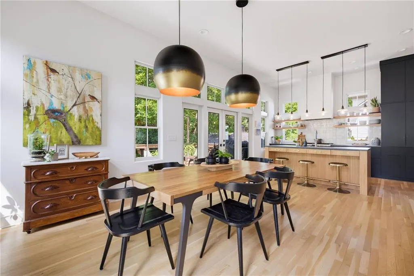
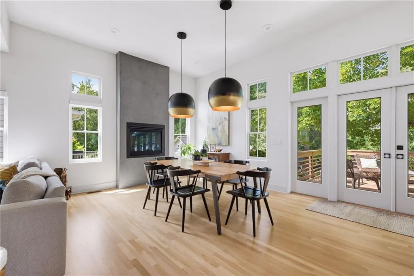
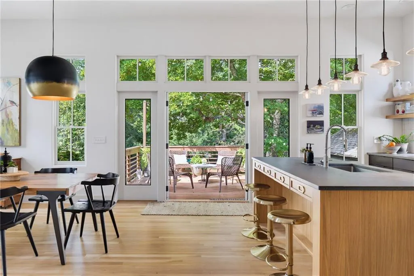
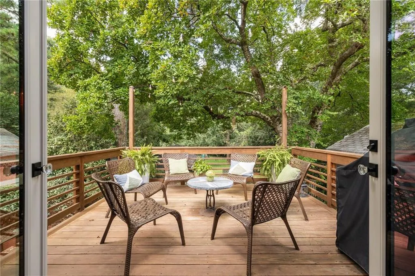
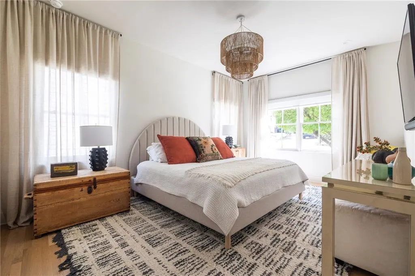
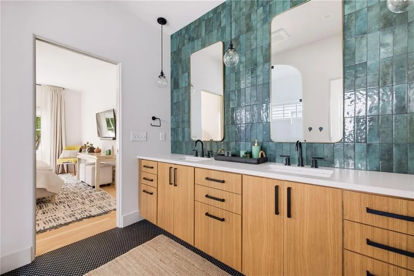
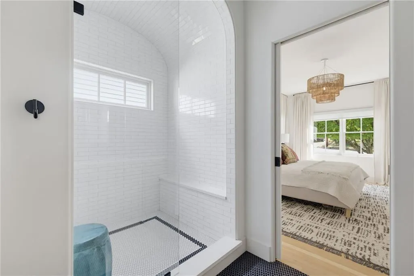
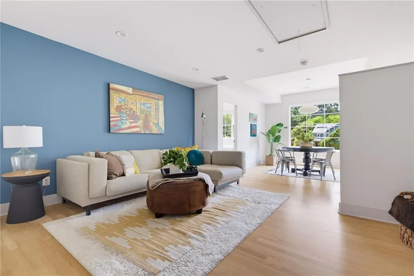
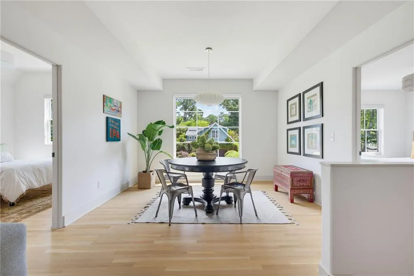
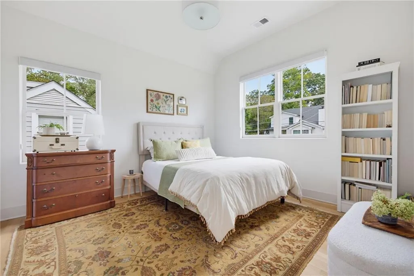
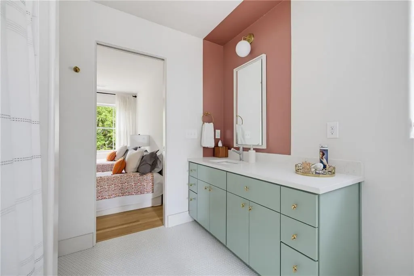
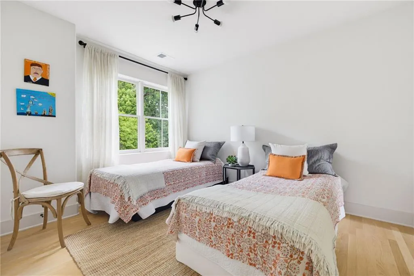
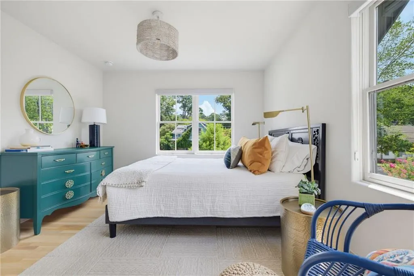
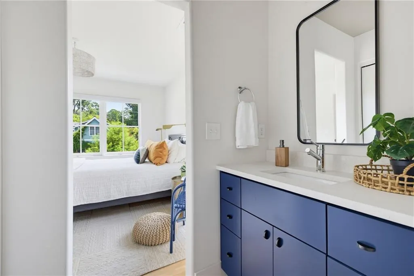
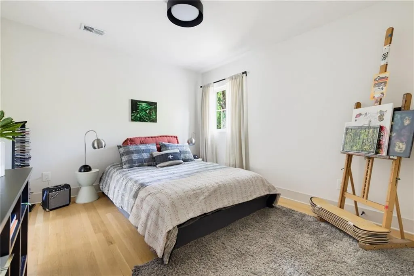
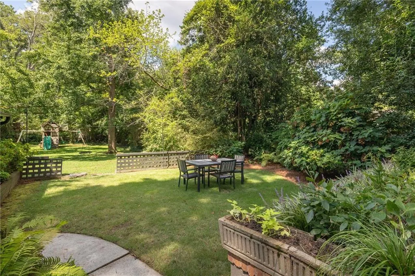
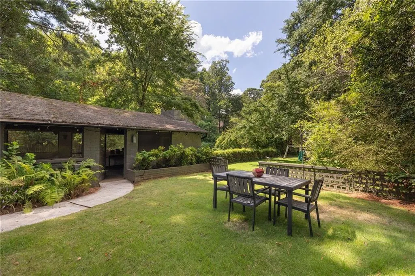
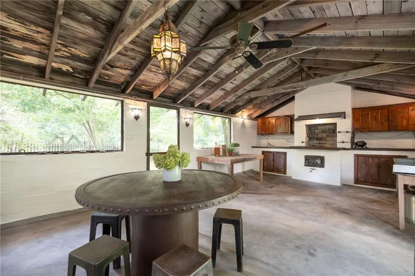
Thoughtfully designed by award-winning Terracotta Design Build and featured in Atlanta Magazine’s HOME, this special Decatur home blends character with a fresh, design-forward approach, creating an easy balance of timeless architectural details, elevated finishes, and spaces designed for everyday living and entertaining. Inside, warm hardwood floors, arched openings, and thoughtful details give the home a personality all its own. The kitchen sits at the heart of the home, with a generous island and an open connection to the surrounding living spaces, making gathering with family and friends feel easy. A beautiful fireplace adds warmth and character, while the adjoining bar creates a natural spot for entertaining. The main-level primary suite feels tucked away from the rest of the home, offering a private retreat with a beautifully designed bath and spacious separate closets. Upstairs, four additional bedrooms and two full baths provide plenty of flexibility for family, guests, or working from home. Outside, the home’s distinctive mix of cedar shake, board-and-batten siding, and classic architectural details gives it a memorable presence. The spacious, private backyard offers plenty of room to spread out, while the screened pavilion creates an incredible extension of the living space and a perfect setting for outdoor entertaining, summer dinners, or relaxed evenings with friends. Surrounded by greenery, it’s a backyard designed to be enjoyed throughout the seasons. And with Downtown Decatur just moments away, coffee runs, neighborhood restaurants, parks, and some of Decatur's favorite local spots can easily become part of the everyday routine. Thoughtful design, plenty of space, and a location that puts so much of Decatur within easy reach — this is a home that feels just as good to live in as it does to look at.
| Elementary School | Middle School | High School |
|---|---|---|
| Clairemont Elementary School | Beacon Hill Middle School | Decatur High School |
| Price History | |
|---|---|
| 9/3/2026 | Listed $1,800,000 |
General Features
| Sewer | Public Sewer |
|---|---|
| Heating | Central |
| Cooling | Ceiling Fan(s),Central Air |
| Utilities | Cable Available,Electricity Available,Natural Gas Available,Sewer Available,Water Available |
| Roof | Composition,Shingle |
| Appliances | Dishwasher,Disposal,Gas Range,Refrigerator |
| Patio/Porch Features | Deck |
| Architectural Style | Traditional |
| Pool Features | None |
| Security Features | None |
| Construction Materials | Cedar,HardiPlank Type |
| Year Built | 2022 |
| Electric | Other |
| View | Other |
| Levels | Two |
| Property Subtype | Single Family Residence |
| Tax Year | 2025 |
| Parcel Number | 15 245 01 038 |
| Waterfront Features | None |
| Community Features | Near Public Transport,Near Schools,Near Shopping,Near Trails/Greenway,Park,Restaurant |
| Accessibility | None |
| County | Dekalb - GA |
| Property Type | Residential |
| HOA | false |
| Energy Efficient | Appliances,Construction,Insulation,Thermostat,Windows |
| Subdivision Name | Great Lakes |
| Green Energy Generation | None |
| Other Structures | None |
| Full Baths | 3 |
| Status | Active |
| Directions | GPS friendly |
| High School | Decatur |
| City | Decatur |
| Body of Water | None |
| Spa Features | None |
| Green Building Verification Type | EarthCraft Home |
| Elementary School | Clairemont |
| Property Attached Y/N | false |
| Land Lease Y/N | false |
| Tax Annual Amount | 10390 |
| Home Warranty Y/N | false |
| Middle/Junior High School | Beacon Hill |
| Property Condition | Resale |
| Standard Status | Active |
| Freehold | IDX |
| Corporate Owner | None |
Interior Features
| Interior Amenities | Double Vanity,High Ceilings 9 ft Main,Walk-In Closet(s) |
|---|---|
| Basement | Interior Entry,Unfinished |
| Flooring | Hardwood |
| Total Fireplaces | 1 |
| Fireplace Features | Factory Built,Other Room |
| Common Walls | No Common Walls |
| Window Features | Double Pane Windows,Insulated Windows,Window Treatments |
| Above Grade Finished Area | 3108 |
| Half Baths | 1 |
| Laundry Features | Laundry Room,Main Level,Other |
| Total Bedrooms | 5 |
| Room Type | Dining Room,Living Room |
| Main Level Bedrooms | 1 |
| Main Level Bathrooms | 1 |
| Kitchen Features | Breakfast Bar,Cabinets Other,Eat-in Kitchen,Kitchen Island,Other Surface Counters,Pantry,Solid Surface Counters,View to Family Room |
| Total Baths | 4 |
| RoomBedroomFeatures | Master on Main |
| Primary Bathroom Features | Double Vanity |
| Dining Room Features | Open Concept,Seats 12+ |
Exterior Features
| Exterior Amenities | Lighting,Private Yard |
|---|---|
| Fencing | Back Yard |
| Parking Features | Driveway |
| Lot Features | Back Yard,Level |
| Water Source | Public |
| Total Parking | 2 |
| Foundation Details | Brick/Mortar |
| Building Area Total | 3108 |
| Lot Dimensions | 250 x 50 |
| Lot Size Acres | 0.29 |
| Road Surface Type | Paved |
| Lot Size Source | Public Records |
| Road Frontage Type | None |
| Other Equipment | None |
| Horse Amenities | None |
Amenities
- Foreclosure
- Views
- Short Sale
- New Construction
- Adult 55+
- Lease To Own
- No HOA Fees
- Furnished
- Primary On Main
- Air Conditioning
- Seller Finance
- Green
- Fixer Upper
- Horse
- Golf
- Fireplace
- Deck
- Garage
- Basement
- Pool
Property vs Single Family Average in 30030
Statistics provided by Inside Real Estate
Price
Taxes
Year Built
In The Neighborhood
Decatur
$ 1,675,000
329 Huron Street
Decatur, GA 30030
- Type
- Single Family
- Size
- 4,731 SqFt
- Rooms
- 5 Beds + 4.5 Baths
Eco Friendly
Decatur
$ 1,800,000
216 Northern Avenue
Decatur, GA 30030
- Type
- Single Family
- Size
- 3,108 SqFt
- Rooms
- 5 Beds + 3.5 Baths
Eco Friendly
Decatur
$ 688,000
454 Superior Avenue
Decatur, GA 30030
- Type
- Single Family
- Rooms
- 6 Beds + 4 Baths

Eco Friendly
Decatur
$ 688,000
454 Superior Avenue
Decatur, GA 30030
- Type
- Single Family
- Rooms
- 6 Beds + 4 Baths
 ©2026 Georgia Multiple Listing Service All information deemed reliable but not guaranteed. All properties are subject to prior sale, change or withdrawal. Neither listing broker(s) or information provider(s) shall be responsible for any typographical errors, misinformation, misprints and shall be held totally harmless. Listing(s) information is provided for consumer's personal, non-commercial use and may not be used for any purpose other than to identify prospective properties consumers may
