
Views

Address
302 Hickory Lane, Canton, GA
Price
$ 499,900
Property Attributes
- MLS#7831723
- TypeSingle Family
- Listing Status Active
- CountyCherokee
- CityCanton
- NeighborhoodHolly Hills Estates
- Zip30115
- StyleRanch
- Year Built1980
- Taxes$ 2709
- Price$ 499,900
- Bedrooms5
- Full Bathrooms4
- Half Bathrooms0
- Lot Size0.518 Acres
Data Source:
First Multiple Listing Services (FMLS)
Property Description
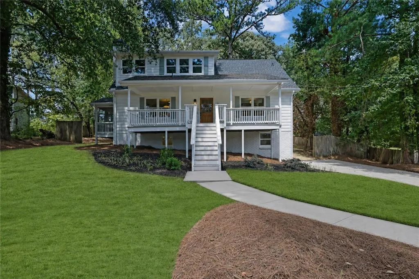
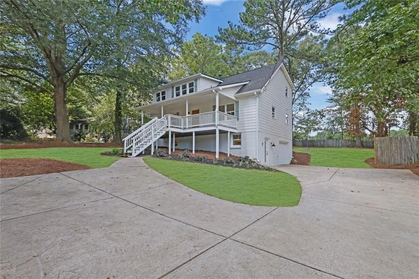
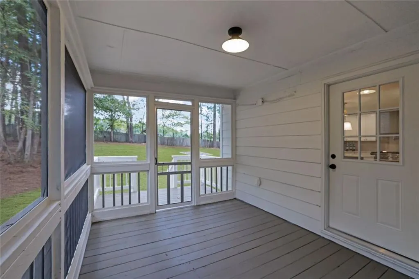
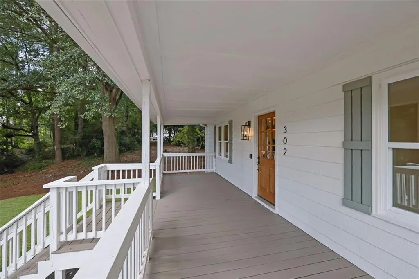
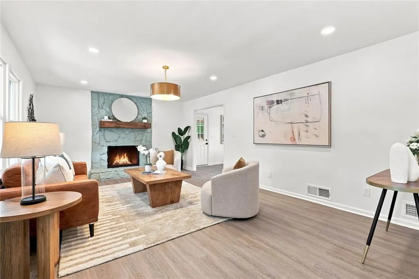
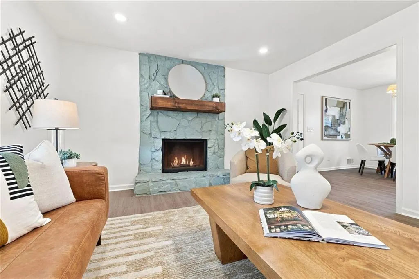
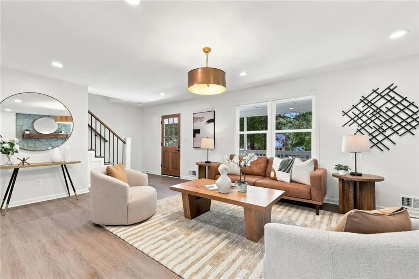
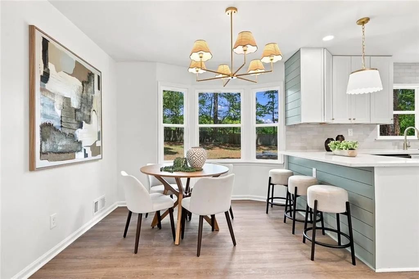
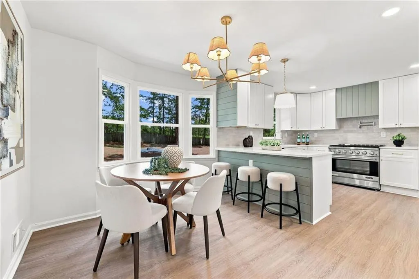
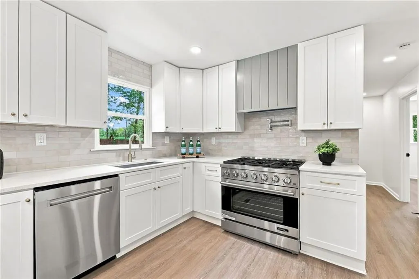
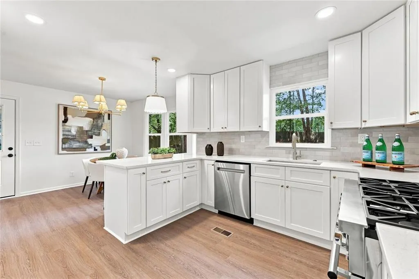
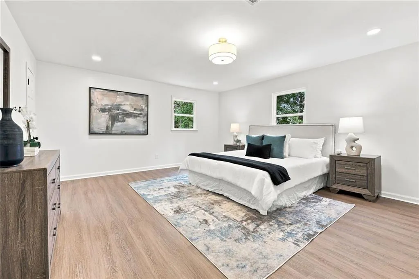
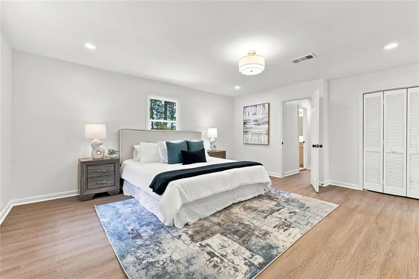
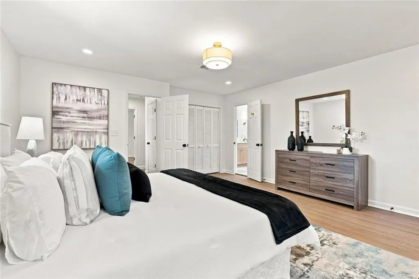
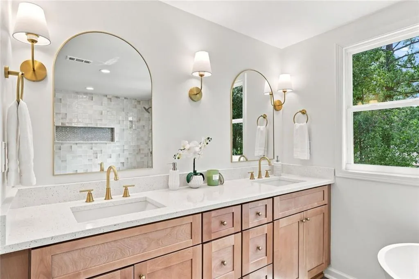
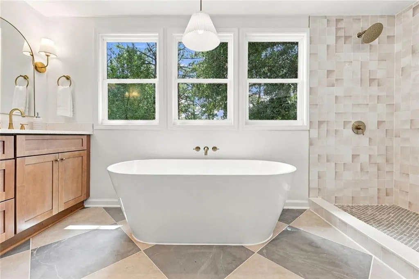
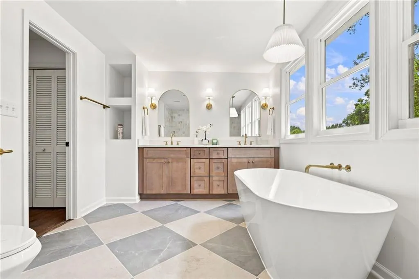
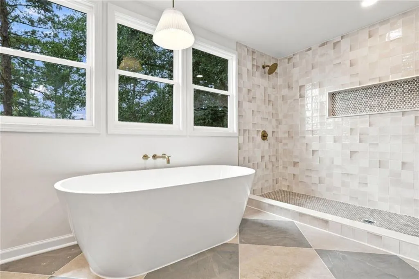
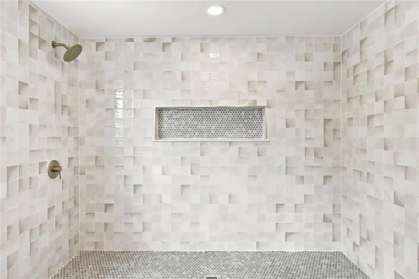
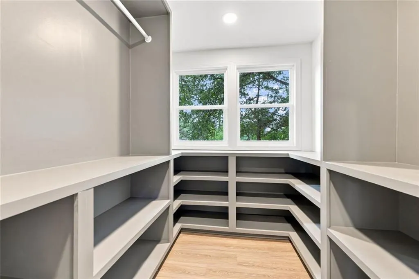
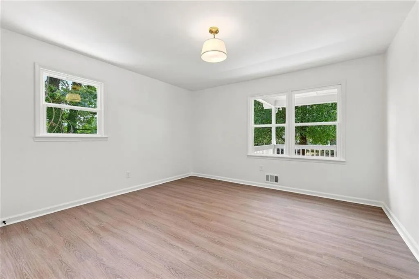
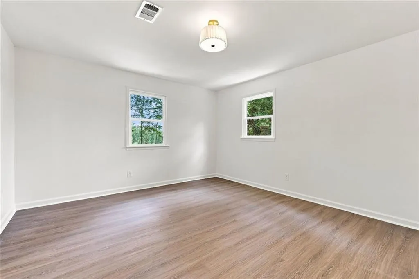
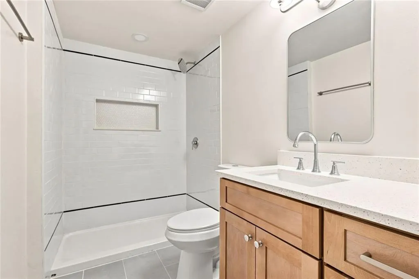
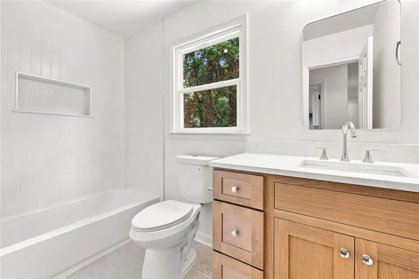
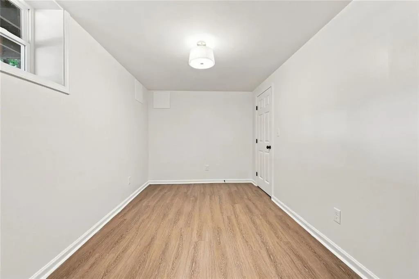
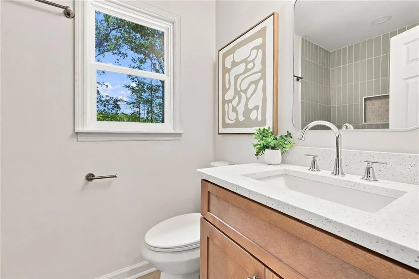
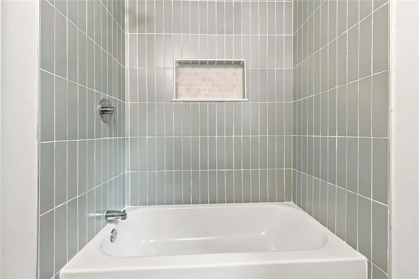
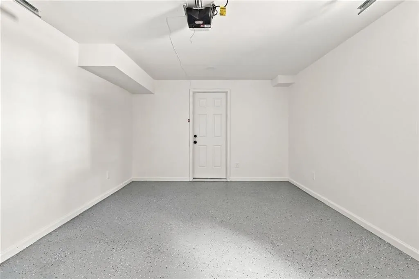
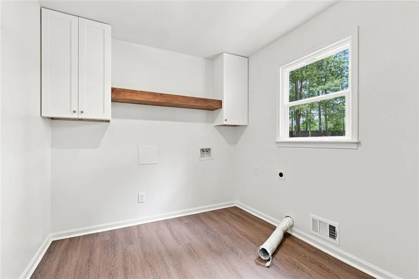
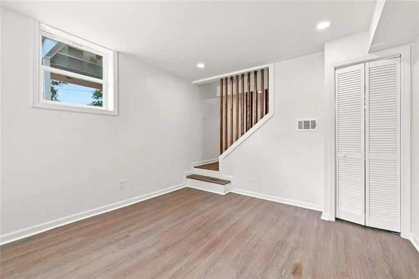
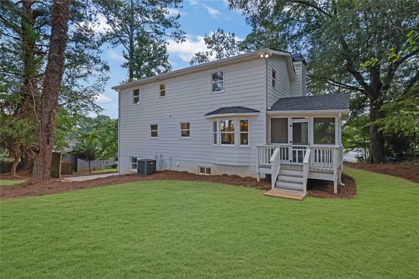
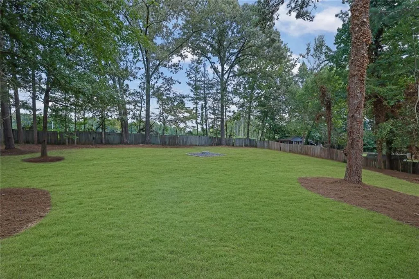
Charming, fully remodeled home tucked away on a quiet cul-de-sac in the desirable Holly Hills community. Offering approximately 3,300 sq ft of living space, including 2,200+ sq ft above grade and an additional 1,040 sq ft of finished lower-level space, this home has been thoughtfully updated and is truly move-in ready. The main level features a welcoming, functional layout with a cozy fireplace, spacious kitchen and dining area, and generously sized bedrooms. The primary suite has been completely reimagined with a beautifully redesigned primary bathroom and an upgraded closet created with today’s buyer in mind. Updated flooring and refreshed finishes throughout give the home a clean, modern feel. Major improvements provide added peace of mind, including a brand-new roof, new windows, new water heater, and a 4-year-old HVAC system that has recently been serviced. A new French drain has also been installed along the entire rear wall of the home for improved drainage and water management. The finished lower level provides over 1,000 sq ft of additional flexible living space, perfect for a recreation room, home office, guest space, gym, or additional storage. Outside, enjoy a screened porch on the side of the home and a large 0.51-acre lot. The backyard has been fully graded and offers an impressive amount of usable space—ideal for entertaining, relaxing, pets, or even a future pool. With plenty of room to create your own outdoor retreat, the backyard is one of the property's standout features. Conveniently located near shopping, schools, and major routes while still offering the privacy of a quiet cul-de-sac. No HOA. Central air, forced-air heating, public utilities, and extensive recent improvements make this a fantastic opportunity in Canton!
| Elementary School | Middle School | High School |
|---|---|---|
| Holly Springs - Cherokee Elementary School | Dean Rusk Middle School | Sequoyah High School |
| Price History | |
|---|---|
| 9/2/2026 | Listed $499,900 |
General Features
| Sewer | Public Sewer |
|---|---|
| Heating | Forced Air |
| Cooling | Central Air |
| Utilities | Natural Gas Available,Water Available,Electricity Available |
| Roof | Shingle,Composition |
| Appliances | Gas Range,Dishwasher,Range Hood |
| Garage Spaces | 1 |
| Association Fee Includes | Maintenance Grounds |
| Patio/Porch Features | Front Porch,Enclosed,Screened |
| Architectural Style | Ranch |
| Pool Features | None |
| Security Features | Smoke Detector(s) |
| Construction Materials | Wood Siding,HardiPlank Type |
| Year Built | 1980 |
| Electric | 220 Volts |
| View | Trees/Woods,Neighborhood |
| Levels | Three Or More |
| Property Subtype | Single Family Residence |
| Tax Year | 2025 |
| Parcel Number | 15N20A 008 |
| Waterfront Features | None |
| Community Features | None |
| Accessibility | None |
| County | Cherokee - GA |
| Property Type | Residential |
| HOA | false |
| Energy Efficient | None |
| Subdivision Name | Holly Hills Estates |
| Green Energy Generation | None |
| Other Structures | None |
| Full Baths | 4 |
| Status | Active |
| Directions | Take I-575 North to Exit 20 (Riverstone Parkway). Turn right onto Riverstone Parkway and continue for approximately 2 miles. Turn left onto Reinhardt College Parkway, then right onto Hickory Flat Highway. Turn left onto Hickory Lane. The home will be on your right. please use GPS for Accuracy. |
| High School | Sequoyah |
| City | Canton |
| Body of Water | None |
| Spa Features | None |
| Elementary School | Holly Springs - Cherokee |
| Property Attached Y/N | false |
| Land Lease Y/N | false |
| Tax Annual Amount | 2709 |
| Home Warranty Y/N | false |
| Middle/Junior High School | Dean Rusk |
| Property Condition | Updated/Remodeled |
| Standard Status | Active |
| Tax Lot | 8 |
| Freehold | IDX |
| Corporate Owner | Owner/Agent |
Interior Features
| Interior Amenities | Recessed Lighting,Walk-In Closet(s) |
|---|---|
| Basement | Unfinished |
| Flooring | Vinyl,Luxury Vinyl |
| Total Fireplaces | 1 |
| Fireplace Features | Family Room |
| Common Walls | No Common Walls |
| Window Features | None |
| Above Grade Finished Area | 3340 |
| Laundry Features | In Hall,Main Level |
| Total Bedrooms | 5 |
| Room Type | Laundry,Basement,Den |
| Main Level Bedrooms | 1 |
| Main Level Bathrooms | 1 |
| Kitchen Features | Cabinets White,Eat-in Kitchen,Solid Surface Counters |
| Total Baths | 4 |
| RoomBedroomFeatures | Oversized Master,Split Bedroom Plan |
| Primary Bathroom Features | Double Vanity,Separate Tub/Shower,Soaking Tub,Separate His/Hers |
| Dining Room Features | Open Concept |
Exterior Features
| Exterior Amenities | Private Yard |
|---|---|
| Fencing | Fenced,Wood,Privacy |
| Parking Features | Garage |
| Lot Features | Level,Private,Back Yard,Front Yard |
| Water Source | Public |
| Total Parking | 1 |
| Foundation Details | Brick/Mortar,Concrete Perimeter,Slab |
| Building Area Total | 3340 |
| Lot Size Acres | 0.518 |
| Road Surface Type | Asphalt |
| Lot Size Source | Owner |
| Road Frontage Type | Private Road |
| Other Equipment | None |
| Horse Amenities | None |
Amenities
- Foreclosure
- Views
- Short Sale
- New Construction
- Adult 55+
- Lease To Own
- No HOA Fees
- Furnished
- Primary On Main
- Air Conditioning
- Seller Finance
- Green
- Fixer Upper
- Horse
- Golf
- Fireplace
- Deck
- Garage
- Basement
- Pool
Property vs Single Family Average in 30115
Statistics provided by Inside Real Estate
Price
Taxes
Year Built
In The Neighborhood
Canton
$ 499,900
302 Hickory Lane
Canton, GA 30115
- Type
- Single Family
- Size
- 3,340 SqFt
- Rooms
- 5 Beds + 4 Baths
Reduced
Atlanta
$ 310,000
2691 Westchester Drive
Atlanta, GA 30344
- Type
- Single Family
- Rooms
- 3 Beds + 3 Baths

Reduced
Atlanta
$ 310,000
2691 Westchester Drive
Atlanta, GA 30344
- Type
- Single Family
- Size
- 2,572 SqFt
- Rooms
- 3 Beds + 3 Baths
Eco Friendly
Marietta
$ 699,000
2618 Beechwood Drive
Marietta, GA 30062
- Type
- Single Family
- Rooms
- 4 Beds + 3 Baths
Eco Friendly
Marietta
$ 699,000
2618 Beechwood Drive
Marietta, GA 30062
- Type
- Single Family
- Rooms
- 4 Beds + 3 Baths
 ©2026 Georgia Multiple Listing Service All information deemed reliable but not guaranteed. All properties are subject to prior sale, change or withdrawal. Neither listing broker(s) or information provider(s) shall be responsible for any typographical errors, misinformation, misprints and shall be held totally harmless. Listing(s) information is provided for consumer's personal, non-commercial use and may not be used for any purpose other than to identify prospective properties consumers may
