
New Construction - Primary on Main - Eco Friendly
Address
379 Milton Avenue, Alpharetta, GA
Price
$ 8,490,000
Property Attributes
- MLS#7832032
- TypeSingle Family
- Listing Status Coming Soon
- CountyFulton
- CityAlpharetta
- NeighborhoodDowntown Alpharetta
- Zip30009
- StyleTudor, Traditional
- Year Built2026
- Taxes$ 1125
- Price$ 8,490,000
- Bedrooms7
- Full Bathrooms8
- Half Bathrooms2
- Lot Size0.712 Acres
Data Source:
First Multiple Listing Services (FMLS)
Property Description
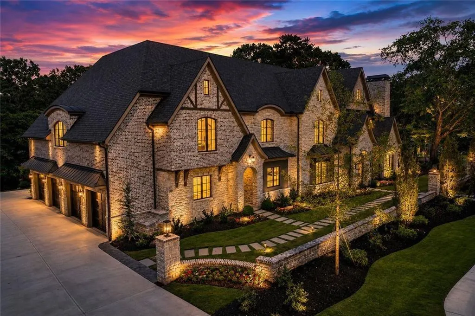
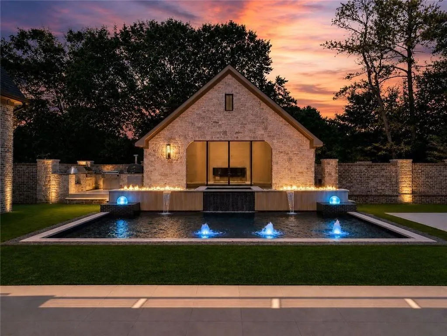
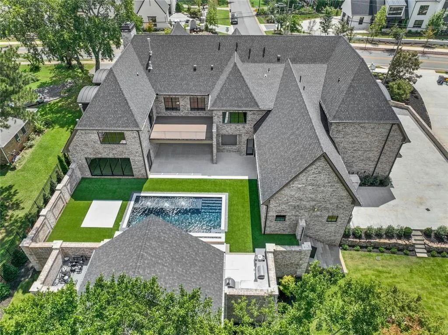
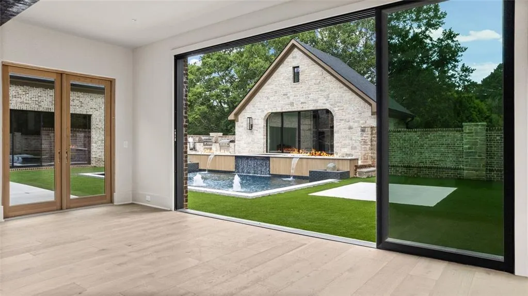
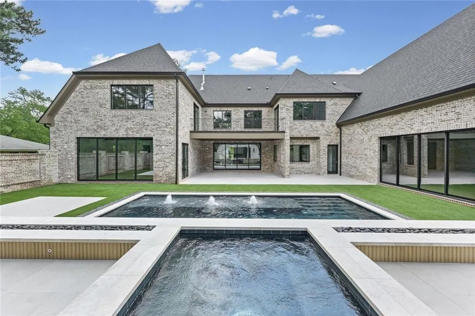
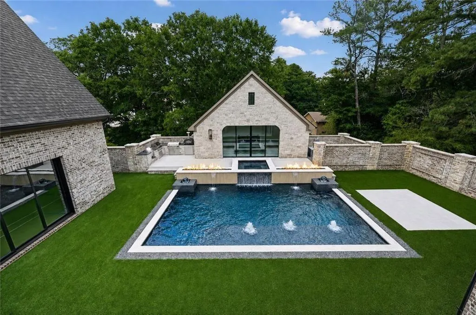
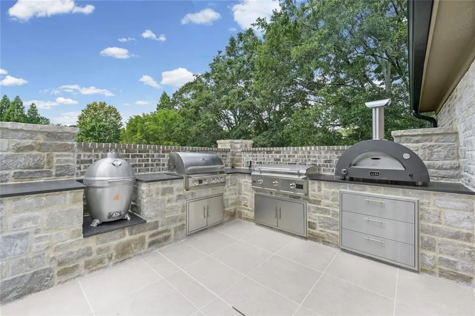
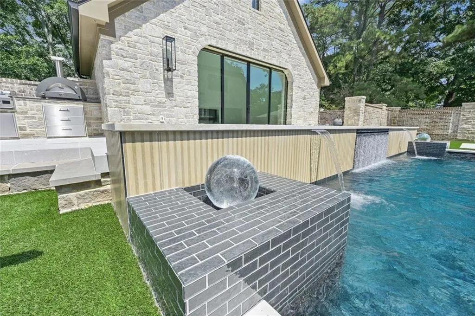
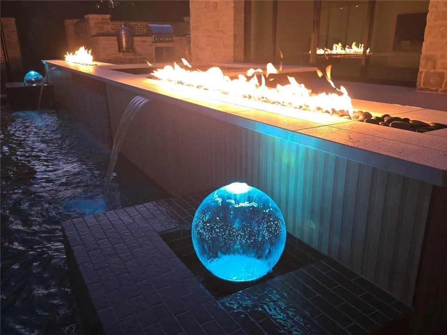
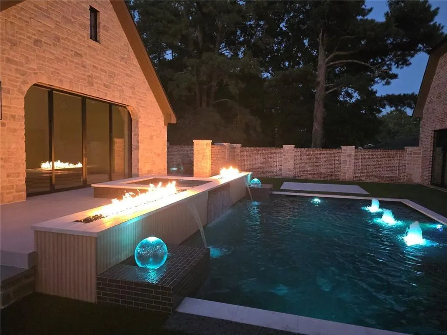
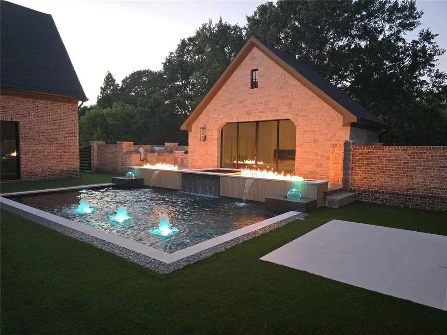
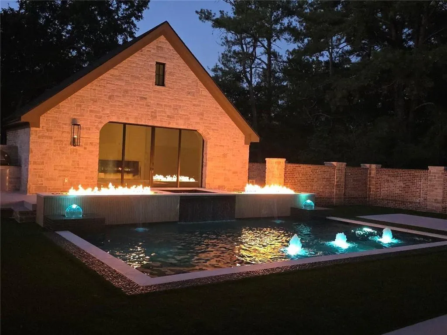
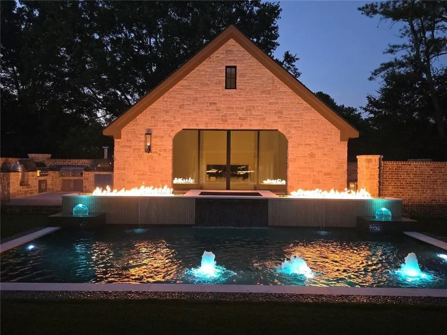
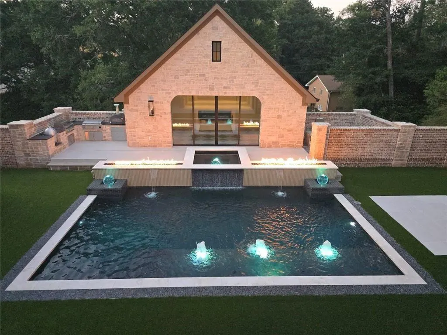
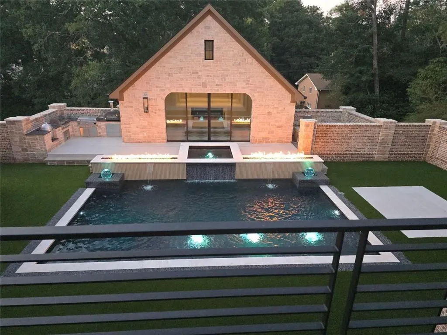
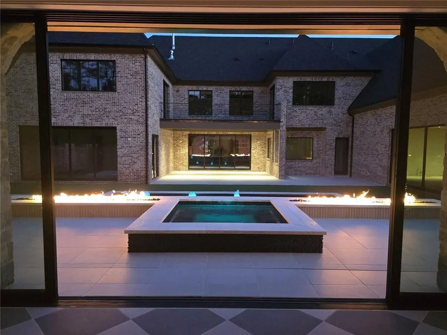
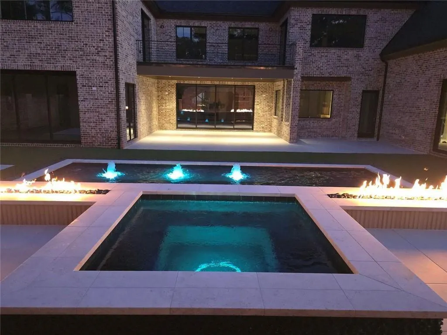
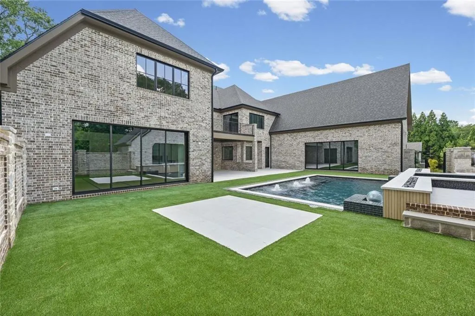
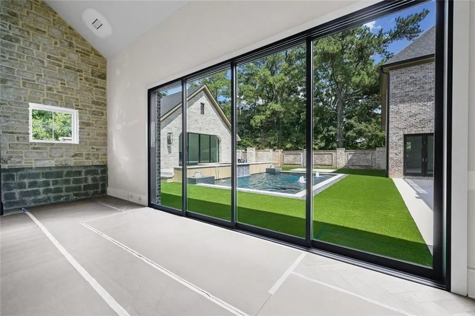
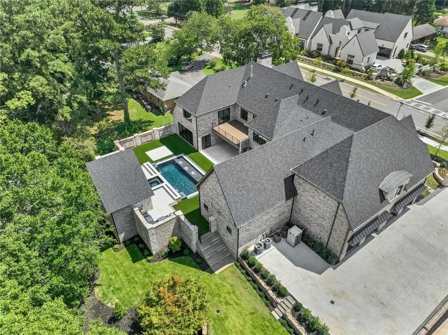
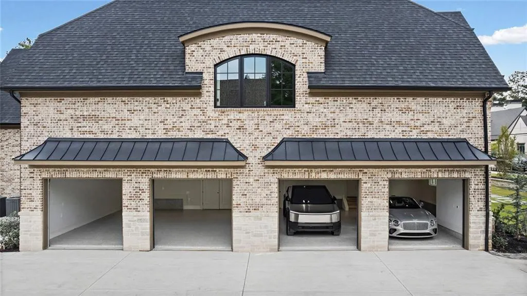
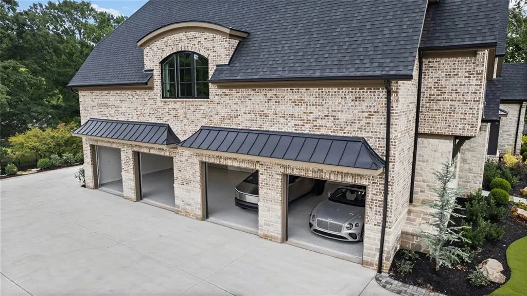
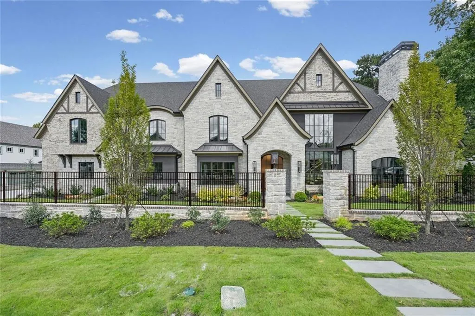
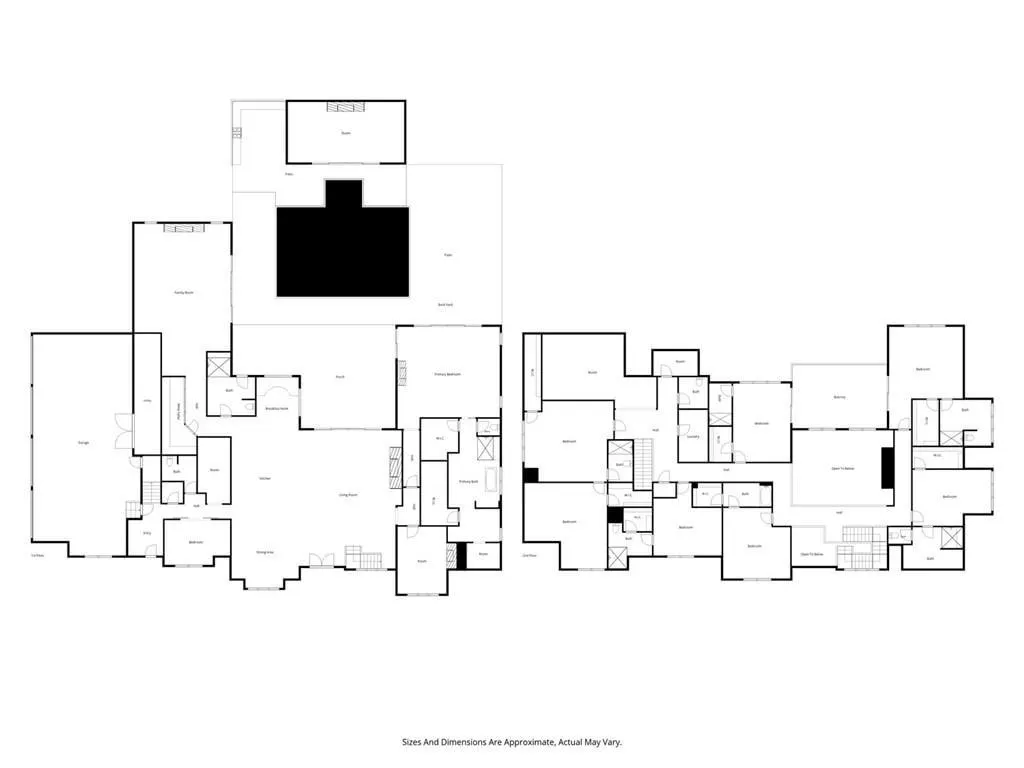
Another Premier Property by Castlestone Luxury Homes! Estimated Completion October 2026! This Estate Home is Just Minutes on Foot From Downtown Alpharetta and Offers Nearly 10,000 Square Feet of Resort-Style Indoor-Outdoor Living with Private Gated Entrance, 4-Car Garage (Potential for 6), Master on Main, Separate Nanny/Teen/In-Law Suite w/Full Kitchen, Spectacular Courtyard Area Featuring a Pool w/Waterfalls, Two Fire Walls, Bubblers, Hot Tub, Cabana, Outdoor Kitchen, Pool House, Vaulted Man Cave, Theater/Golf Simulator Room, Gym, Elevator, Floor to Ceiling Glass Wine Vault and Less Than a 5 Minute Walk to Downtown Alpharetta. This Expansive, Bright Open Floor Plan Features Soaring Ceilings and Walls of Glass that Frame Unobstructed Views of the Backyard and Sparkling Pool. Grand Two Story Great Room w/ Custom Fireplace, Built-in Cabinets and Floating Stairs. Chef's Kitchen w/Two Islands, All Stainless Steel Wolf Appliances, Custom Cabinets and Oversized Scullery. Spacious Master Suite on Main w/Custom Fireplace and Floor to Ceiling Sliders for Convenient Pool and Hot Tub Access! Master Spa w/Dual Vanity, Oversized Tiled Shower, Soaking Tub, His/Her Closets, Makeup Vanity and Dry Sauna. A Massive Man Cave Anchors the Entertainment Level That Includes a Full Wet Bar and Custom Wine Vault, Ideal for Game Days, Poker Nights, or Hosting Events. Grand Theater Room Could Double as a Golf Simulator. Overlook the Courtyard and Pool While Working Out in Your Private Weight Room and Fitness Studio. Outdoors, the Residence Transforms into a Private Resort, Featuring a Luxurious Pool w/ Waterfalls, Water Bubblers, and Two Firewalls that Create Incredible Day and Night Time Ambiance. Expansive Hardscape and Lounge Areas Provide Seamless Transition Between Sunbathing, Dining, and Evening Gatherings Under the Stars. A Large Cabana Serves as the Ultimate Outdoor Clubhouse, Complete with a TV Lounge, Green Egg, Gas Grill, Separate Flat-Top Grill, Pizza Oven, and Full Wet Bar. Whether Hosting a Saturday Tailgate, Catered Event, or a Relaxed Family Cookout, this Space is Engineered for Effortless Entertaining at Scale. A Flexible Mother-in-Law/Teen/Nanny Suite, Includes a Full Kitchen, Primary Bedroom, Living Room, and Private Front Entrance with Garage or Elevator Access for Complete Independence. This Layout is Ideal for Multi-Generational Living, Long-Term Guests, or On-Site Staff who Value Privacy. The Oversized 4-Car Garage (potential for 6) Features Glass Doors and Provides Ample Space for All the Toys, Luxury Vehicles and Golf Cart. Ideally Located, This Home is Just a Short Walk to Wills Park and the Heart of Alpharetta's Restaurants, Shops, Offering a Convenient Active Lifestyle.
| Elementary School | Middle School | High School |
|---|---|---|
| Alpharetta Elementary School | Hopewell Middle School | Cambridge High School |
| Price History | |
|---|---|
| 9/3/2026 | Listed $8,490,000 |
General Features
| Sewer | Public Sewer |
|---|---|
| Heating | Central,ENERGY STAR Qualified Equipment,Zoned |
| Cooling | ENERGY STAR Qualified Equipment,Central Air,Ceiling Fan(s) |
| Utilities | Cable Available,Electricity Available,Natural Gas Available,Phone Available,Underground Utilities,Water Available |
| Roof | Composition |
| Appliances | Dishwasher,Disposal,Double Oven,ENERGY STAR Qualified Appliances,Microwave,Range Hood,Self Cleaning Oven,Gas Oven,Gas Cooktop,Tankless Water Heater,Gas Water Heater,Refrigerator |
| Patio/Porch Features | Patio,Covered,Deck |
| Architectural Style | Tudor,Traditional |
| Pool Features | In Ground,Heated,Pool/Spa Combo,Private,Waterfall,Salt Water |
| Security Features | Smoke Detector(s) |
| Construction Materials | Brick 4 Sides,Brick,Stone |
| Year Built | 2026 |
| Electric | 110 Volts |
| View | Other |
| Levels | Two |
| Property Subtype | Single Family Residence |
| Tax Year | 2025 |
| Parcel Number | 22 466212710666 |
| Waterfront Features | None |
| Community Features | None |
| Accessibility | None |
| County | Fulton - GA |
| Property Type | Residential |
| HOA | false |
| Energy Efficient | Appliances,HVAC,Thermostat |
| Subdivision Name | Downtown Alpharetta |
| Green Energy Generation | None |
| Other Structures | Outdoor Kitchen,Pool House,Cabana |
| Full Baths | 8 |
| Status | Coming Soon |
| Directions | GPS Friendly |
| High School | Cambridge |
| City | Alpharetta |
| Body of Water | None |
| Spa Features | Private |
| Elementary School | Alpharetta |
| Property Attached Y/N | false |
| Land Lease Y/N | false |
| Tax Annual Amount | 1125 |
| Home Warranty Y/N | false |
| Middle/Junior High School | Hopewell |
| Property Condition | New Construction |
| Builder Name | Castlestone Dev Group LLC |
| Standard Status | Coming Soon |
| Freehold | IDX |
| Corporate Owner | None |
Interior Features
| Interior Amenities | Beamed Ceilings,Double Vanity,Elevator,Entrance Foyer 2 Story,High Ceilings 10 ft Main,High Speed Internet,His and Hers Closets,Sauna,Smart Home,Sound System,Vaulted Ceiling(s),Walk-In Closet(s) |
|---|---|
| Basement | None |
| Flooring | Ceramic Tile,Hardwood,Tile |
| Total Fireplaces | 6 |
| Fireplace Features | Family Room,Gas Log,Outside,Living Room,Great Room,Master Bedroom |
| Common Walls | No Common Walls |
| Window Features | Insulated Windows |
| Above Grade Finished Area | 10000 |
| Half Baths | 2 |
| Laundry Features | Laundry Room,Main Level,Upper Level,Sink |
| Total Bedrooms | 7 |
| Room Type | Bonus Room,Great Room - 2 Story,Media Room,Wine Cellar,Office,Game Room,Exercise Room,Laundry |
| Main Level Bedrooms | 1 |
| Main Level Bathrooms | 2 |
| Kitchen Features | Breakfast Bar,Kitchen Island,Pantry Walk-In,Second Kitchen,Stone Counters,View to Family Room,Solid Surface Counters,Pantry |
| Total Baths | 10 |
| RoomBedroomFeatures | Master on Main,In-Law Floorplan,Double Master Bedroom |
| Primary Bathroom Features | Double Vanity,Separate Tub/Shower,Soaking Tub,Separate His/Hers |
| Dining Room Features | Open Concept,Seats 12+ |
Exterior Features
| Exterior Amenities | Balcony,Private Entrance,Private Yard,Gas Grill,Courtyard |
|---|---|
| Fencing | Stone,Fenced,Back Yard |
| Parking Features | Attached,Garage Door Opener,Driveway,Electric Vehicle Charging Station(s),Kitchen Level,Level Driveway,Garage Faces Side |
| Lot Features | Back Yard,Front Yard,Landscaped,Level |
| Water Source | Public |
| Total Parking | 9 |
| Foundation Details | Slab |
| Building Area Total | 10000 |
| Lot Dimensions | 193x154x209x155 |
| Lot Size Acres | 0.712 |
| Road Surface Type | Paved |
| Lot Size Source | Public Records |
| Road Frontage Type | City Street |
| Other Equipment | None |
| Horse Amenities | None |
Amenities
- Foreclosure
- Views
- Short Sale
- New Construction
- Adult 55+
- Lease To Own
- No HOA Fees
- Furnished
- Primary On Main
- Air Conditioning
- Seller Finance
- Green
- Fixer Upper
- Horse
- Golf
- Fireplace
- Deck
- Garage
- Basement
- Pool
Property vs Single Family Average in 30009
Statistics provided by Inside Real Estate
Price
Taxes
Year Built
In The Neighborhood
Views
Alpharetta
$ 3,150,000
175 Pebble Trail
Alpharetta, GA 30009
- Type
- Single Family
- Rooms
- 5 Beds + 5.5 Baths

New Construction
Alpharetta
$ 3,150,000
175 Pebble Trail
Alpharetta, GA 30009
- Type
- Single Family
- Rooms
- 5 Beds + 5.5 Baths
Eco Friendly
Alpharetta
$ 2,879,000
142 Weyhill Court
Alpharetta, GA 30009
- Type
- Single Family
- Rooms
- 4 Beds + 4.5 Baths
New Construction
Alpharetta
$ 8,490,000
379 Milton Avenue
Alpharetta, GA 30009
- Type
- Single Family
- Size
- 10,000 SqFt
- Rooms
- 7 Beds + 9 Baths
Reduced
Alpharetta
$ 4,199,000
179 Meadow Dr
Alpharetta, GA 30009
- Type
- Single Family
- Rooms
- 6 Beds + 8 Baths
Reduced
Alpharetta
$ 2,300,000
437 Jon Scott Drive
Alpharetta, GA 30009
- Type
- Single Family
- Rooms
- 5 Beds + 4.5 Baths
Reduced
Alpharetta
$ 2,300,000
437 Jon Scott Drive
Alpharetta, GA 30009
- Type
- Single Family
- Size
- 5,703 SqFt
- Rooms
- 5 Beds + 4.5 Baths
Open House
Alpharetta
$ 2,599,000
447 Michael Drive
Alpharetta, GA 30009
- Type
- Single Family
- Rooms
- 5 Beds + 5.5 Baths
Open House
Alpharetta
$ 2,599,000
447 Michael Drive
Alpharetta, GA 30009
- Type
- Single Family
- Size
- 5,000 SqFt
- Rooms
- 5 Beds + 5.5 Baths
Eco Friendly
Alpharetta
$ 799,900
216 Devore Road
Alpharetta, GA 30009
- Type
- Single Family
- Size
- 1,302 SqFt
- Rooms
- 3 Beds + 2 Baths
Alpharetta
$ 750,000
210 Cumming Street
Alpharetta, GA 30009
- Type
- Single Family
- Size
- 1,435 SqFt
- Rooms
- 3 Beds + 2 Baths
Views
Alpharetta
$ 750,000
210 Cumming Street
Alpharetta, GA 30009
- Type
- Single Family
- Rooms
- 3 Beds + 2 Baths
 ©2026 Georgia Multiple Listing Service All information deemed reliable but not guaranteed. All properties are subject to prior sale, change or withdrawal. Neither listing broker(s) or information provider(s) shall be responsible for any typographical errors, misinformation, misprints and shall be held totally harmless. Listing(s) information is provided for consumer's personal, non-commercial use and may not be used for any purpose other than to identify prospective properties consumers may
