
Address
133 Saint Marks Drive, Stockbridge, GA
Price
$ 489,900
Property Attributes
- MLS#7832147
- TypeSingle Family
- Listing Status Active Under Contract
- CountyHenry
- CityStockbridge
- NeighborhoodChapel Hill
- Zip30281
- StyleTraditional
- Year Built2001
- Taxes$ 2510
- Price$ 489,900
- Bedrooms4
- Full Bathrooms4
- Half Bathrooms1
- Lot Size0.7 Acres
Data Source:
First Multiple Listing Services (FMLS)
Property Description
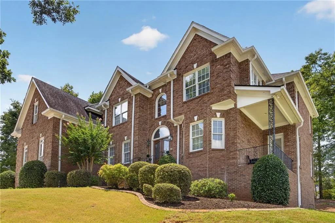
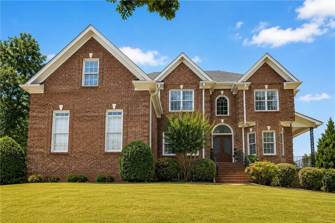
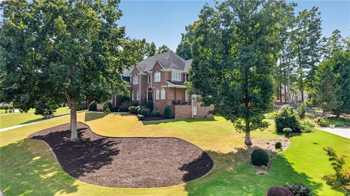
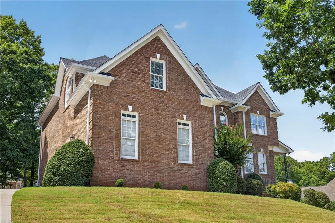
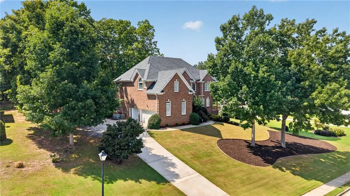
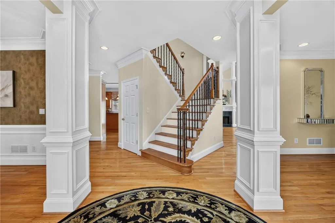
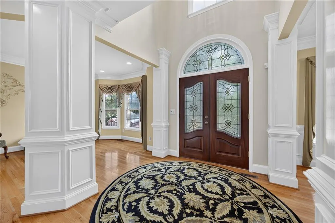
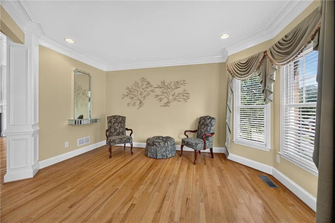
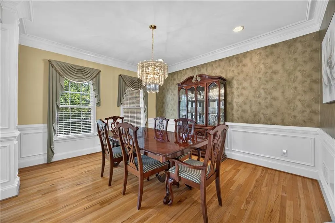
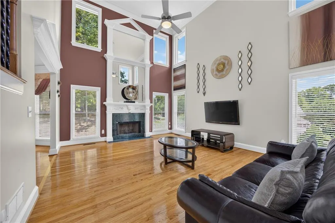
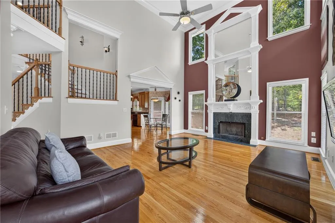
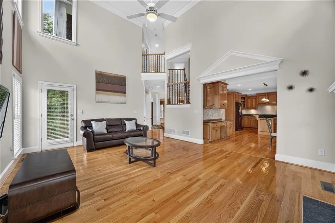
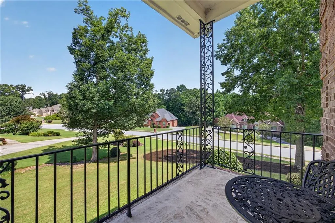
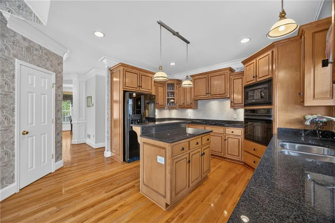
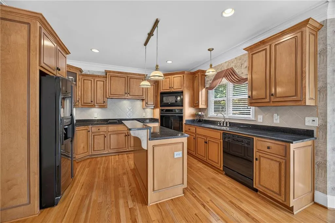
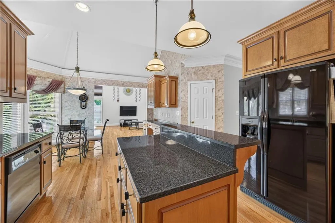
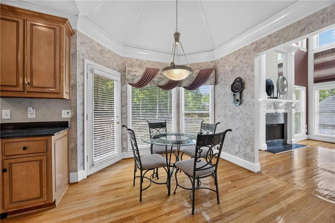
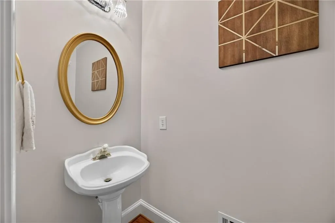
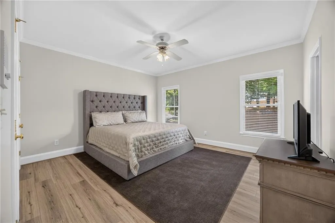
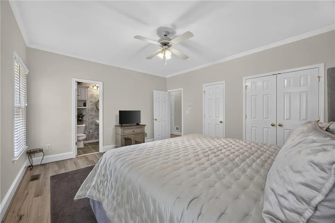
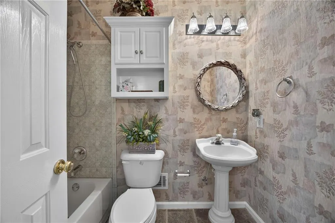
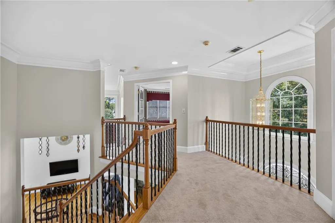
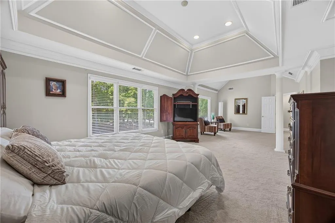
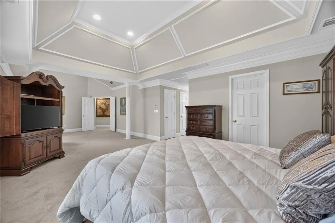
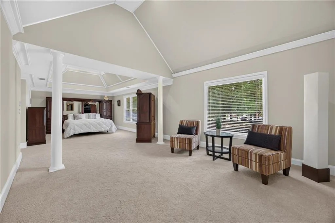
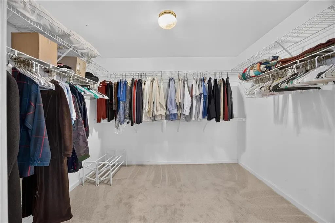
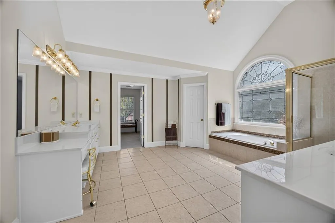
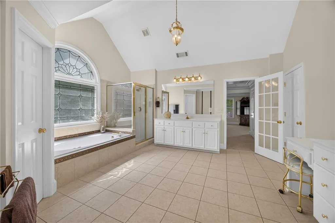
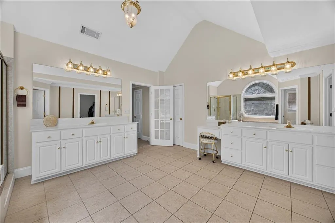
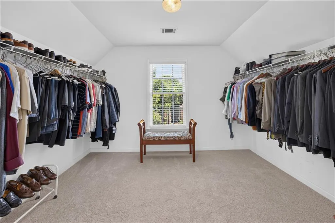
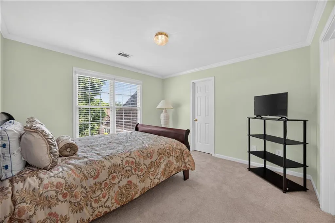
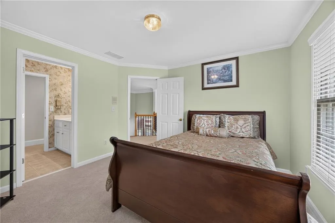
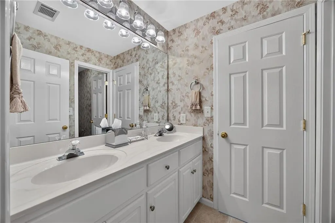
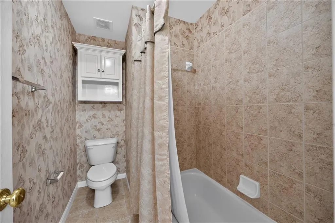
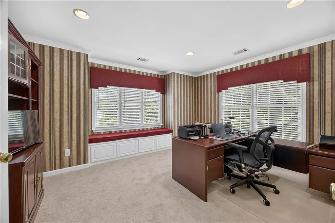
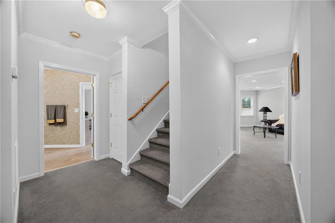
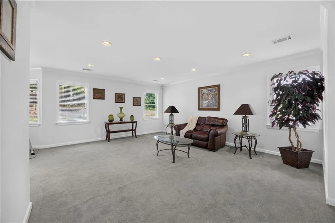
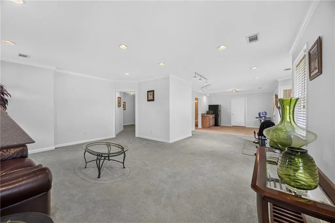
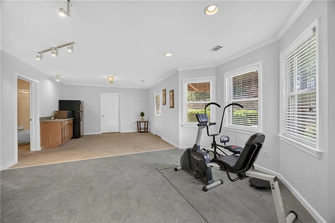
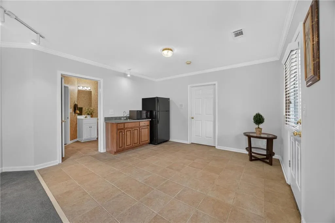
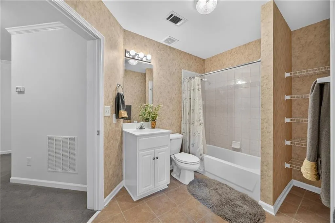
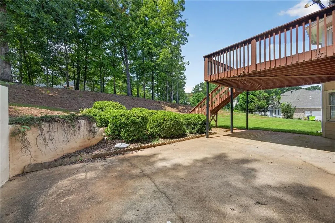
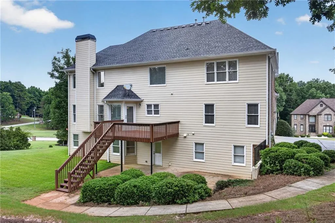
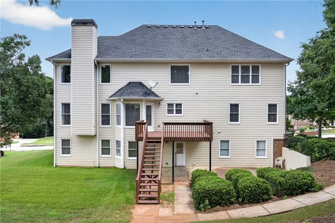
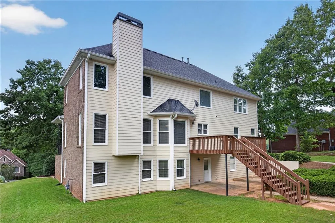
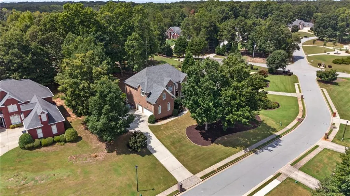
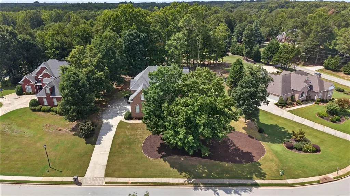
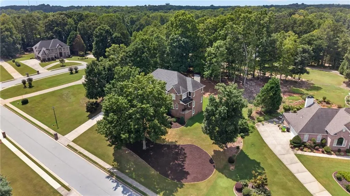
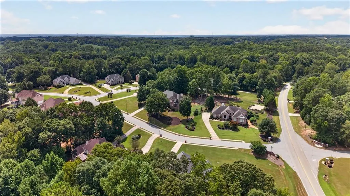
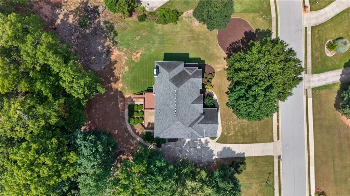
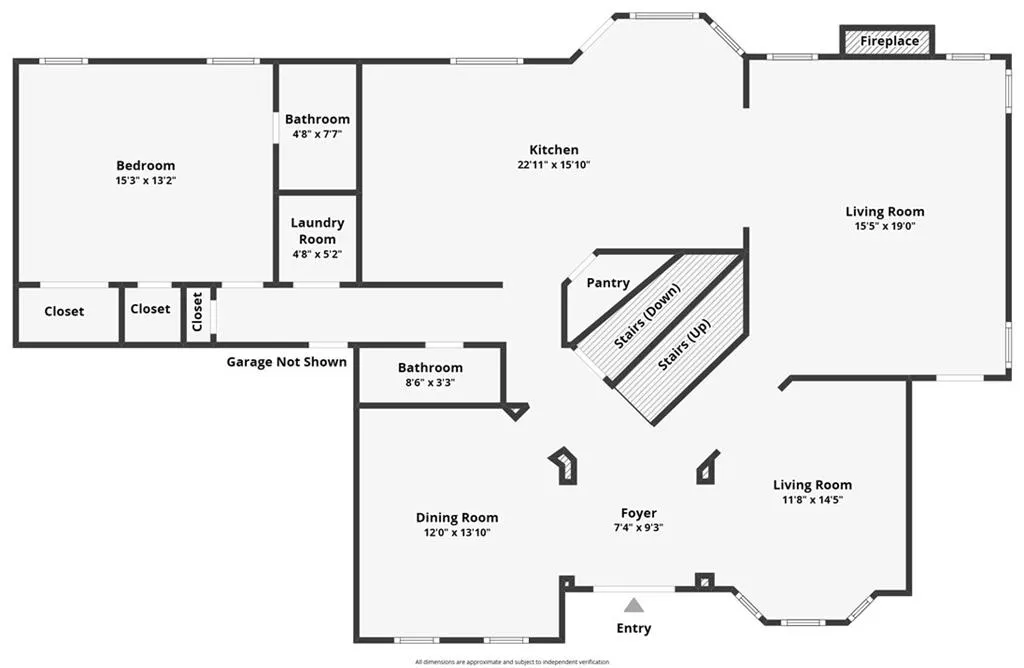
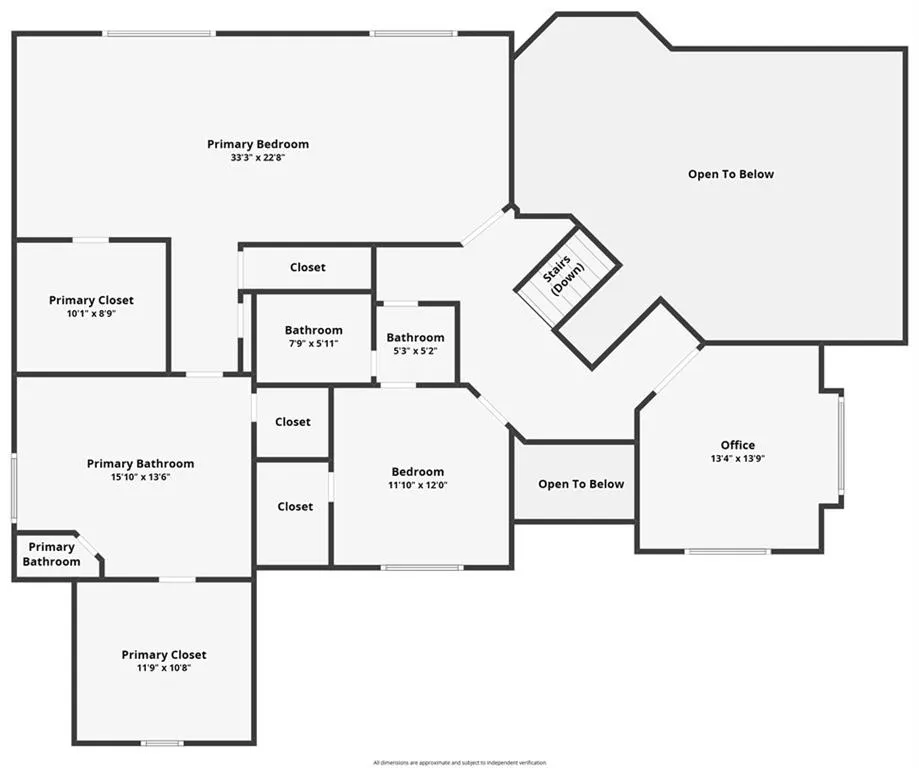
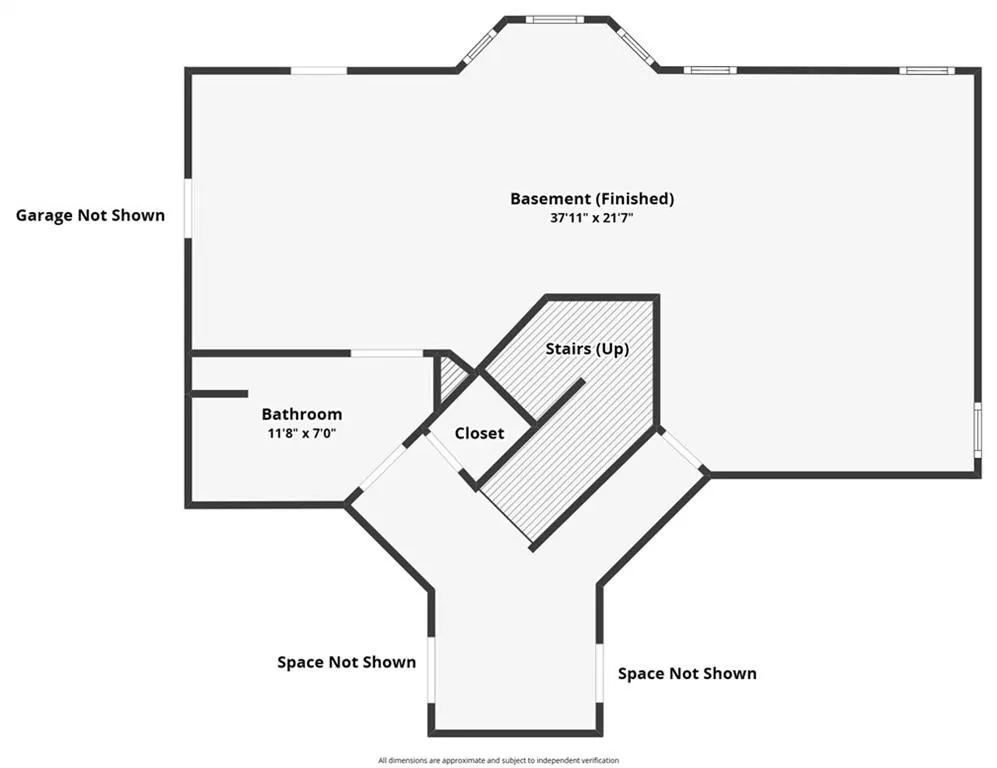
Luxury, space, and exceptional craftsmanship come together in this stunning custom-built, one-owner home. Meticulously maintained and beautifully landscaped, this impressive three-sided brick residence offers four bedrooms, four-and-a-half bathrooms, a three-car garage, and elegant 10-inch crown molding throughout. The main level showcases beautifully maintained hardwood floors, a formal living room, a separate dining room, and a dramatic two-story family room. The spacious kitchen features abundant cabinetry and opens to the family room, creating an inviting layout perfect for entertaining. A main-level bedroom with a private bathroom provides ideal accommodations for guests or multigenerational living, while a separate half bathroom adds convenience for visitors. Upstairs, brand-new carpet creates a fresh and welcoming feel. The oversized primary suite is a luxurious retreat featuring a private sitting area, two walk-in closets, two additional closets, and a spacious bathroom with a double vanity. An upstairs office offers excellent flexibility and may also serve as an additional bedroom, media room, or creative space. The partially finished basement includes a full bathroom and offers endless possibilities for a recreation room, home theater, fitness area, or guest retreat. Outside, enjoy the beautifully maintained landscaping and generously sized deck—perfect for relaxing, grilling, and entertaining. Located in a beautiful community with convenient access to shopping, dining, and everyday amenities, this remarkable home delivers timeless elegance, generous living space, and true pride of ownership.
| Elementary School | Middle School | High School |
|---|---|---|
| Austin Road Elementary School | Austin Road Middle School | Woodland - Henry High School |
| Price History | |
|---|---|
| 9/3/2026 | Listed $489,900 |
General Features
| Sewer | Septic Tank |
|---|---|
| Heating | Central |
| Cooling | Central Air |
| Utilities | Cable Available,Electricity Available,Natural Gas Available,Phone Available |
| Roof | Shingle |
| Appliances | Dishwasher |
| Garage Spaces | 3 |
| Patio/Porch Features | Covered,Deck,Front Porch,Terrace |
| Architectural Style | Traditional |
| Pool Features | None |
| Security Features | Security System Owned,Smoke Detector(s) |
| Construction Materials | Brick 3 Sides |
| Year Built | 2001 |
| Electric | 220 Volts |
| View | Neighborhood |
| Levels | Three Or More |
| Property Subtype | Single Family Residence |
| Tax Year | 2025 |
| Parcel Number | 044D01049000 |
| Waterfront Features | None |
| Community Features | Homeowners Assoc,Near Schools,Near Shopping |
| Accessibility | None |
| HOA Fee 2 | 120 |
| Assoc Fee Paid Per | Annually |
| County | Henry - GA |
| Property Type | Residential |
| HOA | true |
| Energy Efficient | None |
| Subdivision Name | Chapel Hill |
| Green Energy Generation | None |
| Other Structures | None |
| Full Baths | 4 |
| Status | Active Under Contract |
| Directions | GPS friendly |
| High School | Woodland - Henry |
| City | Stockbridge |
| Body of Water | None |
| Spa Features | None |
| HOA Fee 2 Frequency | Annually |
| Elementary School | Austin Road |
| Property Attached Y/N | false |
| Land Lease Y/N | false |
| Tax Annual Amount | 2510 |
| Home Warranty Y/N | false |
| Middle/Junior High School | Austin Road |
| Property Condition | Resale |
| Standard Status | Active Under Contract |
| Freehold | IDX |
| Corporate Owner | None |
Interior Features
| Interior Amenities | Crown Molding,Double Vanity,Dry Bar,Entrance Foyer 2 Story,High Ceilings 10 ft Upper,His and Hers Closets,Recessed Lighting,Walk-In Closet(s) |
|---|---|
| Basement | Daylight,Exterior Entry,Finished,Unfinished,Walk-Out Access |
| Flooring | Carpet,Hardwood |
| Total Fireplaces | 1 |
| Fireplace Features | Family Room |
| Common Walls | No Common Walls |
| Window Features | Bay Window(s) |
| Half Baths | 1 |
| Laundry Features | Laundry Closet,Lower Level |
| Total Bedrooms | 4 |
| Room Type | Basement,Bathroom,Computer Room,Dining Room,Family Room,Great Room,Great Room - 2 Story |
| Main Level Bedrooms | 1 |
| Main Level Bathrooms | 1 |
| Kitchen Features | Breakfast Bar,Eat-in Kitchen,Kitchen Island,View to Family Room |
| Total Baths | 5 |
| RoomBedroomFeatures | Double Master Bedroom,Oversized Master,Sitting Room |
| Primary Bathroom Features | Double Vanity,Separate His/Hers,Separate Tub/Shower,Vaulted Ceiling(s) |
| Dining Room Features | Separate Dining Room |
Exterior Features
| Exterior Amenities | Balcony,Courtyard,Lighting |
|---|---|
| Fencing | None |
| Parking Features | Garage |
| Lot Features | Back Yard,Front Yard,Landscaped |
| Water Source | Public |
| Foundation Details | Slab |
| Building Area Total | 3443 |
| Lot Dimensions | x |
| Lot Size Acres | 0.7 |
| Road Surface Type | Asphalt |
| Lot Size Source | Owner |
| Road Frontage Type | None |
| Other Equipment | Dehumidifier,Intercom |
| Horse Amenities | None |
Amenities
- Foreclosure
- Views
- Short Sale
- New Construction
- Adult 55+
- Lease To Own
- No HOA Fees
- Furnished
- Primary On Main
- Air Conditioning
- Seller Finance
- Green
- Fixer Upper
- Horse
- Golf
- Fireplace
- Deck
- Garage
- Basement
- Pool
Property vs Single Family Average in 30281
Statistics provided by Inside Real Estate
Price
Taxes
Year Built
In The Neighborhood
Waterfront
Newnan
$ 455,000
53 Homesite Armour Pass
Newnan, GA 30263
- Type
- Single Family
- Size
- 3,171 SqFt
- Rooms
- 5 Beds + 3 Baths
Reduced
Newnan
$ 369,993
64 Homesite Fayme Court
Newnan, GA 30263
- Type
- Single Family
- Size
- 1,721 SqFt
- Rooms
- 3 Beds + 2.5 Baths
Open House
Newnan
$ 455,000
53 Homesite Armour Pass
Newnan, GA 30263
- Type
- Single Family
- Rooms
- 5 Beds + 3 Baths

Open House
Newnan
$ 369,993
64 Homesite Jericho Way Court
Newnan, GA 30263
- Type
- Single Family
- Rooms
- 3 Beds + 2.5 Baths
Stockbridge
$ 489,900
133 Saint Marks Drive
Stockbridge, GA 30281
- Type
- Single Family
- Size
- 3,443 SqFt
- Rooms
- 4 Beds + 4.5 Baths
Open House
Newnan
$ 499,994
28 Fayme Court
Newnan, GA 30263
- Type
- Single Family
- Rooms
- 4 Beds + 3.5 Baths
Primary On Main
Decatur
$ 219,500
3859 Skidmore Dr Drive
Decatur, GA 30034
- Type
- Single Family
- Rooms
- 3 Beds + 2 Baths
Reduced
Decatur
$ 217,000
3859 Skidmore Drive
Decatur, GA 30034
- Type
- Single Family
- Size
- 1,212 SqFt
- Rooms
- 3 Beds + 2 Baths
Reduced
Decatur
$ 235,000
3990 Skidmore Court
Decatur, GA 30034
- Type
- Single Family
- Size
- 1,630 SqFt
- Rooms
- 3 Beds + 2 Baths
Reduced
Decatur
$ 235,000
3990 Skidmore Court
Decatur, GA 30034
- Type
- Single Family
- Rooms
- 3 Beds + 2 Baths
Reduced
Decatur
$ 292,000
3661 Manhattan Drive
Decatur, GA 30034
- Type
- Single Family
- Rooms
- 3 Beds + 2 Baths
Primary On Main
Decatur
$ 299,000
3926 Dalhouise Lane
Decatur, GA 30034
- Type
- Single Family
- Size
- 1,417 SqFt
- Rooms
- 3 Beds + 2 Baths
Primary On Main
Decatur
$ 299,000
3926 Dalhouise Lane
Decatur, GA 30034
- Type
- Single Family
- Rooms
- 3 Beds + 2 Baths
Open House
Newnan
$ 499,994
28 Fayme Court
Newnan, GA 30263
- Type
- Single Family
- Rooms
- 4 Beds + 3.5 Baths
 ©2026 Georgia Multiple Listing Service All information deemed reliable but not guaranteed. All properties are subject to prior sale, change or withdrawal. Neither listing broker(s) or information provider(s) shall be responsible for any typographical errors, misinformation, misprints and shall be held totally harmless. Listing(s) information is provided for consumer's personal, non-commercial use and may not be used for any purpose other than to identify prospective properties consumers may
