
Views - Primary on Main
Address
176 Oak Leaf Drive, Carrollton, GA
Price
$ 450,000
Property Attributes
- MLS#7832441
- TypeSingle Family
- Listing Status Active
- CountyCarroll
- CityCarrollton
- NeighborhoodThe Oaks
- Zip30116
- StyleTraditional
- Year Built2004
- Taxes$ 4570
- Price$ 450,000
- Bedrooms5
- Full Bathrooms4
- Half Bathrooms1
- Lot Size0.69 Acres
Data Source:
First Multiple Listing Services (FMLS)
Property Description
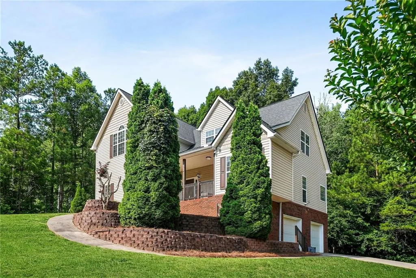
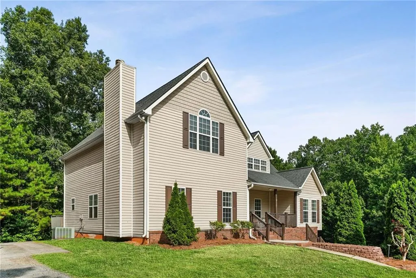
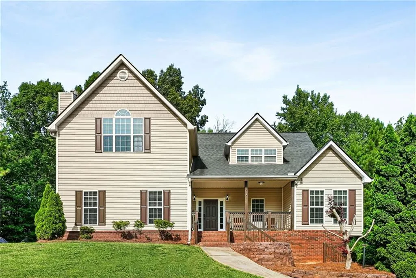
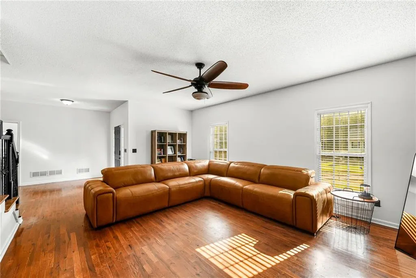
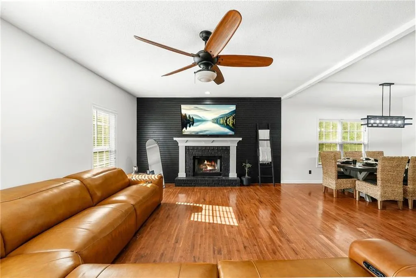
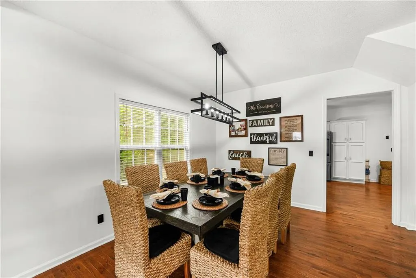
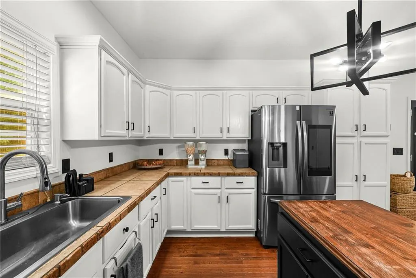
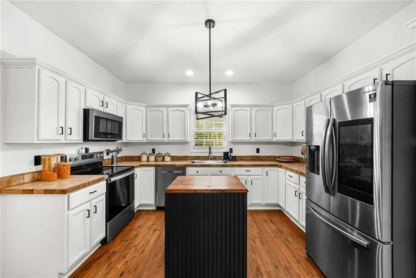
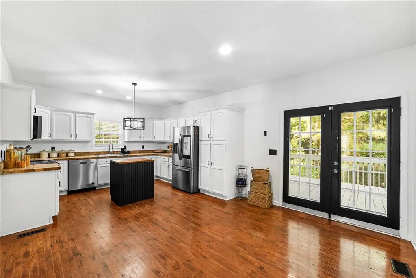
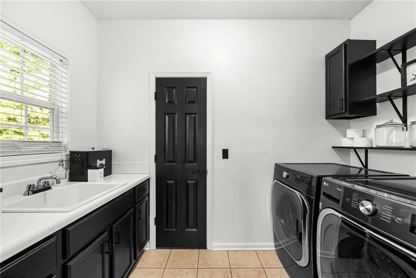
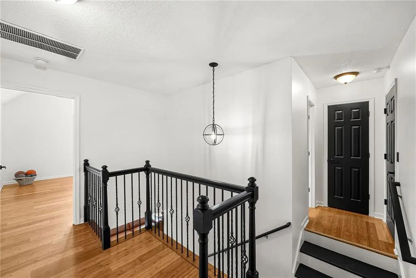
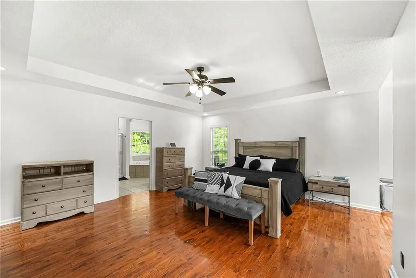
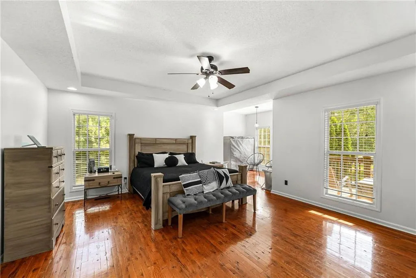
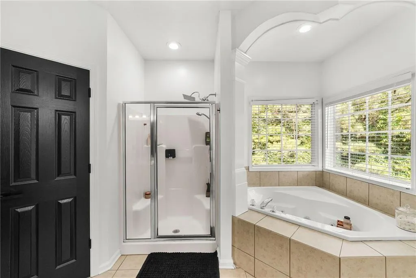
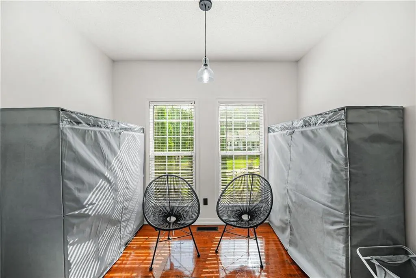
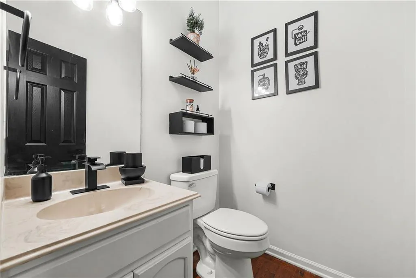
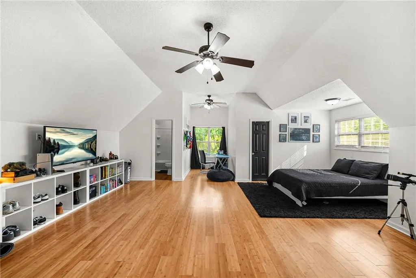
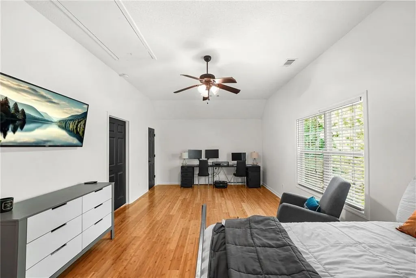
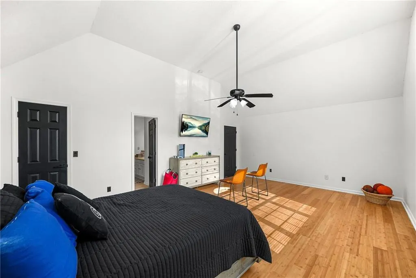
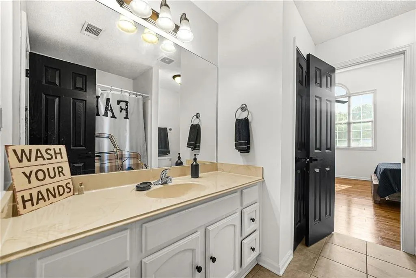
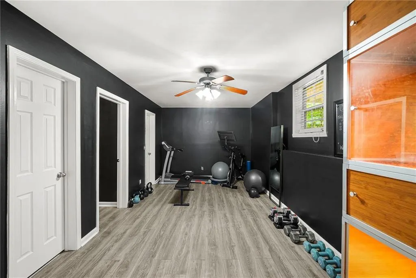
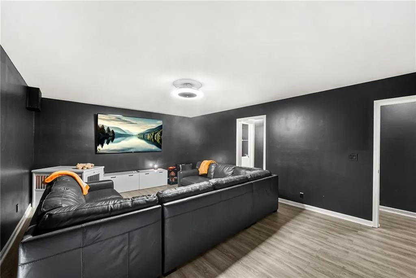
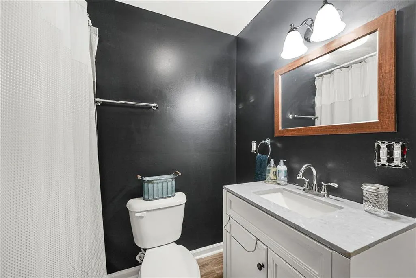
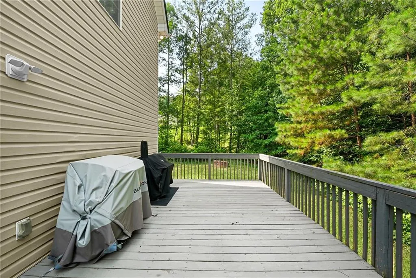
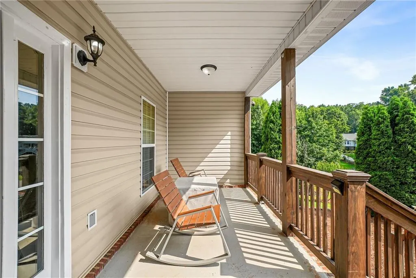
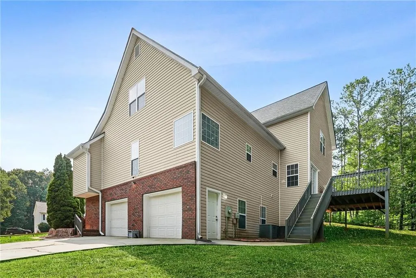
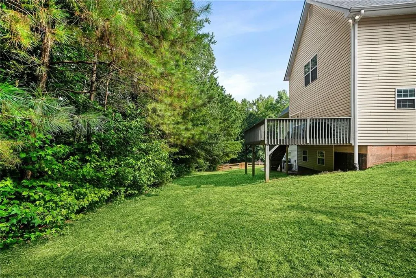
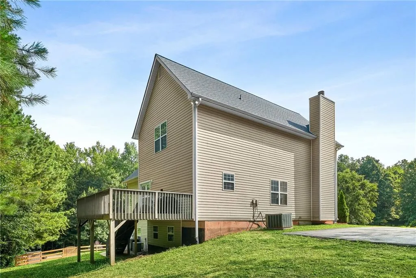
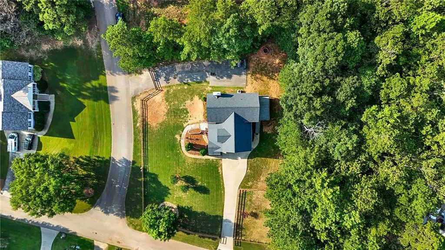
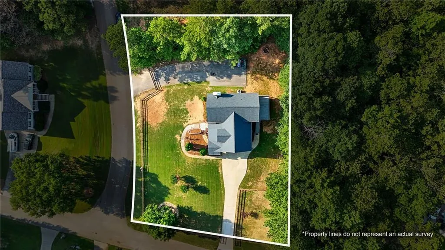
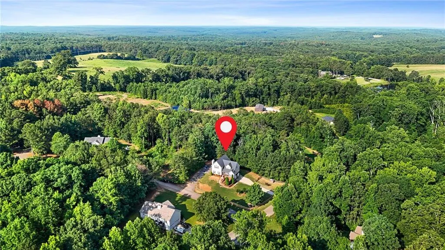
Discover the space and flexibility you've been looking for at 176 Oak Leaf Drive in Carrollton. Situated on a beautiful wooded corner lot, this freshly updated 5-bedroom, 4.5-bath home offers a thoughtful layout with room to live, work, entertain, and grow. Fresh interior paint, newly painted stairs, and updated modern light fixtures create a bright, refreshed feel throughout. The spacious owner's suite is conveniently located on the main level and features a private sitting room, while the nearby laundry room includes a utility sink for added functionality. The kitchen is equipped with stainless steel appliances and opens seamlessly to the main living areas. The finished basement expands the home's possibilities with a full bedroom, full bathroom, and versatile bonus room ideal for guests, a home office, fitness space, or media room. Outside, enjoy the privacy of the wooded setting, a newly installed fence, and two separate driveways offering plenty of parking for family and guests. With updated finishes, flexible living spaces, and exceptional functionality, this move-in-ready Carrollton home is ready for its next owner. Schedule your private showing today!
| Elementary School | Middle School | High School |
|---|---|---|
| Whitesburg Elementary School | Central - Carroll Middle School | Central - Carroll High School |
| Price History | |
|---|---|
| 9/3/2026 | Listed $450,000 |
General Features
| Sewer | Septic Tank |
|---|---|
| Heating | Central |
| Cooling | Ceiling Fan(s),Central Air |
| Utilities | Electricity Available,Underground Utilities,Water Available |
| Roof | Shingle |
| Appliances | Dishwasher,Electric Range,Microwave,Refrigerator |
| Garage Spaces | 2 |
| Patio/Porch Features | Deck,Patio |
| Architectural Style | Traditional |
| Pool Features | None |
| Security Features | Carbon Monoxide Detector(s),Smoke Detector(s) |
| Construction Materials | Vinyl Siding |
| Year Built | 2004 |
| Electric | Other |
| View | Neighborhood,Trees/Woods |
| Levels | Three Or More |
| Property Subtype | Single Family Residence |
| Tax Year | 2025 |
| Parcel Number | 135 0259 |
| Waterfront Features | None |
| Community Features | None |
| Accessibility | None |
| County | Carroll - GA |
| Property Type | Residential |
| HOA | false |
| Energy Efficient | None |
| Subdivision Name | The Oaks |
| Green Energy Generation | None |
| Other Structures | None |
| Full Baths | 4 |
| Status | Active |
| Directions | From Downtown Atlanta, get on I-20 West toward Birmingham, Stay on I-20 W for approximately 38 miles, Take Exit 24 for GA-61/Carrollton–Villa Rica, Turn left onto GA-61 South toward Carrollton, Continue on GA-61 S for about 10 miles, Turn left onto Oak Grove Road (if directed by your GPS), Turn onto Oak Leaf Drive, Continue to 176 Oak Leaf Drive. |
| High School | Central - Carroll |
| City | Carrollton |
| Body of Water | None |
| Spa Features | None |
| Elementary School | Whitesburg |
| Property Attached Y/N | false |
| Land Lease Y/N | false |
| Tax Annual Amount | 4570 |
| Home Warranty Y/N | false |
| Middle/Junior High School | Central - Carroll |
| Property Condition | Resale |
| Standard Status | Active |
| Freehold | IDX |
| Corporate Owner | None |
Interior Features
| Interior Amenities | Smart Home,Tray Ceiling(s),Vaulted Ceiling(s),Walk-In Closet(s) |
|---|---|
| Basement | Finished,Finished Bath,Full,Interior Entry |
| Flooring | Ceramic Tile,Hardwood,Laminate |
| Total Fireplaces | 1 |
| Fireplace Features | Living Room |
| Common Walls | No Common Walls |
| Window Features | Double Pane Windows,Insulated Windows |
| Above Grade Finished Area | 3357 |
| Half Baths | 1 |
| Laundry Features | In Hall,Laundry Room,Main Level,Sink |
| Total Bedrooms | 5 |
| Below Grade Finished Area | 946 |
| Room Type | Basement |
| Main Level Bedrooms | 1 |
| Main Level Bathrooms | 1 |
| Kitchen Features | Cabinets Other,Eat-in Kitchen,Kitchen Island,Pantry,Stone Counters,View to Family Room |
| Total Baths | 5 |
| RoomBedroomFeatures | Master on Main,Oversized Master |
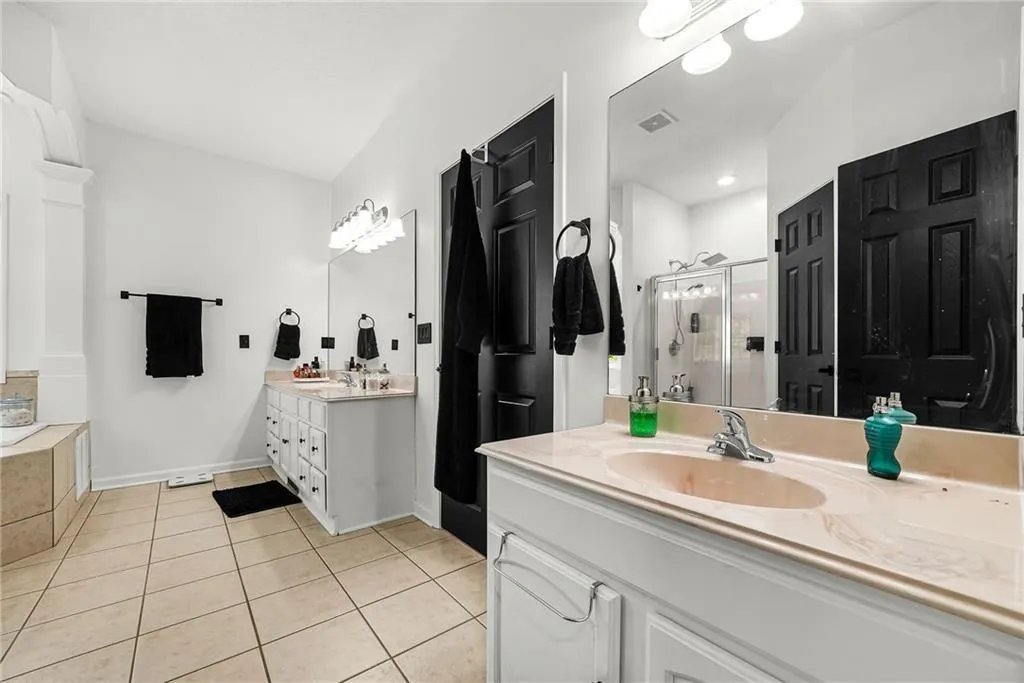
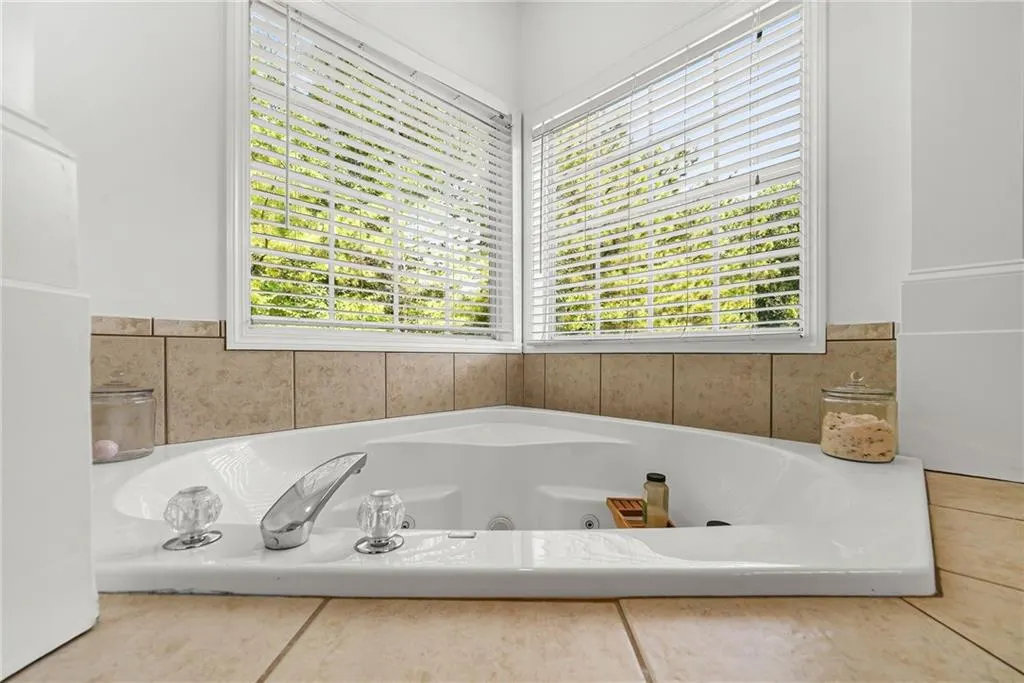
| Primary Bathroom Features | Double Vanity,Separate Tub/Shower,Whirlpool Tub |
| Dining Room Features | Open Concept,Separate Dining Room |
Exterior Features
| Exterior Amenities | Private Yard |
|---|---|
| Fencing | Front Yard |
| Parking Features | Attached,Drive Under Main Level,Driveway,Garage,Garage Faces Side,RV Access/Parking |
| Lot Features | Back Yard,Front Yard,Wooded |
| Water Source | Public |
| Foundation Details | Slab |
| Building Area Total | 4303 |
| Lot Size Acres | 0.69 |
| Road Surface Type | Paved |
| Lot Size Source | Owner |
| Road Frontage Type | City Street |
| Other Equipment | None |
| Horse Amenities | None |
Amenities
- Foreclosure
- Views
- Short Sale
- New Construction
- Adult 55+
- Lease To Own
- No HOA Fees
- Furnished
- Primary On Main
- Air Conditioning
- Seller Finance
- Green
- Fixer Upper
- Horse
- Golf
- Fireplace
- Deck
- Garage
- Basement
- Pool
Property vs Single Family Average in 30116
Statistics provided by Inside Real Estate
Price
Taxes
Year Built
In The Neighborhood
Eco Friendly
Statesboro
$ 295,000
200 Heart Pine Road 57
Statesboro, GA 30458
- Type
- Single Family
- Size
- 1,658 SqFt
- Rooms
- 3 Beds + 2 Baths
New Construction
Bremen
$ 650,000
100 Collins Trail
Bremen, GA 30110
- Type
- Single Family
- Size
- 3,371 SqFt
- Rooms
- 5 Beds + 3.5 Baths
Primary On Main
Carrollton
$ 450,000
176 Oak Leaf Drive
Carrollton, GA 30116
- Type
- Single Family
- Size
- 4,303 SqFt
- Rooms
- 5 Beds + 4.5 Baths
Views
Dacula
$ 1,199,000
882 Pathview Court
Dacula, GA 30019
- Type
- Single Family
- Rooms
- 6 Beds + 5 Baths

Reduced
Duluth
$ 674,900
4686 Leader Lane
Duluth, GA 30096
- Type
- Single Family
- Size
- 3,418 SqFt
- Rooms
- 5 Beds + 4 Baths
Reduced
Duluth
$ 674,900
4686 Leader Lane
Duluth, GA 30096
- Type
- Single Family
- Rooms
- 5 Beds + 4 Baths
 ©2026 Georgia Multiple Listing Service All information deemed reliable but not guaranteed. All properties are subject to prior sale, change or withdrawal. Neither listing broker(s) or information provider(s) shall be responsible for any typographical errors, misinformation, misprints and shall be held totally harmless. Listing(s) information is provided for consumer's personal, non-commercial use and may not be used for any purpose other than to identify prospective properties consumers may
