
Open House Sat, Sep 19th 01:00 PM - 04:00 PM - Primary on Main - Eco Friendly

Address
578 Glennhaven Drive Nw, Marietta, GA
Price
$ 500,000
Property Attributes
- MLS#7832460
- TypeSingle Family
- Listing Status Active
- CountyCobb
- CityMarietta
- NeighborhoodBURNT HICKORY HILLS
- Zip30064
- StyleRanch
- Year Built1970
- Taxes$ 1169
- Price$ 500,000
- Bedrooms5
- Full Bathrooms2
- Half Bathrooms0
- Lot Size0.5 Acres
Data Source:
First Multiple Listing Services (FMLS)
Property Description
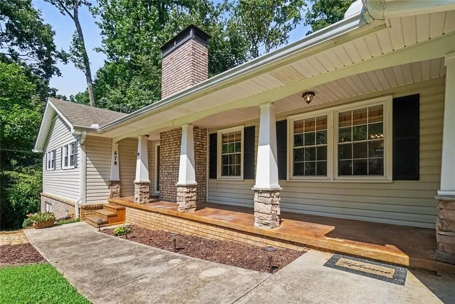
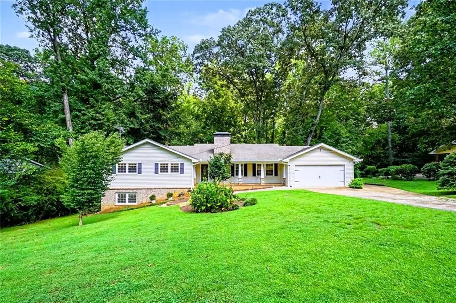
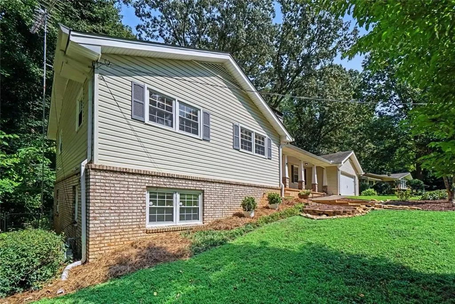
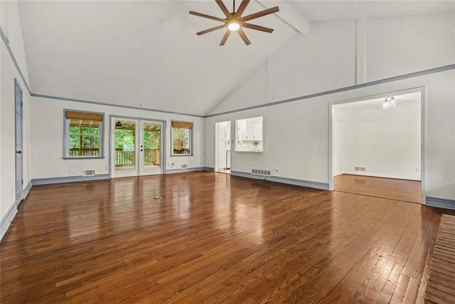
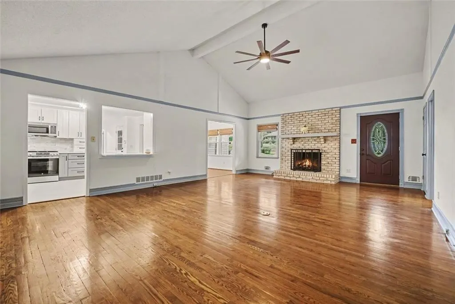
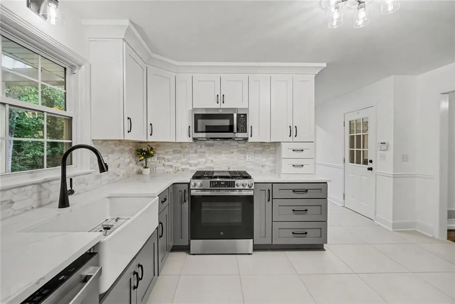
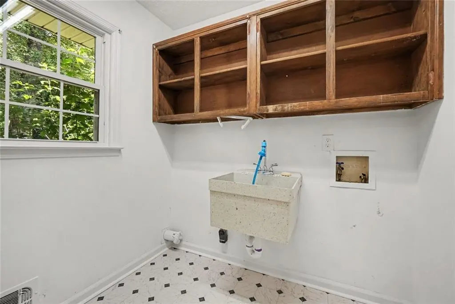
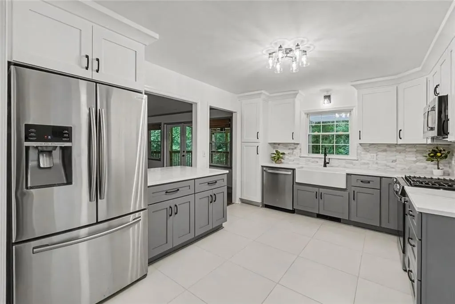
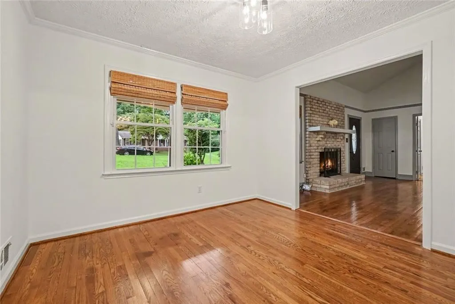
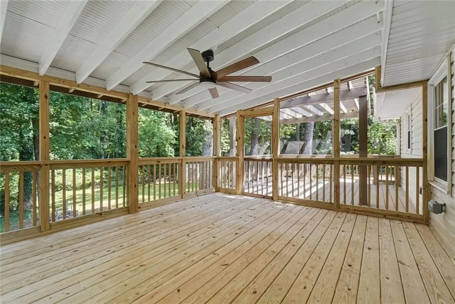
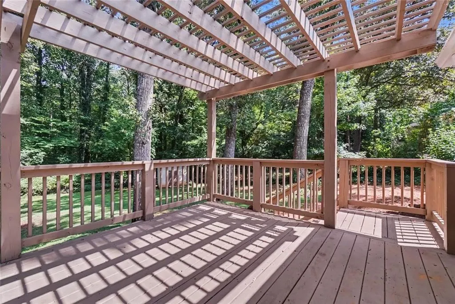
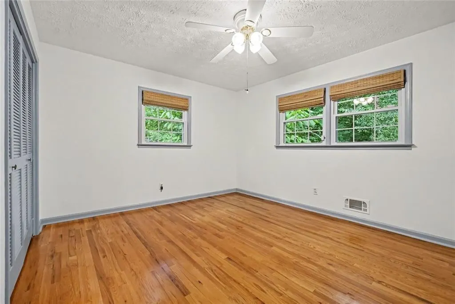
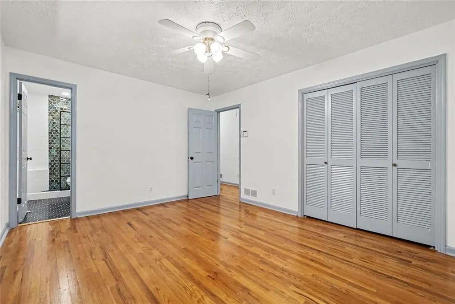
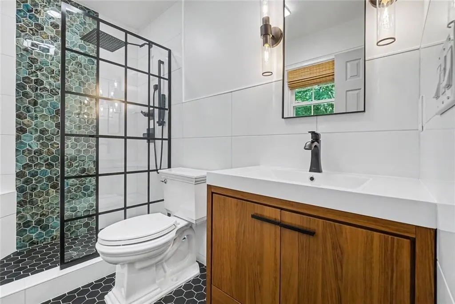
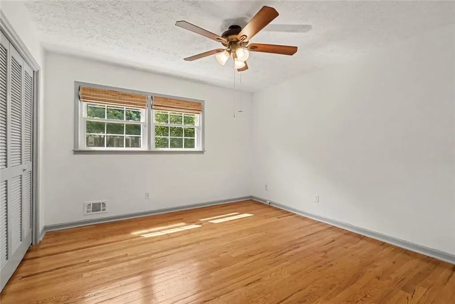
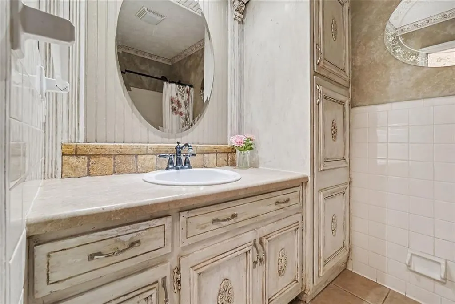
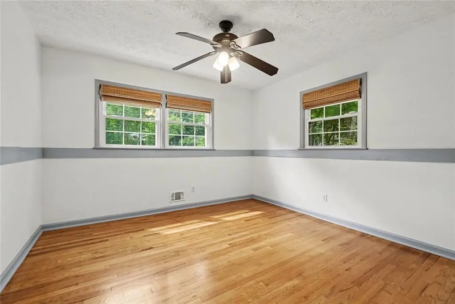
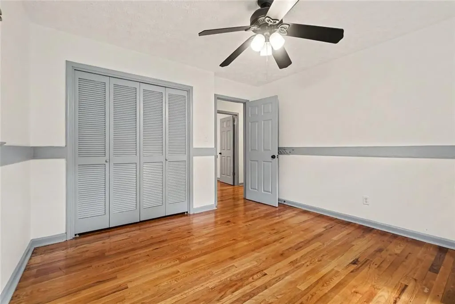
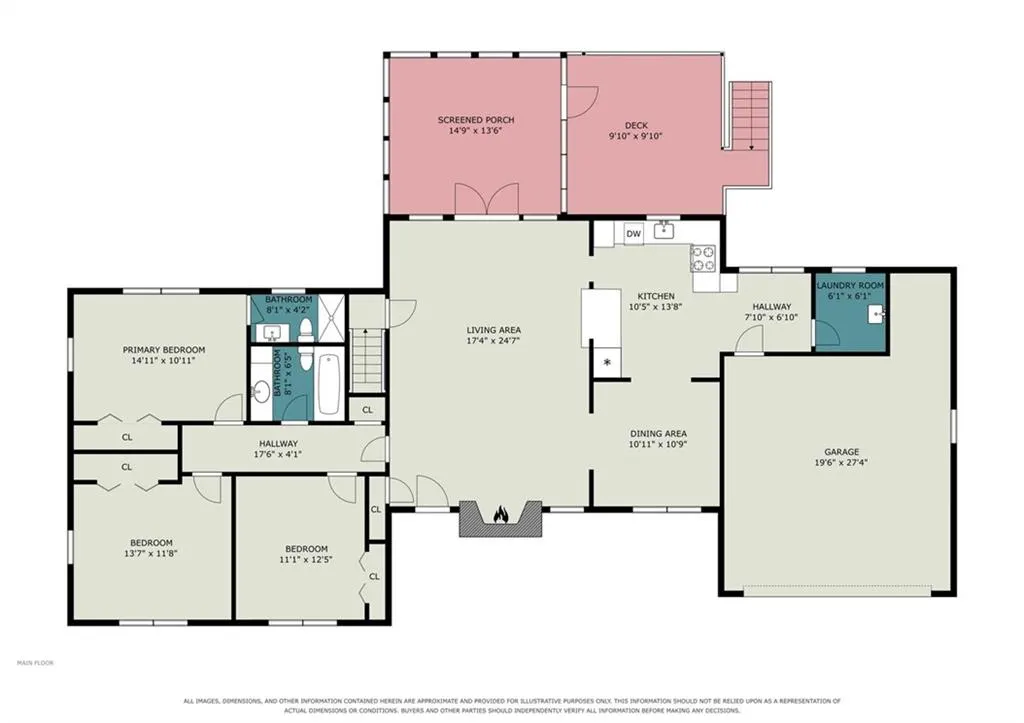
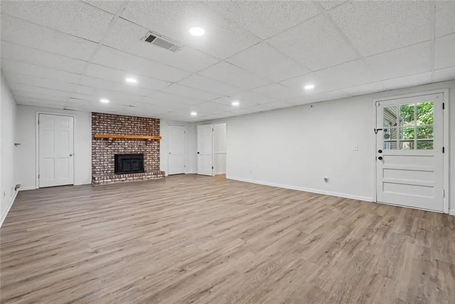
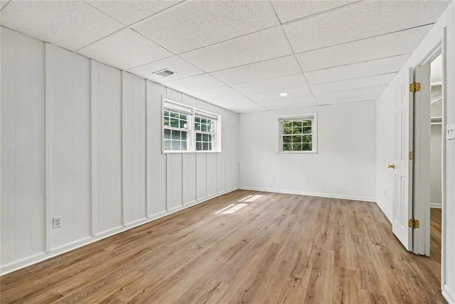
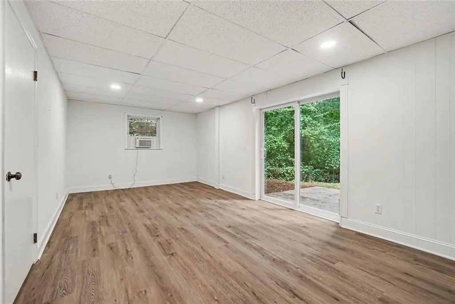
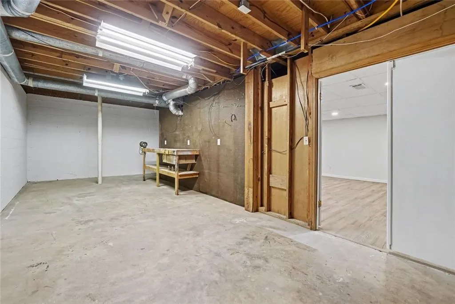
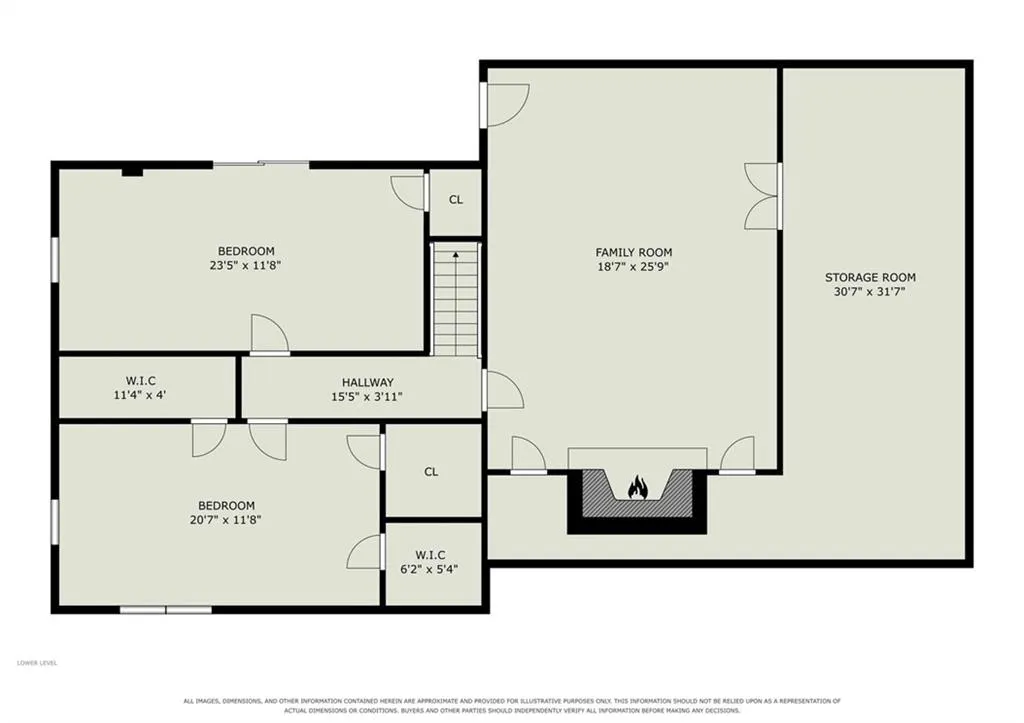
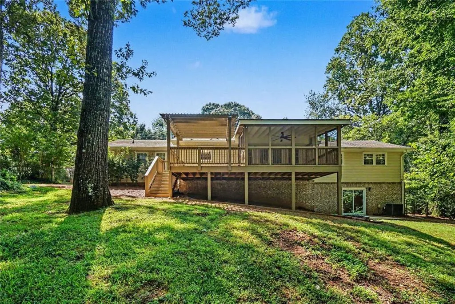
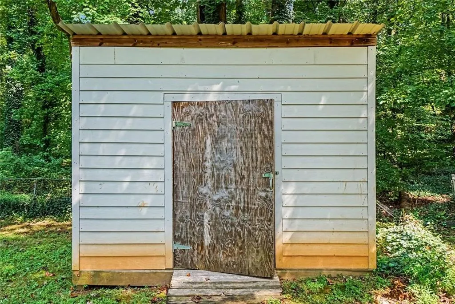
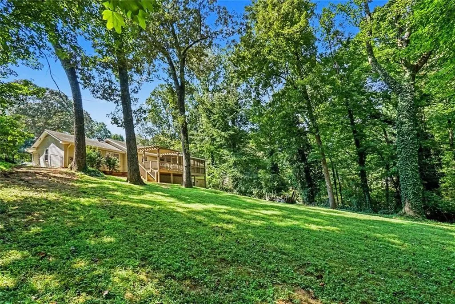
Updated 5 Bedroom Ranch with FINISHED BASEMENT in West Cobb's Sought-After & Established Burnt Hickory Hills!!! The benefit of Community with NO HOA! Located in Due West/McClure/Harrison Districts! This is ONE-LEVEL LIVING! NEW HVAC in 2024! Upon entry you'll find Rich & Authentic Hardwood Floors Throughout the Main Level! Stunning RENOVATED Two-Toned KITCHEN with QUARTZ Counters, Breathtaking Patterned Backsplash, Mostly Brand New WiFi-Enabled STAINLESS Appliances, Breakfast Bar/Island and Looking out to Spacious Cathedral Ceiling Great Room. Walk-In from the garage with your groceries. Additional Mud Area/Eat-In Space and Laundry Room both off the kitchen as well. Serve Friends & Family in the Formal Dining Room or out on the LARGE COVERED & SCREENED DECK! Great Room is Anchored by a Stately brick painted fireplace and accented with a Big A** Fan! 3 Bedrooms on the Main Level including Primary Retreat Boasting a Modern Walk-In Waterfall Tile Shower w/Stall, Can Lighting, and LED Color Changing Bluetooth Speaker Exhaust Fan. Additional Full Bath in Hall. Recently Updated FULL FINISHED Daylight Basement Complete with LUXURY Vinyl Plank Flooring, Fresh Paint, and NEW LED Can Lighting. 2 Additional Bedrooms and Open Fireside Living Room Perfect for Recreation or Media Room. Walk-Out Lower Patio with Secluded Natural Setting and Tranquility. Gigantic Private Backyard with Storage Shed and Plenty of room for Family, Pets, Trucks, Boats, Trailers, Or Toys! Covered ROCKING CHAIR FRONT PORCH Looks over GARDEN AREA ready for your Personal touches! All Minutes from Downtown Marietta, The Avenue West Cobb, Downtown Kennesaw, KSU, WellStar Hospital, and I-75. Listing Agent is Owner and Agent.
| Elementary School | Middle School | High School |
|---|---|---|
| Due West Elementary School | McClure Middle School | Harrison High School |
| Price History | |
|---|---|
| 9/3/2026 | Listed $500,000 |
General Features
| Sewer | Septic Tank |
|---|---|
| Heating | Natural Gas,Forced Air |
| Cooling | Central Air |
| Utilities | Cable Available,Electricity Available,Natural Gas Available,Phone Available,Sewer Available,Water Available |
| Roof | Composition |
| Appliances | Dishwasher,ENERGY STAR Qualified Appliances,Gas Range,Microwave,Refrigerator |
| Garage Spaces | 2 |
| Patio/Porch Features | Covered,Front Porch,Screened |
| Architectural Style | Ranch |
| Pool Features | None |
| Security Features | Security System Owned |
| Construction Materials | Brick,Vinyl Siding |
| Year Built | 1970 |
| Electric | 220 Volts |
| View | Neighborhood |
| Levels | Two |
| Property Subtype | Single Family Residence |
| Tax Year | 2025 |
| Parcel Number | 20029400390 |
| Waterfront Features | None |
| Community Features | None |
| Accessibility | Accessible Approach with Ramp,Accessible Entrance |
| County | Cobb - GA |
| Property Type | Residential |
| HOA | false |
| Energy Efficient | Appliances,HVAC |
| Subdivision Name | BURNT HICKORY HILLS |
| Green Energy Generation | None |
| Other Structures | Shed(s),Storage,Workshop |
| Full Baths | 2 |
| Status | Active |
| Directions | GPS |
| High School | Harrison |
| City | Marietta |
| Body of Water | None |
| Spa Features | None |
| Elementary School | Due West |
| Property Attached Y/N | false |
| Land Lease Y/N | false |
| Tax Annual Amount | 1169 |
| Home Warranty Y/N | false |
| Middle/Junior High School | McClure |
| Property Condition | Resale |
| Standard Status | Active |
| Tax Lot | 10 |
| Freehold | IDX |
| Corporate Owner | Corporate Owner,Estate Owned |
Interior Features
| Interior Amenities | Cathedral Ceiling(s),Beamed Ceilings,Crown Molding,High Ceilings 9 ft Main,High Ceilings 10 ft Main,High Speed Internet,Recessed Lighting,Vaulted Ceiling(s) |
|---|---|
| Basement | Full |
| Flooring | Hardwood,Tile,Luxury Vinyl,Vinyl |
| Total Fireplaces | 2 |
| Fireplace Features | Basement,Family Room,Wood Burning Stove |
| Common Walls | No Common Walls |
| Window Features | Insulated Windows |
| Above Grade Finished Area | 1675 |
| Laundry Features | In Kitchen,Main Level,Laundry Room,Other |
| Total Bedrooms | 5 |
| Below Grade Finished Area | 1110 |
| Room Type | Basement,Exercise Room,Game Room,Laundry,Media Room,Workshop,Wine Cellar,Office,Bonus Room |
| Main Level Bedrooms | 3 |
| Main Level Bathrooms | 2 |
| Kitchen Features | Breakfast Bar,Cabinets White,Cabinets Other,Kitchen Island,Pantry,Stone Counters,View to Family Room,Solid Surface Counters |
| Total Baths | 2 |
| RoomBedroomFeatures | In-Law Floorplan,Master on Main |
| Primary Bathroom Features | Shower Only |
| Dining Room Features | Separate Dining Room,Seats 12+ |
Exterior Features
| Exterior Amenities | Private Yard,Storage,Lighting,Garden |
|---|---|
| Fencing | Chain Link |
| Parking Features | Attached,Garage Door Opener,Driveway,Garage,Garage Faces Front,Kitchen Level |
| Lot Features | Back Yard,Sloped,Level |
| Water Source | Public |
| Total Parking | 6 |
| Foundation Details | Block,Slab |
| Building Area Total | 2785 |
| Lot Dimensions | 117x102 |
| Lot Size Acres | 0.5 |
| Road Surface Type | Asphalt,Paved |
| Lot Size Source | Other |
| Road Frontage Type | County Road |
| Other Equipment | Dehumidifier |
| Horse Amenities | None |
Amenities
- Foreclosure
- Views
- Short Sale
- New Construction
- Adult 55+
- Lease To Own
- No HOA Fees
- Furnished
- Primary On Main
- Air Conditioning
- Seller Finance
- Green
- Fixer Upper
- Horse
- Golf
- Fireplace
- Deck
- Garage
- Basement
- Pool
Property vs Single Family Average in 30064
Statistics provided by Inside Real Estate
Price
Taxes
Year Built
In The Neighborhood
Open House
Marietta
$ 500,000
578 Glennhaven Drive Nw
Marietta, GA 30064
- Type
- Single Family
- Size
- 2,785 SqFt
- Rooms
- 5 Beds + 2 Baths
Views
Marietta
$ 567,900
3341 Hickory Crest Drive Nw
Marietta, GA 30064
- Type
- Single Family
- Rooms
- 3 Beds + 2 Baths

Primary On Main
Marietta
$ 390,000
751 Oakley Drive Nw
Marietta, GA 30064
- Type
- Single Family
- Rooms
- 3 Beds + 3 Baths
 ©2026 Georgia Multiple Listing Service All information deemed reliable but not guaranteed. All properties are subject to prior sale, change or withdrawal. Neither listing broker(s) or information provider(s) shall be responsible for any typographical errors, misinformation, misprints and shall be held totally harmless. Listing(s) information is provided for consumer's personal, non-commercial use and may not be used for any purpose other than to identify prospective properties consumers may
