
Views


Address
180 Shyrewood Drive, Lawrenceville, GA
Price
$ 487,000
Property Attributes
- MLS#7832656
- TypeSingle Family
- Listing Status Active
- CountyGwinnett
- CityLawrenceville
- NeighborhoodRivershyre
- Zip30043
- StyleTraditional
- Year Built1990
- Taxes$ 6581
- Price$ 487,000
- Bedrooms5
- Full Bathrooms2
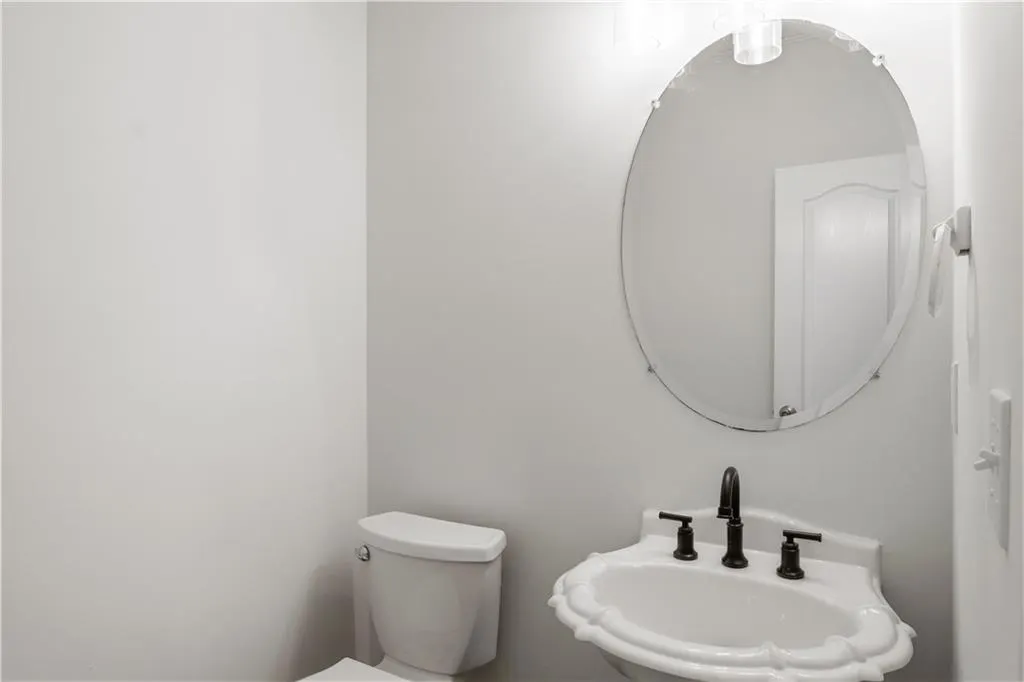
- Half Bathrooms1
- Lot Size0.31 Acres
Data Source:
First Multiple Listing Services (FMLS)
Property Description
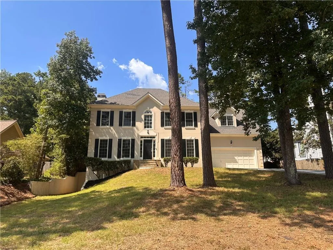
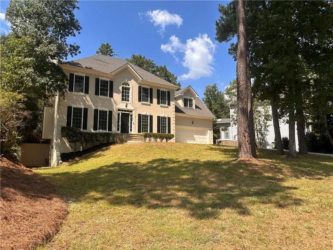
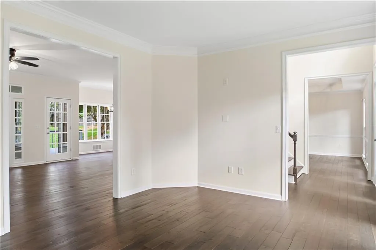
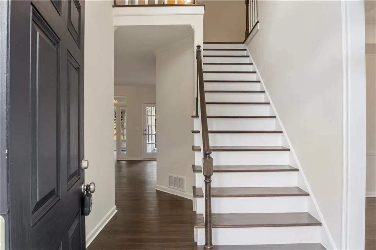
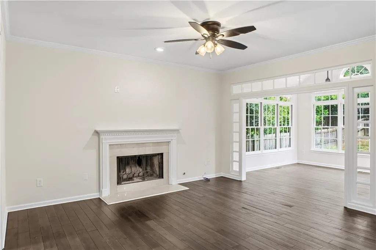
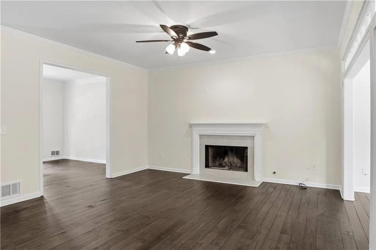
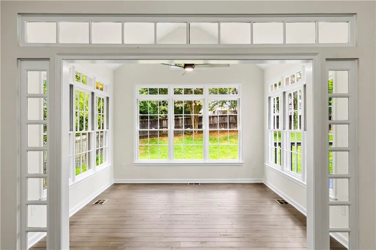
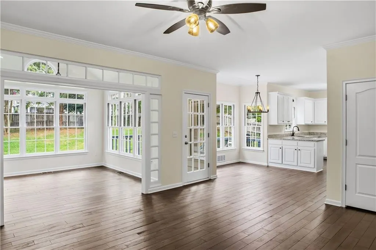
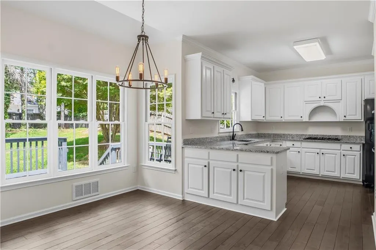
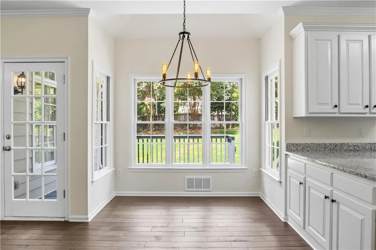
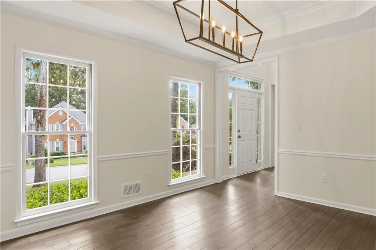
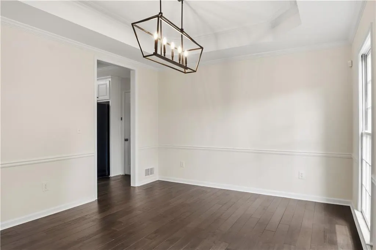
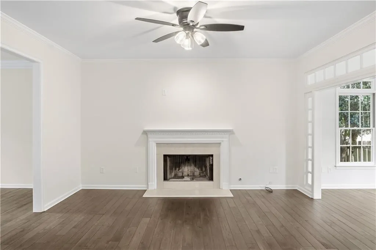
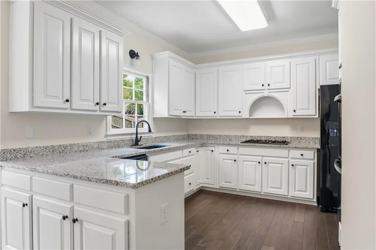
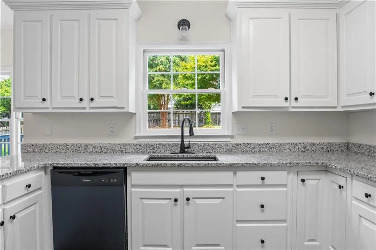
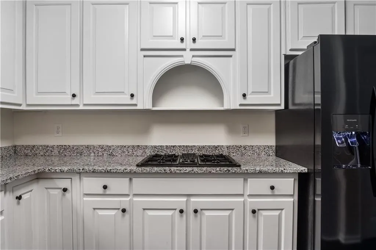
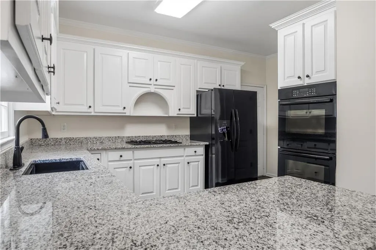
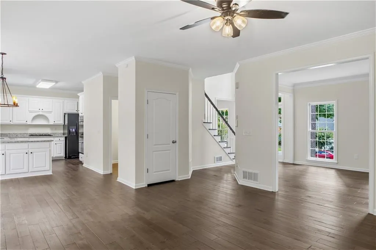
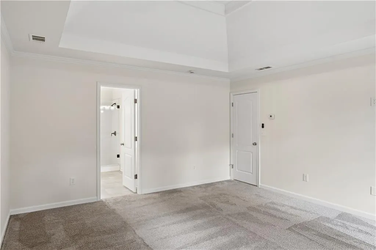
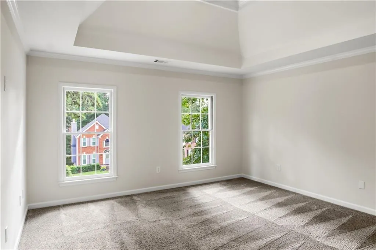
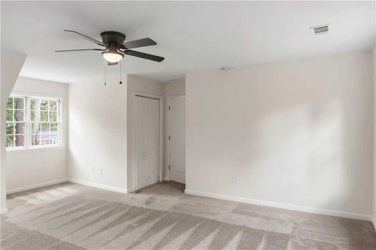
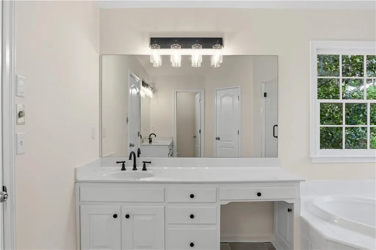
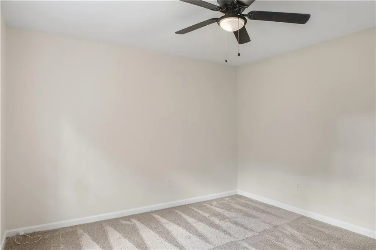
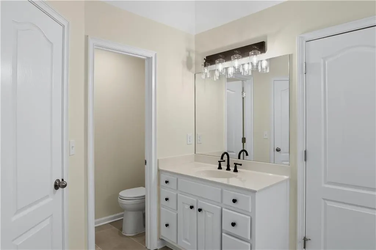
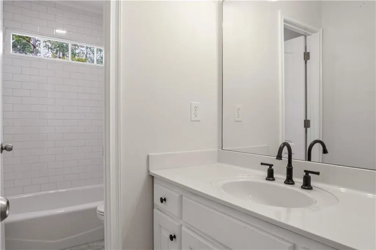
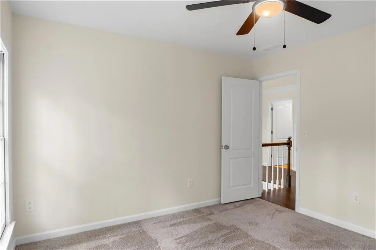
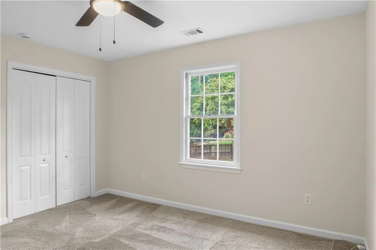
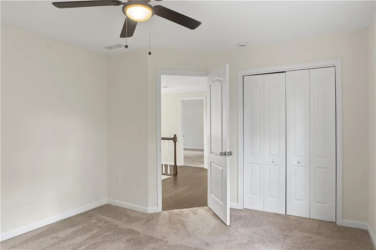
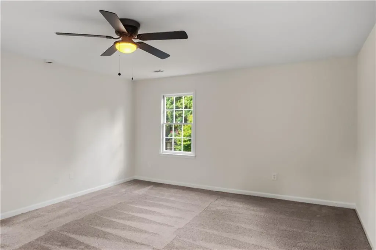
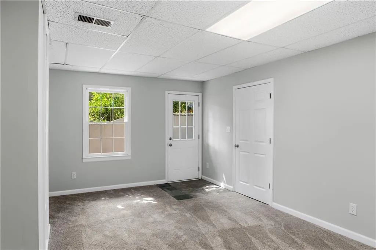
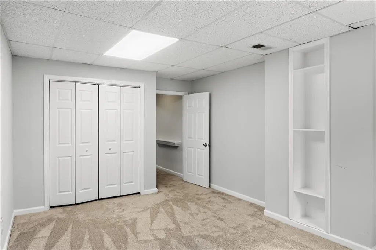
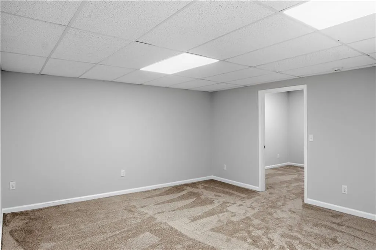
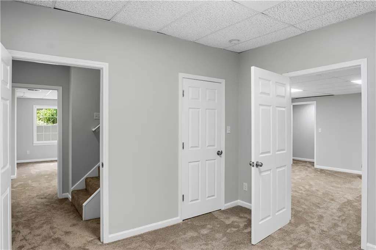
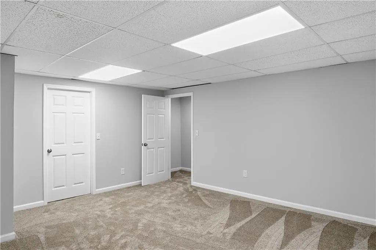
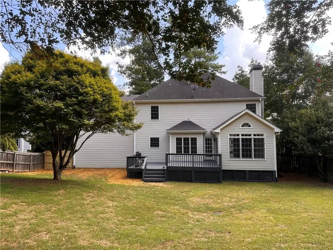
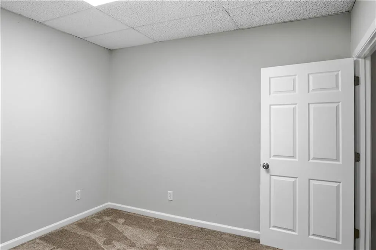
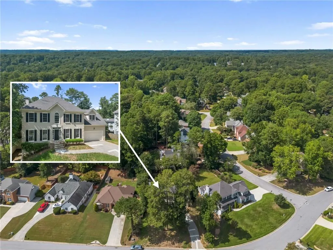
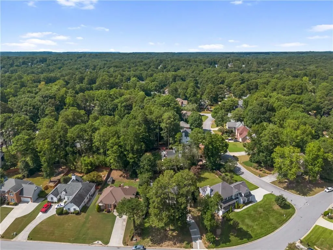
Welcome to this beautiful and spacious home offering an inviting combination of comfort, functionality, and versatile living spaces. The main level features beautiful hardwood floors, a formal living room, separate dining room, and a spacious family room with a cozy fireplace. The kitchen offers white cabinetry, a breakfast area, and convenient access to the sunroom an ideal place to enjoy your morning coffee or simply relax while overlooking the backyard. Upstairs, you'll find four generously sized bedrooms and two full bathrooms, providing plenty of comfortable living space. The finished basement expands the possibilities even further, featuring an additional bedroom along with flexible living and entertaining space perfect for a media room, game room, home gym, home office, or guest retreat. Step outside to enjoy the private, fenced backyard and huge deck an inviting setting for gatherings, grilling, or relaxing outdoors. Located in the established and desirable Rivershyre community of Lawrenceville, this home is surrounded by picturesque, tree lined streets and a welcoming neighborhood atmosphere. Rivershyre offers an impressive collection of amenities, including a community swimming pool, tennis courts, clubhouse, and playground. The community is served by Taylor Elementary, Creekland Middle, and Collins Hill High School. Conveniently located with easy access to GA-316, I-85, and Sugarloaf Parkway, Rivershyre puts shopping, dining, parks, entertainment, and everyday conveniences within easy reach. The Mall of Georgia, Georgia Gwinnett College, Coolray Field, Topgolf, and Andretti are all just a short drive away. With five bedrooms, generous living spaces, a finished basement, private fenced backyard, desirable community amenities, and a convenient Gwinnett County location, this home offers the space and versatility you've been looking for. Come experience all that this beautiful Rivershyre home has to offer!
| Elementary School | Middle School | High School |
|---|---|---|
| Taylor - Gwinnett Elementary School | Creekland - Gwinnett Middle School | Collins Hill High School |
| Price History | |
|---|---|
| 9/4/2026 | Listed $487,000 |
General Features
| Sewer | Public Sewer |
|---|---|
| Heating | Natural Gas |
| Cooling | Central Air |
| Utilities | Cable Available,Natural Gas Available,Phone Available,Water Available |
| Roof | Composition,Shingle |
| Appliances | Dishwasher,Disposal,Double Oven,Gas Cooktop,Gas Water Heater,Refrigerator |
| HOA Fee | 675 |
| Garage Spaces | 2 |
| Association Fee Includes | Swim,Tennis |
| Patio/Porch Features | Deck |
| Architectural Style | Traditional |
| Pool Features | None |
| Security Features | Smoke Detector(s) |
| Construction Materials | Stucco |
| Year Built | 1990 |
| Electric | Other |
| View | Trees/Woods |
| Levels | Two |
| Property Subtype | Single Family Residence |
| Tax Year | 2025 |
| Parcel Number | R7029 231 |
| Waterfront Features | None |
| Community Features | Clubhouse,Playground,Pool,Tennis Court(s) |
| Accessibility | Accessible Doors,Accessible Entrance,Accessible Full Bath |
| Assoc Fee Paid Per | Annually |
| County | Gwinnett - GA |
| Property Type | Residential |
| HOA | true |
| Energy Efficient | None |
| Subdivision Name | Rivershyre |
| Green Energy Generation | None |
| Other Structures | None |
| Full Baths | 2 |
| Status | Active |
| Directions | gps friendly |
| High School | Collins Hill |
| City | Lawrenceville |
| Body of Water | None |
| Spa Features | None |
| Elementary School | Taylor - Gwinnett |
| Property Attached Y/N | false |
| Land Lease Y/N | false |
| Tax Annual Amount | 6581 |
| Home Warranty Y/N | false |
| Middle/Junior High School | Creekland - Gwinnett |
| Property Condition | Updated/Remodeled |
| Standard Status | Active |
| Freehold | IDX |
| Corporate Owner | Owner/Agent |
Interior Features
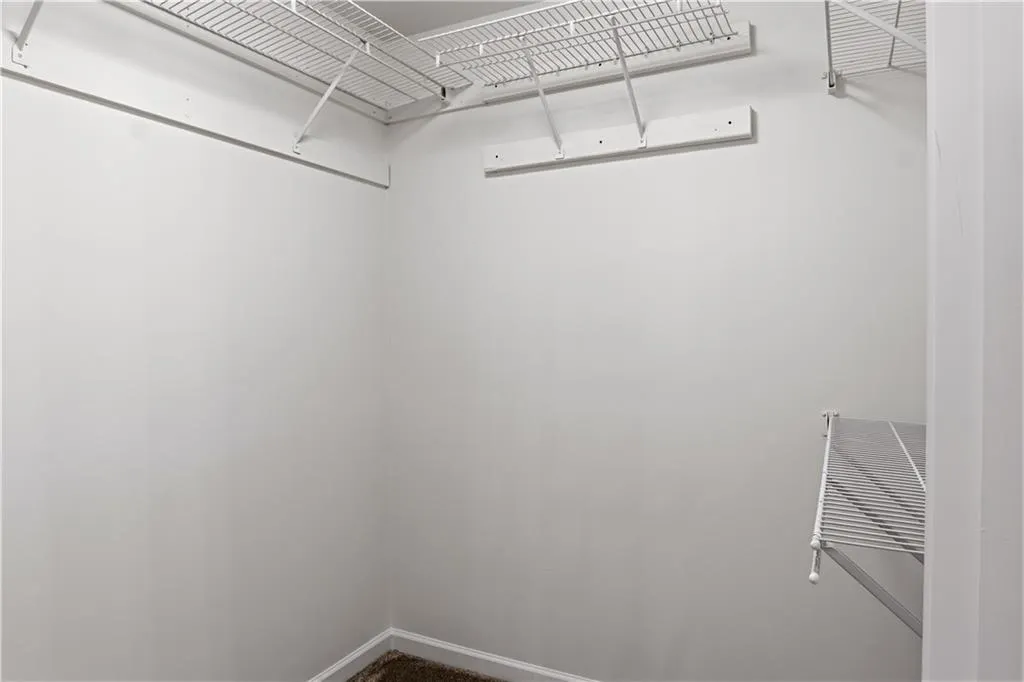
| Interior Amenities | Coffered Ceiling(s),Crown Molding,Entrance Foyer,Walk-In Closet(s) |
|---|---|
| Basement | Daylight,Exterior Entry,Finished,Full,Interior Entry |
| Flooring | Carpet,Hardwood |
| Total Fireplaces | 1 |
| Fireplace Features | Living Room |
| Common Walls | No Common Walls |
| Window Features | Insulated Windows,Shutters |
| Half Baths | 1 |
| Laundry Features | In Hall,Upper Level |
| Total Bedrooms | 5 |
| Room Type | Bonus Room,Family Room,Living Room,Sun Room |
| Kitchen Features | Breakfast Room,Cabinets White,Eat-in Kitchen,Kitchen Island,Other Surface Counters,Pantry,Pantry Walk-In,Stone Counters,View to Family Room |
| Total Baths | 3 |
| RoomBedroomFeatures | Oversized Master,Roommate Floor Plan |
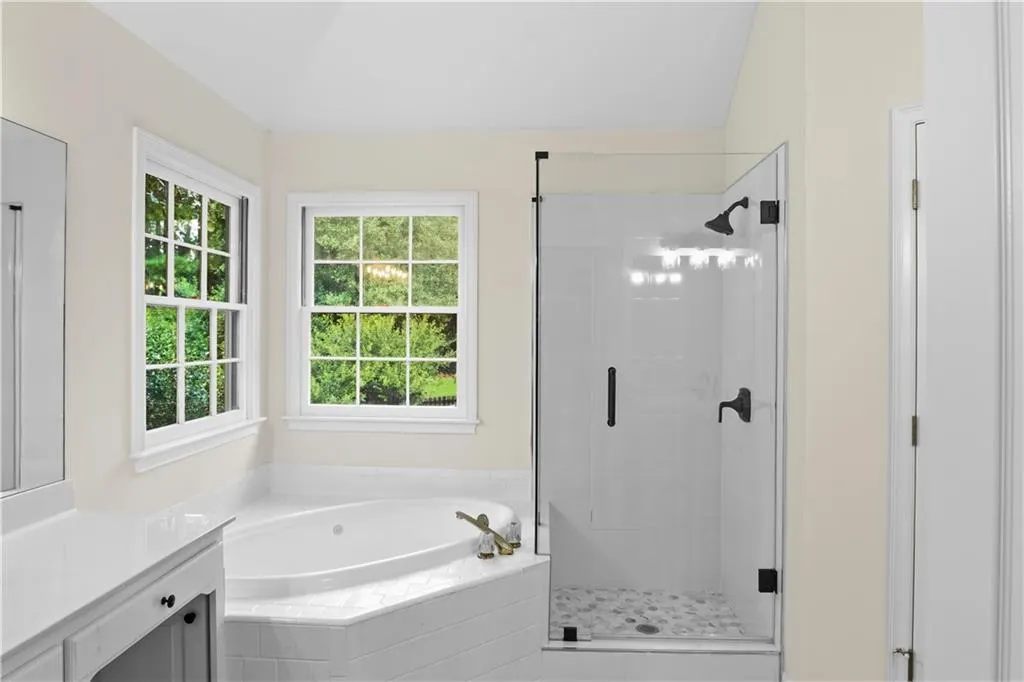
| Primary Bathroom Features | Double Vanity,Separate His/Hers,Separate Tub/Shower,Whirlpool Tub |
| Dining Room Features | Dining L,Separate Dining Room |
Exterior Features
| Exterior Amenities | Lighting,Private Entrance,Private Yard,Rain Gutters |
|---|---|
| Fencing | Back Yard |
| Parking Features | Driveway,Garage |
| Lot Features | Back Yard,Front Yard |
| Water Source | Public |
| Foundation Details | Slab |
| Building Area Total | 3120 |
| Lot Dimensions | x 96 |
| Lot Size Acres | 0.31 |
| Road Surface Type | Asphalt,Concrete |
| Lot Size Source | Public Records |
| Road Frontage Type | City Street |
| Other Equipment | None |
| Horse Amenities | None |
Amenities
- Foreclosure
- Views
- Short Sale
- New Construction
- Adult 55+
- Lease To Own
- No HOA Fees
- Furnished
- Primary On Main
- Air Conditioning
- Seller Finance
- Green
- Fixer Upper
- Horse
- Golf
- Fireplace
- Deck
- Garage
- Basement
- Pool
Property vs Single Family Average in 30043
Statistics provided by Inside Real Estate
Price
Taxes
Year Built
In The Neighborhood
Lawrenceville
$ 487,000
180 Shyrewood Drive
Lawrenceville, GA 30043
- Type
- Single Family
- Rooms
- 5 Beds + 2.5 Baths
Views
Lawrenceville
$ 475,000
1175 Rivershyre Parkway
Lawrenceville, GA 30043
- Type
- Single Family
- Size
- 2,743 SqFt
- Rooms
- 4 Beds + 3 Baths
Eco Friendly
Lawrenceville
$ 475,000
1175 Rivershyre Parkway
Lawrenceville, GA 30043
- Type
- Single Family
- Rooms
- 4 Beds + 3 Baths

Reduced
Lawrenceville
$ 369,500
361 Shyrewood Drive
Lawrenceville, GA 30043
- Type
- Single Family
- Size
- 2,016 SqFt
- Rooms
- 3 Beds + 2.5 Baths
Reduced
Lawrenceville
$ 369,500
361 Shyrewood Drive
Lawrenceville, GA 30043
- Type
- Single Family
- Rooms
- 3 Beds + 2.5 Baths
Reduced
Lawrenceville
$ 539,900
1390 Rivershyre Parkway
Lawrenceville, GA 30043
- Type
- Single Family
- Rooms
- 5 Beds + 3.5 Baths
Reduced
Lawrenceville
$ 539,900
1390 Rivershyre Parkway
Lawrenceville, GA 30043
- Type
- Single Family
- Rooms
- 5 Beds + 3.5 Baths
Lawrenceville
$ 494,900
1200 Lochshyre Way
Lawrenceville, GA 30043
- Type
- Single Family
- Rooms
- 4 Beds + 2.5 Baths
 ©2026 Georgia Multiple Listing Service All information deemed reliable but not guaranteed. All properties are subject to prior sale, change or withdrawal. Neither listing broker(s) or information provider(s) shall be responsible for any typographical errors, misinformation, misprints and shall be held totally harmless. Listing(s) information is provided for consumer's personal, non-commercial use and may not be used for any purpose other than to identify prospective properties consumers may
