
Views - Primary on Main - Eco Friendly
Address
325 Meadow Crest Drive, Cleveland, GA
Price
$ 589,000
Property Attributes
- MLS#7832699
- TypeSingle Family
- Listing Status Pending
- CountyWhite
- CityCleveland
- NeighborhoodSpring Crest
- Zip30528
- StyleChalet, Craftsman, Farmhouse
- Year Built2026
- Price$ 589,000
- Bedrooms4
- Full Bathrooms3
- Half Bathrooms1
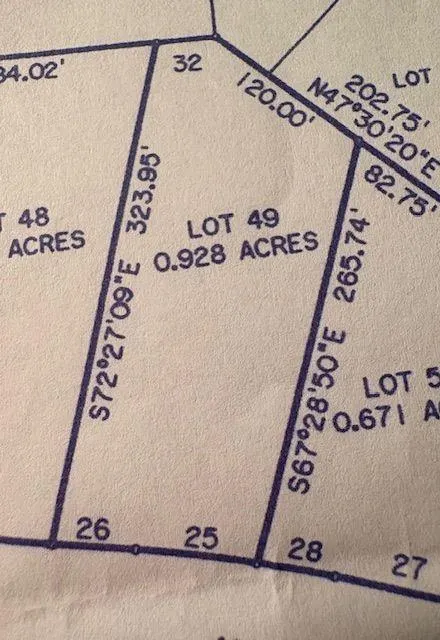
- Lot Size0.928 Acres
Data Source:
First Multiple Listing Services (FMLS)
Property Description
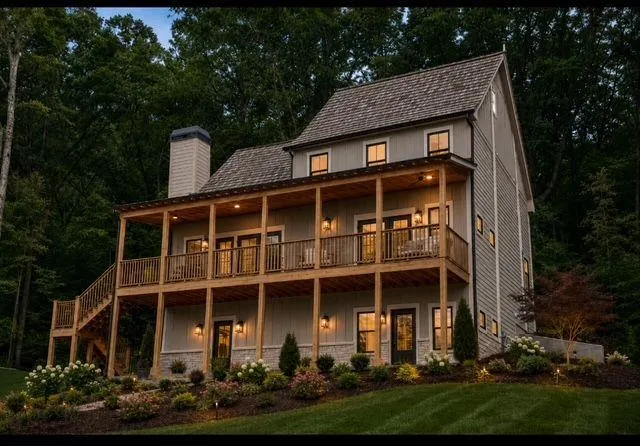
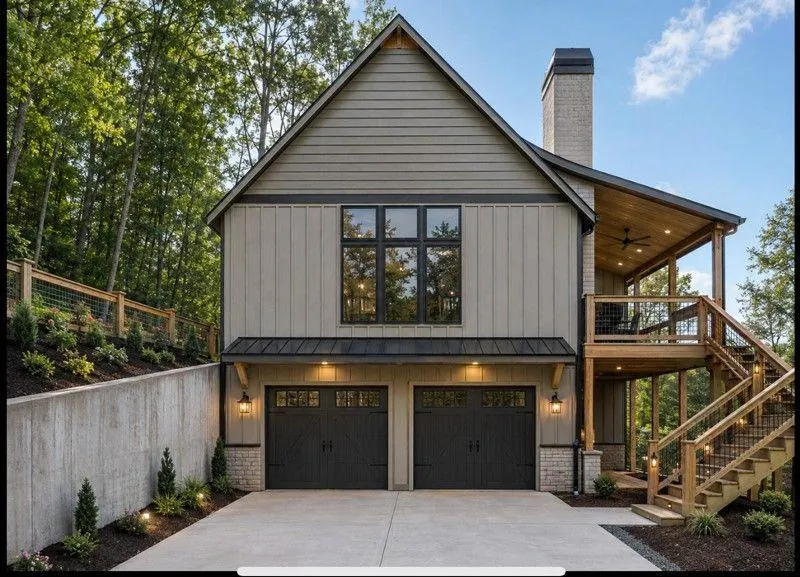
Under construction! Don't miss this spacious, two-story home with an amazing covered front porch for your enjoyment. This one won't last! Buyer may select kitchen cabinets, countertops, interior paint and floor stain color with timely contract. This home has soaring ceilings in the great room with beautiful, stained red oak hardwood flooring on the main level! Featuring 4 spacious bedrooms, 3.5 bathrooms and an upstairs private loft area for your home office/homework nook. The drive under garage holds two over-sized vehicles and features easy exterior/interior access. The finished basement area includes a bedroom and full bath with easy access on the ground level for in-law or teen suite. Additional flex room in basement can be finished as a movie room or 2nd kitchen if desired. The master bedroom is on the main floor with a large master bath which includes dual vanities, free standing tub and zero entry, tiled shower. Owner's suite also includes two spacious walk-in closets with built in shelving. Owner's suite includes a private laundry room as well. An additional laundry room is upstairs for convenient access. In the great room, you will love the floor to ceiling stacked rock fireplace for those cozy winter nights. It can be used for wood burning or with the gas log starter and propane line which is already in place. The kitchen features quartz countertops and a tiled backsplash. Stairs include black wrought iron balusters with oak handrails. Enjoy the mountain views and quiet neighborhood with a small-town feel. Home is close to many parks, including Yonah Preserve which is pet friendly! Enjoy pickleball and gym access at the new parks and recreation center for White County, which is only a stones throw away. Close to Helen, where you can enjoy the restaurants and wineries. A one-year homebuilder warranty is included with this home. Seller is flexible and will contribute to closing costs. Please feel free to call for any additional information. Property is currently under construction and requires the listing agent to be present on all showings at this time. Owner is a licensed real estate agent in the State of Georgia. Owner/Builder/Agent.
| Elementary School | Middle School | High School |
|---|---|---|
| Tesnatee Gap Elementary School | White County Middle School | White County High School |
| Price History | |
|---|---|
| 9/4/2026 | Listed $589,000 |
General Features
| Sewer | Septic Tank |
|---|---|
| Heating | Central,Electric,Heat Pump,Zoned |
| Cooling | Electric,Ceiling Fan(s),Central Air,Heat Pump,Zoned |
| Utilities | Underground Utilities,Electricity Available,Water Available,Cable Available |
| Roof | Shingle,Ridge Vents,Other |
| Appliances | Electric Range,Electric Water Heater,ENERGY STAR Qualified Appliances,Dishwasher,Range Hood |
| HOA Fee | 100 |
| Association Fee Includes | Maintenance Grounds |
| Patio/Porch Features | Covered,Deck,Front Porch,Rear Porch |
| Architectural Style | Chalet,Craftsman,Farmhouse |
| Pool Features | None |
| Security Features | Carbon Monoxide Detector(s),Secured Garage/Parking,Smoke Detector(s) |
| Construction Materials | Cement Siding,HardiPlank Type,Lap Siding |
| Year Built | 2026 |
| Electric | 220 Volts in Garage,110 Volts |
| View | Mountain(s) |
| Levels | Two |
| Property Subtype | Single Family Residence |
| Tax Year | 2026 |
| Parcel Number | 030C 079 |
| Waterfront Features | None |
| Community Features | None |
| Accessibility | Accessible Bedroom,Accessible Entrance,Accessible Full Bath |
| Assoc Fee Paid Per | Annually |
| County | White - GA |
| Property Type | Residential |
| HOA | true |
| Energy Efficient | Insulation |
| Subdivision Name | Spring Crest |
| Green Energy Generation | None |
| Other Structures | None |
| Full Baths | 3 |
| Status | Pending |
| Directions | Head north on main street through the Cleveland, Ga. Square. Go 1.5 miles and turn right on Albert Reid Rd. Go 2 miles and make a left on John Head Rd. Turn right on SR-75 Alt. Go 1.6 miles and turn left into Spring Crest Subdivision. Turn right on Meadow Crest Drive. Home will be on left, near end of cul-de-sac. |
| High School | White County |
| City | Cleveland |
| Body of Water | None |
| Spa Features | None |
| Elementary School | Tesnatee Gap |
| Property Attached Y/N | false |
| Land Lease Y/N | false |
| Home Warranty Y/N | true |
| Middle/Junior High School | White County |
| Property Condition | Under Construction |
| Builder Name | Beck Builders Group, LLC |
| Standard Status | Pending |
| Freehold | IDX |
| Corporate Owner | Agent Related to Seller,Owner/Agent |
Interior Features
| Interior Amenities | Cathedral Ceiling(s),Disappearing Attic Stairs,Double Vanity,High Ceilings 10 ft Main,High Ceilings 9 ft Lower,His and Hers Closets,High Speed Internet,Walk-In Closet(s) |
|---|---|
| Basement | Daylight,Finished Bath,Driveway Access,Exterior Entry,Walk-Out Access,Finished |
| Flooring | Luxury Vinyl,Hardwood,Carpet |
| Total Fireplaces | 1 |
| Fireplace Features | Blower Fan,Circulating,Gas Starter,Great Room,Insert,Raised Hearth |
| Common Walls | No Common Walls |
| Window Features | ENERGY STAR Qualified Windows,Double Pane Windows |
| Above Grade Finished Area | 2363 |
| Half Baths | 1 |
| Laundry Features | Electric Dryer Hookup,Laundry Room,Main Level,Upper Level |
| Total Bedrooms | 4 |
| Below Grade Finished Area | 385 |
| Room Type | Attic,Basement,Bathroom,Bedroom,Great Room,Great Room - 2 Story,Kitchen,Laundry,Loft |
| Main Level Bedrooms | 1 |
| Main Level Bathrooms | 1 |
| Kitchen Features | Pantry,Solid Surface Counters,Breakfast Bar |
| Total Baths | 4 |
| RoomBedroomFeatures | Master on Main |
| Primary Bathroom Features | Double Vanity,Separate Tub/Shower,Soaking Tub |
| Dining Room Features | Open Concept,Great Room |
Exterior Features
| Exterior Amenities | Gas Grill |
|---|---|
| Fencing | None |
| Parking Features | Drive Under Main Level,Garage Faces Side,Garage Door Opener,Attached |
| Lot Features | Landscaped,Sloped,Wooded |
| Water Source | Public |
| Total Parking | 5 |
| Foundation Details | See Remarks |
| Building Area Total | 3706 |
| Lot Dimensions | 120x265x180x323 |
| Lot Size Acres | 0.928 |
| Road Surface Type | Asphalt |
| Lot Size Source | Assessor |
| Road Frontage Type | County Road |
| Other Equipment | None |
| Horse Amenities | None |
Amenities
- Foreclosure
- Views
- Short Sale
- New Construction
- Adult 55+
- Lease To Own
- No HOA Fees
- Furnished
- Primary On Main
- Air Conditioning
- Seller Finance
- Green
- Fixer Upper
- Horse
- Golf
- Fireplace
- Deck
- Garage
- Basement
- Pool
Property vs Single Family Average in 30528
Statistics provided by Inside Real Estate
Price
Year Built
In The Neighborhood
Viewed
Cleveland
$ 589,000
325 Meadow Crest Drive
Cleveland, GA 30528
- Type
- Single Family
- Size
- 2,748 SqFt
- Rooms
- 4 Beds + 3.5 Baths
Reduced
Cleveland
$ 449,900
254 Spring Crest Road
Cleveland, GA 30528
- Type
- Single Family
- Rooms
- 3 Beds + 2 Baths

Reduced
Cleveland
$ 449,900
254 Spring Crest Road
Cleveland, GA 30528
- Type
- Single Family
- Size
- 1,574 SqFt
- Rooms
- 3 Beds + 2 Baths
Reduced
Cleveland
$ 425,000
337 Spring Crest Road
Cleveland, GA 30528
- Type
- Single Family
- Size
- 2,020 SqFt
- Rooms
- 4 Beds + 2 Baths
Viewed
Cleveland
$ 370,000
134 Chestatee Drive
Cleveland, GA 30528
- Type
- Single Family
- Size
- 2,100 SqFt
- Rooms
- 4 Beds + 3 Baths
 ©2026 Georgia Multiple Listing Service All information deemed reliable but not guaranteed. All properties are subject to prior sale, change or withdrawal. Neither listing broker(s) or information provider(s) shall be responsible for any typographical errors, misinformation, misprints and shall be held totally harmless. Listing(s) information is provided for consumer's personal, non-commercial use and may not be used for any purpose other than to identify prospective properties consumers may
