
Views - Golf Course




Address
1710 Winter Jasmine Drive, Dacula, GA
Price
$ 749,900
Property Attributes
- MLS#7832757
- TypeSingle Family
- Listing Status Active
- CountyGwinnett
- CityDacula
- NeighborhoodHamilton Mill
- Zip30019
- StyleTraditional
- Year Built2003
- Taxes$ 7326
- Price$ 749,900
- Bedrooms6
- Full Bathrooms5
- Half Bathrooms0
- Lot Size0.37 Acres
Data Source:
First Multiple Listing Services (FMLS)
Property Description
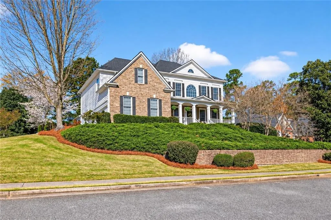
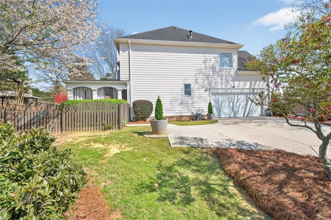
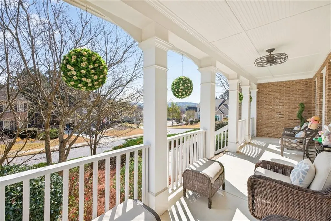
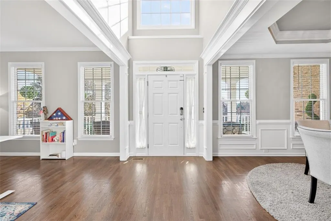
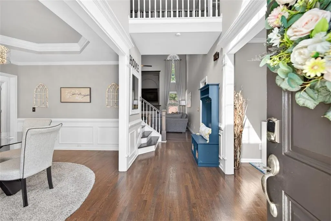
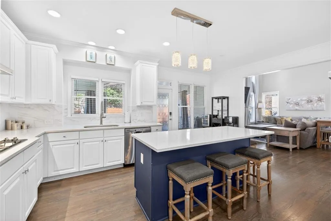
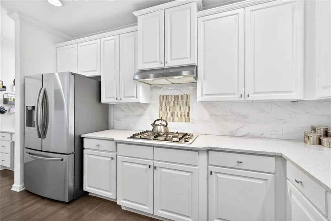
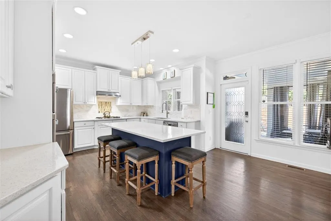
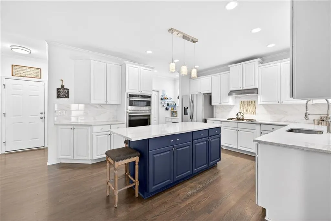
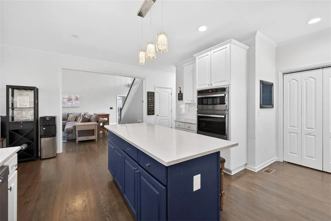
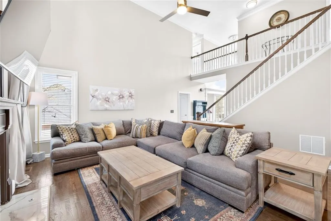
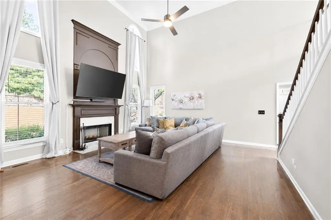
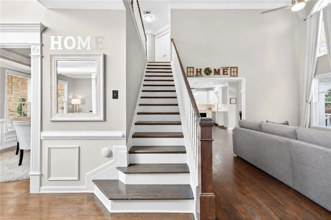
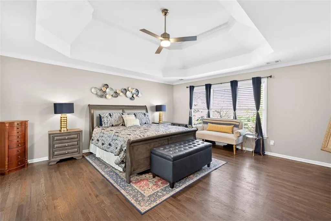
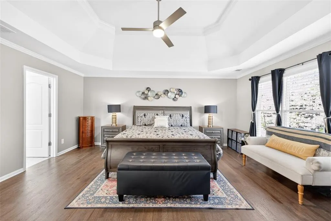
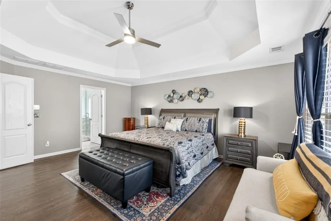
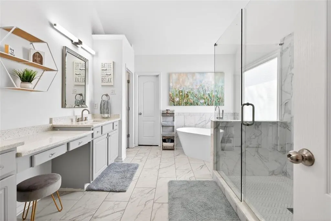
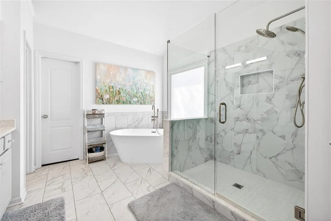
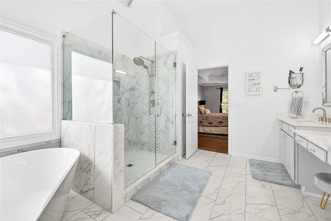
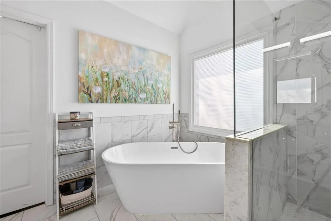
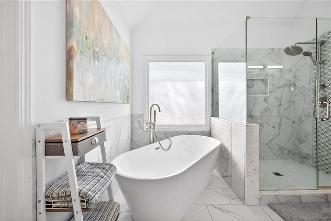
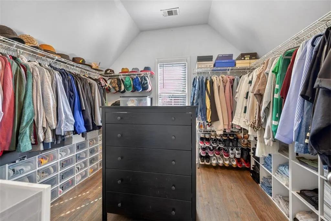
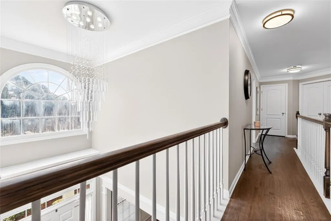
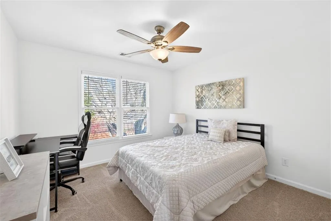
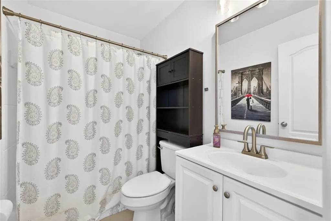
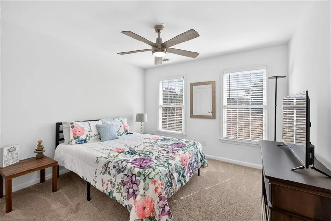
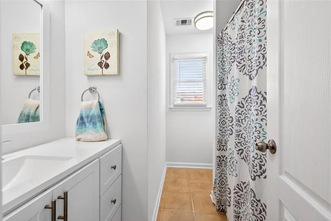
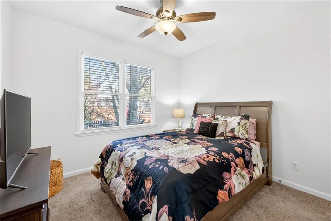
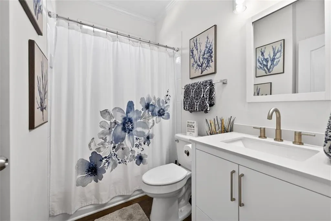
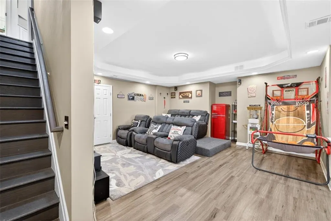
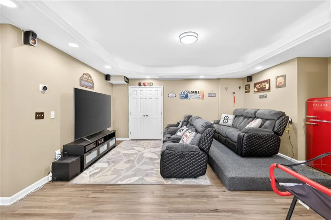
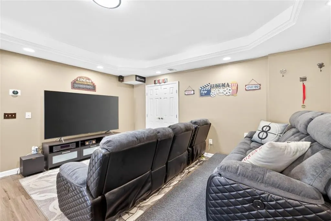
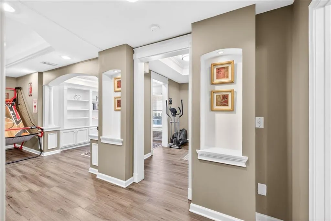
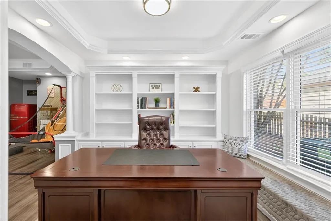
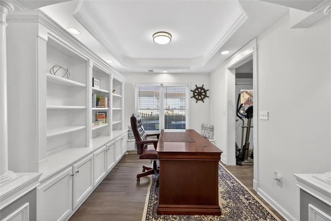
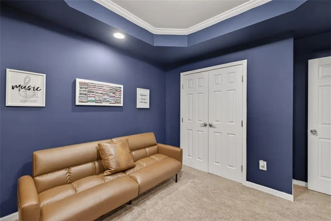
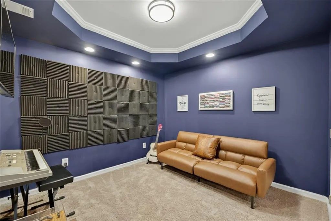
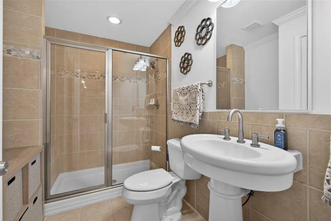
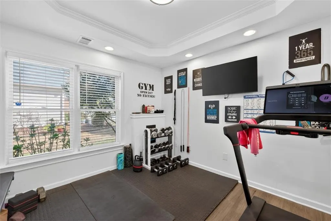
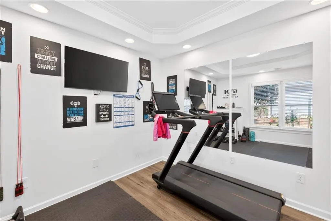
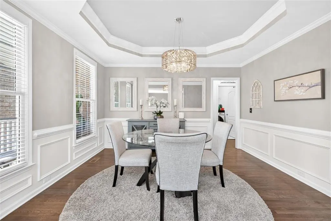
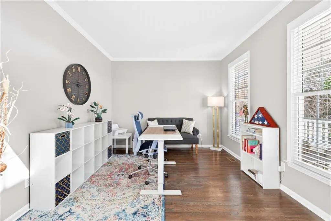
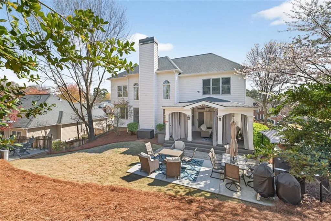
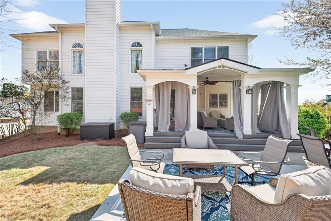
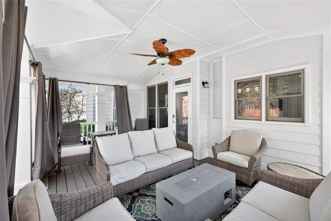
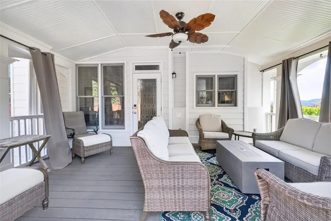
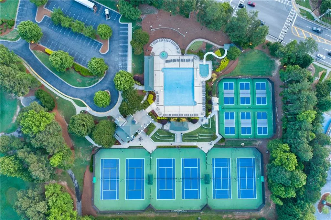
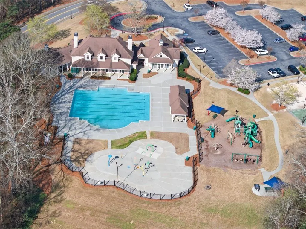
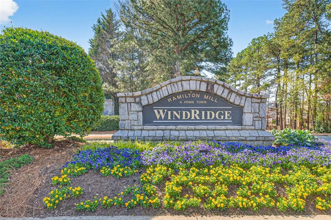
Perched on a premier corner lot in WindRidge at Hamilton Mill, this beautifully updated six-bedroom, five-bath home offers over 4,600 square feet of thoughtfully designed living space and exceptional indoor-outdoor living. A light-filled two-story foyer welcomes you in, where hardwood floors, fresh finishes and soaring ceilings open into a dramatic two-story family room wrapped in oversized windows and anchored by a fireplace. The renovated chef's kitchen features white cabinetry, stone countertops, stainless appliances, a gas range and a large island that opens directly to the main living areas. The flexible floor plan includes a main-level bedroom and full bath, an expansive primary suite with a spa-inspired bath, and a fully finished terrace level with media room, office, fitness space, recreation room, additional bedroom and full bath. Outside, a covered porch, extended patio and fire pit area overlook the private, wooded backyard — made for morning coffee, weekend gatherings and crisp fall evenings under the stars. Major updates including the roof, HVAC systems and water heater have all been completed within the last four years. Enjoy Hamilton Mill's resort-style amenities: pools, tennis and pickleball, a private lake, championship golf, soccer fields, walking trails and a vibrant country club lifestyle. With fall just around the corner, there couldn't be a better time to make Winter Jasmine home.
| Elementary School | Middle School | High School |
|---|---|---|
| Puckett's Mill Elementary School | Osborne Middle School | Mill Creek High School |
| Price History | |
|---|---|
| 9/4/2026 | Listed $749,900 |
General Features
| Sewer | Public Sewer |
|---|---|
| Heating | Forced Air,Natural Gas |
| Cooling | Ceiling Fan(s),Central Air,Electric |
| Utilities | Electricity Available,Natural Gas Available,Underground Utilities,Water Available |
| Roof | Other |
| Appliances | Dishwasher,Disposal,Gas Range |
| Garage Spaces | 2 |
| Association Fee Includes | Maintenance Grounds,Swim,Tennis |
| Patio/Porch Features | Covered,Deck,Front Porch,Rear Porch |
| Architectural Style | Traditional |
| Pool Features | None |
| Security Features | Carbon Monoxide Detector(s),Smoke Detector(s) |
| Construction Materials | Brick,Cement Siding |
| Year Built | 2003 |
| Electric | None |
| View | Trees/Woods,Other |
| Levels | Three Or More |
| Property Subtype | Single Family Residence |
| Tax Year | 2025 |
| Ownership | Fee Simple |
| Parcel Number | R3002 947 |
| Waterfront Features | None |
| Community Features | Country Club,Fitness Center,Golf,Homeowners Assoc,Lake,Near Schools,Near Trails/Greenway,Playground,Pool,Restaurant,Sidewalks,Tennis Court(s) |
| Accessibility | None |
| HOA Fee 2 | 1240 |
| Assoc Fee Paid Per | Annually |
| County | Gwinnett - GA |
| Property Type | Residential |
| HOA | true |
| Energy Efficient | None |
| Subdivision Name | Hamilton Mill |
| Green Energy Generation | None |
| Other Structures | None |
| Full Baths | 5 |
| Status | Active |
| Directions | GPS friendly |
| High School | Mill Creek |
| City | Dacula |
| Body of Water | None |
| Spa Features | None |
| HOA Fee 2 Frequency | Annually |
| Elementary School | Puckett's Mill |
| Property Attached Y/N | false |
| Land Lease Y/N | false |
| Tax Annual Amount | 7326 |
| Home Warranty Y/N | false |
| Middle/Junior High School | Osborne |
| Property Condition | Resale |
| Standard Status | Active |
| Freehold | IDX |
| Corporate Owner | None |
Interior Features
| Interior Amenities | Bookcases,Crown Molding,Double Vanity,Entrance Foyer 2 Story,Walk-In Closet(s) |
|---|---|
| Basement | Bath/Stubbed,Exterior Entry,Finished,Finished Bath,Interior Entry,Walk-Out Access |
| Flooring | Hardwood,Tile,Other |
| Total Fireplaces | 1 |
| Fireplace Features | Family Room |
| Common Walls | No Common Walls |
| Window Features | None |
| Above Grade Finished Area | 2556 |
| Laundry Features | Laundry Room |
| Total Bedrooms | 6 |
| Below Grade Finished Area | 2044 |
| Room Type | Basement,Bathroom,Bonus Room,Dining Room,Exercise Room,Family Room,Media Room,Office |
| Main Level Bedrooms | 1 |
| Main Level Bathrooms | 1 |
| Kitchen Features | Breakfast Bar,Cabinets White,Kitchen Island,Pantry,Stone Counters,View to Family Room,Other |
| Total Baths | 5 |
| RoomBedroomFeatures | Oversized Master |
| Primary Bathroom Features | Double Vanity,Separate Tub/Shower,Soaking Tub,Other |
| Dining Room Features | Separate Dining Room |
Exterior Features
| Exterior Amenities | Private Entrance,Private Yard |
|---|---|
| Fencing | Back Yard |
| Parking Features | Attached,Garage,Garage Faces Side |
| Lot Features | Back Yard,Front Yard,Landscaped,Private |
| Water Source | Public |
| Foundation Details | None |
| Building Area Total | 4600 |
| Lot Dimensions | 121x119x93x155 |
| Lot Size Acres | 0.37 |
| Road Surface Type | Concrete |
| Lot Size Source | Owner |
| Road Frontage Type | Other |
| Other Equipment | None |
| Horse Amenities | None |
Amenities
- Foreclosure
- Views
- Short Sale
- New Construction
- Adult 55+
- Lease To Own
- No HOA Fees
- Furnished
- Primary On Main
- Air Conditioning
- Seller Finance
- Green
- Fixer Upper
- Horse
- Golf
- Fireplace
- Deck
- Garage
- Basement
- Pool
Property vs Single Family Average in 30019
Statistics provided by Inside Real Estate
Price
Taxes
Year Built
In The Neighborhood
Just Listed
Dacula
$ 449,000
3430 Vista Creek Drive
Dacula, GA 30019
- Type
- Single Family
- Size
- 2,472 SqFt
- Rooms
- 4 Beds + 2.5 Baths
Just Listed
Dacula
$ 449,000
3430 Vista Creek Drive
Dacula, GA 30019
- Type
- Single Family
- Rooms
- 4 Beds + 2.5 Baths

Eco Friendly
Dacula
$ 499,000
3438 Ridgemill Circle
Dacula, GA 30019
- Type
- Single Family
- Size
- 2,208 SqFt
- Rooms
- 5 Beds + 2.5 Baths
Views
Dacula
$ 499,000
3438 Ridgemill Circle
Dacula, GA 30019
- Type
- Single Family
- Rooms
- 5 Beds + 2.5 Baths
Views
Dacula
$ 589,900
1524 Lake Heights Circle
Dacula, GA 30019
- Type
- Single Family
- Rooms
- 6 Beds + 4 Baths
Golf Course
Dacula
$ 589,900
1524 Lake Heights Circle
Dacula, GA 30019
- Type
- Single Family
- Size
- 3,700 SqFt
- Rooms
- 6 Beds + 4 Baths
Views
Dacula
$ 749,900
1710 Winter Jasmine Drive
Dacula, GA 30019
- Type
- Single Family
- Size
- 4,600 SqFt
- Rooms
- 6 Beds + 5 Baths
Views
Dacula
$ 475,000
3367 Ridgemill Circle
Dacula, GA 30019
- Type
- Single Family
- Rooms
- 3 Beds + 2.5 Baths
Dacula
$ 475,000
3367 Ridgemill Circle
Dacula, GA 30019
- Type
- Single Family
- Size
- 2,789 SqFt
- Rooms
- 3 Beds + 2.5 Baths
Reduced
Dacula
$ 559,500
3423 Mill Grove Ter
Dacula, GA 30019
- Type
- Single Family
- Rooms
- 5 Beds + 3 Baths
Primary On Main
Dacula
$ 589,000
1265 Lamont Circle
Dacula, GA 30019
- Type
- Single Family
- Rooms
- 4 Beds + 3 Baths
Primary On Main
Dacula
$ 589,000
1265 Lamont Circle
Dacula, GA 30019
- Type
- Single Family
- Rooms
- 4 Beds + 3 Baths
 ©2026 Georgia Multiple Listing Service All information deemed reliable but not guaranteed. All properties are subject to prior sale, change or withdrawal. Neither listing broker(s) or information provider(s) shall be responsible for any typographical errors, misinformation, misprints and shall be held totally harmless. Listing(s) information is provided for consumer's personal, non-commercial use and may not be used for any purpose other than to identify prospective properties consumers may
