
Open House Sun, Sep 20th 01:00 PM - 03:00 PM - Primary on Main
Address
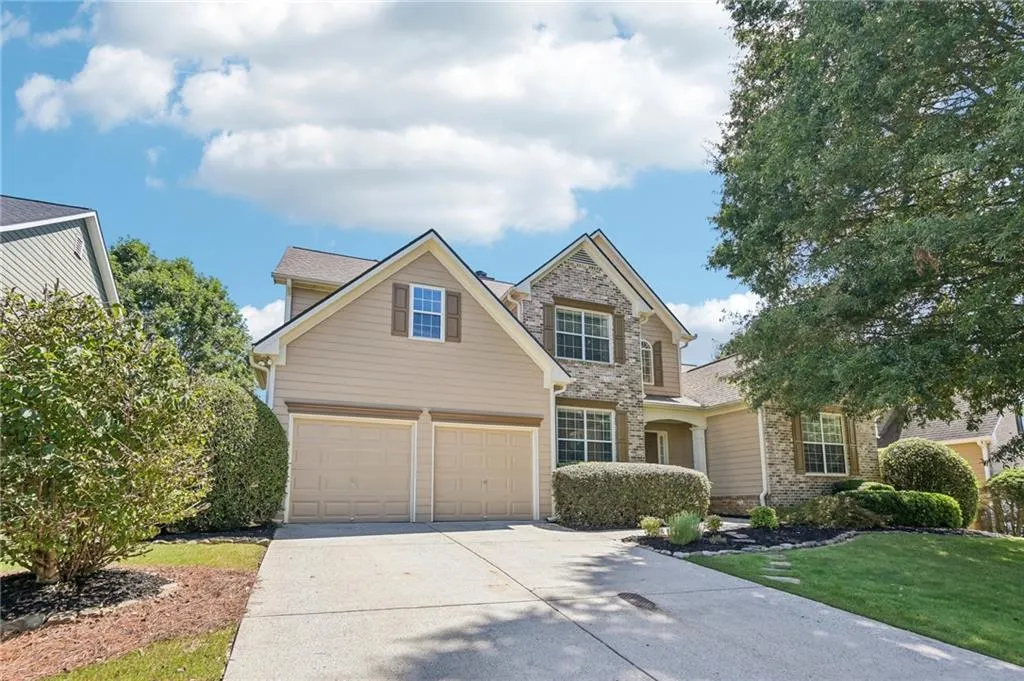
5110 Coventry Creek Drive, Cumming, GA
Price
$ 650,000
Property Attributes
- MLS#7833451
- TypeSingle Family
- Listing Status Active
- CountyForsyth
- CityCumming
- NeighborhoodCoventry
- Zip30040
- StyleTraditional
- Year Built2002
- Taxes$ 5029
- Price$ 650,000
- Bedrooms4
- Full Bathrooms2
- Half Bathrooms1
- Lot Size0.24 Acres
Data Source:
First Multiple Listing Services (FMLS)
Property Description
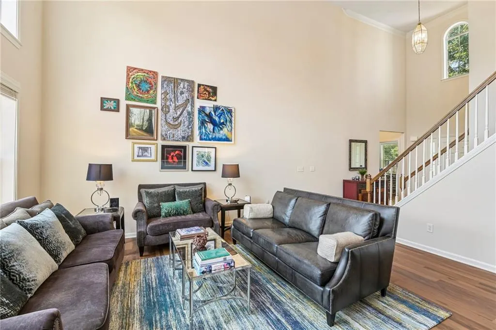
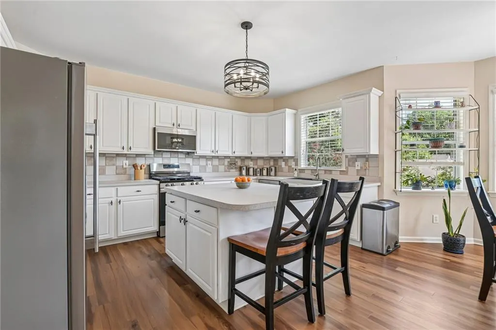
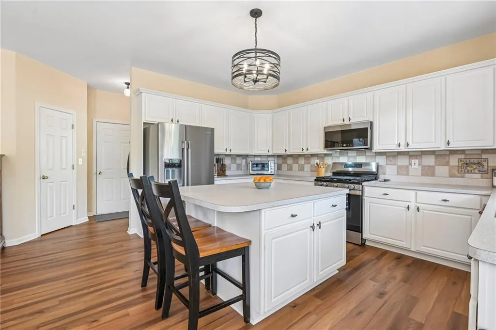
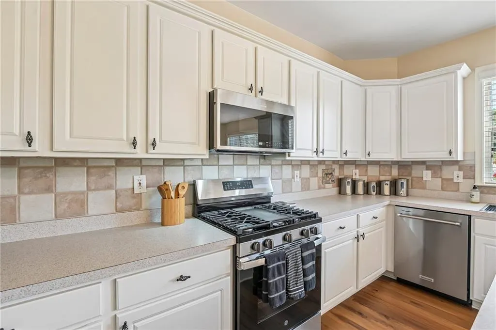
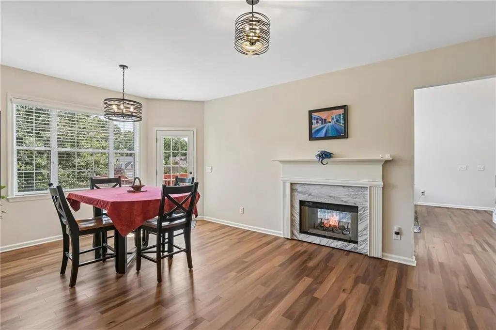
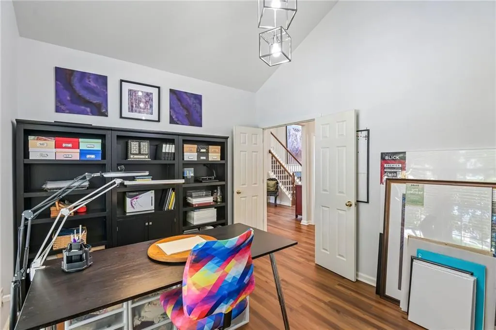
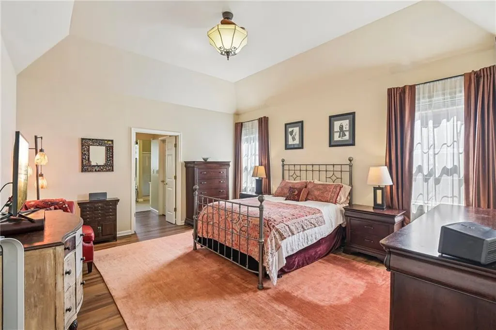
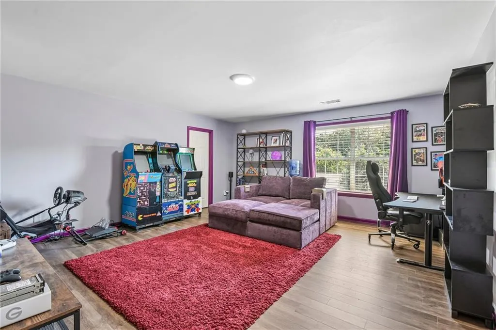
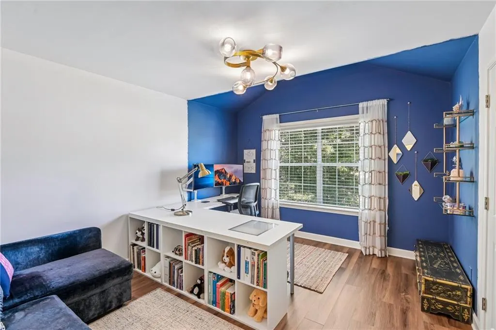
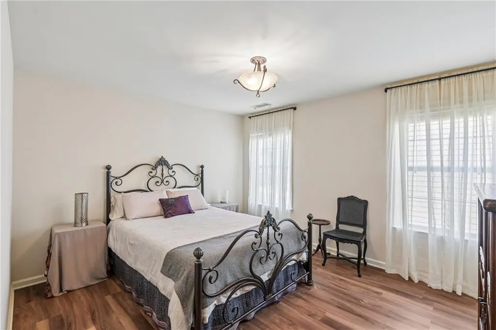
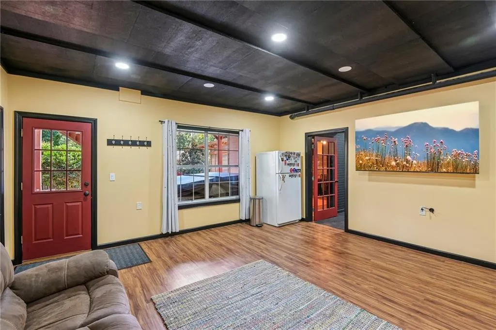
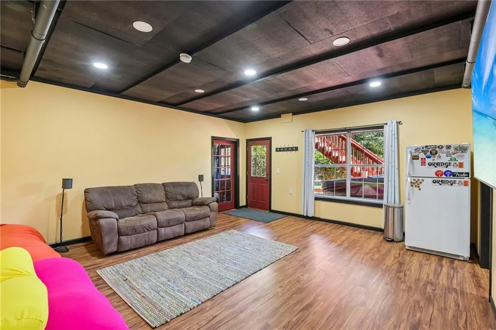
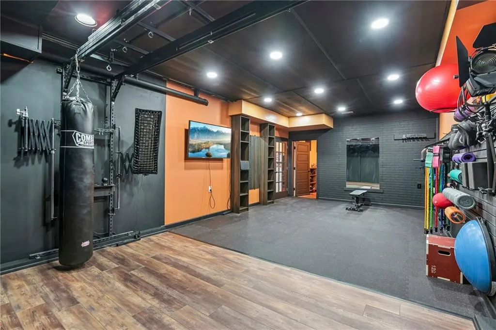
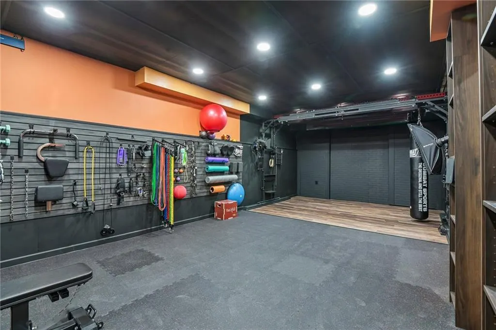
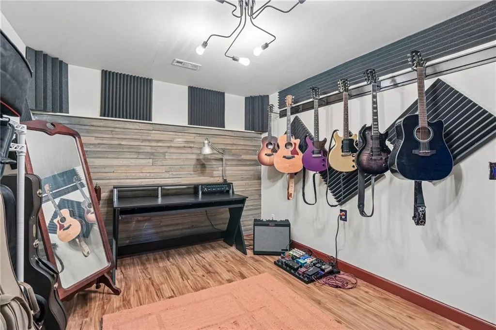
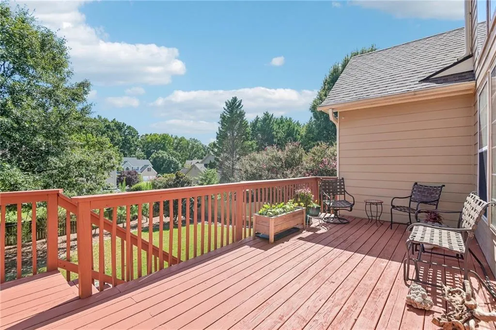
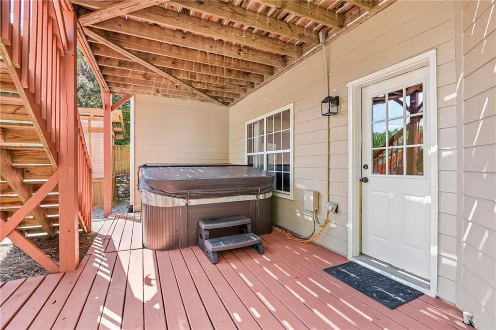
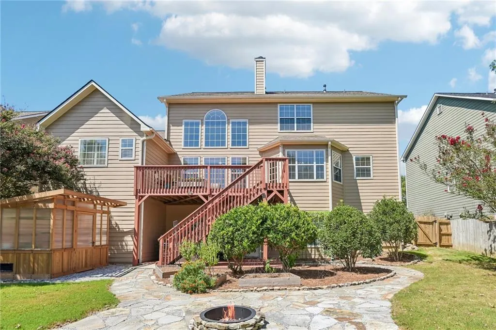
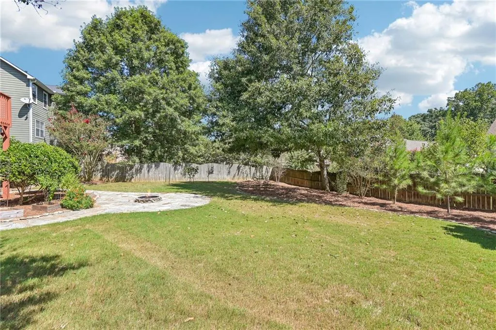
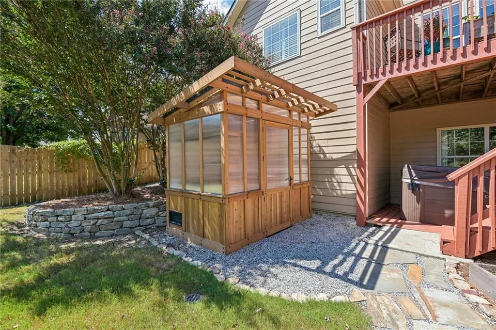
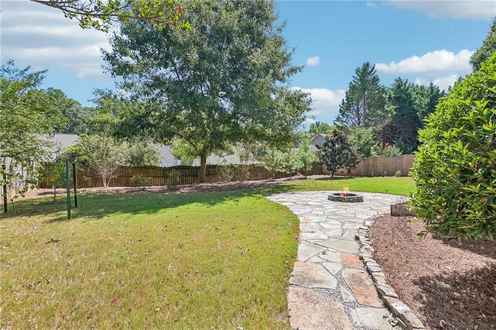
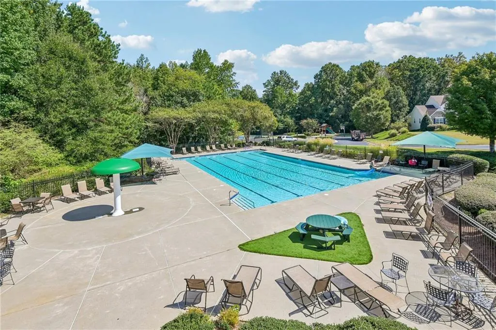
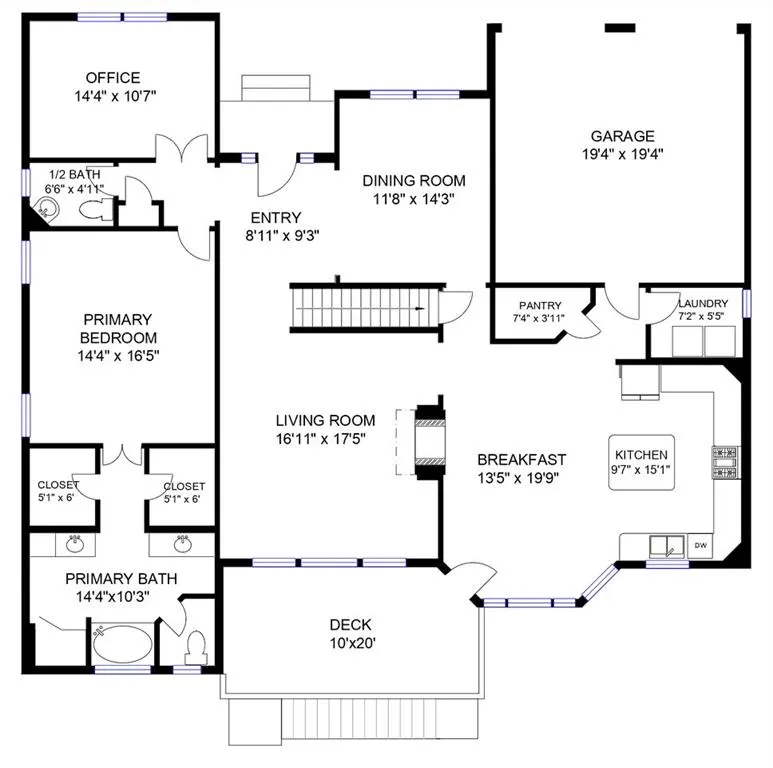
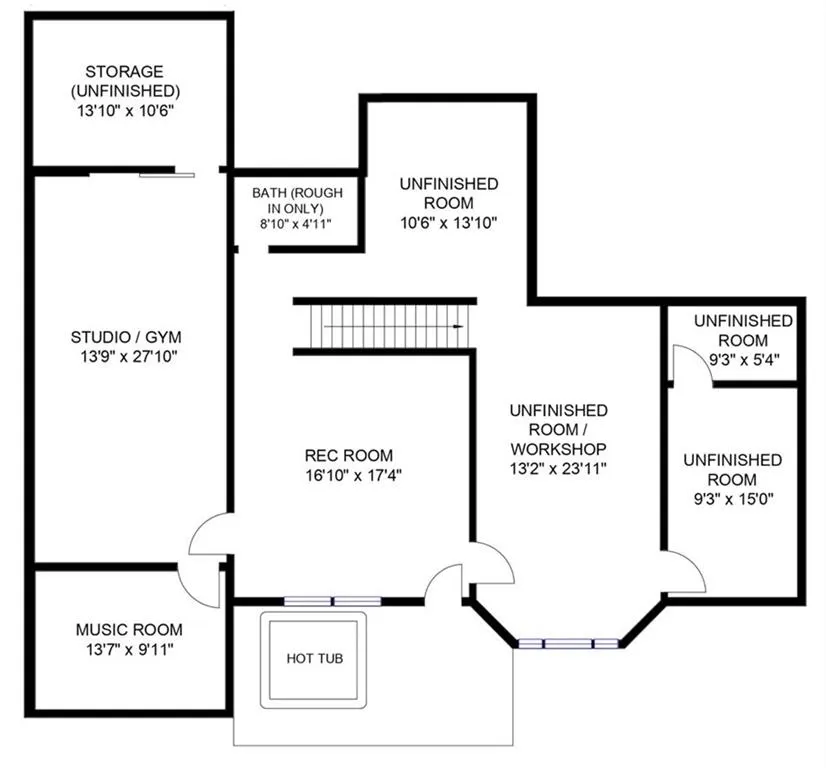
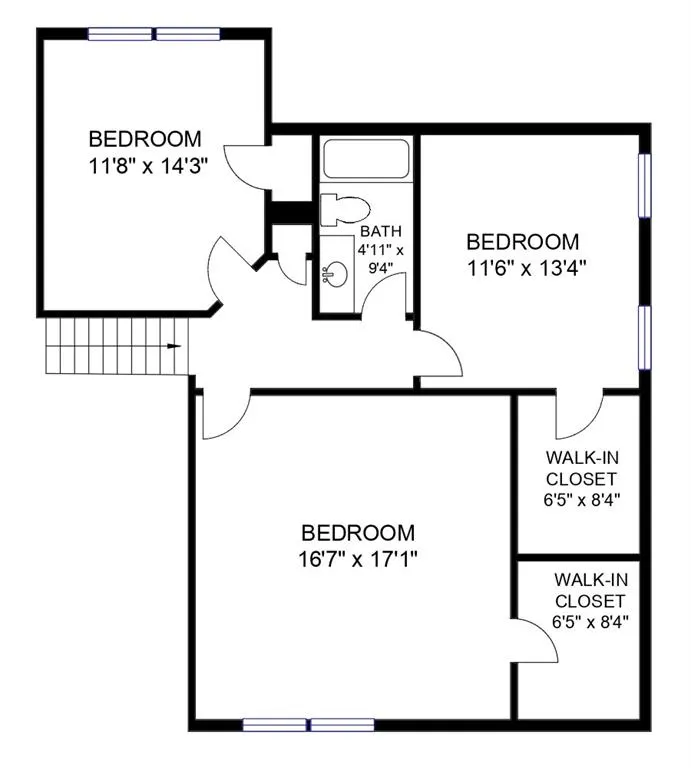
Welcome to a home designed for both everyday living and endless possibilities! The spacious, open floor plan features a primary suite on the main level, creating an ideal layout for multigenerational living while allowing for an expansive basement - 1900 total, 900 square feet of finished space and another 1000 unfinished. Flooring throughout the main level and finished basement areas is less than a year old, while all kitchen appliances are also less than a year old. The finished basement offers incredible flexibility, including a 382-square-foot flex room perfect for a home gym, theater, photo or video studio, plus a hidden door leading to additional storage. A 291-square-foot recreation room features a high, sound-dampening ceiling, while the dedicated music room is thoughtfully soundproofed with acoustic insulation, double drywall and acoustic adhesive, and a mass-enhanced door. Outside, create your own private retreat with a six-person hot tub featuring a waterfall and infinity edge, surrounded by fragrant olive trees and shrubs that create a natural privacy wall. Enjoy evenings around the firepit or take advantage of the new 6x9 greenhouse, complete with electrical and water connections and a temperature-controlled vent fan. The backyard also includes an apple tree, loquat tree, grapevines, tea plants, blueberry bushes, and three raised cedar planter boxes. Additional highlights include smart-home features such as thermostats, select switches, exterior cameras and a video doorbell. HVAC units are approximately 6 and 5 years old, and the roof is approximately 6 years old. The neighborhood offers its own access to the Big Creek Greenway, along with a welcoming sense of community. Conveniently located near an abundance of restaurants, shopping, and highly regarded schools, this home truly offers space, flexibility, and lifestyle in one exceptional package.
| Elementary School | Middle School | High School |
|---|---|---|
| New Hope - Forsyth Elementary School | Vickery Creek Middle School | West Forsyth High School |
| Price History | |
|---|---|
| 9/11/2026 | Listed $650,000 |
General Features
| Sewer | Public Sewer |
|---|---|
| Heating | Central,Natural Gas |
| Cooling | Ceiling Fan(s),Central Air,Electric |
| Utilities | Electricity Available,Sewer Available,Water Available |
| Roof | Composition |
| Appliances | Dishwasher,Disposal,Dryer,Gas Cooktop,Gas Oven,Gas Range,Microwave,Range Hood,Refrigerator |
| HOA Fee | 1125 |
| Garage Spaces | 2 |
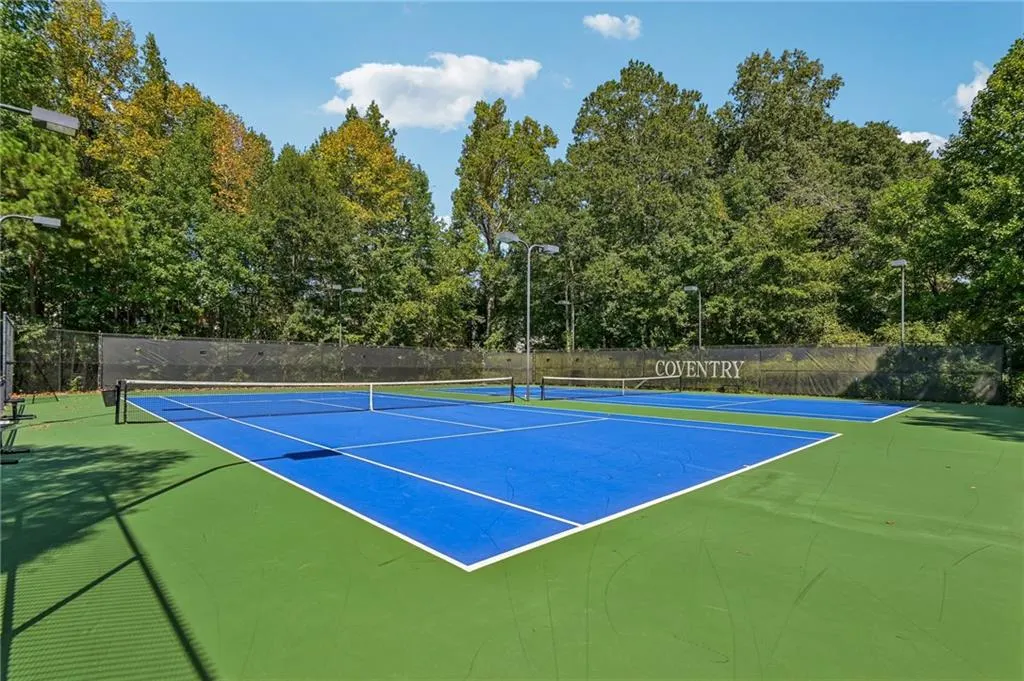
| Association Fee Includes | Swim,Tennis |
| Patio/Porch Features | Deck,Patio |
| Architectural Style | Traditional |
| Pool Features | None |
| Security Features | Carbon Monoxide Detector(s),Fire Alarm,Smoke Detector(s) |
| Construction Materials | Brick,HardiPlank Type |
| Year Built | 2002 |
| Electric | 110 Volts |
| View | Other |
| Levels | Two |
| Property Subtype | Single Family Residence |
| Tax Year | 2025 |
| Parcel Number | 081 240 |
| Waterfront Features | None |
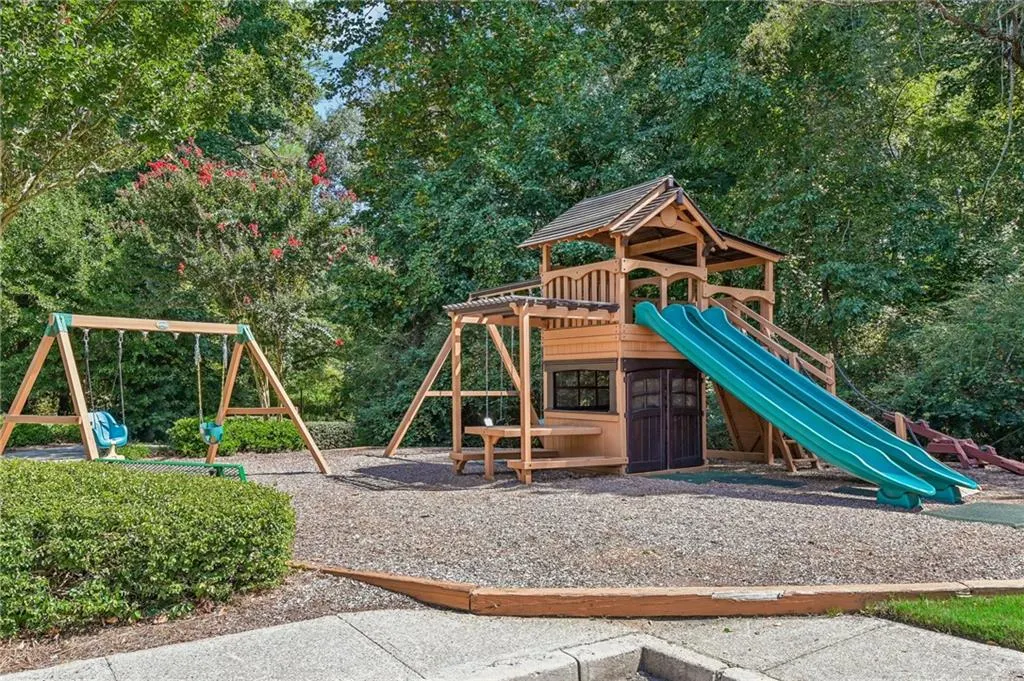
| Community Features | Playground,Pool,Tennis Court(s) |
| Accessibility | None |
| Assoc Fee Paid Per | Annually |
| County | Forsyth - GA |
| Property Type | Residential |
| HOA | true |
| Energy Efficient | None |
| Subdivision Name | Coventry |
| Green Energy Generation | None |
| Other Structures | None |
| Full Baths | 2 |
| Status | Active |
| Directions | From Atlanta, take I-85N to GA-400N. Take exit 13 and turn left onto GA-141N. Continue onto Bethelview Rd, then turn right onto Hanover Ln. Turn right onto Oak Hill Terrace, then turn left onto Coventry Creek Dr. |
| High School | West Forsyth |
| City | Cumming |
| Body of Water | None |
| Spa Features | None |
| Elementary School | New Hope - Forsyth |
| Property Attached Y/N | false |
| Land Lease Y/N | false |
| Tax Annual Amount | 5029 |
| Home Warranty Y/N | false |
| Middle/Junior High School | Vickery Creek |
| Property Condition | Updated/Remodeled |
| Standard Status | Active |
| Freehold | IDX |
| Corporate Owner | None |
Interior Features
| Interior Amenities | Double Vanity,Entrance Foyer,Walk-In Closet(s),Other |
|---|---|
| Basement | Daylight,Exterior Entry,Finished,Full,Interior Entry,Unfinished |
| Flooring | Ceramic Tile,Other |
| Total Fireplaces | 1 |
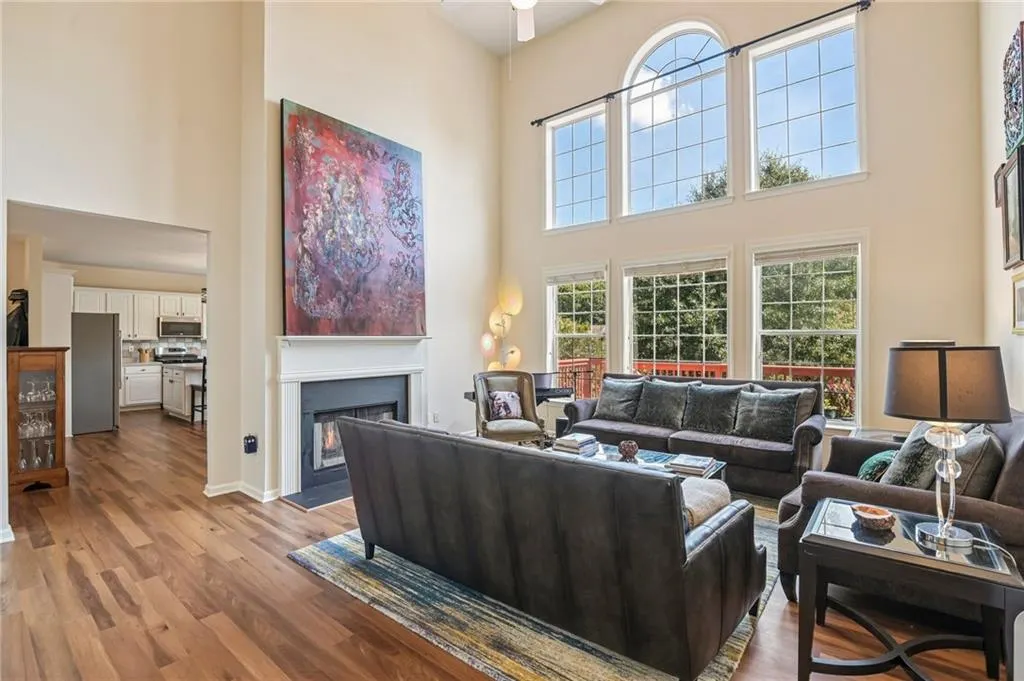
| Fireplace Features | Double Sided,Family Room |
| Common Walls | No Common Walls |
| Window Features | Double Pane Windows,Insulated Windows |
| Half Baths | 1 |
| Laundry Features | Laundry Room,Main Level |
| Total Bedrooms | 4 |
| Room Type | Basement,Media Room,Office,Other |
| Main Level Bedrooms | 1 |
| Main Level Bathrooms | 1 |
| Kitchen Features | Cabinets White,Eat-in Kitchen,Kitchen Island,Other Surface Counters,View to Family Room,Other |
| Total Baths | 3 |
| RoomBedroomFeatures | Master on Main,Oversized Master |
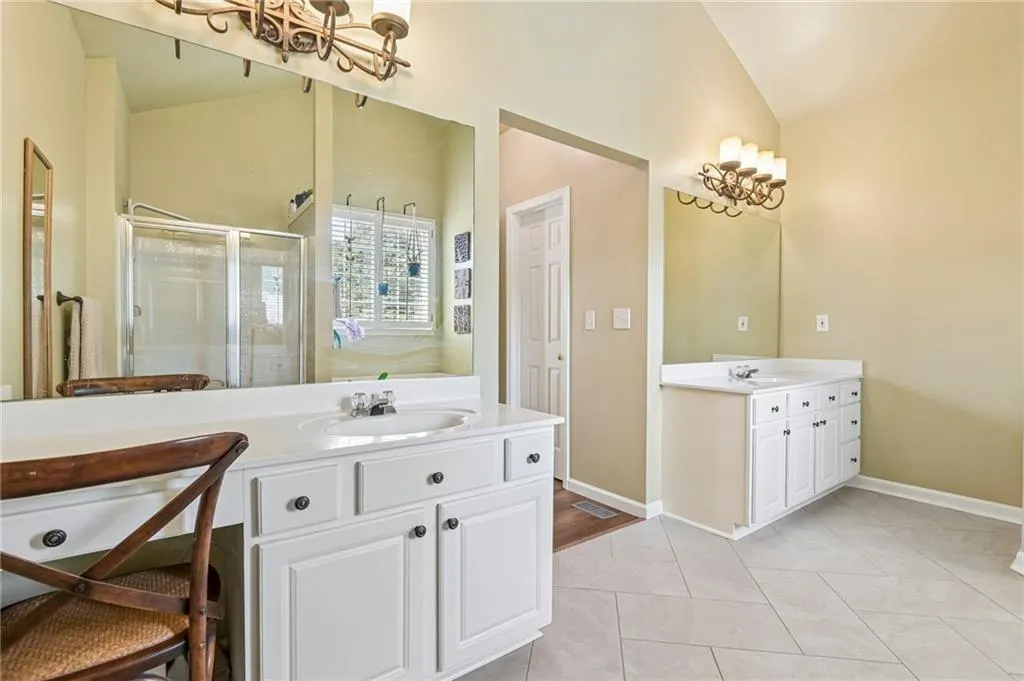
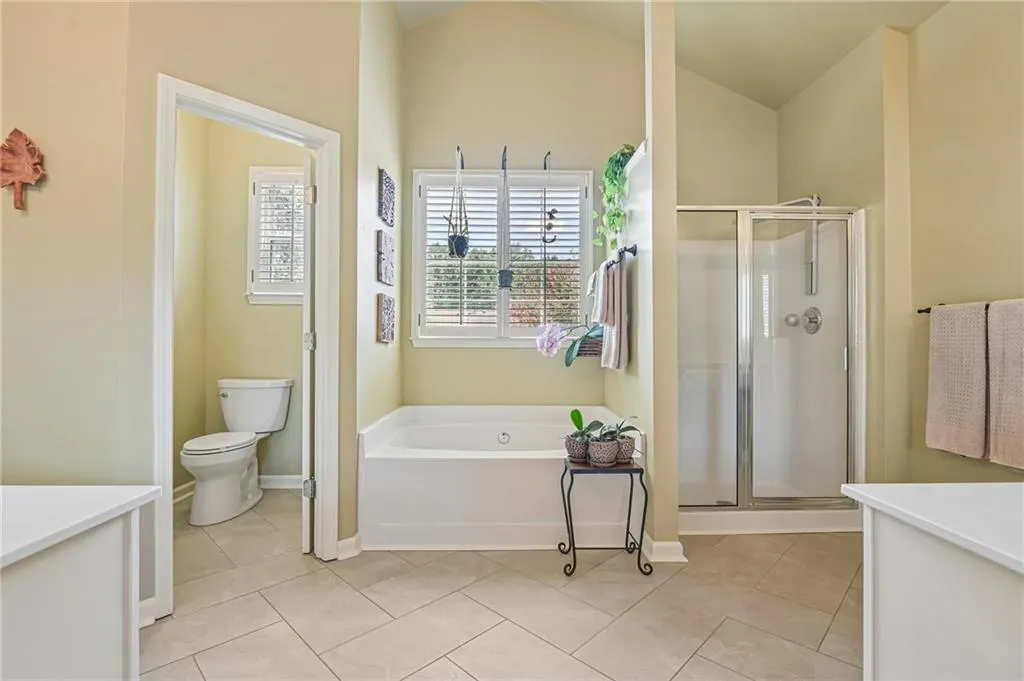
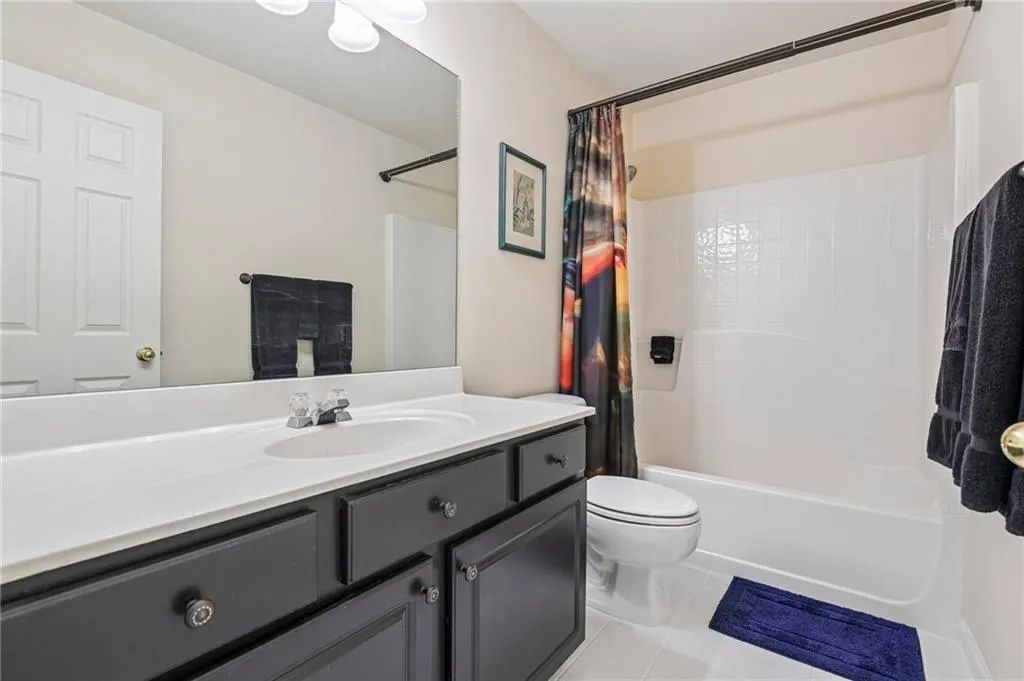
| Primary Bathroom Features | Double Vanity,Separate Tub/Shower,Soaking Tub |
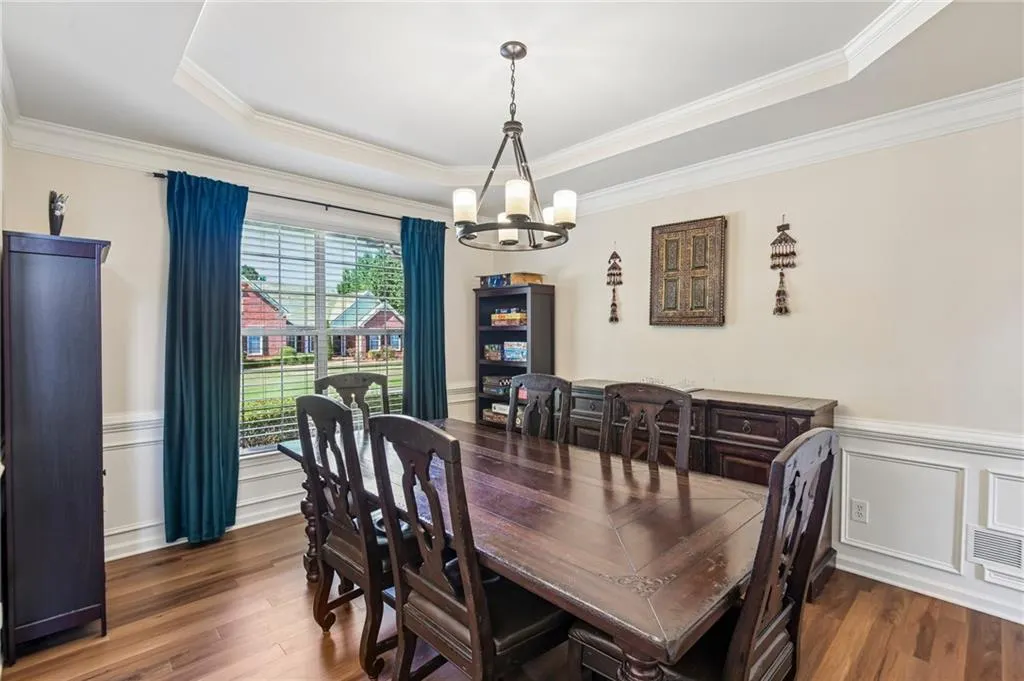
| Dining Room Features | Separate Dining Room |
Exterior Features
| Exterior Amenities | Rain Gutters |
|---|---|
| Fencing | Back Yard |
| Parking Features | Garage,Parking Pad |
| Lot Features | Back Yard,Front Yard,Landscaped |
| Water Source | Public |
| Total Parking | 4 |
| Foundation Details | Concrete Perimeter |
| Building Area Total | 2906 |
| Lot Dimensions | x |
| Lot Size Acres | 0.24 |
| Road Surface Type | Concrete |
| Lot Size Source | Public Records |
| Road Frontage Type | City Street |
| Other Equipment | None |
| Horse Amenities | None |
Amenities
- Foreclosure
- Views
- Short Sale
- New Construction
- Adult 55+
- Lease To Own
- No HOA Fees
- Furnished
- Primary On Main
- Air Conditioning
- Seller Finance
- Green
- Fixer Upper
- Horse
- Golf
- Fireplace
- Deck
- Garage
- Basement
- Pool
Property vs Single Family Average in 30040
Statistics provided by Inside Real Estate
Price
Taxes
Year Built

 ©2026 Georgia Multiple Listing Service All information deemed reliable but not guaranteed. All properties are subject to prior sale, change or withdrawal. Neither listing broker(s) or information provider(s) shall be responsible for any typographical errors, misinformation, misprints and shall be held totally harmless. Listing(s) information is provided for consumer's personal, non-commercial use and may not be used for any purpose other than to identify prospective properties consumers may
