
Views - Primary on Main


Address
244 Laurel Avenue Sw, Atlanta, GA
Price
$ 375,000
Property Attributes
- MLS#7833550
- TypeSingle Family
- Listing Status Active
- CountyFulton
- CityAtlanta
- NeighborhoodMozley Park
- Zip30314
- StyleBungalow
- Year Built1935
- Taxes$ 5619
- Price$ 375,000
- Bedrooms3
- Full Bathrooms2
- Half Bathrooms0
- Lot Size0.1316 Acres
Data Source:
First Multiple Listing Services (FMLS)
Property Description
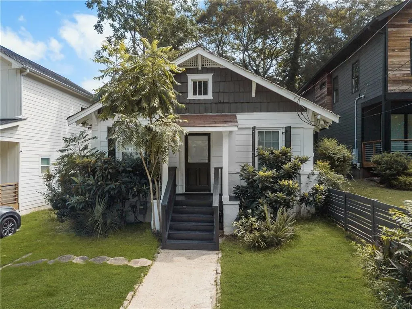
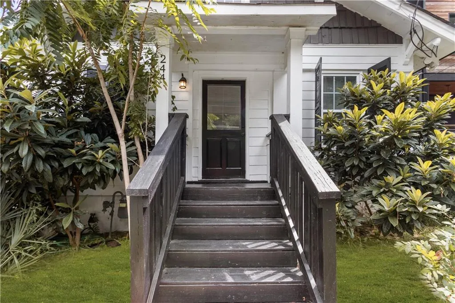
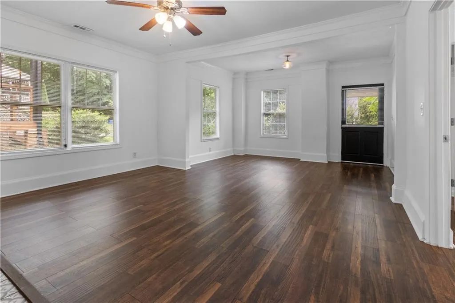
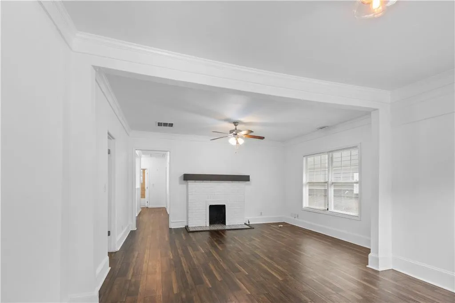
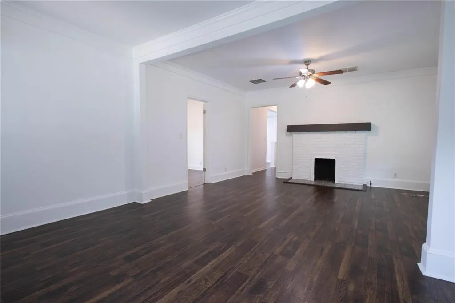
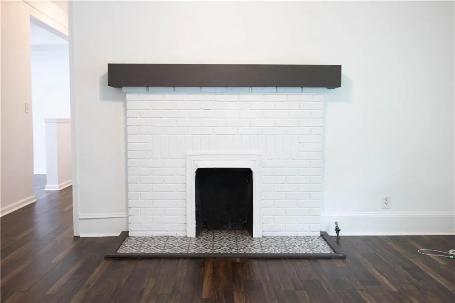
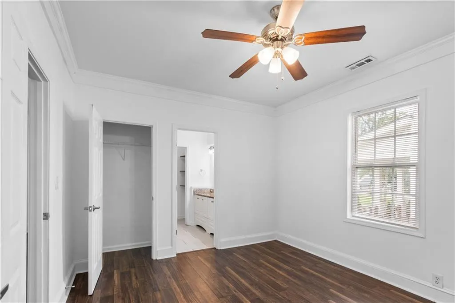
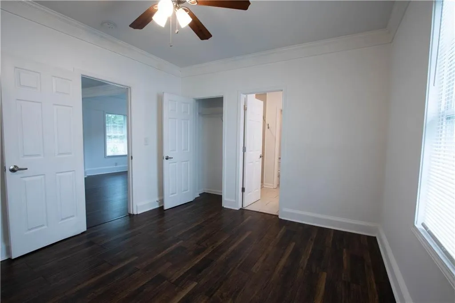
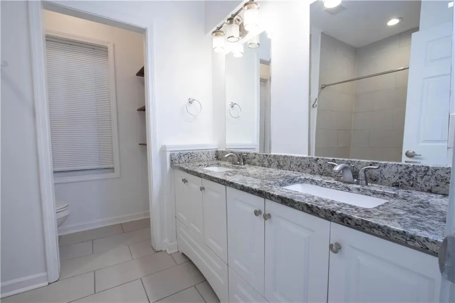
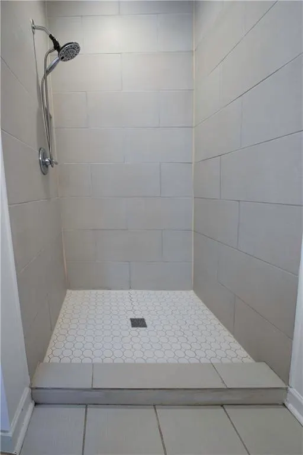
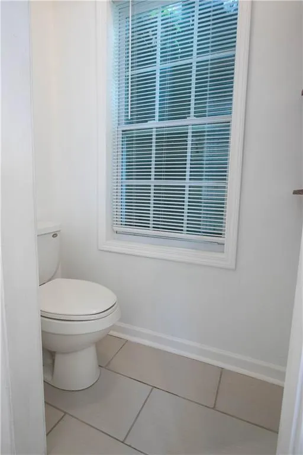
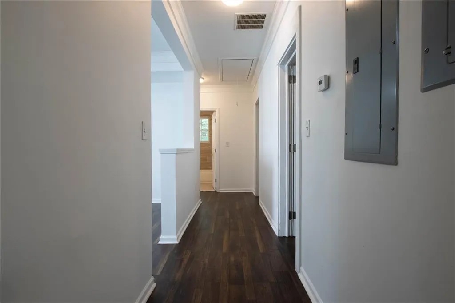
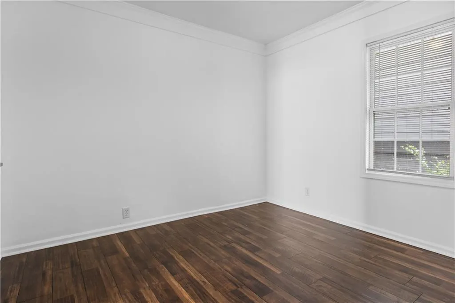
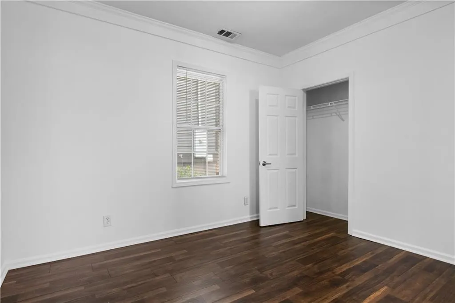
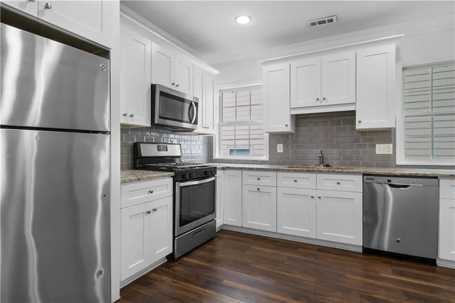
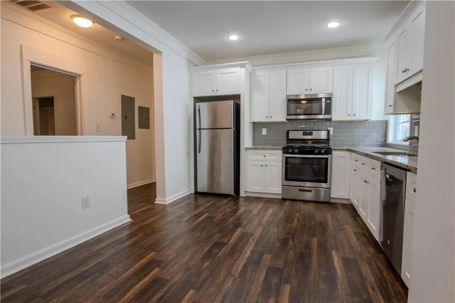
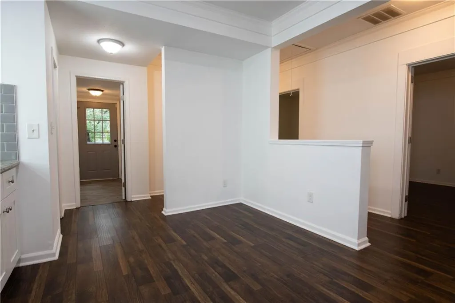
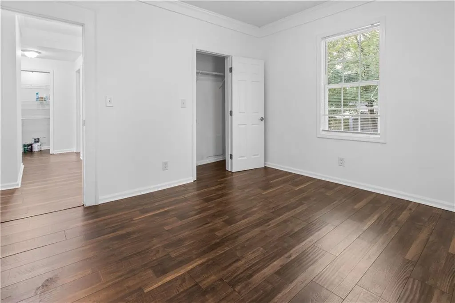
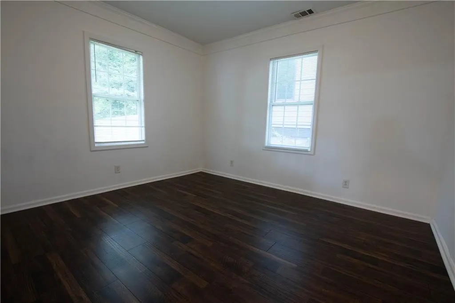
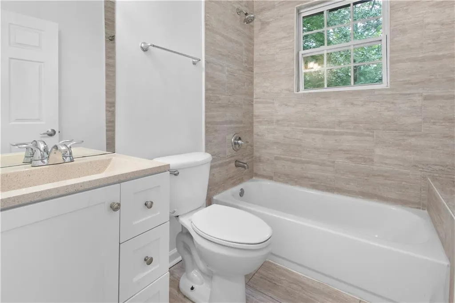
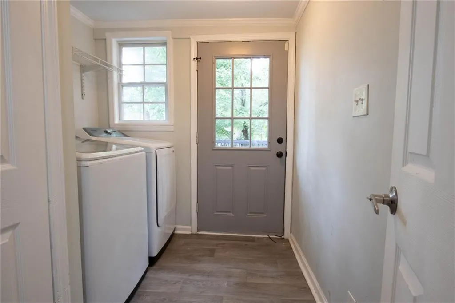
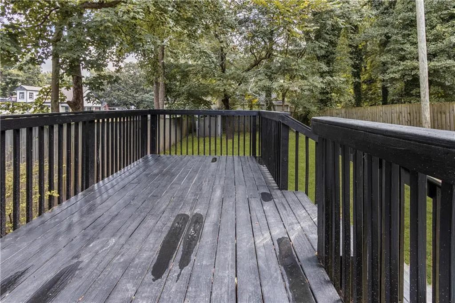
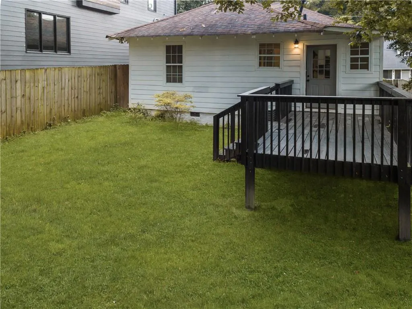
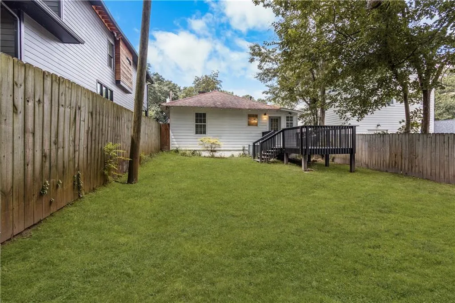
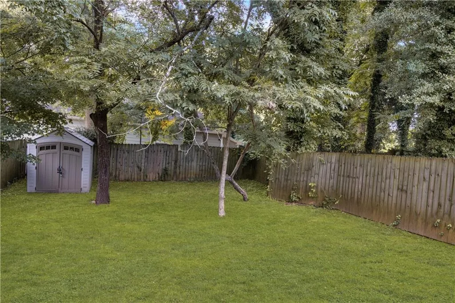
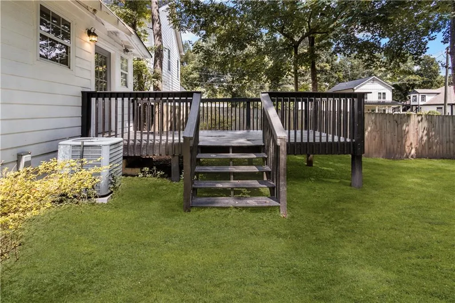
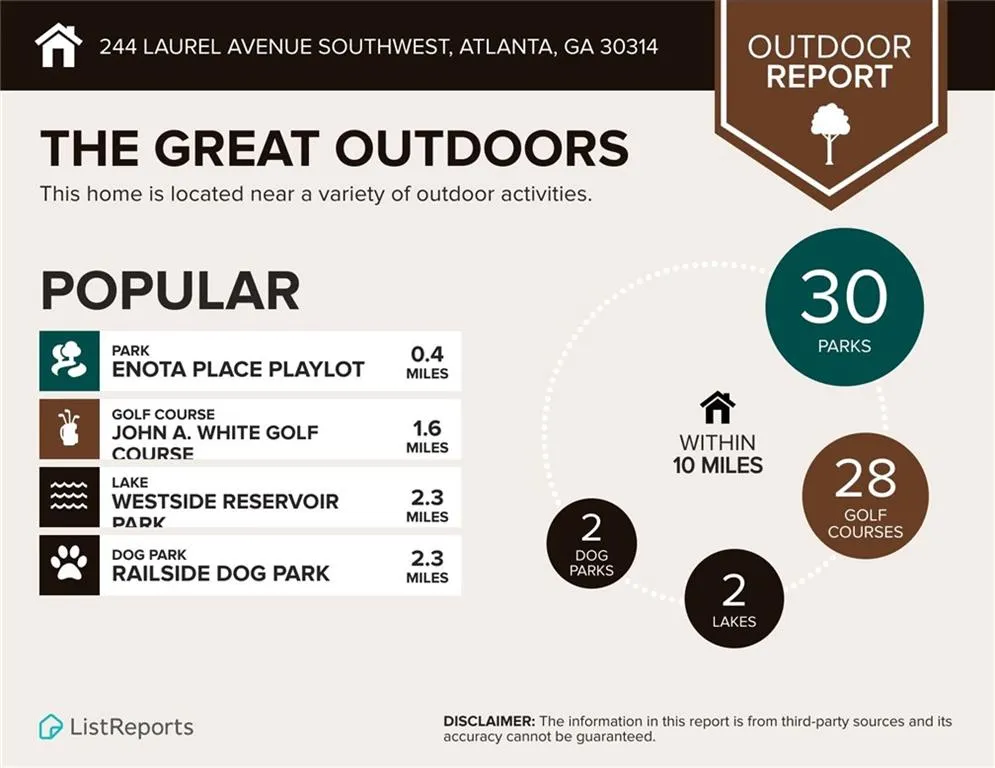
Nestled in Atlanta’s historic Mozley Park, 244 Laurel Avenue SW seamlessly pairs classic 1930s craftsman charm with sophisticated modern upgrades. An oversized front porch greets you upon arrival, offering an ideal spot for morning coffee before stepping inside a light-filled, open-concept floor plan. The interior is anchored by freshly laid engineered hardwood floors that extend throughout, beautifully catching the natural sunlight pouring in through an abundance of large windows. Soaring nine foot ceilings enhance the sense of space, while a central decorative fireplace serves as a character rich focal point for the main living area. Designed for both daily living and effortless entertaining, the updated chef's kitchen features sleek stainless steel appliances, granite countertops, crisp white cabinetry with generous storage, a walk-in pantry, and a dedicated laundry area. The serene primary suite serves as a true private retreat, featuring a double vanity bath with custom tile work and a spacious walk-in shower. Two additional versatile bedrooms offer ample space for a dedicated home office, nursery, or guest accommodations. Step out the back door onto a private raised deck overlooking an expansive, fully fenced backyard, providing a secure, peaceful oasis for pets to run, gardening projects, or hosting weekend gatherings under the trees. Beyond the property line, the home puts the very best of Intown Atlanta right at your doorstep. You are situated just blocks from the Westside BeltLine Connector and Mozley Park, giving you instant access to miles of paved multi-use trails, neighborhood green spaces, and popular destinations like the Lee and White food and brewery district. For commuters, the location offers unbeatable proximity to major highways, with seamless access to I-20 and I-85 ensuring quick, hassle-free drives to Downtown, Midtown, Mercedes-Benz Stadium, and Hartsfield-Jackson International Airport.
| Elementary School | Middle School | High School |
|---|---|---|
| F. L. Stanton Elementary School | John Lewis Invictus Academy/Harper-Archer Middle School | Frederick Douglass High School |
| Price History | |
|---|---|
| 9/6/2026 | Listed $375,000 |
General Features
| Sewer | Public Sewer |
|---|---|
| Heating | Forced Air |
| Cooling | Ceiling Fan(s),Central Air |
| Utilities | Cable Available,Electricity Available,Natural Gas Available,Phone Available,Sewer Available,Underground Utilities,Water Available |
| Roof | Composition |
| Appliances | Dishwasher,Disposal,Dryer,Electric Range,Gas Range,Gas Water Heater,Microwave,Refrigerator,Washer |
| Patio/Porch Features | Deck,Front Porch |
| Architectural Style | Bungalow |
| Pool Features | None |
| Security Features | Carbon Monoxide Detector(s),Smoke Detector(s) |
| Construction Materials | Cement Siding |
| Year Built | 1935 |
| Electric | 220 Volts |
| View | City |
| Levels | One |
| Property Subtype | Single Family Residence |
| Tax Year | 2025 |
| Parcel Number | 14 014800040901 |
| Waterfront Features | None |
| Community Features | None |
| Accessibility | None |
| County | Fulton - GA |
| Property Type | Residential |
| HOA | false |
| Energy Efficient | None |
| Subdivision Name | Mozley Park |
| Green Energy Generation | None |
| Other Structures | None |
| Full Baths | 2 |
| Status | Active |
| Directions | USE GPS |
| High School | Frederick Douglass |
| City | Atlanta |
| Body of Water | None |
| Spa Features | None |
| Elementary School | F. L. Stanton |
| Property Attached Y/N | false |
| Land Lease Y/N | false |
| Tax Annual Amount | 5619 |
| Home Warranty Y/N | true |
| Middle/Junior High School | John Lewis Invictus Academy/Harper-Archer |
| Property Condition | Resale |
| Standard Status | Active |
| Freehold | IDX |
| Corporate Owner | None |
Interior Features
| Interior Amenities | Double Vanity,Recessed Lighting |
|---|---|
| Basement | None |
| Flooring | Ceramic Tile,Laminate,Tile |
| Fireplace Features | Decorative |
| Common Walls | No Common Walls |
| Window Features | Aluminum Frames,Double Pane Windows,Shutters |
| Laundry Features | Common Area,Gas Dryer Hookup,In Hall,Laundry Room |
| Total Bedrooms | 3 |
| Room Type | Laundry,Living Room |
| Main Level Bedrooms | 3 |
| Main Level Bathrooms | 2 |
| Kitchen Features | Cabinets White,Eat-in Kitchen,Pantry,Stone Counters |
| Total Baths | 2 |
| RoomBedroomFeatures | Master on Main |
| Primary Bathroom Features | Double Vanity,Shower Only |
| Dining Room Features | Open Concept |
Exterior Features
| Exterior Amenities | Private Yard,Rain Gutters,Storage |
|---|---|
| Fencing | Back Yard |
| Parking Features | None |
| Lot Features | Back Yard,Front Yard,Level |
| Water Source | Public |
| Foundation Details | Block,Brick/Mortar,Pillar/Post/Pier |
| Building Area Total | 1230 |
| Lot Dimensions | x |
| Lot Size Acres | 0.1316 |
| Road Surface Type | Asphalt |
| Lot Size Source | Public Records |
| Road Frontage Type | City Street |
| Other Equipment | None |
| Horse Amenities | None |
Amenities
- Foreclosure
- Views
- Short Sale
- New Construction
- Adult 55+
- Lease To Own
- No HOA Fees
- Furnished
- Primary On Main
- Air Conditioning
- Seller Finance
- Green
- Fixer Upper
- Horse
- Golf
- Fireplace
- Deck
- Garage
- Basement
- Pool
Property vs Single Family Average in 30314
Statistics provided by Inside Real Estate
Price
Taxes
Year Built
In The Neighborhood
Views
Atlanta
$ 375,000
244 Laurel Avenue Sw
Atlanta, GA 30314
- Type
- Single Family
- Size
- 1,273 SqFt
- Rooms
- 3 Beds + 2 Baths
Views
Atlanta
$ 599,900
1130 M L King Jr Drive Sw
Atlanta, GA 30314
- Type
- Single Family
- Rooms
- 5 Beds + 4 Baths

Views
Atlanta
$ 599,900
1130 M L King Jr Drive Sw
Atlanta, GA 30314
- Type
- Single Family
- Rooms
- 5 Beds + 4 Baths
Eco Friendly
Atlanta
$ 399,900
1401 Mims Street Sw
Atlanta, GA 30314
- Type
- Single Family
- Size
- 1,697 SqFt
- Rooms
- 3 Beds + 2.5 Baths
Eco Friendly
Atlanta
$ 399,900
1401 Mims Street Sw
Atlanta, GA 30314
- Type
- Single Family
- Rooms
- 3 Beds + 2.5 Baths
Views
Atlanta
$ 375,000
1581 Mims Street Sw
Atlanta, GA 30314
- Type
- Single Family
- Rooms
- 3 Beds + 2 Baths
Reduced
Atlanta
$ 325,000
1579 Mozley
Atlanta, GA 30314
- Type
- Single Family
- Size
- 1,368 SqFt
- Rooms
- 3 Beds + 2 Baths
Reduced
Atlanta
$ 399,900
195 Laurel Avenue Sw
Atlanta, GA 30314
- Type
- Single Family
- Size
- 2,274 SqFt
- Rooms
- 4 Beds + 2 Baths
Reduced
Atlanta
$ 399,900
195 Laurel Avenue Sw
Atlanta, GA 30314
- Type
- Single Family
- Rooms
- 4 Beds + 2 Baths
Reduced
Atlanta
$ 499,000
1716 Browning Street Sw
Atlanta, GA 30314
- Type
- Single Family
- Size
- 2,300 SqFt
- Rooms
- 4 Beds + 3 Baths
Reduced
Atlanta
$ 245,000
125 Laurel Avenue Sw
Atlanta, GA 30314
- Type
- Single Family
- Rooms
- 3 Beds + 3 Baths
 ©2026 Georgia Multiple Listing Service All information deemed reliable but not guaranteed. All properties are subject to prior sale, change or withdrawal. Neither listing broker(s) or information provider(s) shall be responsible for any typographical errors, misinformation, misprints and shall be held totally harmless. Listing(s) information is provided for consumer's personal, non-commercial use and may not be used for any purpose other than to identify prospective properties consumers may
