
Address
5664 Grande River Road, Atlanta, GA
Price
$ 280,000
Property Attributes
- MLS#7833568
- TypeSingle Family
- Listing Status Active
- CountyClayton
- CityAtlanta
- NeighborhoodRivers Station
- Zip30349
- StyleTraditional
- Year Built2006
- Taxes$ 4102
- Price$ 280,000
- Bedrooms4
- Full Bathrooms2
- Half Bathrooms1
- Lot Size0.0918 Acres
Data Source:
First Multiple Listing Services (FMLS)
Property Description
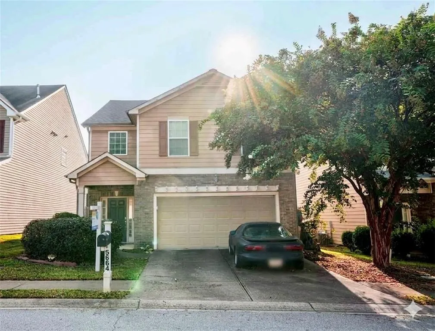
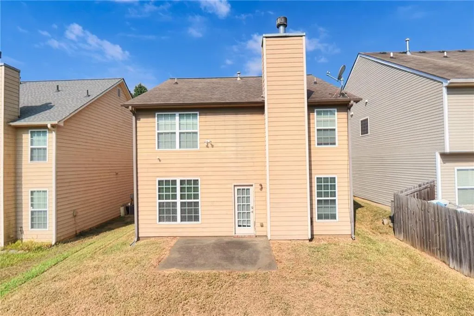
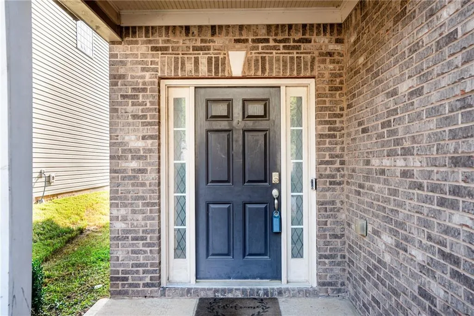
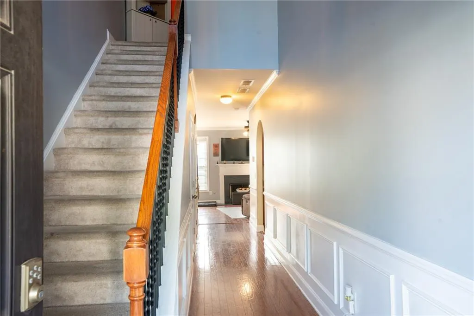
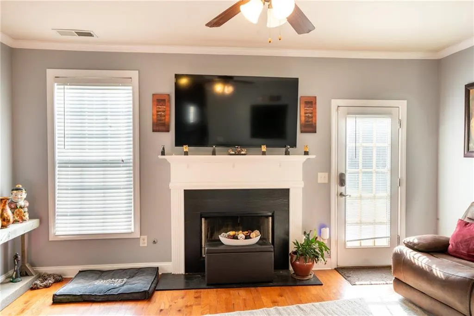
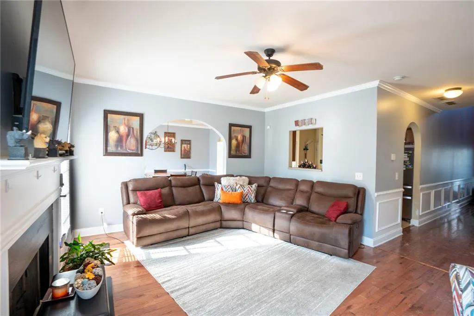
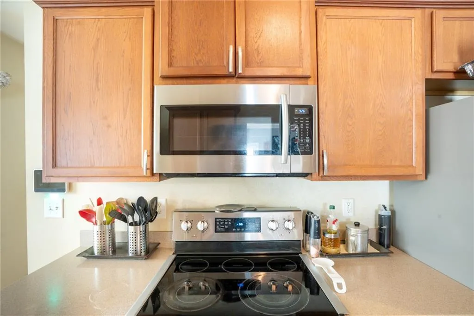
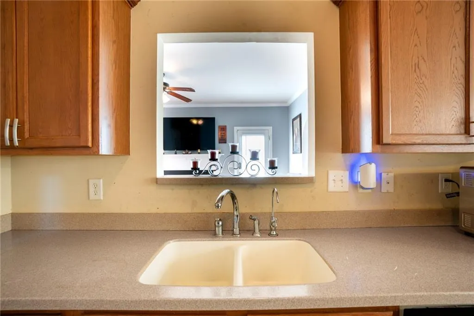
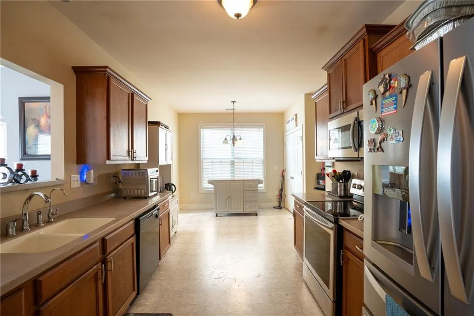
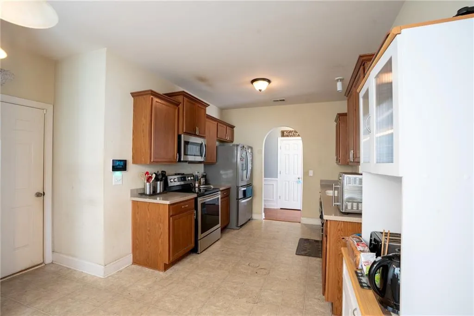
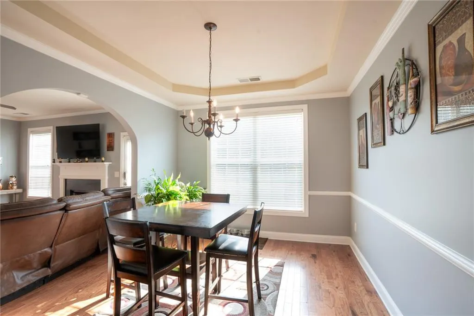
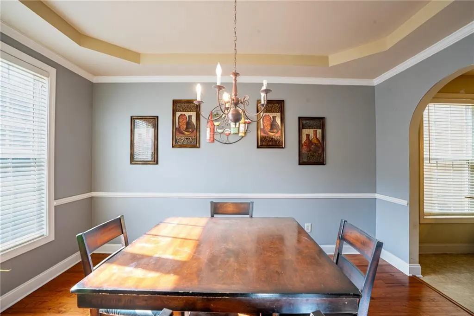
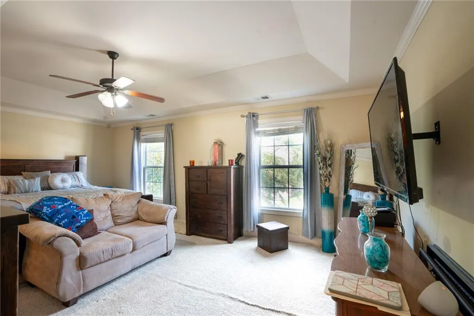
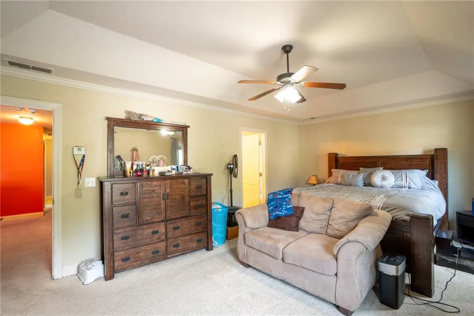
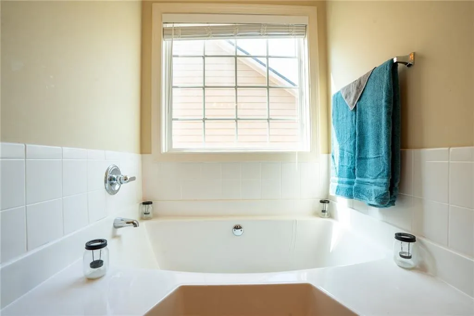
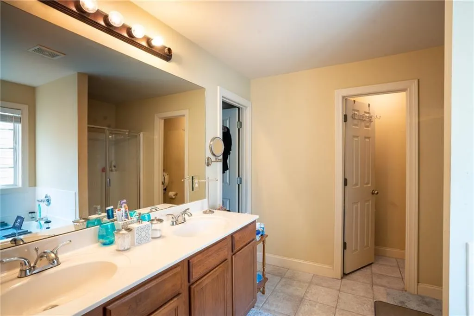
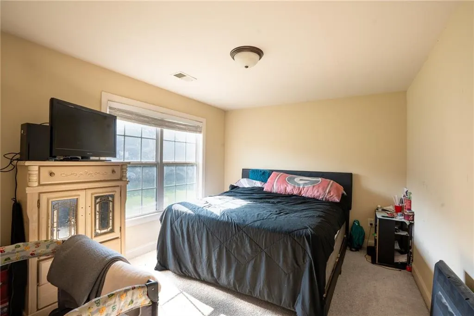
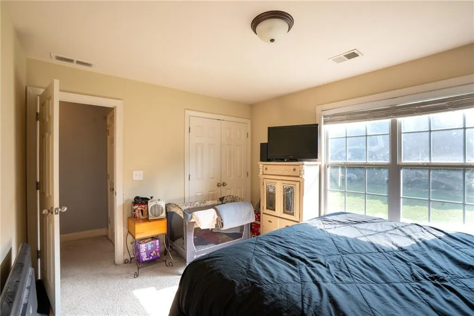
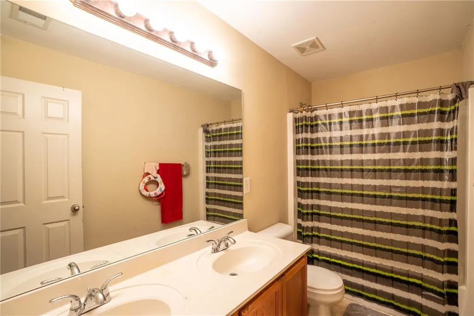
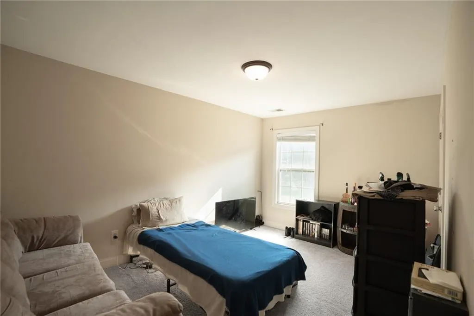
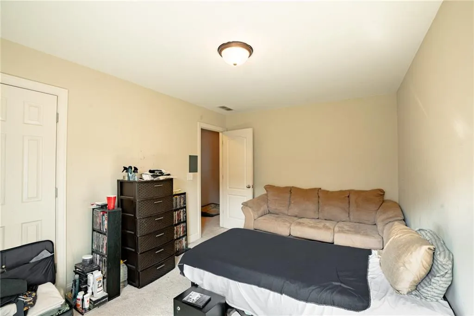
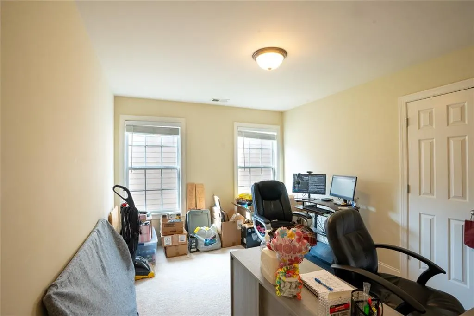
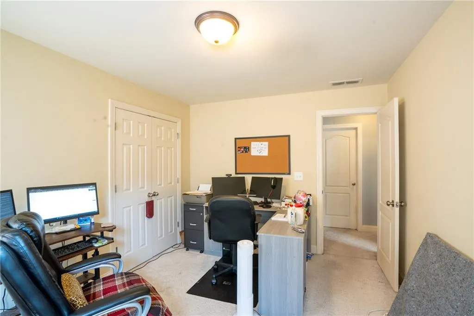
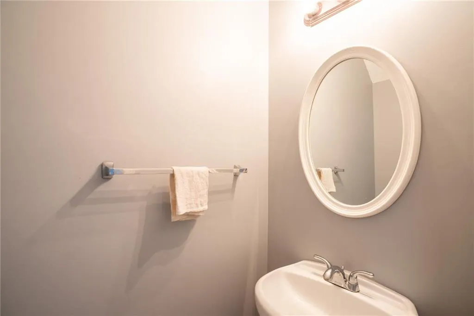
Welcome to 5664 Grande River Rd, a beautifully maintained, traditional two-story home nestled in the desirable Rivers Station community of Atlanta/College Park. Offering 4 spacious bedrooms, 2.5 bathrooms, and 2,202 square feet of thoughtfully designed living space, this property perfectly blends timeless design with modern comforts.Inviting Curb Appeal & Architecture: Built in 2006, the exterior features a classic partial brick front accent complemented by an attached 2-car garage and a charming, covered entryway surrounded by mature, scenic trees.Elegant Main Level Layout: Step through the bright entrance foyer onto gleaming hardwood floors. The hallway is dressed with traditional judge's paneling and crisp wainscoting details, leading into an expansive, light-filled family room centered around a cozy fireplace.Separate Dining Room: An elegant formal dining area featuring a tray ceiling layout, decorative crown molding, and large double-hung windows that pull in abundant natural sunlight.Spacious Galley Kitchen: Fulfilling all your culinary needs, the kitchen provides an abundance of classic oak cabinetry, sleek solid-surface countertops, modern stainless steel appliances (including a built-in microwave and glass-top range), and a separate breakfast/island station area ideal for casual morning coffee.Serene Primary Suite: The massive primary bedroom upstairs offers an architectural tray ceiling, an attached walk-in closet, and a resort-style en suite bathroom boasting double vanities and a separate shower enclosure.Community Amenities: Residents of Rivers Station enjoy fantastic neighborhood perks, including access to a community clubhouse and a refreshing swimming pool.Conveniently located near I-285 and just minutes from local shopping, dining, and schools, this home offers the optimal balance of suburban peace and city accessibility.
| Elementary School | Middle School | High School |
|---|---|---|
| Northcutt Elementary School | North Clayton Middle School | North Clayton High School |
| Price History | |
|---|---|
| 9/5/2026 | Listed $280,000 |
General Features
| Sewer | Public Sewer |
|---|---|
| Heating | Central,Natural Gas |
| Cooling | Central Air |
| Utilities | Other |
| Roof | Composition |
| Appliances | Dishwasher,Electric Oven,Electric Range,Microwave |
| HOA Fee | 500 |
| Garage Spaces | 2 |
| Patio/Porch Features | None |
| Architectural Style | Traditional |
| Pool Features | None |
| Security Features | Smoke Detector(s) |
| Construction Materials | Brick Front,HardiPlank Type |
| Year Built | 2006 |
| Electric | None |
| View | Neighborhood |
| Levels | Two |
| Property Subtype | Single Family Residence |
| Tax Year | 2025 |
| Parcel Number | 13090C E009 |
| Waterfront Features | None |
| Community Features | Clubhouse,Homeowners Assoc,Playground,Pool |
| Accessibility | None |
| Assoc Fee Paid Per | Annually |
| County | Clayton - GA |
| Property Type | Residential |
| HOA | true |
| Energy Efficient | None |
| Subdivision Name | Rivers Station |
| Green Energy Generation | None |
| Other Structures | None |
| Full Baths | 2 |
| Status | Active |
| Directions | Use GPS |
| High School | North Clayton |
| City | Atlanta |
| Body of Water | None |
| Spa Features | None |
| HOA Fee 2 Frequency | Annually |
| Elementary School | Northcutt |
| Property Attached Y/N | false |
| Land Lease Y/N | false |
| Tax Annual Amount | 4102 |
| Home Warranty Y/N | false |
| Middle/Junior High School | North Clayton |
| Property Condition | Resale |
| Standard Status | Active |
| Freehold | IDX |
| Corporate Owner | None |
Interior Features
| Interior Amenities | Double Vanity,Entrance Foyer 2 Story,Tray Ceiling(s) |
|---|---|
| Basement | None |
| Flooring | Hardwood,Other |
| Total Fireplaces | 1 |
| Fireplace Features | Family Room |
| Common Walls | No Common Walls |
| Window Features | None |
| Above Grade Finished Area | 2202 |
| Half Baths | 1 |
| Laundry Features | Laundry Room |
| Total Bedrooms | 4 |
| Room Type | Other |
| Kitchen Features | Breakfast Room,Cabinets Other,Solid Surface Counters |
| Total Baths | 3 |
| RoomBedroomFeatures | Other |
| Primary Bathroom Features | Double Vanity,Separate Tub/Shower |
| Dining Room Features | Separate Dining Room |
Exterior Features
| Exterior Amenities | None |
|---|---|
| Fencing | None |
| Parking Features | Garage |
| Lot Features | Back Yard,Level |
| Water Source | Public |
| Foundation Details | Slab |
| Building Area Total | 2202 |
| Lot Dimensions | x 40 |
| Lot Size Acres | 0.0918 |
| Road Surface Type | Paved |
| Lot Size Source | Public Records |
| Road Frontage Type | County Road |
| Other Equipment | None |
| Horse Amenities | None |
Amenities
- Foreclosure
- Views
- Short Sale
- New Construction
- Adult 55+
- Lease To Own
- No HOA Fees
- Furnished
- Primary On Main
- Air Conditioning
- Seller Finance
- Green
- Fixer Upper
- Horse
- Golf
- Fireplace
- Deck
- Garage
- Basement
- Pool
Property vs Single Family Average in 30349
Statistics provided by Inside Real Estate
Price
Taxes
Year Built

 ©2026 Georgia Multiple Listing Service All information deemed reliable but not guaranteed. All properties are subject to prior sale, change or withdrawal. Neither listing broker(s) or information provider(s) shall be responsible for any typographical errors, misinformation, misprints and shall be held totally harmless. Listing(s) information is provided for consumer's personal, non-commercial use and may not be used for any purpose other than to identify prospective properties consumers may
