
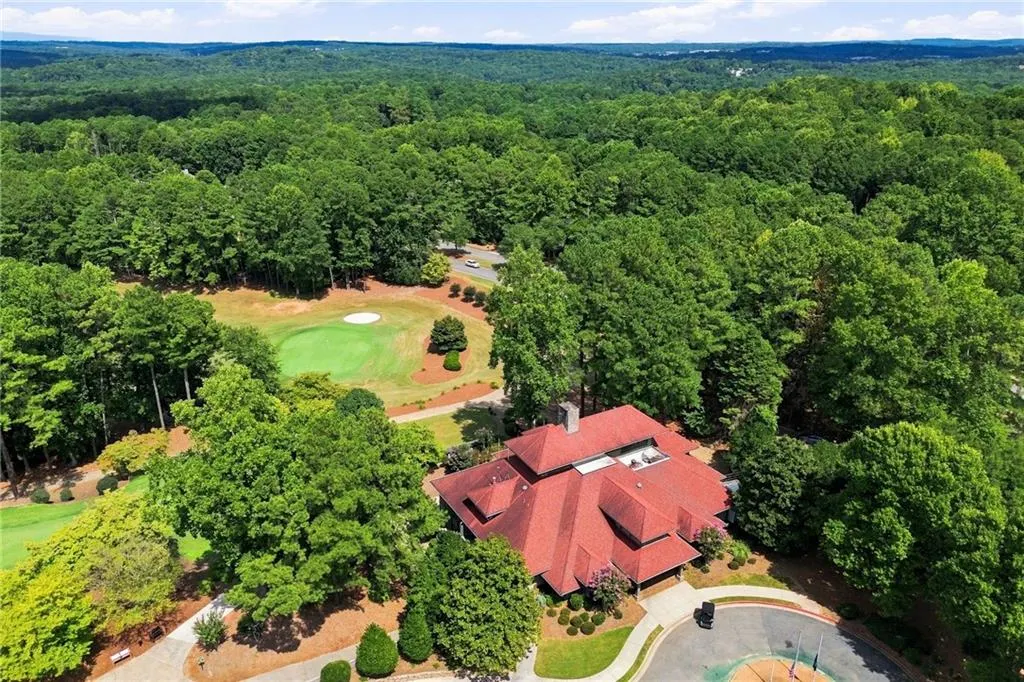
Views - Golf Course


Address
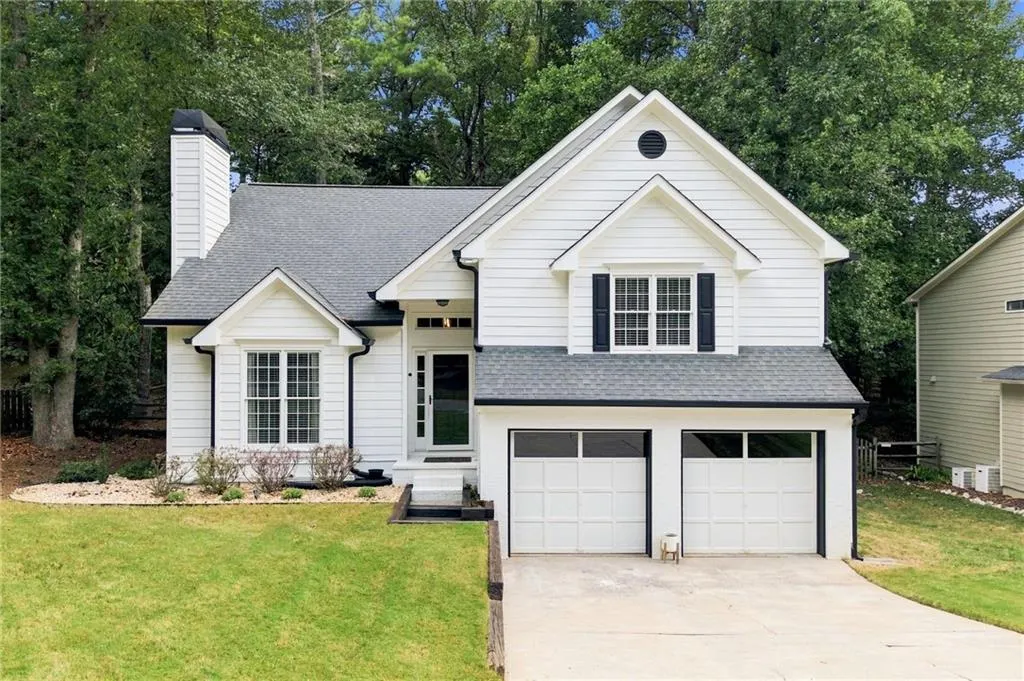
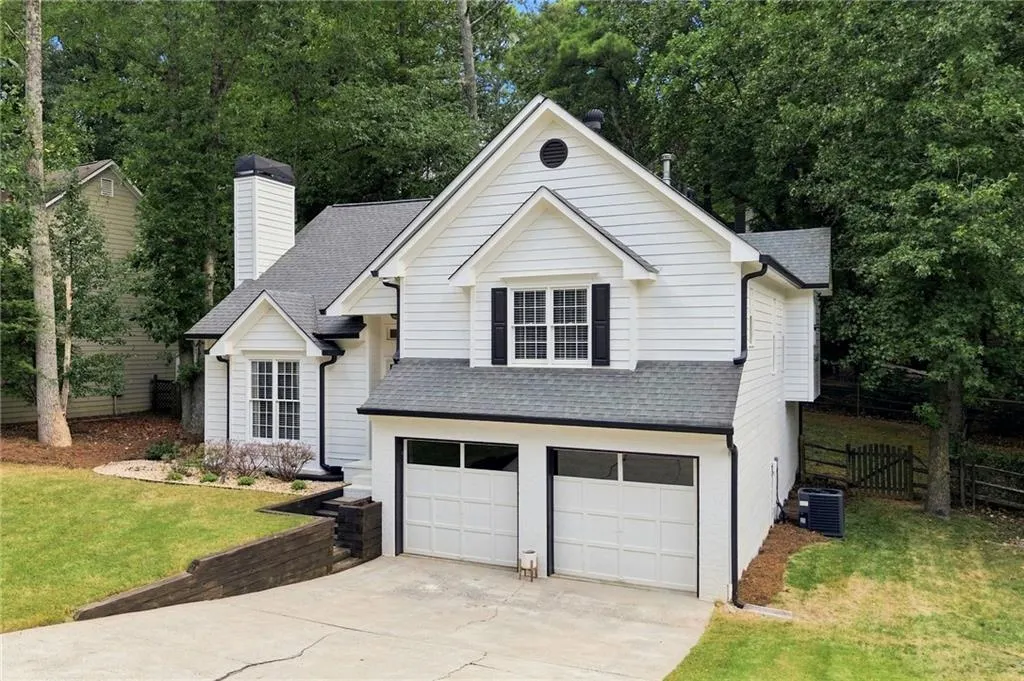
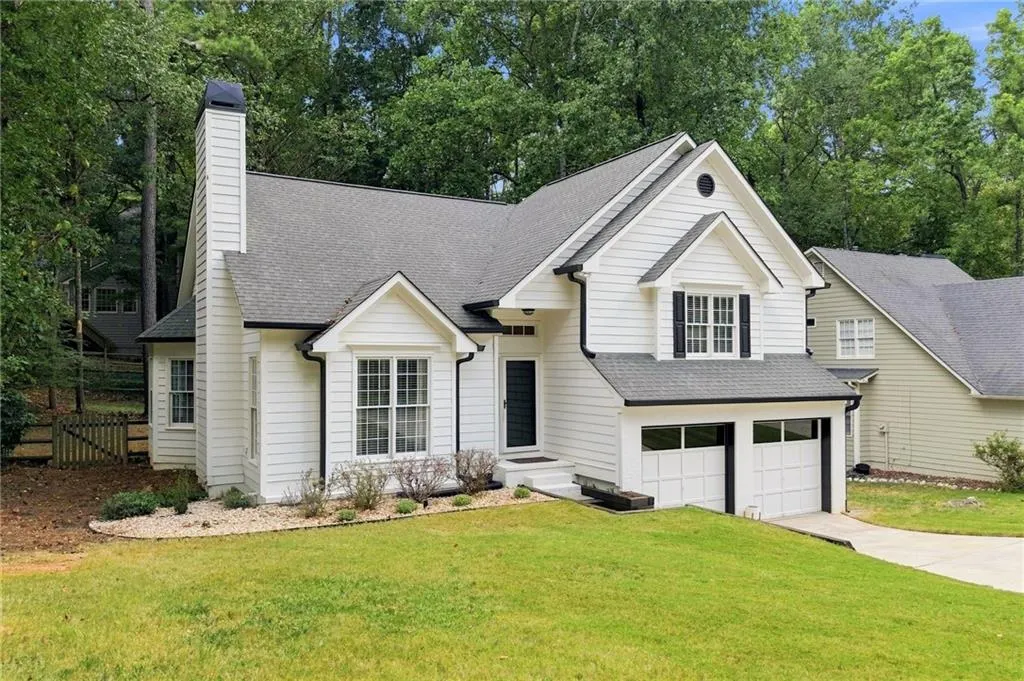
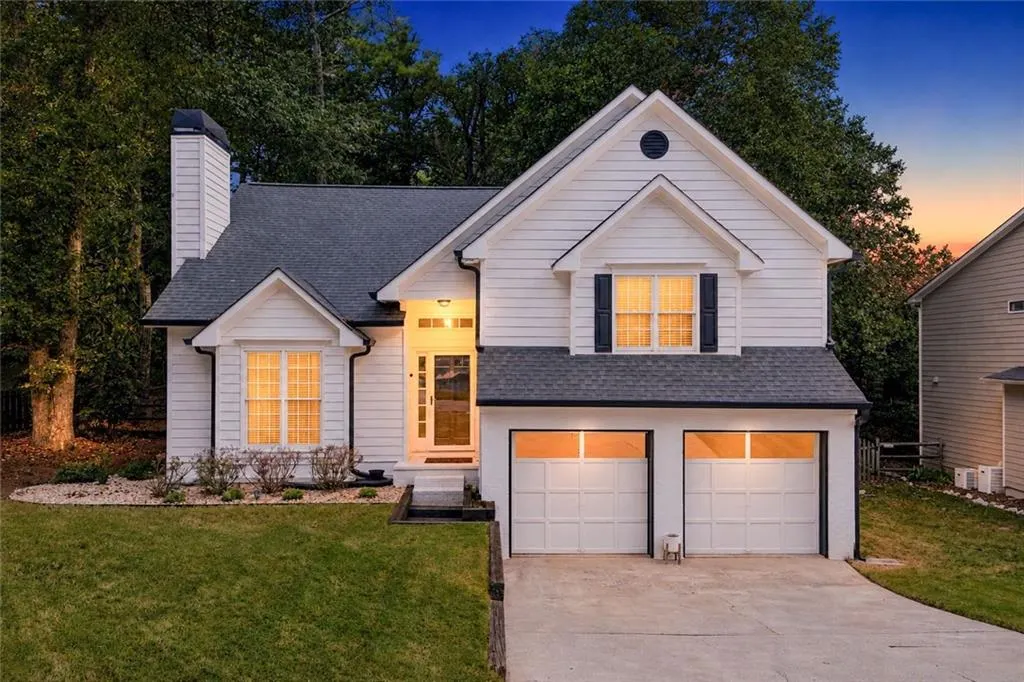
657 Wedgewood Drive, Woodstock, GA
Price
$ 445,000
Property Attributes
- MLS#7833605
- TypeSingle Family
- Listing Status Active
- CountyCherokee
- CityWoodstock
- NeighborhoodEAGLE WATCH
- Zip30189
- StyleContemporary
- Year Built1990
- Taxes$ 3661
- Price$ 445,000
- Bedrooms4
- Full Bathrooms2
- Half Bathrooms0
- Lot Size0.2042 Acres
Data Source:
First Multiple Listing Services (FMLS)
Property Description
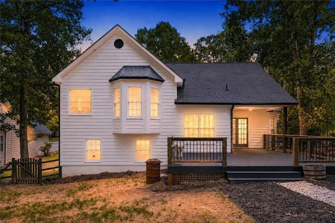
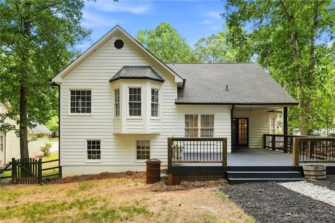
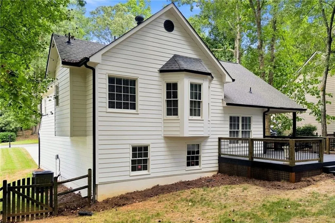
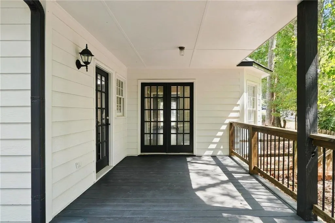
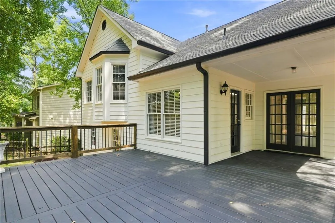
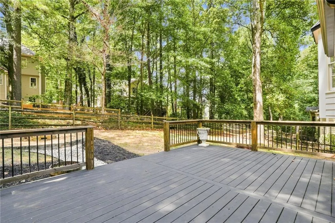
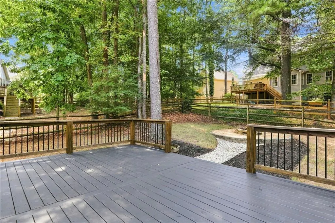
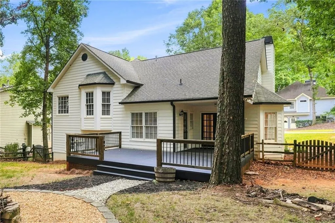
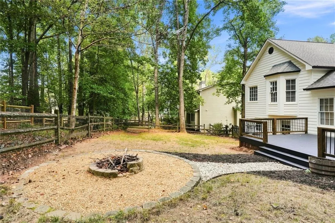
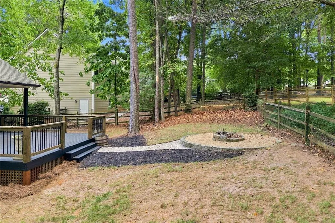
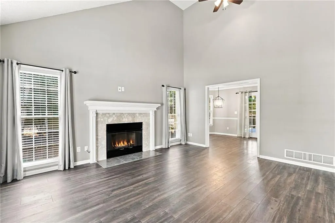
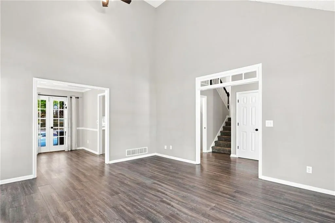
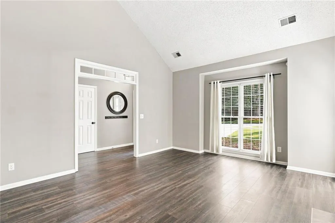
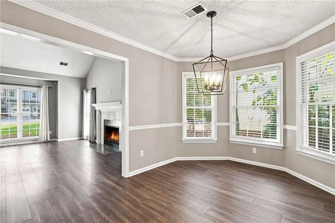
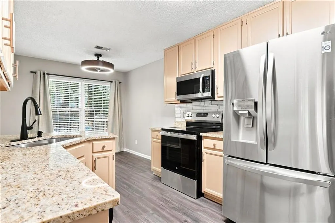
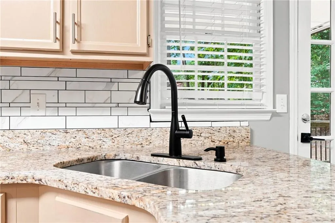
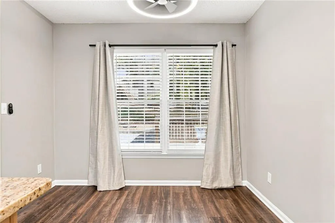
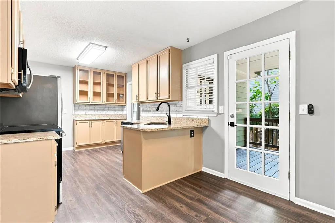
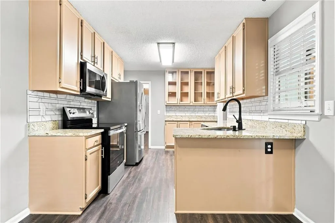
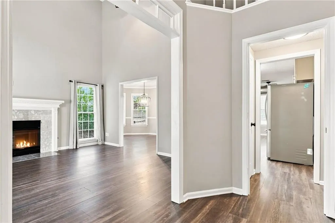
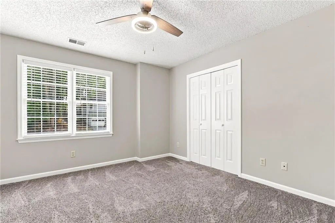
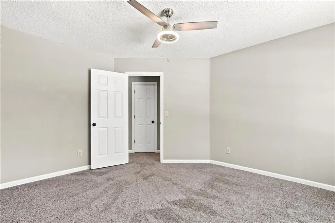
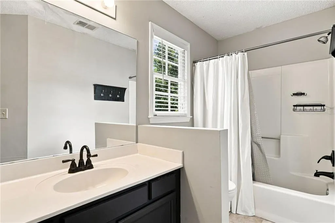
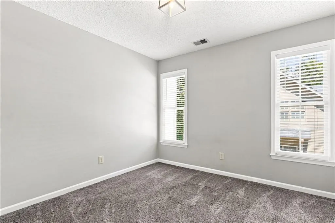
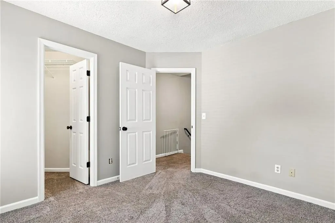
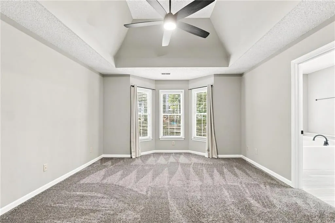
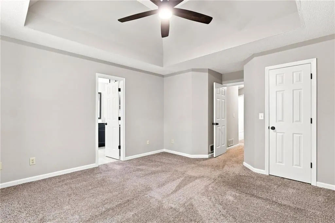
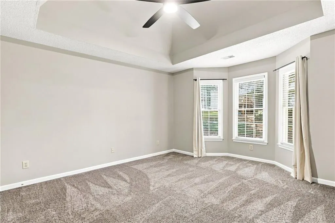
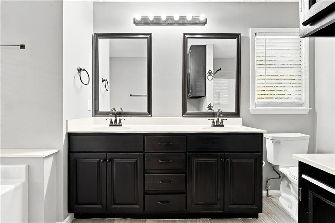
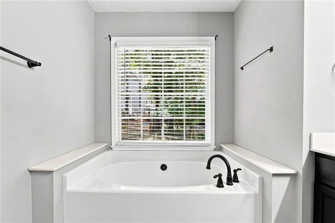
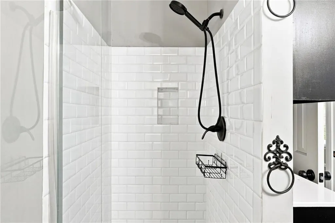
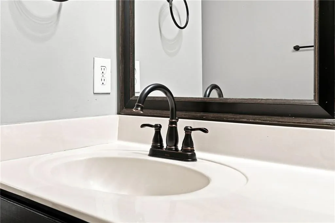
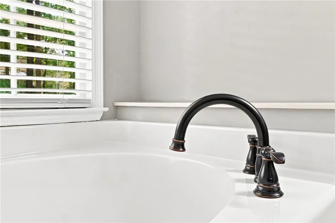
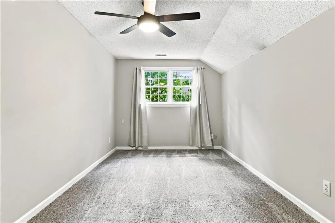
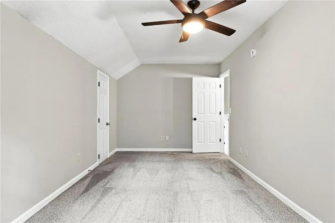
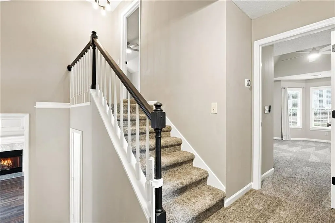
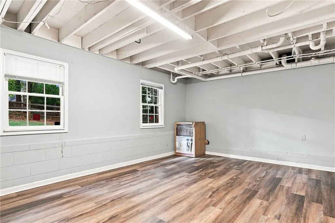
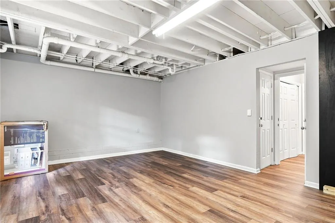
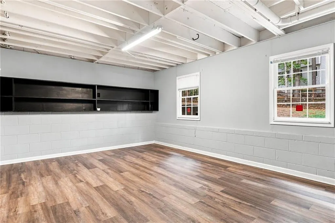
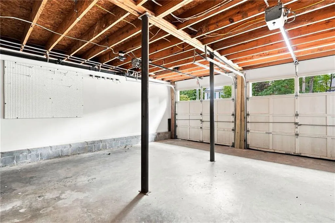
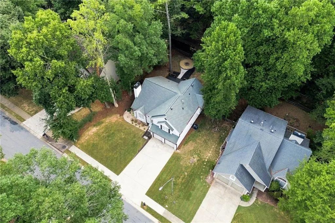
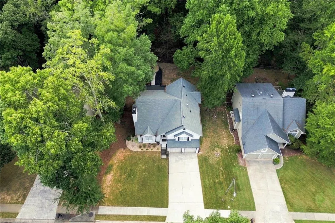
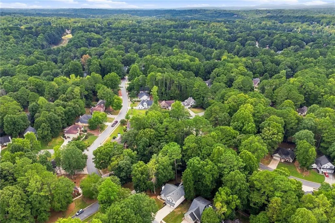
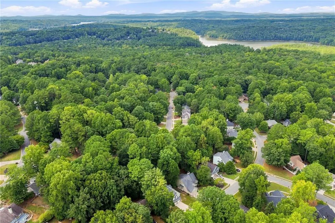
Welcome Home: A Woodstock Retreat Made With Love Every house has a story, but this one has ours. The owner is a licensed real estate agent in GA and has lived in the home since 2016. This address did not start out as a listing — It was a primary home that we elevated from tired and overlooked to something we were genuinely proud to come home to. Since 2016, the home has been completely and tastefully transformed with fresh interior and exterior paint, new flooring throughout, updated light fixtures, new hardware on all the doors, a freshly built and stained deck, a new water heater, and an upgraded HVAC system. This stunning 4-bedroom, 2-bath home is both peaceful and practical. Step through the front door to a vaulted ceiling that flows throughout the living area – creating a space that feels large and cozy at the same time. Cook your favorite meals in the kitchen with lots of counter space on the granite counter tops. Have no fear of entertaining guests with plenty of seating options between the dedicated dining area and the large breakfast nook area that extends off the kitchen. Or, step outside onto a large, freshly built deck with partial covering which allows you to grill rain or shine! A few steps down from the deck is a spacious fenced-in yard that greets you with a custom made fire pit. Make lasting memories while roasting marshmallows, or cookies, (which is apparently a new trend) or simply sit around and enjoy the warmth of the fire on a chilly night. The wooded backyard gives you just the right amount of privacy and enough space to make it your own oasis! Upstairs you’ll discover 4 bedrooms that are thoughtfully laid out to fit your needs. Just off to the right of the steps are 2 bedrooms and the 2nd bathroom which offers a shower/tub combo and plenty of counter space for knick-knacks! To the left of the steps, you’ll find the oversized master suite with a lounge area by the bay windows – perfect for snuggling up with a book or binging your favorite series. The master bathroom suite includes a separate soaking tub and a stand-alone shower, with 2 vanities and lots of space for toiletries and storage. Let’s not forget the walk-in closet! A large 4th bedroom greets you at the top of the 2nd set of stairs. This space can easily be repurposed for a home office, media room, library, gym, or playroom. The possibilities are endless! Finally, a few steps down from the kitchen just off the 2-car garage, you’ll find the laundry area and a large bonus room with an oversized closet that’s ready for you to make it your own space. At 657 Wedgewood you get the best of every world. Call home to a place that feels private and cozy where you are only moments away from schools, local dining and shopping, Lake Allatoona, and more. This house is move-in ready and waiting for the next buyer to fill it with their own version of what we had here — because why settle when you could have it all? ****1-year Home Warranty included**** ****$3,000 Lender Credit offered by Wesley Kelley at NortStar Lending - - Must use preferred lender to receive lender credit****
| Elementary School | Middle School | High School |
|---|---|---|
| Bascomb Elementary School | E.T. Booth Middle School | Etowah High School |
| Price History | |
|---|---|
| 9/7/2026 | Listed $445,000 |
General Features
| Sewer | Public Sewer |
|---|---|
| Heating | Central,Natural Gas |
| Cooling | Ceiling Fan(s),Central Air,ENERGY STAR Qualified Equipment |
| Utilities | Cable Available,Electricity Available,Natural Gas Available,Sewer Available,Underground Utilities,Water Available,Other |
| Roof | Shingle |
| Appliances | Dishwasher,Disposal,Electric Oven,Microwave,Refrigerator,Self Cleaning Oven |
| HOA Fee | 1086 |
| Garage Spaces | 2 |
| Patio/Porch Features | Covered,Deck |
| Architectural Style | Contemporary |
| Pool Features | None |
| Security Features | Fire Alarm |
| Construction Materials | Brick Front,Cement Siding |
| Year Built | 1990 |
| Electric | 110 Volts |
| View | Trees/Woods |
| Levels | Multi/Split |
| Property Subtype | Single Family Residence |
| Tax Year | 2025 |
| Parcel Number | 15N10A 342 |
| Waterfront Features | None |
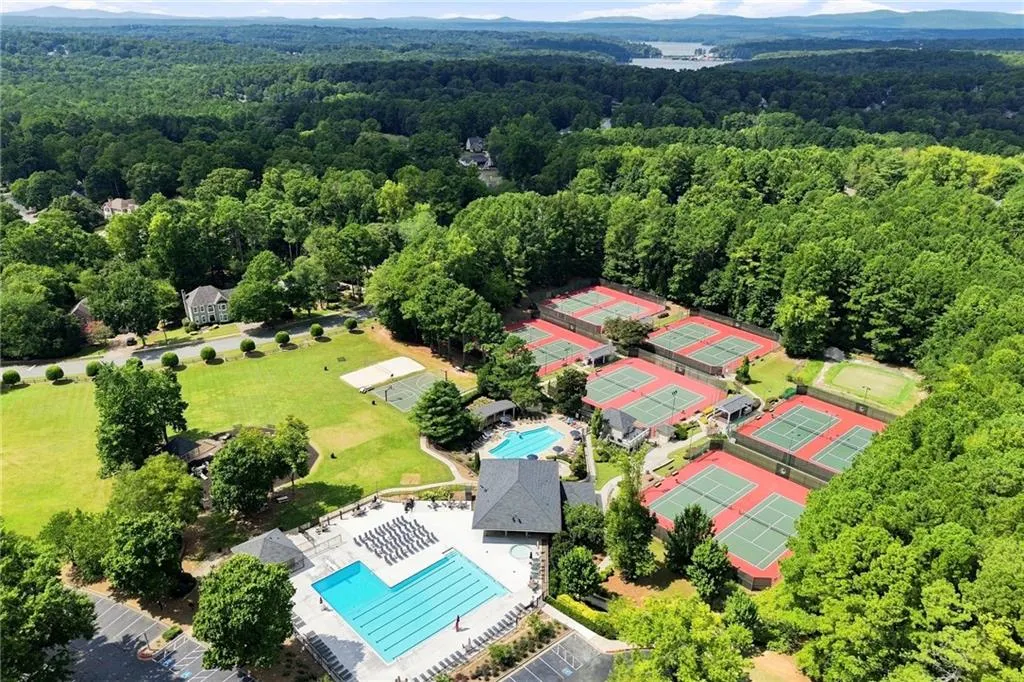
| Community Features | Clubhouse,Fitness Center,Golf,Near Schools,Near Shopping,Near Trails/Greenway,Park,Playground,Pool,Restaurant,Swim Team,Tennis Court(s) |
| Accessibility | None |
| HOA Fee 2 | 1086 |
| Assoc Fee Paid Per | Annually |
| County | Cherokee - GA |
| Property Type | Residential |
| HOA | true |
| Energy Efficient | None |
| Subdivision Name | EAGLE WATCH |
| Green Energy Generation | None |
| Other Structures | None |
| Full Baths | 2 |
| Status | Active |
| Directions | Use GPS (Google Maps or Apple Maps) |
| High School | Etowah |
| City | Woodstock |
| Body of Water | None |
| Spa Features | None |
| HOA Fee 2 Frequency | Annually |
| Elementary School | Bascomb |
| Property Attached Y/N | false |
| Land Lease Y/N | false |
| Tax Annual Amount | 3661 |
| Home Warranty Y/N | true |
| Middle/Junior High School | E.T. Booth |
| Property Condition | Resale |
| Virtual Tour | https://listings.cdhomephoto.com/videos/01a06983-f350-714f-b3c7-56bed0ff3458 |
| Standard Status | Active |
| Freehold | IDX |
| Corporate Owner | Owner/Agent |
Interior Features
| Interior Amenities | Entrance Foyer,Vaulted Ceiling(s) |
|---|---|
| Basement | Daylight,Finished,Partial |
| Flooring | Carpet,Laminate,Luxury Vinyl,Tile |
| Total Fireplaces | 1 |
| Fireplace Features | Gas Log,Living Room |
| Common Walls | No Common Walls |
| Window Features | Bay Window(s) |
| Above Grade Finished Area | 1669 |
| Laundry Features | Laundry Room,Lower Level |
| Total Bedrooms | 4 |
| Room Type | Attic,Basement,Bonus Room |
| Kitchen Features | Cabinets Other,Eat-in Kitchen,Stone Counters |
| Total Baths | 2 |
| RoomBedroomFeatures | None |
| Primary Bathroom Features | Double Vanity,Separate Tub/Shower,Soaking Tub |
| Dining Room Features | Separate Dining Room |
Exterior Features
| Exterior Amenities | None |
|---|---|
| Fencing | Back Yard |
| Parking Features | Attached,Garage |
| Lot Features | Back Yard,Level |
| Water Source | Public |
| Foundation Details | Combination |
| Building Area Total | 1669 |
| Lot Dimensions | x |
| Lot Size Acres | 0.2042 |
| Road Surface Type | Paved |
| Lot Size Source | Public Records |
| Road Frontage Type | None |
| Other Equipment | None |
| Horse Amenities | None |
Amenities
- Foreclosure
- Views
- Short Sale
- New Construction
- Adult 55+
- Lease To Own
- No HOA Fees
- Furnished
- Primary On Main
- Air Conditioning
- Seller Finance
- Green
- Fixer Upper
- Horse
- Golf
- Fireplace
- Deck
- Garage
- Basement
- Pool
Property vs Single Family Average in 30189
Statistics provided by Inside Real Estate
Price
Taxes
Year Built
In The Neighborhood
Views
Woodstock
$ 568,000
3515 Stone Cliff Way
Woodstock, GA 30189
- Type
- Single Family
- Rooms
- 4 Beds + 3 Baths

Golf Course
Woodstock
$ 568,000
3515 Stone Cliff Way
Woodstock, GA 30189
- Type
- Single Family
- Size
- 3,380 SqFt
- Rooms
- 4 Beds + 3 Baths
Golf Course
Woodstock
$ 445,000
657 Wedgewood Drive
Woodstock, GA 30189
- Type
- Single Family
- Size
- 1,669 SqFt
- Rooms
- 4 Beds + 2 Baths
Flowery Branch
$ 395,000
4876 Hunt Club Drive
Flowery Branch, GA 30542
- Type
- Single Family
- Size
- 1,922 SqFt
- Rooms
- 3 Beds + 2 Baths
Reduced
Woodstock
$ 465,000
122 Bent Creek Drive
Woodstock, GA 30189
- Type
- Single Family
- Rooms
- 3 Beds + 2 Baths
Reduced
Woodstock
$ 465,000
122 Bent Creek Drive
Woodstock, GA 30189
- Type
- Single Family
- Size
- 2,115 SqFt
- Rooms
- 3 Beds + 2 Baths
Reduced
Woodstock
$ 434,999
714 Players Court
Woodstock, GA 30189
- Type
- Single Family
- Size
- 2,696 SqFt
- Rooms
- 4 Beds + 3 Baths
Reduced
Woodstock
$ 434,999
714 Players Court
Woodstock, GA 30189
- Type
- Single Family
- Rooms
- 4 Beds + 3 Baths
Reduced
Woodstock
$ 674,500
1053 Longwood Drive
Woodstock, GA 30189
- Type
- Single Family
- Size
- 4,221 SqFt
- Rooms
- 5 Beds + 4.5 Baths
Reduced
Woodstock
$ 674,500
1053 Longwood Drive
Woodstock, GA 30189
- Type
- Single Family
- Rooms
- 5 Beds + 4.5 Baths
Reduced
Woodstock
$ 675,000
523 Sycamore Point
Woodstock, GA 30189
- Type
- Single Family
- Size
- 4,244 SqFt
- Rooms
- 6 Beds + 3.5 Baths
Reduced
Woodstock
$ 675,000
523 Sycamore Point
Woodstock, GA 30189
- Type
- Single Family
- Rooms
- 6 Beds + 3.5 Baths
 ©2026 Georgia Multiple Listing Service All information deemed reliable but not guaranteed. All properties are subject to prior sale, change or withdrawal. Neither listing broker(s) or information provider(s) shall be responsible for any typographical errors, misinformation, misprints and shall be held totally harmless. Listing(s) information is provided for consumer's personal, non-commercial use and may not be used for any purpose other than to identify prospective properties consumers may
