
Views - Primary on Main


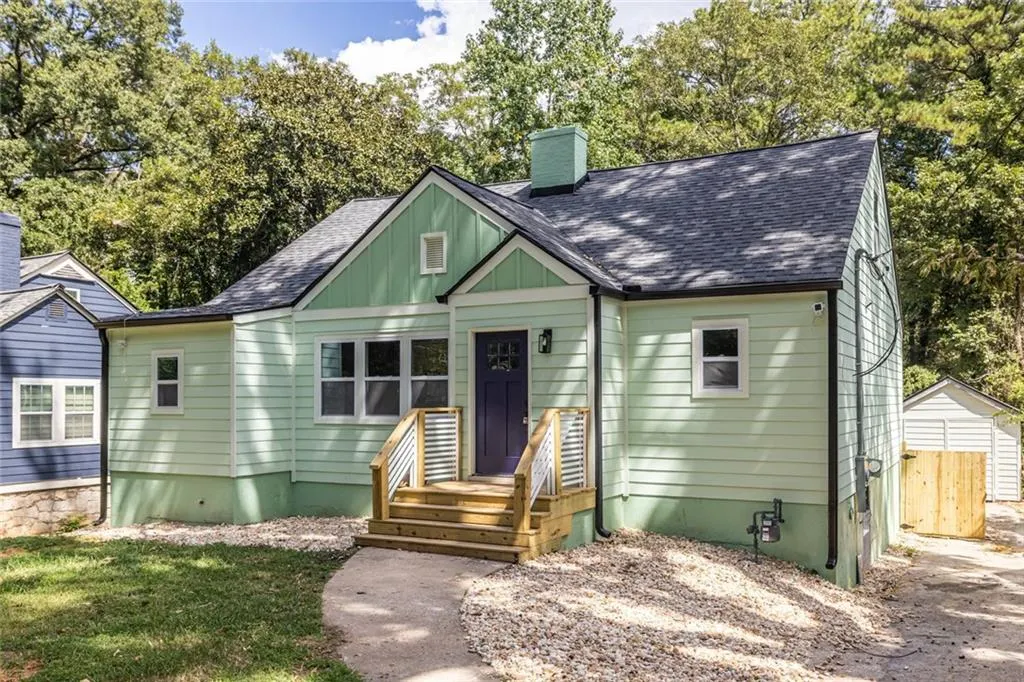
Address
1302 Cahaba Drive Sw, Atlanta, GA
Price
$ 430,000
Property Attributes
- MLS#7833723
- TypeSingle Family
- Listing Status Coming Soon
- CountyFulton
- CityAtlanta
- NeighborhoodVenetian Hills
- Zip30311
- StyleCottage
- Year Built1945
- Taxes$ 177382
- Price$ 430,000
- Bedrooms4
- Full Bathrooms4
- Half Bathrooms0
- Lot Size0.252 Acres
Data Source:
First Multiple Listing Services (FMLS)
Property Description
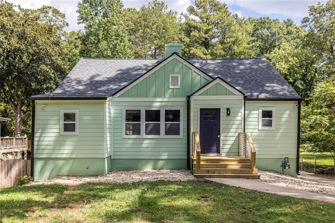
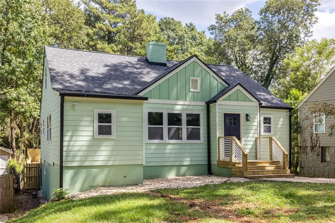
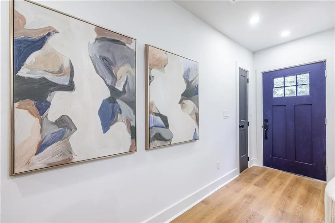
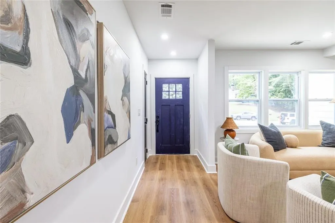
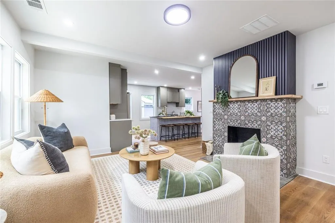
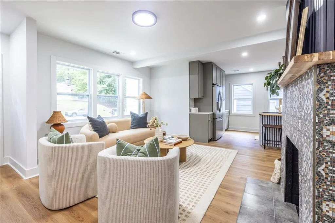
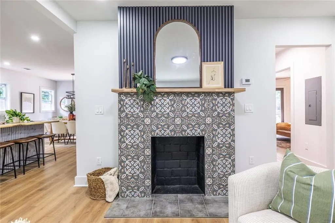
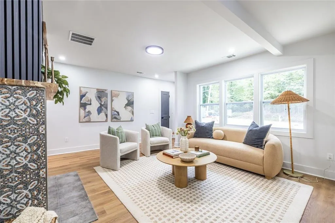
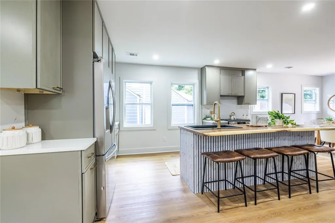
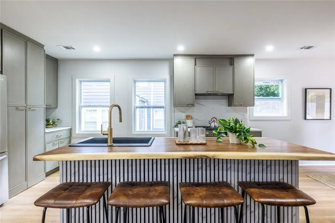
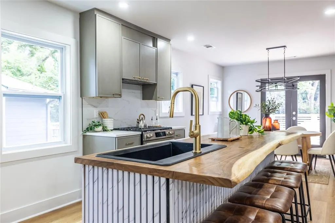
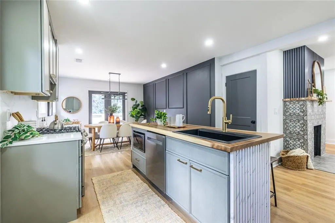
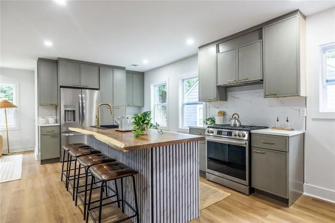
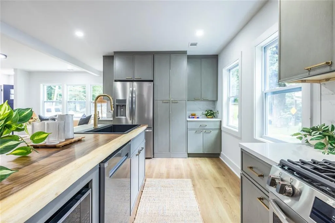
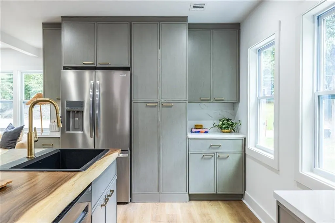
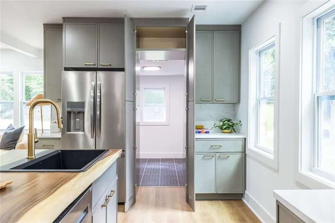
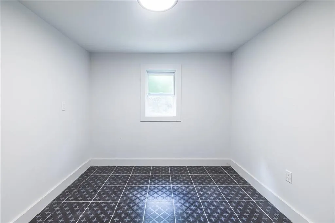
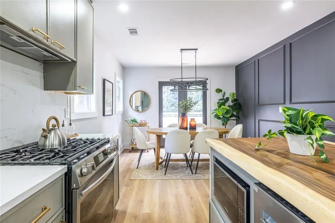
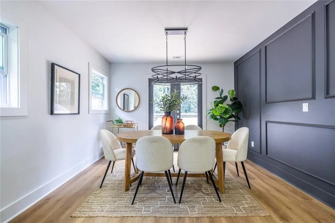
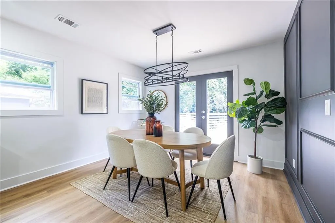
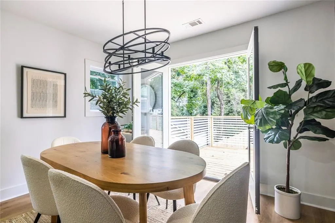
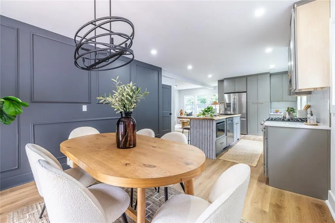
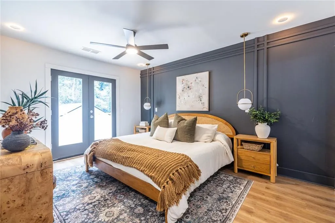
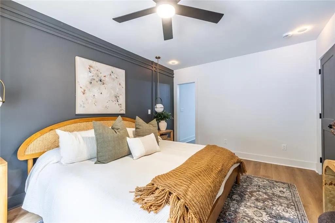
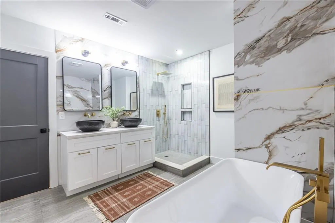
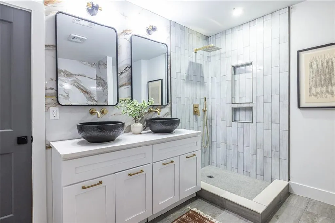
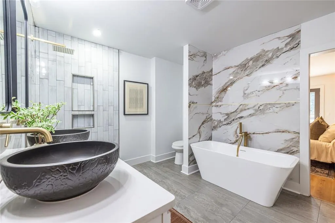
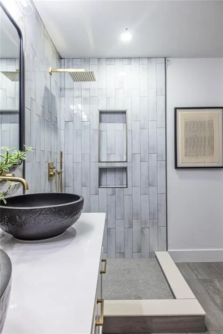
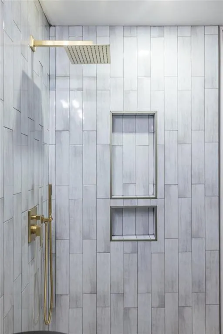
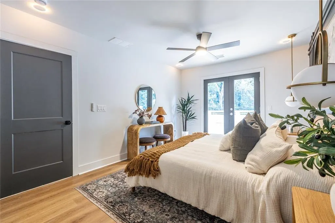
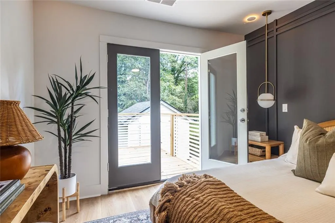
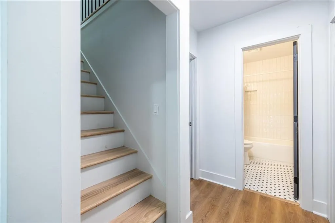
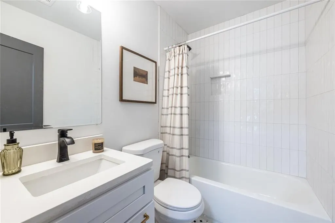
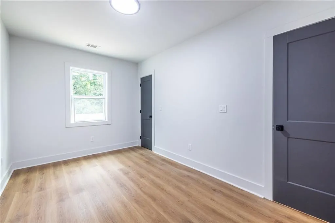
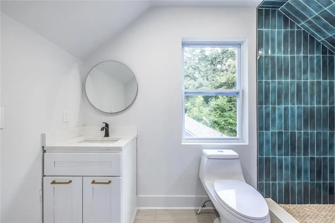
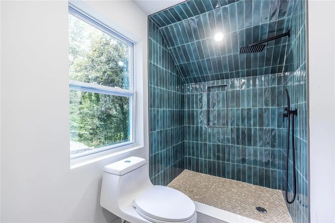
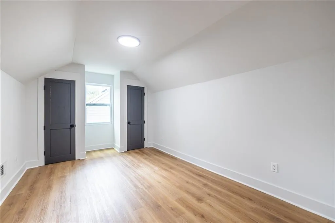
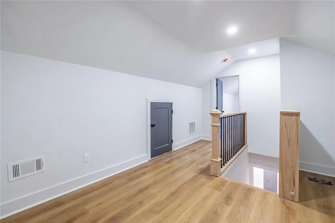
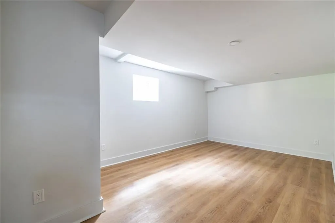
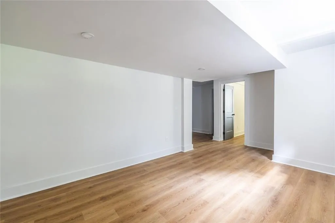
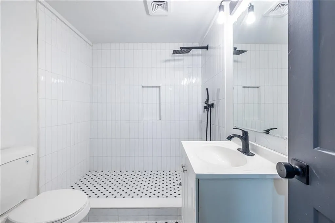
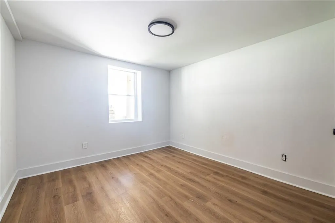
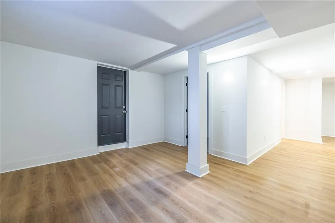
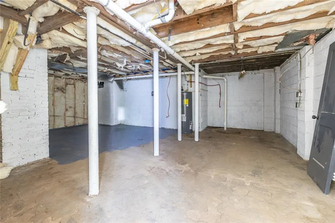
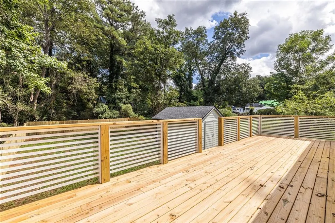
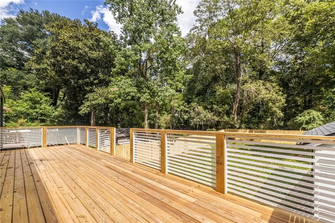
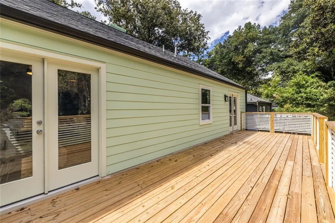
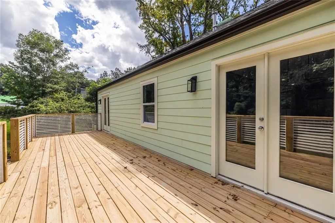
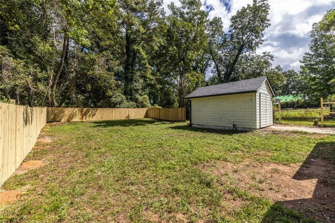
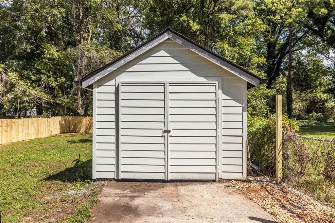
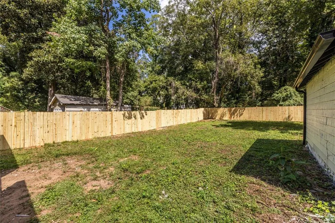
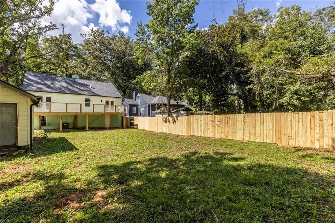
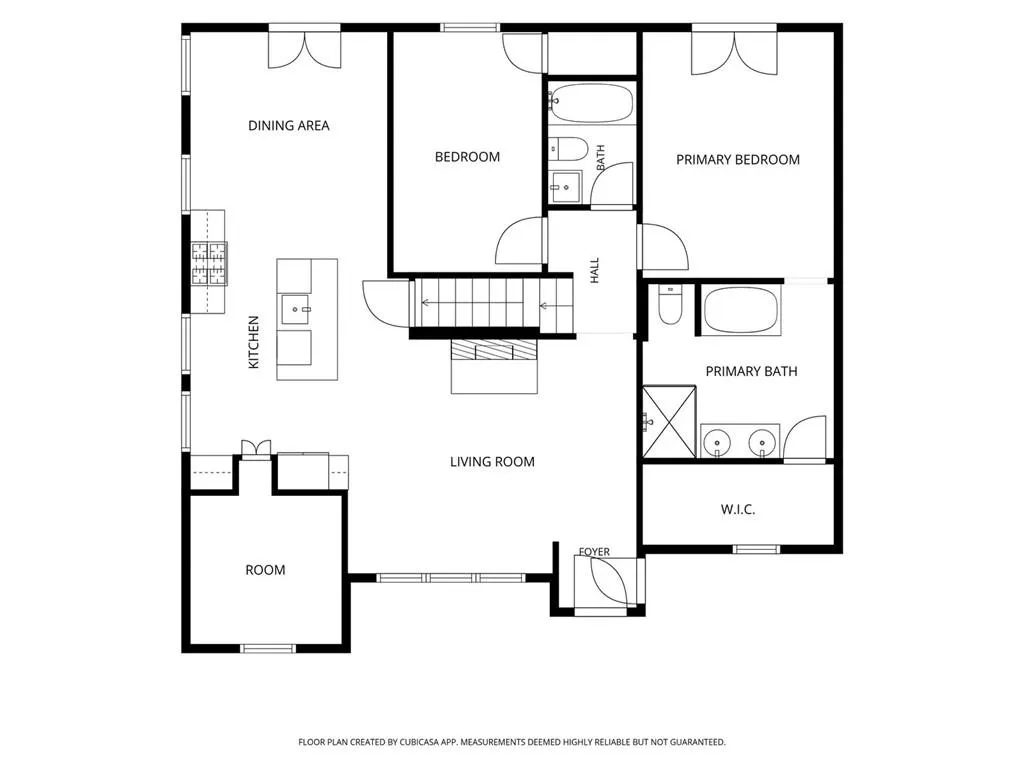
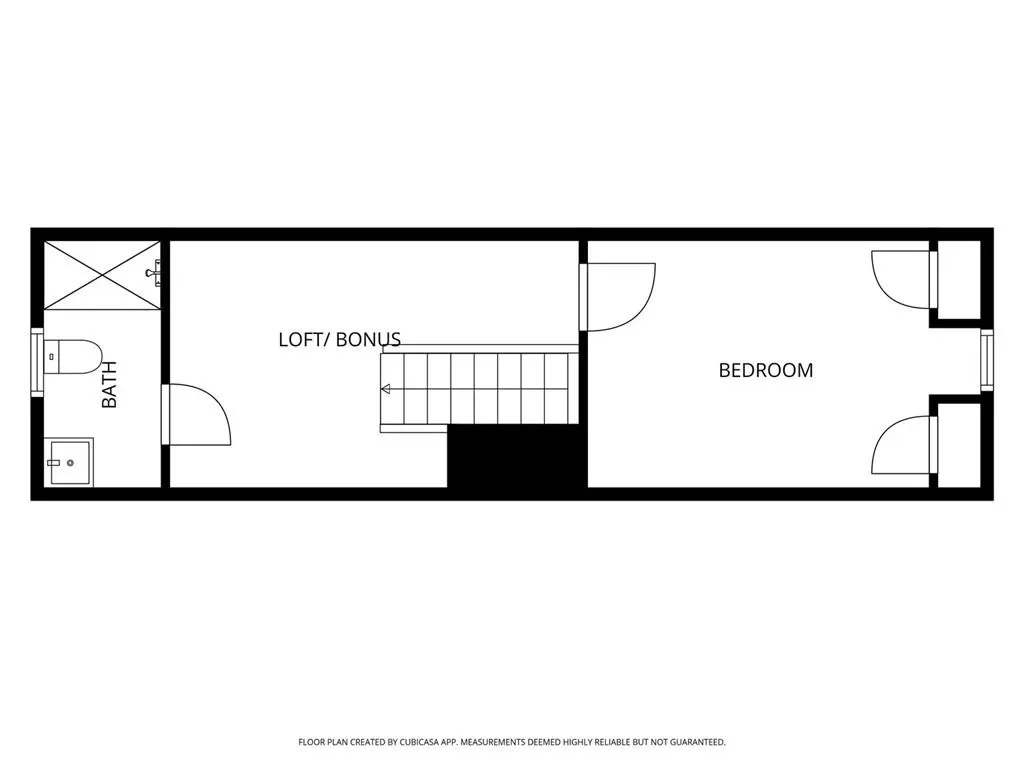
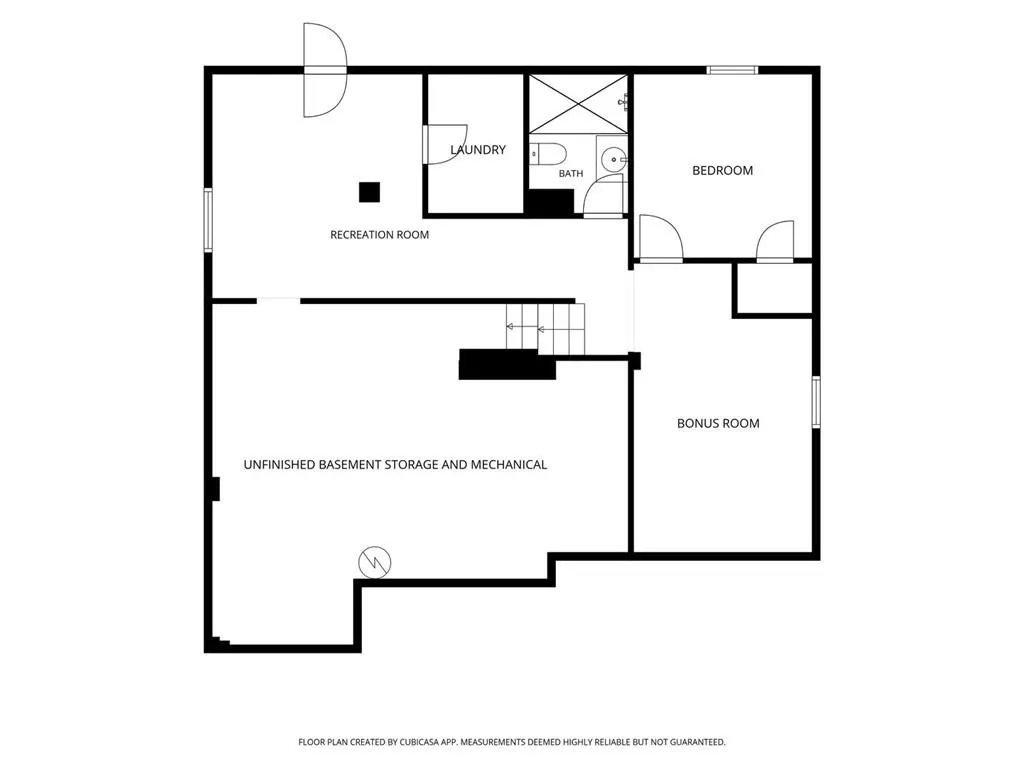
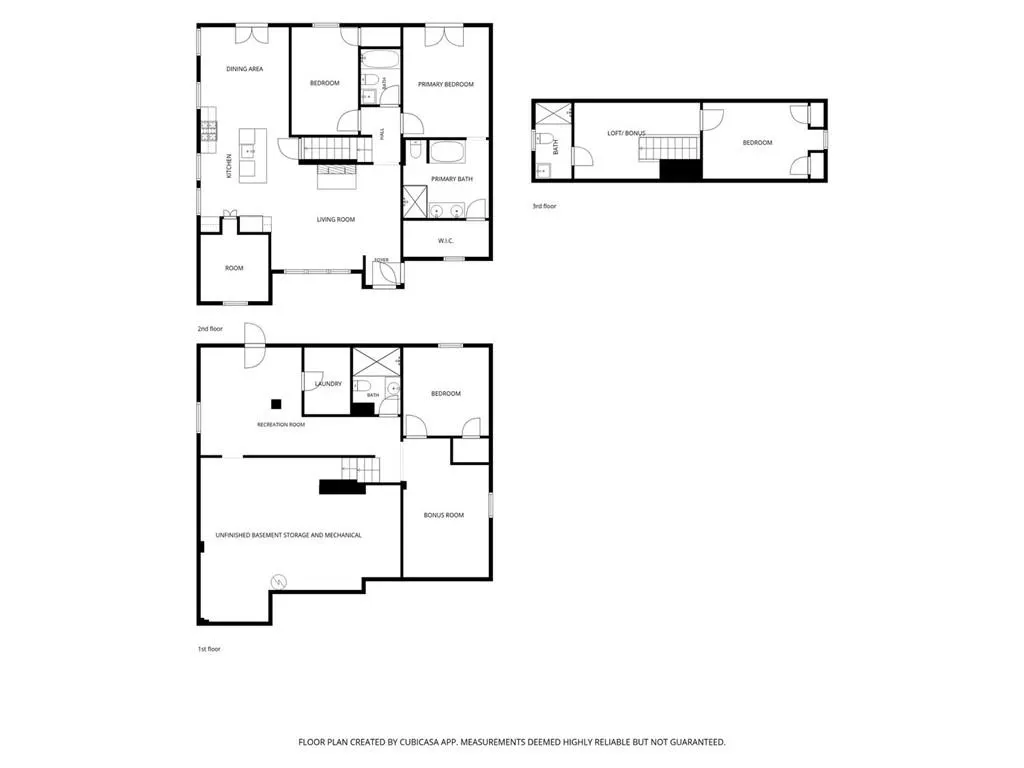
Welcome to this fully reimagined Venetian Hills cottage, where charming curb appeal opens into an impressive amount of living space. From the front door, sightlines carry straight through the cozy living room, anchored by a decorative fireplace, toward a stunning kitchen island that pulls you in for a closer look. The designer kitchen is a showstopper: warm wood cabinetry, quartz counters and backsplash, and a large island featuring a striking black sink and a live-edge wood countertop. Tucked just off the kitchen is a secret walk-in pantry - a true bonus for storage and organization. The sunny dining room features a millwork accent wall and french doors opening to the spacious back porch, creating an easy flow between indoor and outdoor living. The main-level primary suite spans the full depth of the home, offering a true retreat, complete with a separate soaking tub, a walk-in shower, and double vanities, alongside an expansive walk-in closet and a peaceful bedroom sanctuary with its own french door access to the back porch. A secondary bedroom and full bath finished in classic black and white complete the main level. Upstairs, a private suite awaits with double closets, a full bath featuring striking green tile, and a versatile loft space ideal for a home office, reading nook, or play area. The finished basement adds a 4th bedroom, full bath, oversized laundry room, and two additional flexible rooms suited for a second TV room, home gym, or entertaining space - plus unfinished storage. This lower level also offers potential as a separate living space for extended stays or rental income. Outside, enjoy a spacious back deck, a large fenced backyard, and a one-car garage perfect for a workshop or extra storage. Renovated top to bottom, this home delivers space, thoughtful design, and style throughout.
| Elementary School | Middle School | High School |
|---|---|---|
| Tuskegee Airman Global Academy Elementary School | Herman J. Russell West End Academy Middle School | Booker T. Washington High School |
| Price History | |
|---|---|
| 9/6/2026 | Listed $430,000 |
General Features
| Sewer | Public Sewer |
|---|---|
| Heating | Central |
| Cooling | Central Air |
| Utilities | Cable Available,Electricity Available,Phone Available,Sewer Available,Water Available |
| Roof | Composition,Shingle |
| Appliances | Dishwasher,Gas Range,Refrigerator |
| Garage Spaces | 1 |
| Patio/Porch Features | Deck,Rear Porch |
| Architectural Style | Cottage |
| Pool Features | None |
| Security Features | None |
| Construction Materials | Cement Siding,HardiPlank Type,Lap Siding |
| Year Built | 1945 |
| Electric | Other |
| View | Neighborhood,City |
| Levels | Three Or More |
| Property Subtype | Single Family Residence |
| Tax Year | 2026 |
| Parcel Number | 14 016900030310 |
| Waterfront Features | None |
| Community Features | None |
| Accessibility | None |
| County | Fulton - GA |
| Property Type | Residential |
| HOA | false |
| Energy Efficient | None |
| Subdivision Name | Venetian Hills |
| Green Energy Generation | None |
| Other Structures | Garage(s) |
| Full Baths | 4 |
| Status | Coming Soon |
| Directions | GPS Friendly |
| High School | Booker T. Washington |
| City | Atlanta |
| Body of Water | None |
| Spa Features | None |
| Elementary School | Tuskegee Airman Global Academy |
| Property Attached Y/N | false |
| Land Lease Y/N | false |
| Tax Annual Amount | 177382 |
| Home Warranty Y/N | false |
| Middle/Junior High School | Herman J. Russell West End Academy |
| Property Condition | Updated/Remodeled |
| Standard Status | Coming Soon |
| Freehold | IDX |
| Corporate Owner | None |
Interior Features
| Interior Amenities | Double Vanity,Other,Recessed Lighting,Walk-In Closet(s) |
|---|---|
| Basement | Daylight,Finished,Finished Bath,Full,Interior Entry,Walk-Out Access |
| Flooring | Luxury Vinyl,Ceramic Tile,Tile,Laminate |
| Total Fireplaces | 1 |
| Fireplace Features | Living Room |
| Common Walls | No Common Walls |
| Window Features | None |
| Above Grade Finished Area | 1665 |
| Laundry Features | In Basement,Laundry Room,Lower Level,Other |
| Total Bedrooms | 4 |
| Below Grade Finished Area | 755 |
| Room Type | Basement,Bonus Room,Game Room,Laundry,Loft,Other |
| Main Level Bedrooms | 2 |
| Main Level Bathrooms | 2 |
| Kitchen Features | Cabinets Stain,Eat-in Kitchen,Kitchen Island,Pantry Walk-In,View to Family Room,Breakfast Bar |
| Total Baths | 4 |
| RoomBedroomFeatures | Master on Main,Oversized Master |
| Primary Bathroom Features | Double Vanity,Separate Tub/Shower,Soaking Tub |
| Dining Room Features | Butlers Pantry,Open Concept |
Exterior Features
| Exterior Amenities | Permeable Paving,Private Yard,Storage,Other |
|---|---|
| Fencing | Back Yard,Fenced |
| Parking Features | Driveway,Garage,Storage |
| Lot Features | Back Yard,Front Yard,Level,Private,Rectangular Lot |
| Water Source | Public |
| Total Parking | 5 |
| Foundation Details | Combination,Block,Pillar/Post/Pier |
| Building Area Total | 2420 |
| Lot Dimensions | 193x57x193x59 |
| Lot Size Acres | 0.252 |
| Road Surface Type | Other |
| Lot Size Source | Public Records |
| Road Frontage Type | City Street |
| Other Equipment | None |
| Horse Amenities | None |
Amenities
- Foreclosure
- Views
- Short Sale
- New Construction
- Adult 55+
- Lease To Own
- No HOA Fees
- Furnished
- Primary On Main
- Air Conditioning
- Seller Finance
- Green
- Fixer Upper
- Horse
- Golf
- Fireplace
- Deck
- Garage
- Basement
- Pool
Property vs Single Family Average in 30311
Statistics provided by Inside Real Estate
Price
Taxes
Year Built
In The Neighborhood
Just Listed
Atlanta
$ 299,500
1385 Campbellton Road Sw
Atlanta, GA 30310
- Type
- Single Family
- Rooms
- 3 Beds + 2 Baths

Primary On Main
Atlanta
$ 200,000
1375 Graymont Drive
Atlanta, GA 30310
- Type
- Single Family
- Size
- 1,280 SqFt
- Rooms
- 3 Beds + 2 Baths
Foreclosure
Atlanta
$ 200,000
1375 Graymont Drive Sw
Atlanta, GA 30310
- Type
- Single Family
- Rooms
- 3 Beds + 2 Baths
Views
Atlanta
$ 430,000
1302 Cahaba Drive Sw
Atlanta, GA 30311
- Type
- Single Family
- Size
- 2,420 SqFt
- Rooms
- 4 Beds + 4 Baths
Eco Friendly
Atlanta
$ 235,000
1815 Venetian Drive Sw
Atlanta, GA 30311
- Type
- Single Family
- Size
- 1,134 SqFt
- Rooms
- 3 Beds + 1 Baths
Eco Friendly
Atlanta
$ 235,000
1815 Venetian Drive Sw
Atlanta, GA 30311
- Type
- Single Family
- Rooms
- 3 Beds + 1 Baths
Views
Atlanta
$ 157,000
1427 Westmont Road Sw
Atlanta, GA 30311
- Type
- Single Family
- Rooms
- 2 Beds + 1 Baths
Primary On Main
Atlanta
$ 339,900
1502 Venetian Drive, Sw
Atlanta, GA 30311
- Type
- Single Family
- Rooms
- 3 Beds + 2.5 Baths
Primary On Main
Atlanta
$ 339,900
1502 Venetian Drive Sw
Atlanta, GA 30311
- Type
- Single Family
- Size
- 1,835 SqFt
- Rooms
- 3 Beds + 2.5 Baths
Reduced
Atlanta
$ 150,000
1317 Westmont Road Sw
Atlanta, GA 30311
- Type
- Single Family
- Size
- 1,170 SqFt
- Rooms
- 3 Beds + 1 Baths
Reduced
Atlanta
$ 150,000
1317 Westmont Road Sw
Atlanta, GA 30311
- Type
- Single Family
- Rooms
- 3 Beds + 1 Baths
Reduced
Atlanta
$ 379,900
1688 Hadlock Street Sw
Atlanta, GA 30311
- Type
- Single Family
- Size
- 1,488 SqFt
- Rooms
- 3 Beds + 3 Baths
Reduced
Atlanta
$ 379,900
1688 Hadlock Street Sw
Atlanta, GA 30311
- Type
- Single Family
- Rooms
- 3 Beds + 3 Baths
Primary On Main
Atlanta
$ 310,000
1303 Elizabeth Avenue Sw
Atlanta, GA 30310
- Type
- Single Family
- Size
- 1,238 SqFt
- Rooms
- 3 Beds + 2 Baths
 ©2026 Georgia Multiple Listing Service All information deemed reliable but not guaranteed. All properties are subject to prior sale, change or withdrawal. Neither listing broker(s) or information provider(s) shall be responsible for any typographical errors, misinformation, misprints and shall be held totally harmless. Listing(s) information is provided for consumer's personal, non-commercial use and may not be used for any purpose other than to identify prospective properties consumers may
