
Price Reduction - Views - New Construction - Eco Friendly

Address
4310 Shirebrook Trail, Hoschton, GA
Price
$ 699,990
Property Attributes
- MLS#7833733
- TypeSingle Family
- Listing Status Active
- CountyGwinnett
- CityHoschton
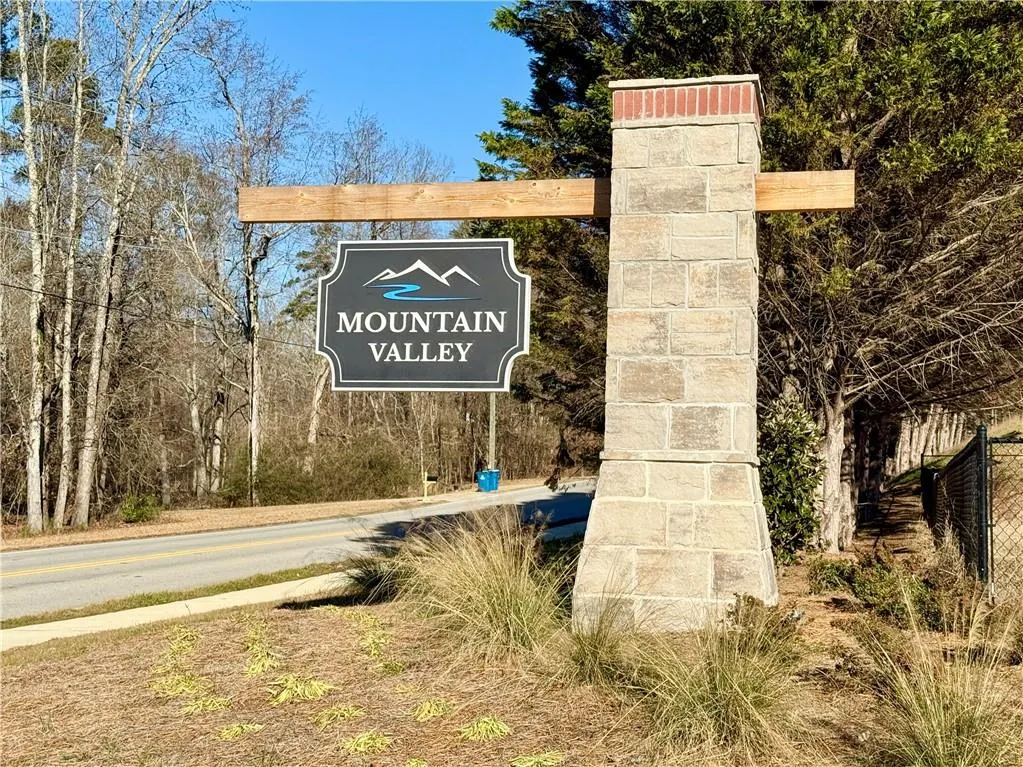
- NeighborhoodMountain Valley
- Zip30548
- StyleCraftsman, Traditional
- Year Built2026
- Price$ 699,990
- Bedrooms5
- Full Bathrooms4
- Half Bathrooms0
- Lot Size0.38 Acres
Data Source:
First Multiple Listing Services (FMLS)
Property Description
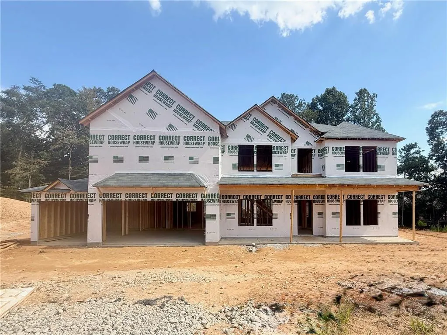
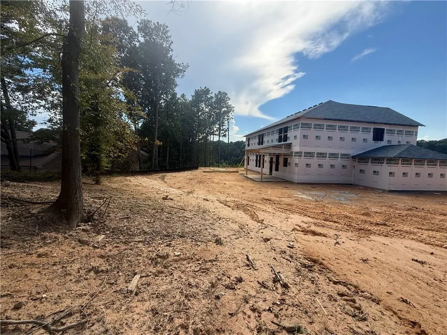
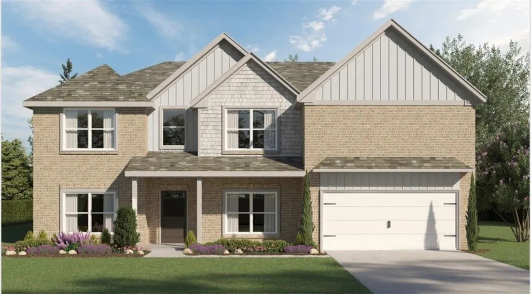
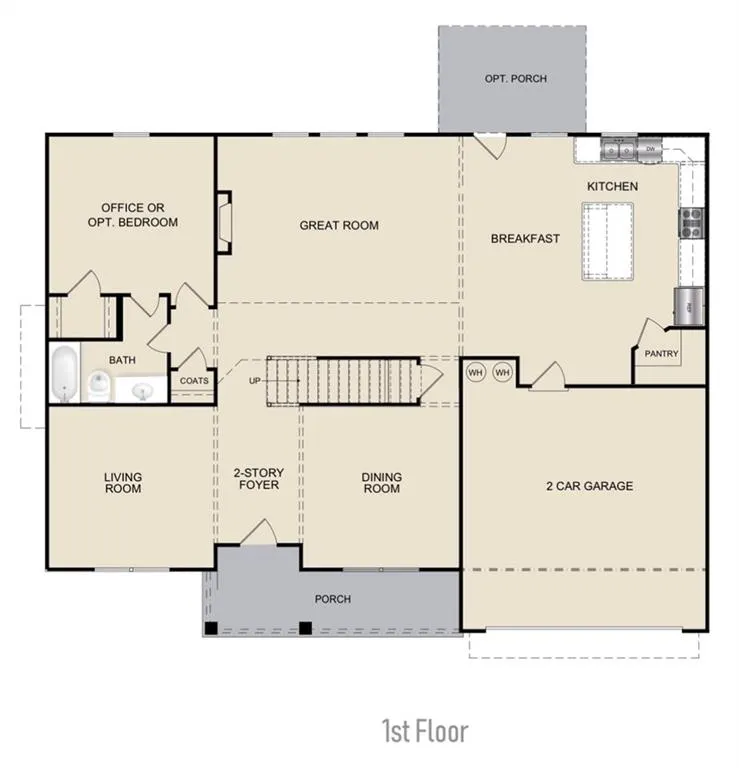
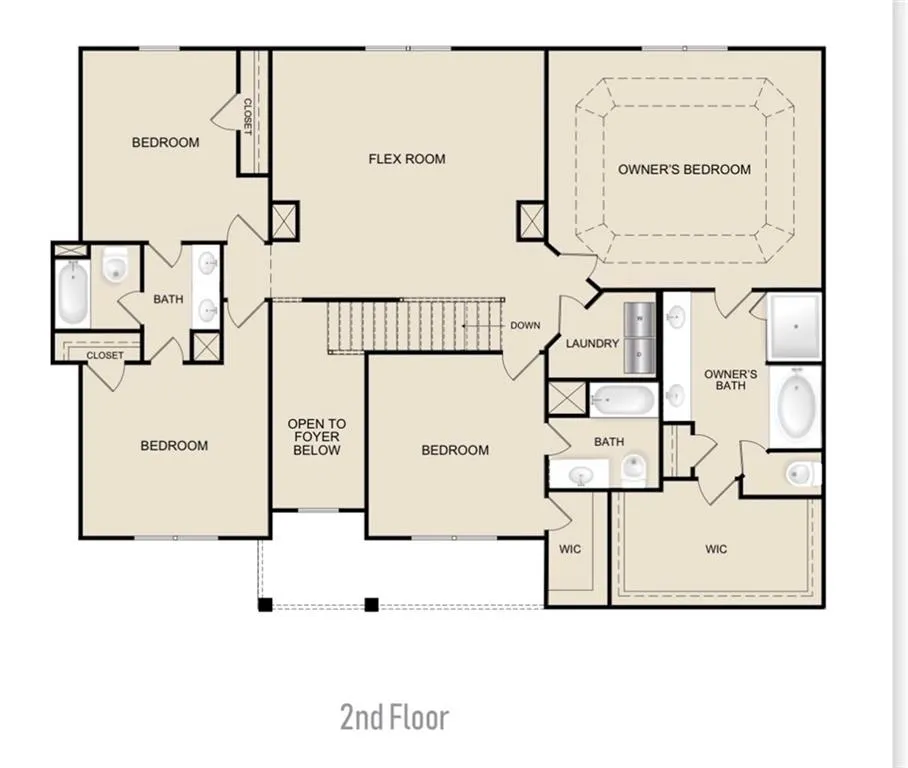
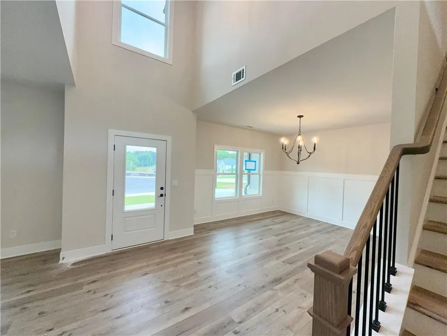
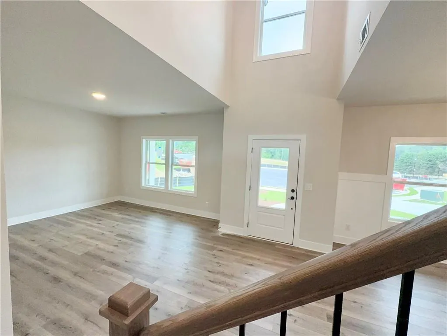
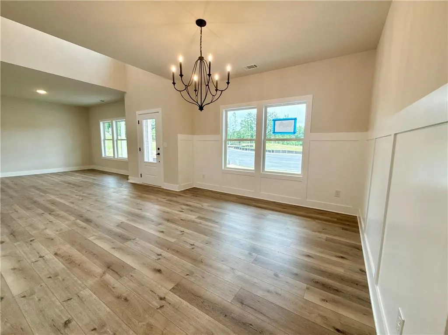
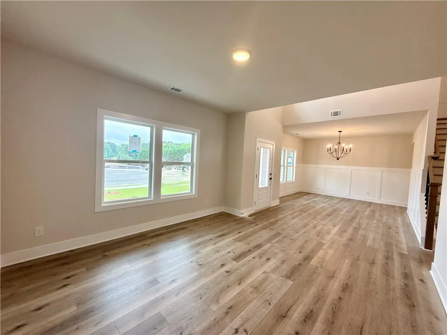
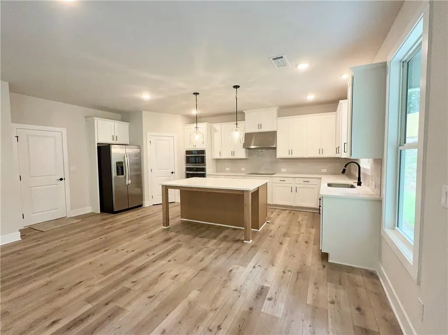
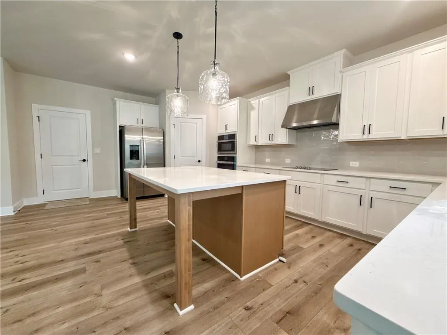
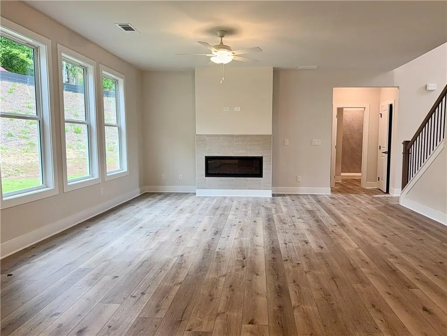
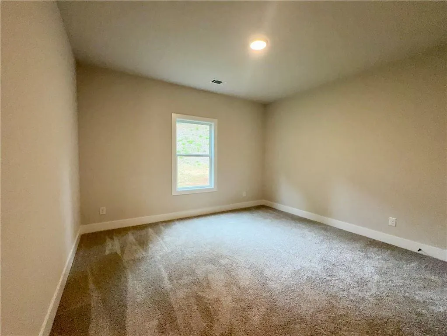
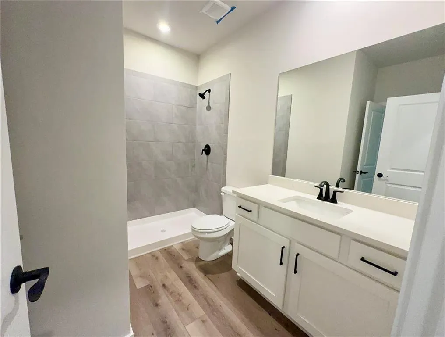
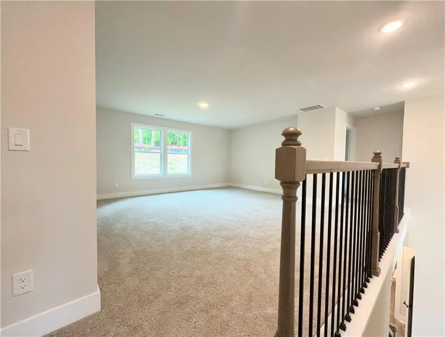
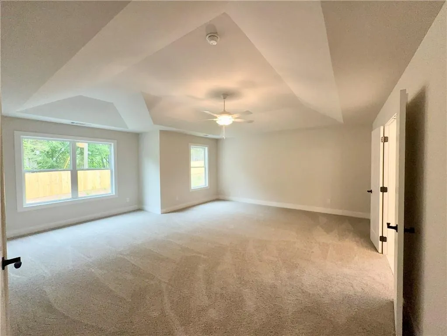
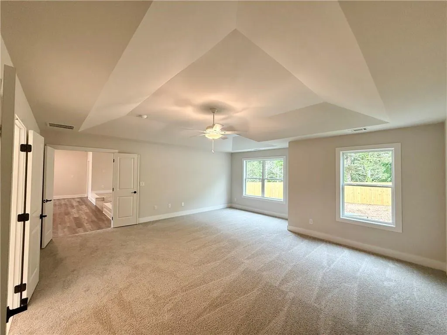
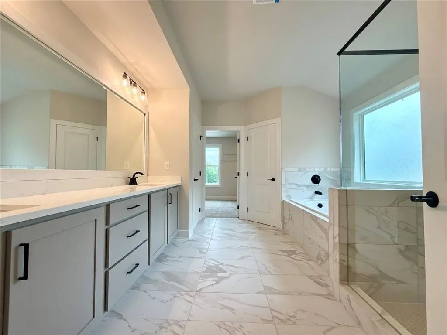
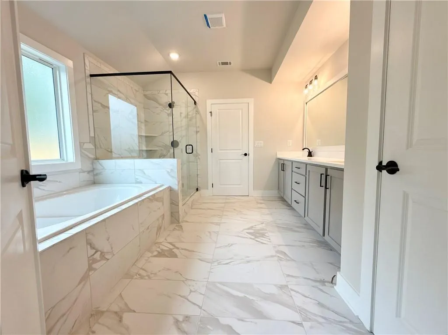
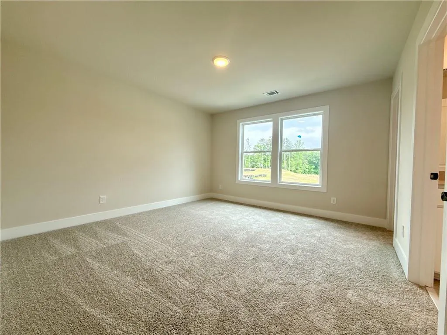
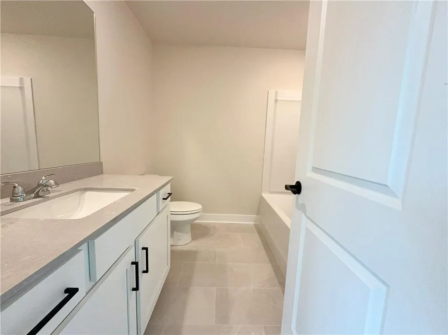
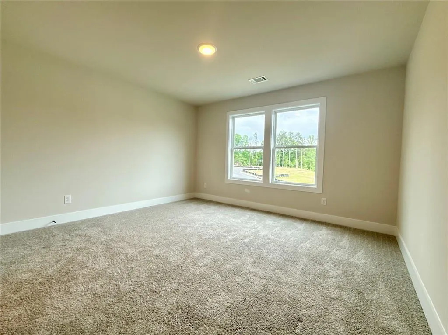
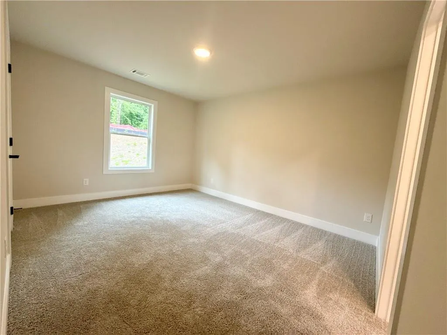
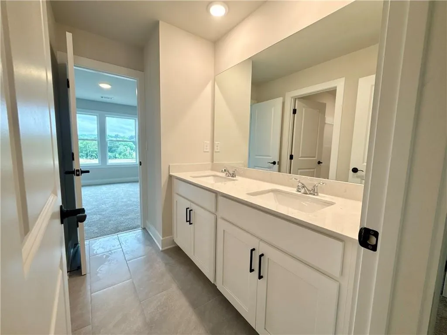
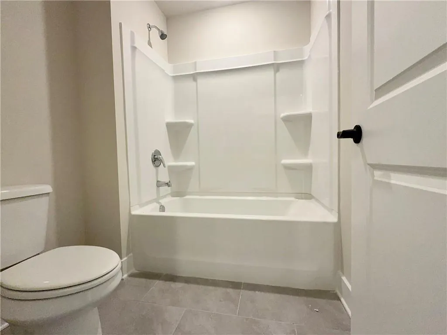
The Kinkaide Plan Lot 9: 5BR/4BA UNDER CONSTRUCTION – ESTIMATED DECEMBER COMPLETION! Price drop reflects current promotion with additional incentives available. Situated on a prime cul-de-sac lot, this home offers an expansive backyard with exceptional depth and width, providing an impressive setting for outdoor living and entertaining. One of the strengths of this plan is its flexibility, with spaces that work equally well for multigenerational living, extended-stay guests, working from home or simply having room to spread out. The home maintains a traditional footprint upon entry, with a two-story Foyer flanked by a formal Dining Room and separate Living Room that can also serve as a home office or sitting room. From there, the layout opens into the Great Room, Kitchen and Breakfast Area, creating a more casual flow across the main living spaces. The Kitchen features 42-inch cabinets, quartz counters, a large center island, walk-in pantry and upgraded GE Profile appliance package. A main-level Bedroom with walk-in closet and direct full Bath access is perfect for guests or extended family. Upstairs, a spacious Flex Room provides a second living or media space. The Owner’s Suite includes a generous Bath and walk-in closet. Every secondary bedroom has attached Bath access—one with a private en-suite and two sharing a Jack-and-Jill. The Laundry Room is conveniently located upstairs. Mountain Valley also delivers a location that is hard to match. Little Mulberry Park is less than one mile away, putting miles of trails, recreation and green space practically at your doorstep. The community is located in the highly sought-after Mill Creek High School District, one of the strongest draws for buyers in this area, and offers easy access to I-85. Hamilton Mill and the Mall of Georgia are nearby for shopping, dining and everyday conveniences. Only 5 homes remain in Mountain Valley’s final phase. Schedule your appointment today while selection opportunities are still available. Use GPS Address 4269 Hog Mountain Road, Hoschton, Georgia.
| Elementary School | Middle School | High School |
|---|---|---|
| Duncan Creek Elementary School | Osborne Middle School | Mill Creek High School |
| Price History | |
|---|---|
| 9/6/2026 | Listed $719,990 |
| 9/10/2026 | 3$699,990 |
General Features
| Sewer | Public Sewer |
|---|---|
| Heating | Central,Heat Pump,Zoned |
| Cooling | Ceiling Fan(s),Central Air,Zoned |
| Utilities | Electricity Available,Sewer Available,Underground Utilities,Water Available |
| Roof | Composition |
| Appliances | Dishwasher,Disposal,Double Oven,Electric Cooktop,Electric Water Heater |
| HOA Fee | 660 |
| Garage Spaces | 3 |
| Association Fee Includes | Swim |
| Patio/Porch Features | Covered,Front Porch,Patio |
| Architectural Style | Craftsman,Traditional |
| Pool Features | None |
| Security Features | Carbon Monoxide Detector(s),Smoke Detector(s) |
| Construction Materials | Brick Front,Cement Siding,HardiPlank Type |
| Year Built | 2026 |
| Electric | 110 Volts,220 Volts in Laundry |
| View | Trees/Woods |
| Levels | Two |
| Property Subtype | Single Family Residence |
| Waterfront Features | None |
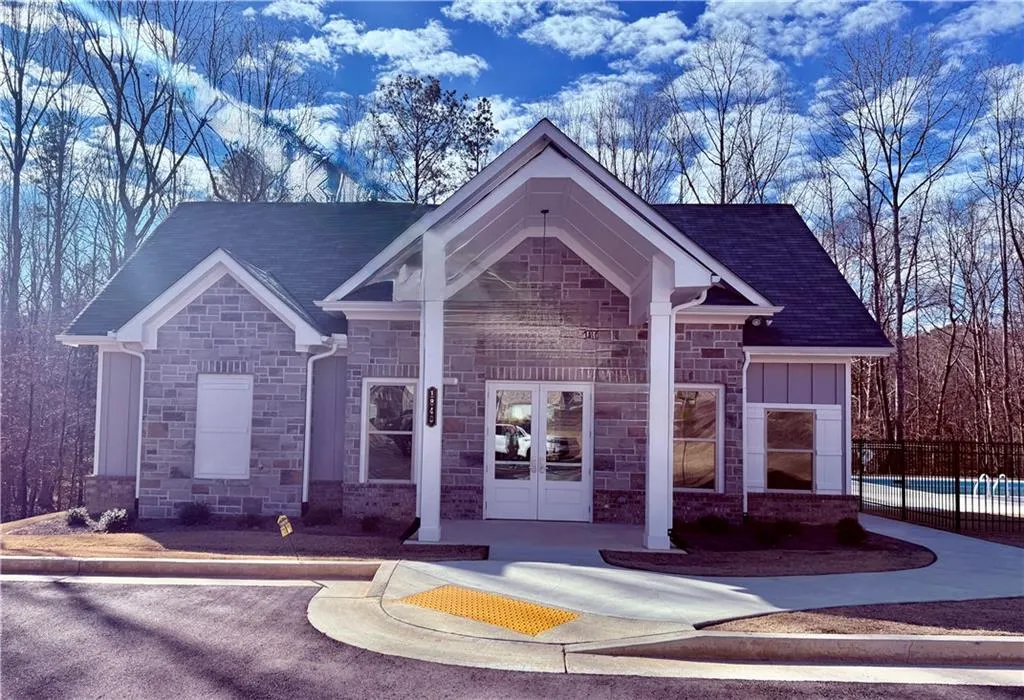
| Community Features | Clubhouse,Curbs,Homeowners Assoc,Playground,Pool,Sidewalks,Street Lights |
| Accessibility | Accessible Entrance |
| Assoc Fee Paid Per | Annually |
| County | Gwinnett - GA |
| Property Type | Residential |
| HOA | true |
| Energy Efficient | Appliances,Lighting,Thermostat,Water Heater,Windows |
| Subdivision Name | Mountain Valley |
| Green Energy Generation | None |
| Other Structures | None |
| Full Baths | 4 |
| Status | Active |
| Directions | Please use GPS address 4269 Hog Mountain Road Hoschton, Georgia 30548 |
| High School | Mill Creek |
| City | Hoschton |
| Body of Water | None |
| Spa Features | None |
| Elementary School | Duncan Creek |
| Property Attached Y/N | false |
| Land Lease Y/N | false |
| Home Warranty Y/N | true |
| Middle/Junior High School | Osborne |
| Property Condition | New Construction |
| Builder Name | Aspen Building Company |
| Standard Status | Active |
| Tax Lot | 9 |
| Freehold | IDX |
| Corporate Owner | None |
Interior Features
| Interior Amenities | Disappearing Attic Stairs,Double Vanity,Entrance Foyer 2 Story,High Ceilings 9 ft Main,Tray Ceiling(s),Walk-In Closet(s) |
|---|---|
| Basement | None |
| Flooring | Carpet,Ceramic Tile,Luxury Vinyl |
| Total Fireplaces | 1 |
| Fireplace Features | Electric,Factory Built,Great Room |
| Common Walls | No Common Walls |
| Window Features | Insulated Windows |
| Laundry Features | Electric Dryer Hookup,Laundry Room,Upper Level |
| Total Bedrooms | 5 |
| Room Type | Media Room |
| Main Level Bedrooms | 1 |
| Main Level Bathrooms | 1 |
| Kitchen Features | Cabinets White,Kitchen Island,Pantry Walk-In,Stone Counters,View to Family Room |
| Total Baths | 4 |
| RoomBedroomFeatures | Oversized Master |
| Primary Bathroom Features | Double Vanity,Separate Tub/Shower,Soaking Tub |
| Dining Room Features | Separate Dining Room |
Exterior Features
| Exterior Amenities | Rain Gutters |
|---|---|
| Fencing | None |
| Parking Features | Attached,Driveway,Garage,Garage Door Opener,Garage Faces Front,Kitchen Level |
| Lot Features | Cul-De-Sac,Landscaped |
| Water Source | Public |
| Foundation Details | Slab |
| Building Area Total | 3499 |
| Lot Dimensions | x |
| Lot Size Acres | 0.38 |
| Road Surface Type | Paved |
| Lot Size Source | Builder |
| Road Frontage Type | County Road |
| Other Equipment | None |
| Horse Amenities | None |
Amenities
- Foreclosure
- Views
- Short Sale
- New Construction
- Adult 55+
- Lease To Own
- No HOA Fees
- Furnished
- Primary On Main
- Air Conditioning
- Seller Finance
- Green
- Fixer Upper
- Horse
- Golf
- Fireplace
- Deck
- Garage
- Basement
- Pool
Property vs Single Family Average in 30548
Statistics provided by Inside Real Estate
Price
Year Built
In The Neighborhood
Reduced
Hoschton
$ 679,990
4271 Shirebrook Trail
Hoschton, GA 30548
- Type
- Single Family
- Rooms
- 5 Beds + 4 Baths

New Construction
Hoschton
$ 624,990
4250 Shirebrook Trail
Hoschton, GA 30548
- Type
- Single Family
- Rooms
- 5 Beds + 3 Baths
 ©2026 Georgia Multiple Listing Service All information deemed reliable but not guaranteed. All properties are subject to prior sale, change or withdrawal. Neither listing broker(s) or information provider(s) shall be responsible for any typographical errors, misinformation, misprints and shall be held totally harmless. Listing(s) information is provided for consumer's personal, non-commercial use and may not be used for any purpose other than to identify prospective properties consumers may
