
Views

Address
2354 Hurst Drive Ne, Atlanta, GA
Price
$ 1,100,000
Property Attributes
- MLS#7833915
- TypeSingle Family
- Listing Status Active Under Contract
- CountyFulton
- CityAtlanta
- NeighborhoodPeachtree Hills
- Zip30305
- StyleBungalow
- Year Built1940
- Taxes$ 9977
- Price$ 1,100,000
- Bedrooms3
- Full Bathrooms2
- Half Bathrooms0
- Lot Size0.341 Acres
Data Source:
First Multiple Listing Services (FMLS)
Property Description
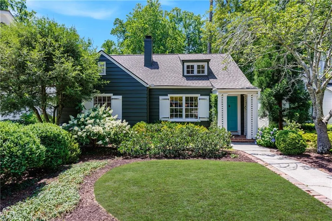
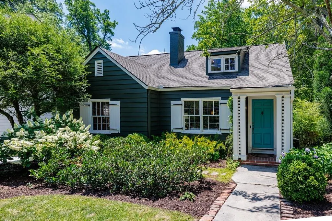
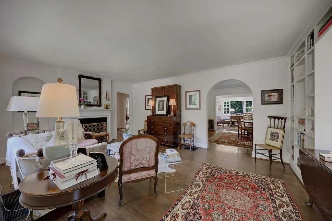
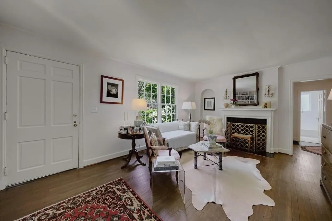
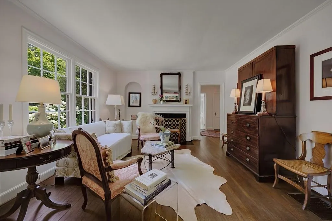
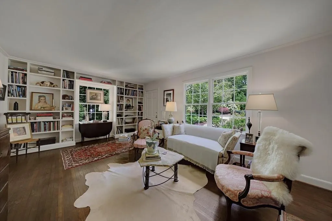
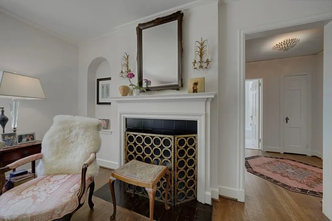
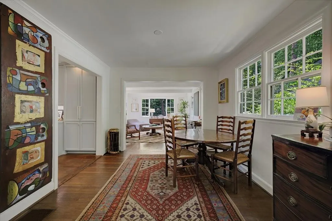
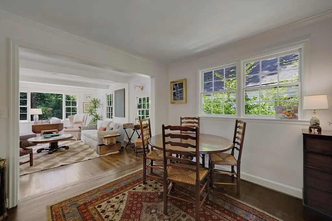
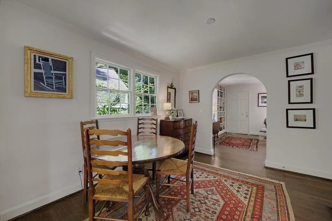
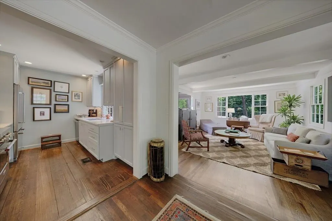
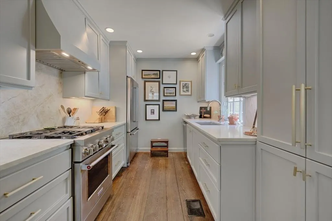
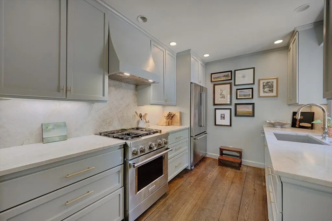
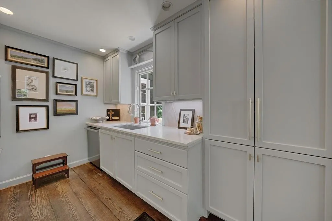
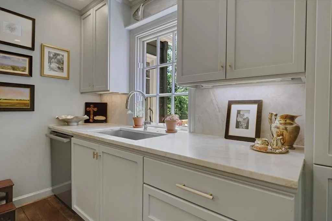
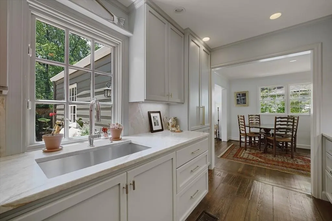
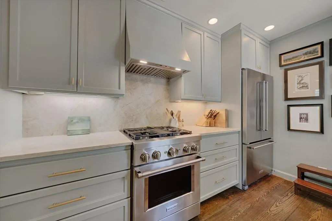
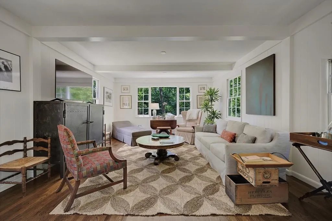
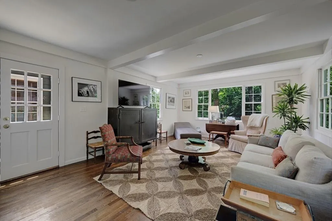
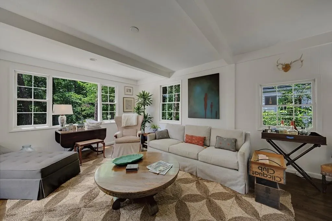
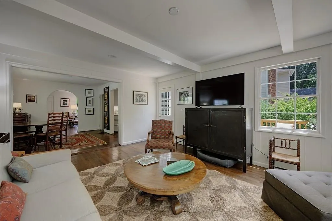
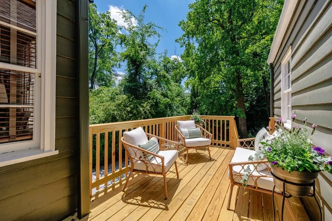
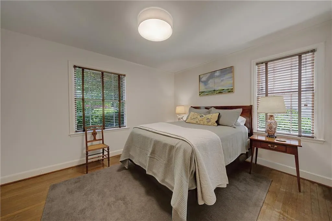
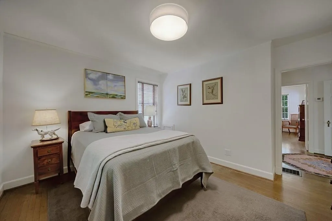
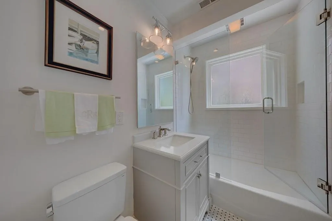
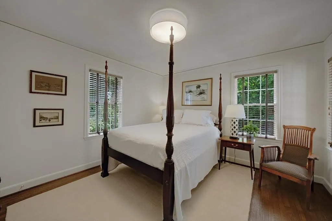
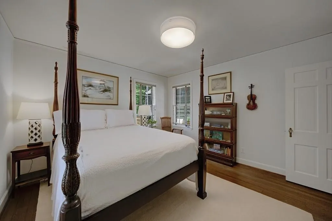
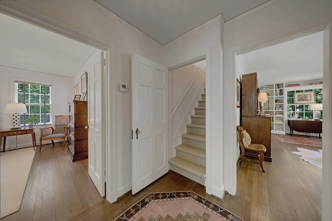
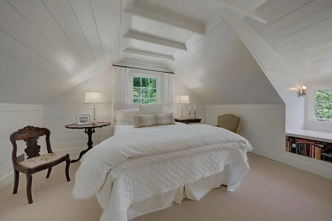
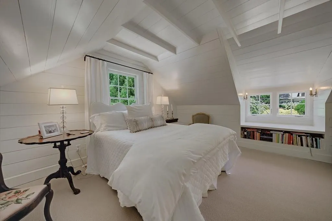
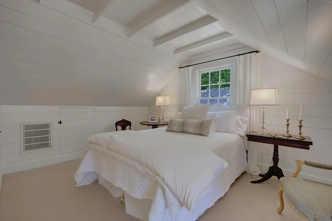
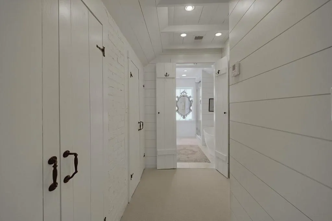
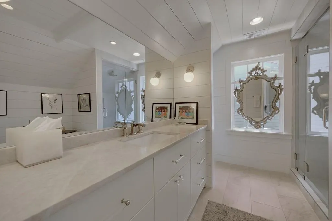
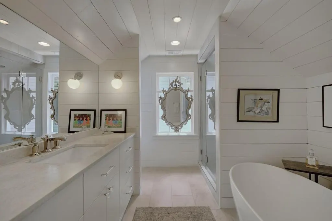
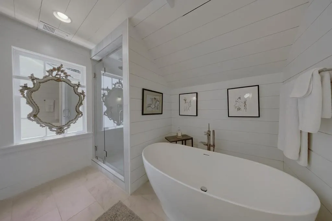
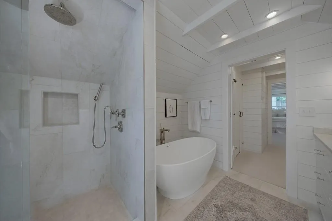
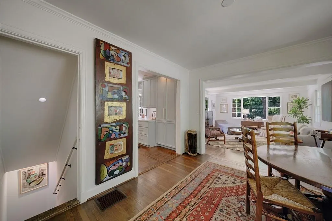
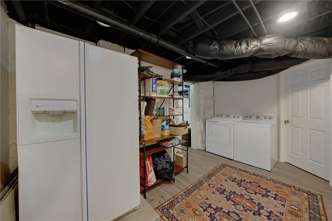
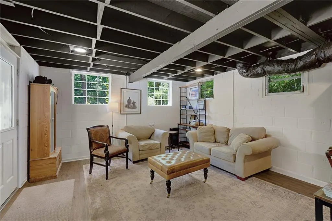
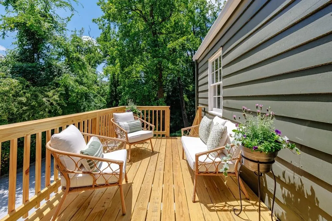
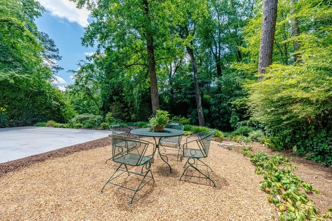
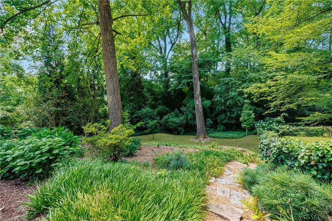
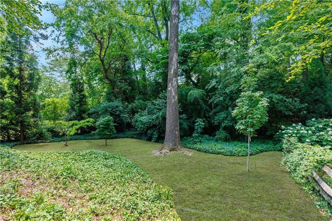
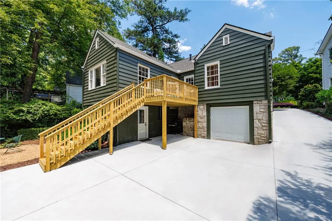
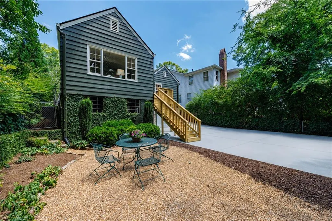
Charming bungalow in Peachtree Hills, thoughtfully updated by Reu Architects, offering timeless character with stylish modern enhancements. A welcoming covered front entry and attractive curb appeal create a wonderful first impression. The inviting entrance foyer opens to a formal living room featuring a fireplace and abundant natural light. The beautifully renovated kitchen showcases new cabinetry, marble countertops and stainless steel appliances, creating a fresh and functional space for everyday living and entertaining. At the rear of the home, a spacious den/family room is surrounded by a wall of windows overlooking the backyard, filling the space with natural light and creating a seamless connection to the outdoors. Just off the family room, a new deck provides a comfortable sitting area with stairs leading directly to the backyard. The main level is completed by two bedrooms and a newly renovated full bath. Upstairs, the private primary suite offers a peaceful retreat with a well-appointed bath featuring dual vanities, a separate shower and soaking tub. The finished basement, completed by the current owners, adds valuable flexible living space and includes a laundry area and bonus room—ideal for a home office, exercise room, playroom or additional storage. Additional improvements by the current owners include a new roof, systems, driveway and landscaping, along with a freshly painted exterior. Located in the heart of Peachtree Hills, this charming home blends architectural character, thoughtful updates and inviting indoor-outdoor living.
| Elementary School | Middle School | High School |
|---|---|---|
| E. Rivers Elementary School | Willis A. Sutton Middle School | North Atlanta High School |
| Price History | |
|---|---|
| 9/9/2026 | Listed $1,100,000 |
General Features
| Sewer | Public Sewer |
|---|---|
| Heating | Heat Pump,Natural Gas |
| Cooling | Central Air |
| Utilities | Cable Available,Electricity Available,Natural Gas Available,Sewer Available,Underground Utilities,Water Available |
| Roof | Composition |
| Appliances | Dishwasher,Disposal,Gas Range |
| Garage Spaces | 1 |
| Patio/Porch Features | Deck,Rear Porch |
| Architectural Style | Bungalow |
| Pool Features | None |
| Security Features | Smoke Detector(s) |
| Construction Materials | Wood Siding |
| Year Built | 1940 |
| Electric | 220 Volts in Laundry |
| View | Neighborhood,Trees/Woods |
| Levels | Two |
| Property Subtype | Single Family Residence |
| Tax Year | 2025 |
| Parcel Number | 17 010200030230 |
| Waterfront Features | None |
| Community Features | Near Public Transport,Near Schools,Near Shopping,Near Trails/Greenway,Sidewalks |
| Accessibility | None |
| County | Fulton - GA |
| Property Type | Residential |
| HOA | false |
| Energy Efficient | None |
| Subdivision Name | Peachtree Hills |
| Green Energy Generation | None |
| Other Structures | None |
| Full Baths | 2 |
| Status | Active Under Contract |
| Directions | From Lindbergh, turn on to Hurst Drive, Home is on the left. OR From Peachtree Hills Avenue turn onto Virginia Place, turn right onto Branch, then right onto Hurst. |
| High School | North Atlanta |
| City | Atlanta |
| Body of Water | None |
| Spa Features | None |
| Elementary School | E. Rivers |
| Property Attached Y/N | false |
| Land Lease Y/N | false |
| Tax Annual Amount | 9977 |
| Home Warranty Y/N | false |
| Middle/Junior High School | Willis A. Sutton |
| Property Condition | Updated/Remodeled |
| Standard Status | Active Under Contract |
| Freehold | IDX |
| Corporate Owner | None |
Interior Features
| Interior Amenities | High Ceilings 9 ft Main |
|---|---|
| Basement | Daylight,Driveway Access,Finished,Walk-Out Access |
| Flooring | Carpet,Hardwood |
| Total Fireplaces | 1 |
| Fireplace Features | Living Room |
| Common Walls | No Common Walls |
| Window Features | None |
| Laundry Features | In Basement |
| Total Bedrooms | 3 |
| Room Type | Basement,Family Room,Living Room,Master Bedroom |
| Main Level Bedrooms | 2 |
| Main Level Bathrooms | 1 |
| Kitchen Features | Breakfast Room,Cabinets Other,Stone Counters |
| Total Baths | 2 |
| RoomBedroomFeatures | Oversized Master |
| Primary Bathroom Features | Separate Tub/Shower,Soaking Tub |
| Dining Room Features | Open Concept |
Exterior Features
| Exterior Amenities | Private Entrance,Private Yard,Rear Stairs |
|---|---|
| Fencing | None |
| Parking Features | Drive Under Main Level,Driveway,Garage,Parking Pad |
| Lot Features | Back Yard,Landscaped,Sloped |
| Water Source | Public |
| Foundation Details | Brick/Mortar |
| Building Area Total | 2200 |
| Lot Dimensions | x |
| Lot Size Acres | 0.341 |
| Road Surface Type | Paved |
| Lot Size Source | Plans |
| Road Frontage Type | City Street |
| Other Equipment | None |
| Horse Amenities | None |
Amenities
- Foreclosure
- Views
- Short Sale
- New Construction
- Adult 55+
- Lease To Own
- No HOA Fees
- Furnished
- Primary On Main
- Air Conditioning
- Seller Finance
- Green
- Fixer Upper
- Horse
- Golf
- Fireplace
- Deck
- Garage
- Basement
- Pool
Property vs Single Family Average in 30305
Statistics provided by Inside Real Estate
Price
Taxes
Year Built
In The Neighborhood
Primary On Main
Atlanta
$ 795,000
2430 Shenandoah Avenue
Atlanta, GA 30305
- Type
- Single Family
- Rooms
- 2 Beds + 1 Baths

Atlanta
$ 1,100,000
2354 Hurst Drive Ne
Atlanta, GA 30305
- Type
- Single Family
- Size
- 2,200 SqFt
- Rooms
- 3 Beds + 2 Baths
Thomaston
$ 234,900
202 Forrest Avenue
Thomaston, GA 30286
- Type
- Single Family
- Size
- 1,266 SqFt
- Rooms
- 3 Beds + 2 Baths
Primary On Main
Atlanta
$ 725,000
255 Springdale Drive Ne
Atlanta, GA 30305
- Type
- Single Family
- Rooms
- 2 Beds + 1.5 Baths
Primary On Main
Atlanta
$ 850,000
76 Peachtree Hills Avenue Ne
Atlanta, GA 30305
- Type
- Single Family
- Size
- 1,684 SqFt
- Rooms
- 3 Beds + 3 Baths
Primary On Main
Atlanta
$ 850,000
76 Peachtree Hills Avenue Ne
Atlanta, GA 30305
- Type
- Single Family
- Rooms
- 3 Beds + 3 Baths
Eco Friendly
Atlanta
$ 889,000
296 Eureka Drive Ne
Atlanta, GA 30305
- Type
- Single Family
- Rooms
- 3 Beds + 2 Baths
Reduced
Atlanta
$ 1,749,000
2327 Shenandoah Avenue Ne
Atlanta, GA 30305
- Type
- Single Family
- Rooms
- 7 Beds + 5 Baths
Reduced
Atlanta
$ 1,749,000
2327 Shenandoah Avenue Ne
Atlanta, GA 30305
- Type
- Single Family
- Rooms
- 7 Beds + 5 Baths
Primary On Main
Thomaston
$ 349,000
706 Hill Street
Thomaston, GA 30286
- Type
- Single Family
- Size
- 2,448 SqFt
- Rooms
- 6 Beds + 3 Baths
 ©2026 Georgia Multiple Listing Service All information deemed reliable but not guaranteed. All properties are subject to prior sale, change or withdrawal. Neither listing broker(s) or information provider(s) shall be responsible for any typographical errors, misinformation, misprints and shall be held totally harmless. Listing(s) information is provided for consumer's personal, non-commercial use and may not be used for any purpose other than to identify prospective properties consumers may
