
Primary on Main





Address
3418 Aberrone Place, Buford, GA
Price
$ 799,900
Property Attributes
- MLS#7833996
- TypeSingle Family
- Listing Status Active
- CountyGwinnett
- CityBuford
- NeighborhoodAberrone
- Zip30519
- StyleRanch, Traditional
- Year Built2004
- Taxes$ 9658
- Price$ 799,900
- Bedrooms4
- Full Bathrooms3
- Half Bathrooms2
- Lot Size0.43 Acres
Data Source:
First Multiple Listing Services (FMLS)
Property Description
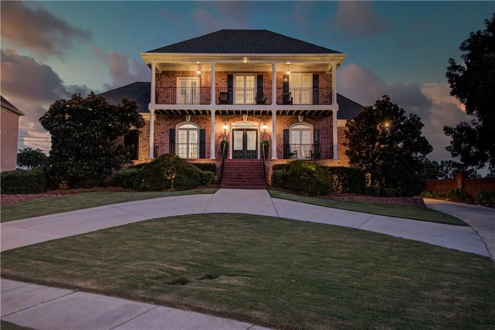
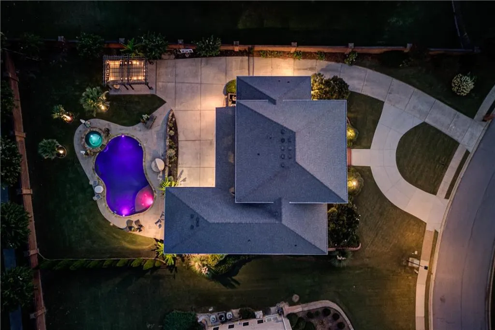
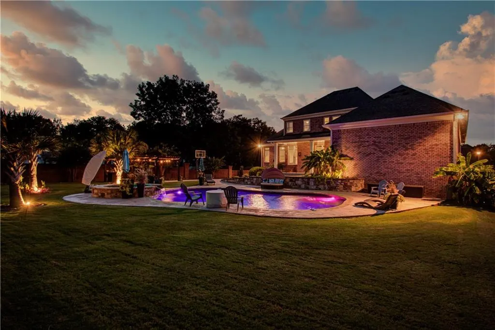
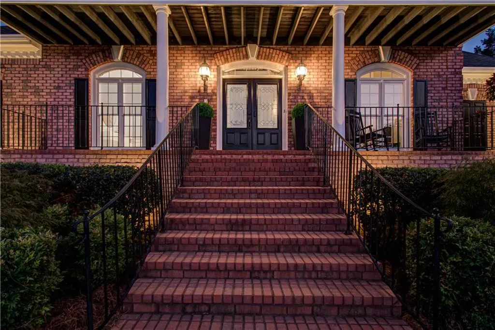
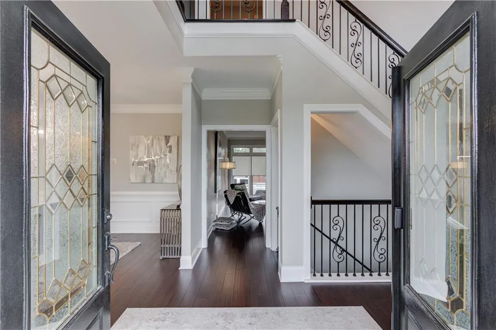
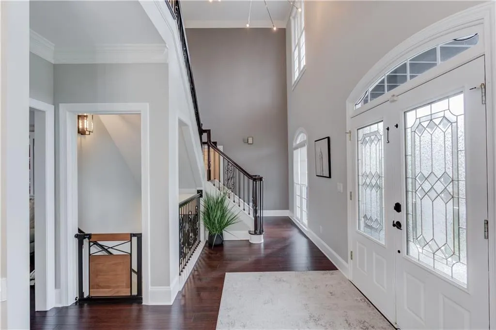
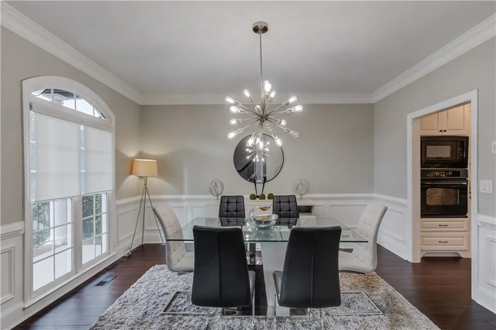
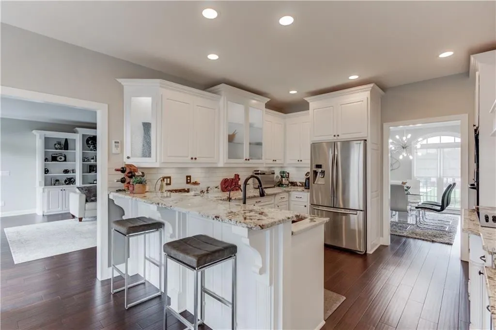
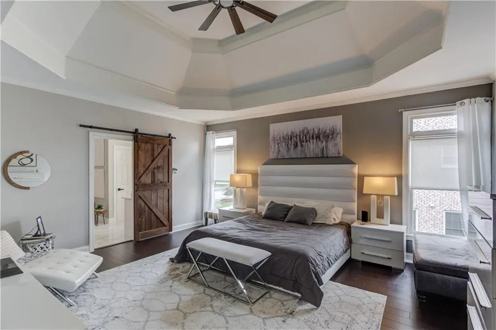
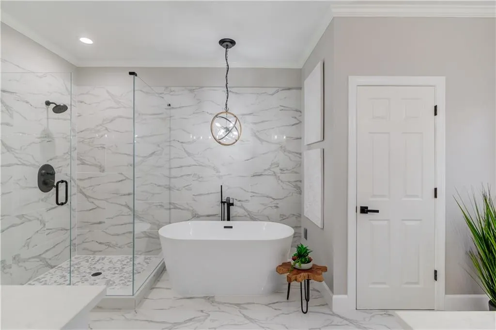
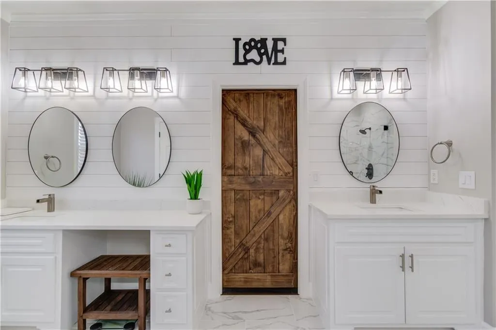
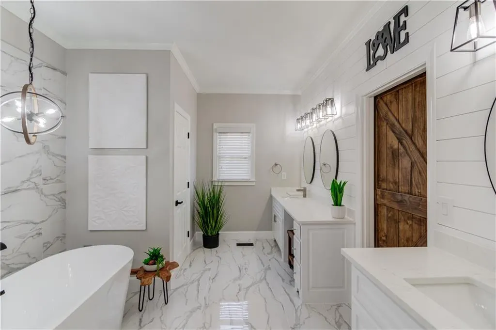
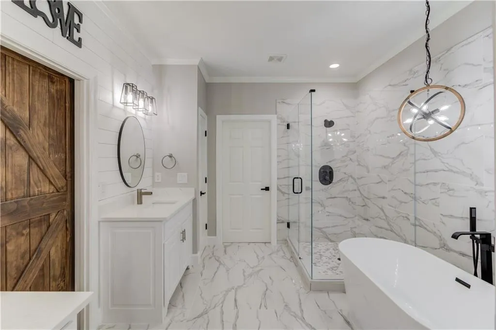
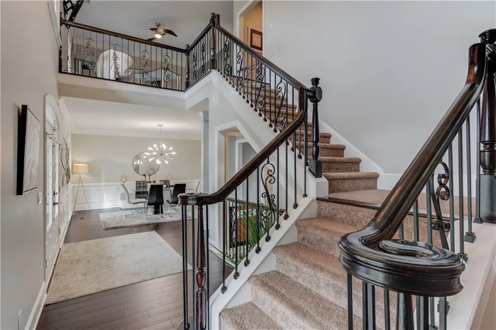
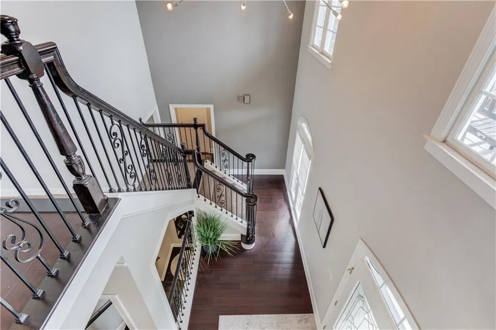
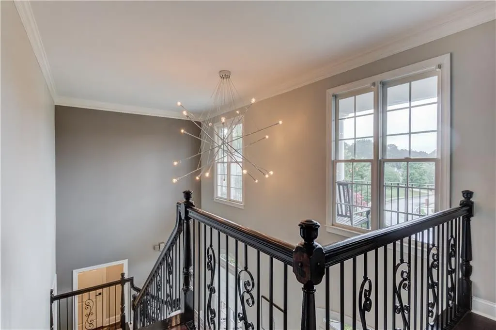
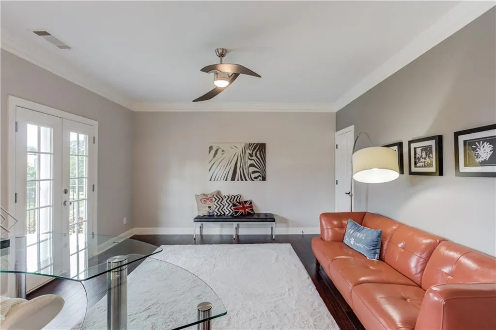
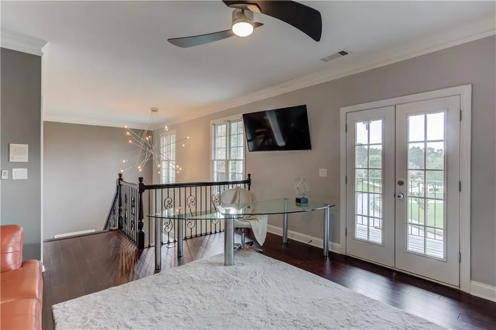
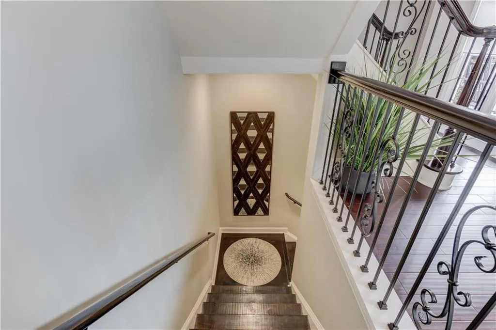
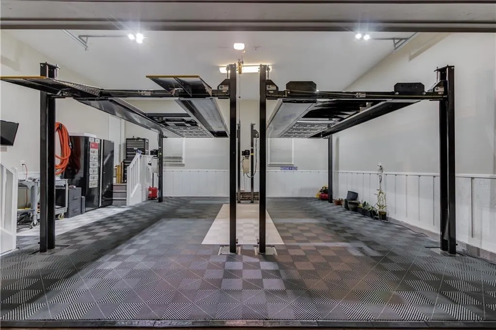
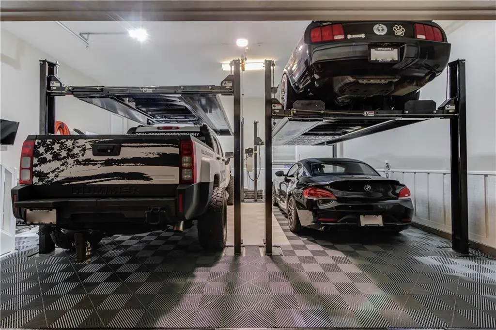
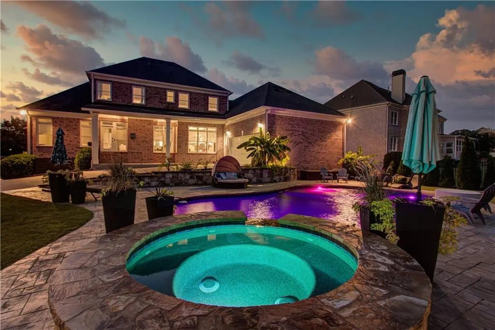
FULLY HEATED SALTWATER POOL & SPA! TIMELESS ARCHITECTURAL ELEGANCE, EXCEPTIONAL LIVEABILITY, AND A TRUE RESORT-STYLE LIFESTYLE. IMPRESSIVE, EXTREMELY WELL-MAINTAINED, 4-SIDED BRICK, CUSTOM-BUILT HOME, FEATURING A STUNNING TWO-STORY FRONT PORCH WITH DOUBLE DOOR ENTRY, A PRIMARY SUITE ON THE MAIN, AS WELL AS A SECOND GUEST SUITE ON THE MAIN FLOOR, ALL OVERLOOKING THE BACKYARD RESORT – HEATED SALTWATER POOL & SPA – READY FOR RELAXATION AND PERFECT FOR ENTERTAINING! LUXURIOUS FINISHES & FIXTURES THROUGHOUT, A CONVERTED GARAGE THAT WILL STORE UP TO 4 CARS, AN UNFINISHED BASEMENT, AND SO MUCH MORE!!! This STATELY home is beautifully positioned on an elevated lot featuring a CIRCULAR DRIVEWAY, a brick perimeter wall leading you a REAR GATED ENTRANCE, and gorgeous landscaping and hardscape features throughout with exterior uplighting! A two-story entryway with immediate views of the swimming pool SPILLOVER showcases the wrap-around open staircase spanning each of the floors, floor to ceiling windows, and beautiful dark flooring that are sure to impress! The thoughtfully designed floor plan offers spacious living areas, luxurious finishes, elegant trim work, 9’+ ceilings, and an effortless flow throughout the home. The kitchen features custom cabinetry with undercabinet lighting, GRANITE countertops, bar seating and is open to the breakfast area surrounded by windows. The OVERSIZED primary suite features a trey ceiling and an updated bathroom with a FREESTANDING TUB, a FRAMELESS SHOWER and quartz countertops. SECONDARY BEDROOM ON THE MAIN with updated bath is perfect for guests, extended family or flexible living arrangements. Upstairs features 9’ ceilings, two additional bedrooms with ample closet space, and a loft area overlooking the main foyer with french door access to the front top porch. Beautifully landscaped with PALM TREES, elephant ears and banana plants, THE BACKYARD RESORT is a PRIVATE GETAWAY and an entertainer’s dream - FACING SOUTH FOR OPTIMAL DAYLIGHT - oversized 36’x18’ FULLY HEATED GUNITE SWIMMING POOL (7’ DEEP) AND SPA WITH SPILLOVER, featuring a sun shelf with bubblers, PREMIUM PEBBLETEC and TILE FINISHES, STAMPED CONCRETE and a STONE ACCENT WALL. Pool guests can enjoy a designed pool access bathroom. For all the car lovers, enjoy the rear facing garage that has been converted with HIGH-LIFT GARAGE DOORS and 12’ ceilings that can easily accommodate up to 4 cars if using car lifts! The basement is a blank slate, ready for endless possibilities – stubbed for plumbing to easily add an additional 2,000+sf, easy layout for bed/bath and living space. This is a property that combines comfort, elegance, and resort-style living in one exceptional package. You don’t want to miss out on this MOVE-IN READY opportunity in the new SECKINGER HIGH SCHOOL DISTRICT! Located just minutes to Downtown Buford, the Mall of GA, and I-85!
| Elementary School | Middle School | High School |
|---|---|---|
| Patrick Elementary School | Jones Middle School | Seckinger High School |
| Price History | |
|---|---|
| 9/9/2026 | Listed $799,900 |
General Features
| Sewer | Public Sewer |
|---|---|
| Heating | Central |
| Cooling | Ceiling Fan(s),Central Air |
| Utilities | Cable Available,Electricity Available,Natural Gas Available,Phone Available,Sewer Available,Underground Utilities,Water Available |
| Roof | Composition |
| Appliances | Dishwasher,Disposal,Electric Cooktop,Microwave |
| HOA Fee | 500 |
| Garage Spaces | 2 |
| Association Fee Includes | Reserve Fund |
| Patio/Porch Features | Covered,Deck,Front Porch,Patio,Rear Porch |
| Architectural Style | Ranch,Traditional |
| Pool Features | Gunite,Heated,In Ground,Pool/Spa Combo,Salt Water,Waterfall |
| Security Features | None |
| Construction Materials | Brick 4 Sides |
| Year Built | 2004 |
| Electric | 110 Volts |
| View | Neighborhood,Pool |
| Levels | Three Or More |
| Property Subtype | Single Family Residence |
| Tax Year | 2025 |
| Parcel Number | R7180 136 |
| Waterfront Features | None |
| Community Features | Homeowners Assoc,Near Schools,Near Shopping,Sidewalks,Street Lights |
| Accessibility | None |
| Assoc Fee Paid Per | Annually |
| County | Gwinnett - GA |
| Property Type | Residential |
| HOA | true |
| Energy Efficient | None |
| Subdivision Name | Aberrone |
| Green Energy Generation | None |
| Other Structures | None |
| Full Baths | 3 |
| Status | Active |
| Directions | From ATL, N on I-85, Exit 118, Left on Gravel Springs Road, Right on Camp Branch Road, Right on Wallace Rd, Left on Aberrone Ln, Left on Aberrone Place - home is on the left - 3418 Aberrone Place. |
| High School | Seckinger |
| City | Buford |
| Body of Water | None |
| Carport Spaces | 1 |
| Spa Features | Private |
| Elementary School | Patrick |
| Property Attached Y/N | false |
| Land Lease Y/N | false |
| Tax Annual Amount | 9658 |
| Home Warranty Y/N | false |
| Middle/Junior High School | Jones |
| Property Condition | Resale |
| Standard Status | Active |
| Freehold | IDX |
| Corporate Owner | Agent Related to Seller,Owner/Agent |
Interior Features
| Interior Amenities | Bookcases,Central Vacuum,Crown Molding,Disappearing Attic Stairs,Double Vanity,Entrance Foyer 2 Story,High Ceilings 9 ft Main,High Ceilings 9 ft Upper,High Speed Internet,Recessed Lighting,Tray Ceiling(s),Walk-In Closet(s) |
|---|---|
| Basement | Bath/Stubbed,Daylight,Exterior Entry,Unfinished,Walk-Out Access |
| Flooring | Carpet,Ceramic Tile,Hardwood |
| Total Fireplaces | 1 |
| Fireplace Features | Factory Built,Gas Log,Great Room |
| Common Walls | No Common Walls |
| Window Features | Double Pane Windows,Shutters |
| Above Grade Finished Area | 3691 |
| Half Baths | 2 |
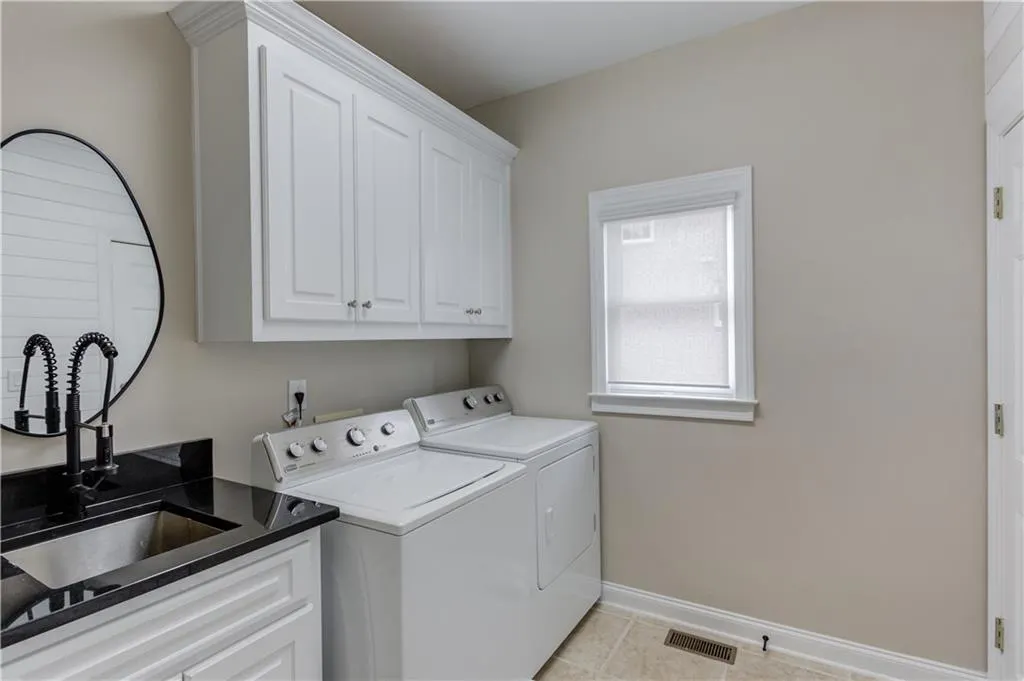
| Laundry Features | Laundry Room,Main Level,Mud Room,Sink |
| Total Bedrooms | 4 |
| Below Grade Finished Area | 126 |
| Room Type | Attic,Basement,Great Room,Loft |
| Main Level Bedrooms | 2 |
| Main Level Bathrooms | 2 |
| Kitchen Features | Breakfast Bar,Breakfast Room,Cabinets White,Pantry Walk-In,Stone Counters |
| Total Baths | 5 |
| RoomBedroomFeatures | In-Law Floorplan,Master on Main,Oversized Master |
| Primary Bathroom Features | Double Vanity,Separate His/Hers,Separate Tub/Shower,Soaking Tub |
| Dining Room Features | Open Concept,Separate Dining Room |
Exterior Features
| Exterior Amenities | Awning(s),Balcony,Lighting,Private Entrance,Private Yard |
|---|---|
| Fencing | Back Yard,Brick,Fenced,Privacy |
| Parking Features | Attached,Carport,Covered,Driveway,Garage,Garage Faces Rear |
| Lot Features | Back Yard,Front Yard,Landscaped,Level,Sprinklers In Front,Sprinklers In Rear |
| Water Source | Public |
| Foundation Details | Concrete Perimeter |
| Building Area Total | 3817 |
| Lot Dimensions | 207 x 103 |
| Lot Size Acres | 0.43 |
| Road Surface Type | Asphalt |
| Lot Size Source | Public Records |
| Road Frontage Type | City Street |
| Other Equipment | Irrigation Equipment |
| Horse Amenities | None |
Amenities
- Foreclosure
- Views
- Short Sale
- New Construction
- Adult 55+
- Lease To Own
- No HOA Fees
- Furnished
- Primary On Main
- Air Conditioning
- Seller Finance
- Green
- Fixer Upper
- Horse
- Golf
- Fireplace
- Deck
- Garage
- Basement
- Pool
Property vs Single Family Average in 30519
Statistics provided by Inside Real Estate
Price
Taxes
Year Built
In The Neighborhood
Primary On Main
Buford
$ 799,900
3418 Aberrone Place
Buford, GA 30519
- Type
- Single Family
- Size
- 3,817 SqFt
- Rooms
- 4 Beds + 4 Baths
 ©2026 Georgia Multiple Listing Service All information deemed reliable but not guaranteed. All properties are subject to prior sale, change or withdrawal. Neither listing broker(s) or information provider(s) shall be responsible for any typographical errors, misinformation, misprints and shall be held totally harmless. Listing(s) information is provided for consumer's personal, non-commercial use and may not be used for any purpose other than to identify prospective properties consumers may
 Listings identified with the FMLS IDX logo come from FMLS and are held by brokerage firms other than the owner of this website. The listing brokerage is identified in any listing details. Information is deemed reliable but is not guaranteed. If you believe any FMLS listing contains material that infringes your copyrighted work please