
Address
56 Chickadee Court, Auburn, GA
Price
$ 530,968
Property Attributes
- MLS#7834237
- TypeSingle Family
- Listing Status Active
- CountyBarrow
- CityAuburn
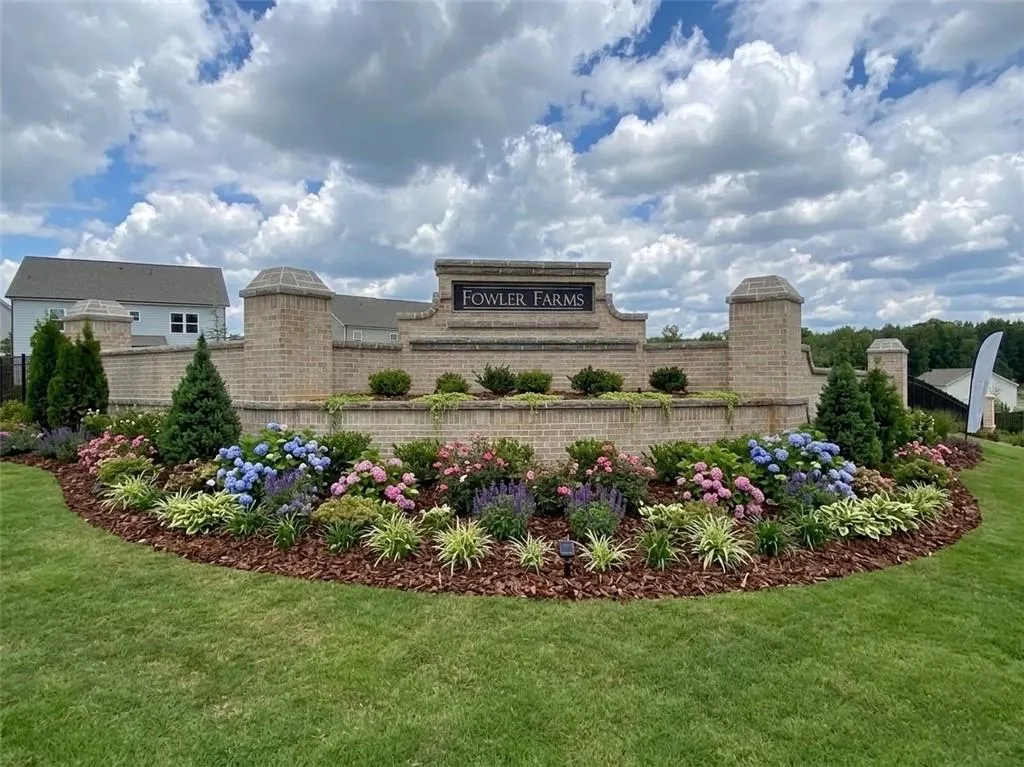
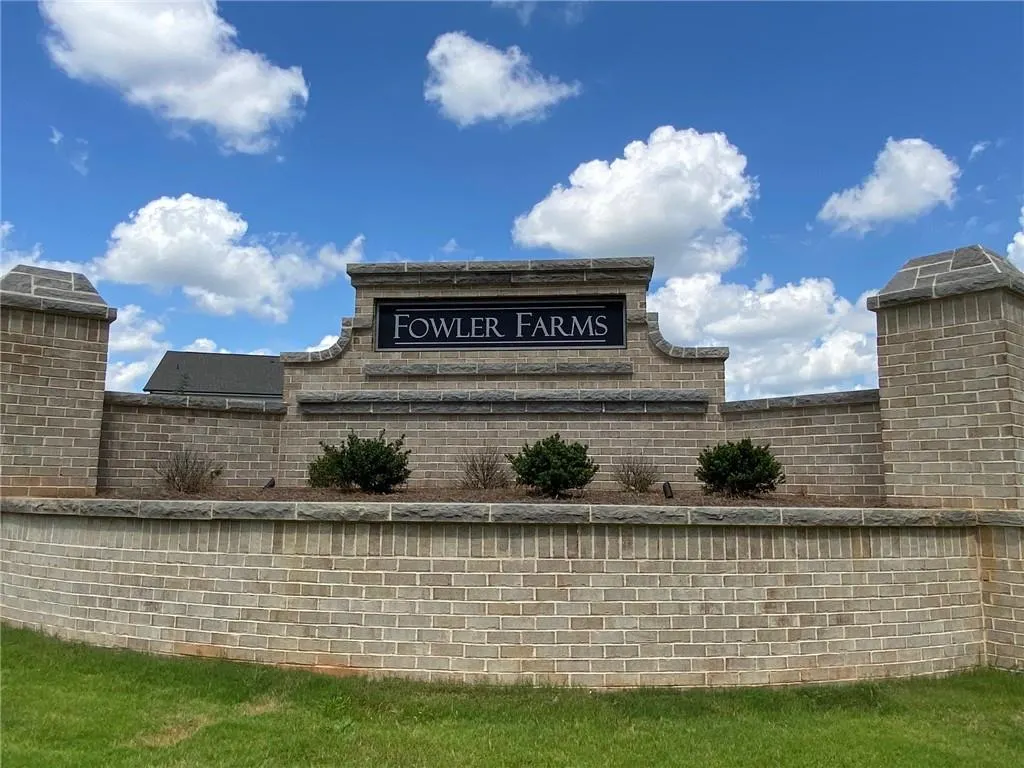
- NeighborhoodFowler Farms
- Zip30011
- StyleTraditional
- Year Built2026
- Taxes$ 10
- Price$ 530,968
- Bedrooms5
- Full Bathrooms4
- Half Bathrooms0
Data Source:
First Multiple Listing Services (FMLS)
Property Description
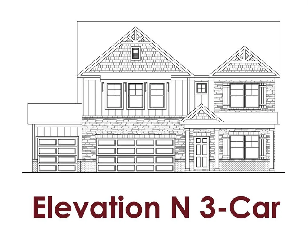
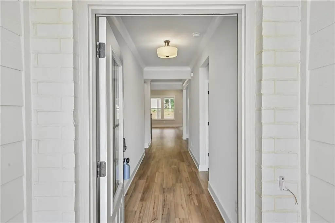
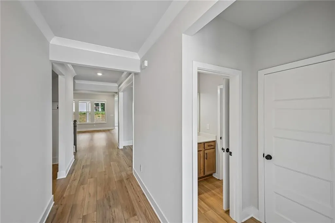
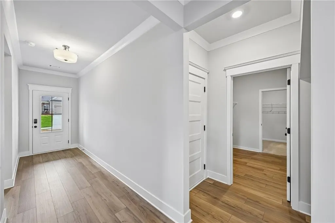
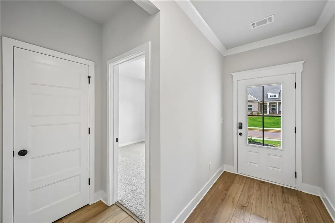
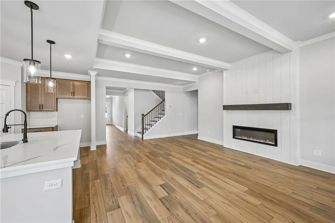
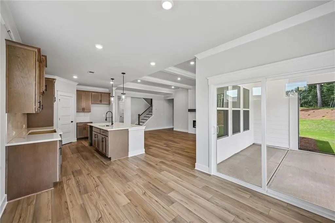
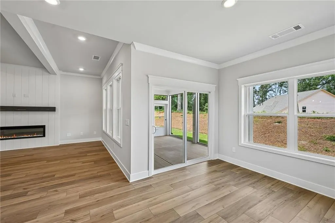
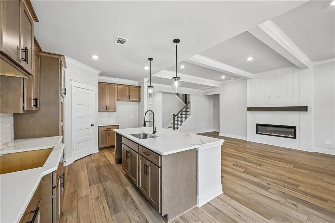
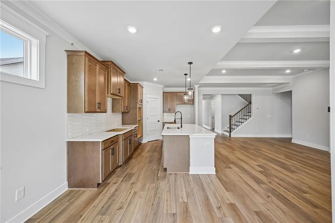
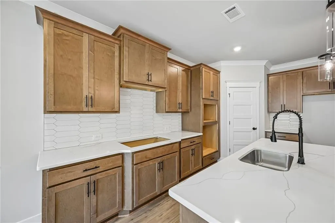
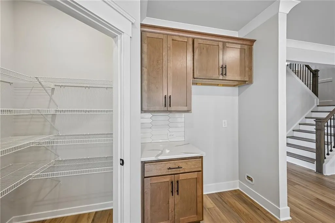
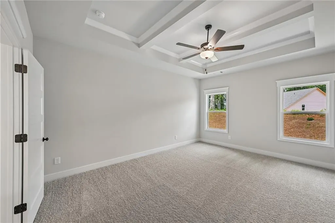
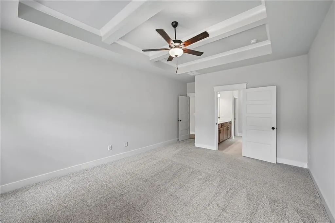
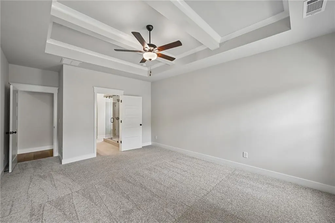
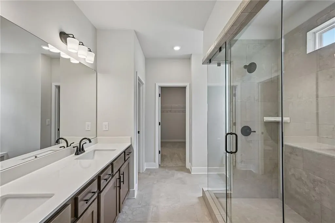
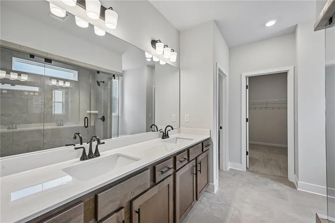
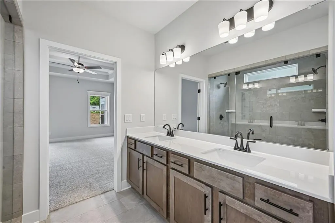
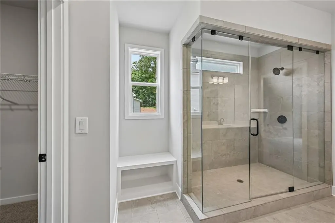
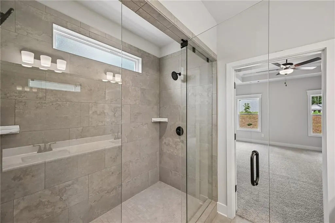
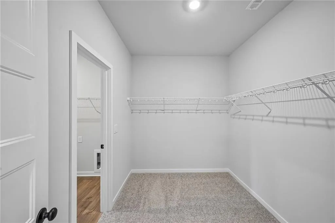
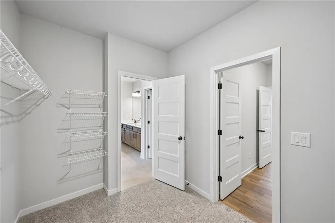
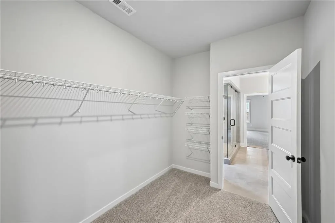
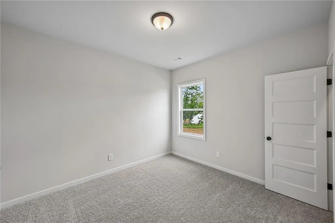
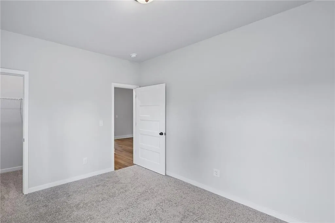
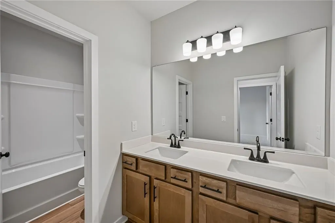
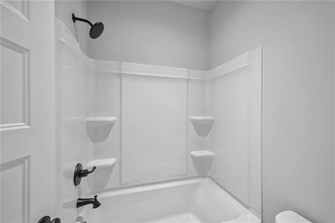
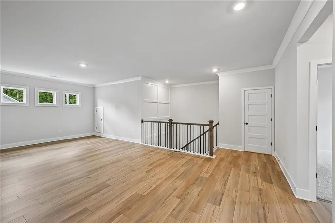
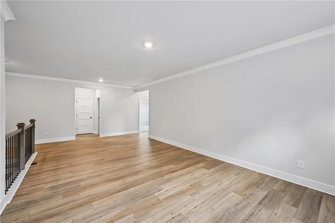
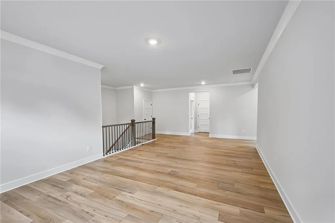
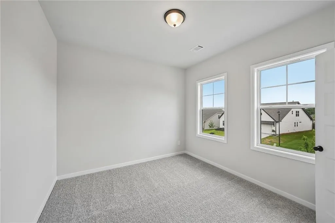
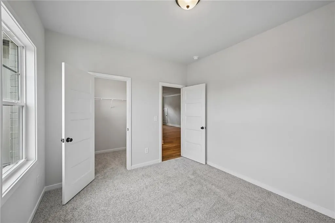
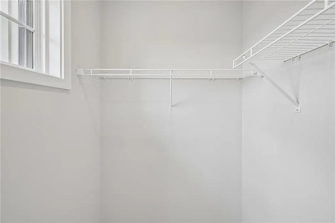
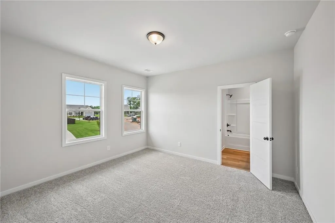
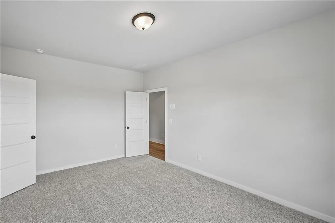
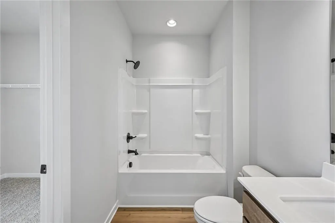
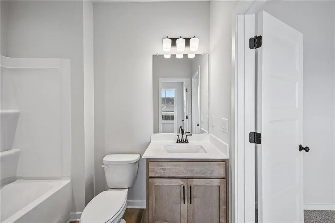
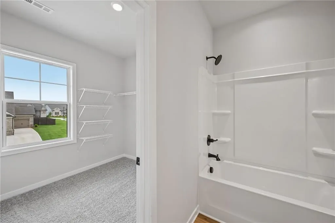
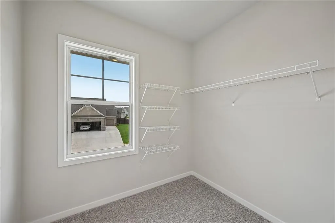
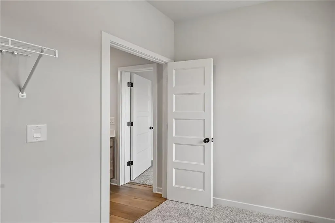
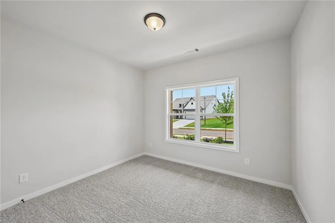
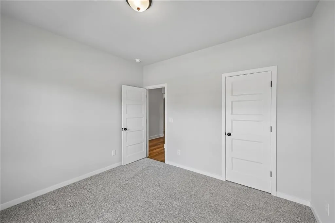
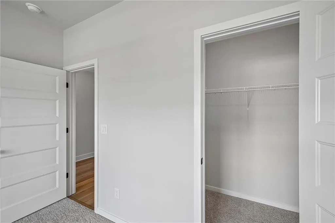
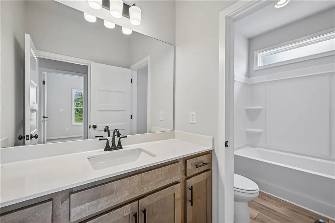
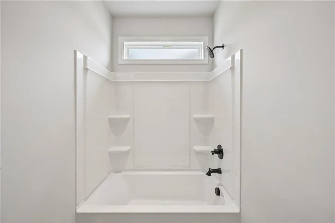
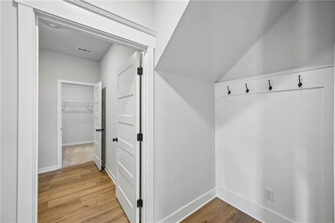
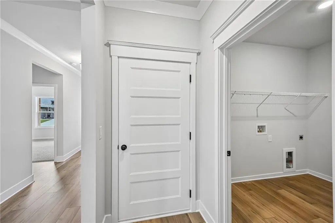
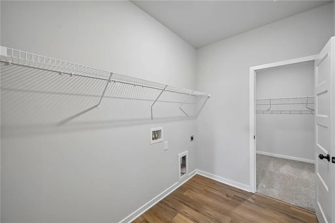
Cove UHP Stunning 5-bedroom, 4-bathroom w/3 car garage home. A guest suite & full bath are conveniently located on the main level, along with the spacious primary suite, while the remaining beds & baths are situated upstairs for added privacy. Upon entry, you're welcomed by an elegant foyer gallery, flanked by a mudroom with direct garage access & a versatile flex room--perfect for a home office, playroom, or media space. The open-concept design seamlessly connects the Great Room, Kitchen, & Dining Area, creating an inviting space for everyday living & entertaining. The Kitchen features a corner pantry & a large island w/barstool seating, ideal for casual dining or gathering w/guests. The Dining Area opens to a covered patio, extending your living space outdoors. A wall of windows in the Great Room fills the home with natural light and offers beautiful views of the backyard. The expansive Primary Suite offers a peaceful retreat with dual vanities, a separate water closet, a linen closet, and a walk-in closet. The closet conveniently connects to the laundry room, which also provides access to the mudroom for ultimate efficiency. Tech-savvy features are included with the SMART HOUSE PACKAGE, featuring a Ring Doorbell, Echo Show 8”, Ecobee Thermostat, and Kwikset Halo Smart Front Door Lock. Additional upgrades include a WiFi-enabled garage door opener & an elegant trim package throughout. Amazing buyer incentives! HOME IS UNDER CONSTRUCTION. PHOTOS ARE STOCK IMAGES.
| Elementary School | Middle School | High School |
|---|---|---|
| Auburn Elementary School | Westside - Barrow Middle School | Apalachee High School |
| Price History | |
|---|---|
| 9/8/2026 | Listed $530,968 |
General Features
| Sewer | Public Sewer |
|---|---|
| Heating | Electric |
| Cooling | Other |
| Utilities | Electricity Available,Sewer Available,Underground Utilities,Other |
| Roof | Composition |
| Appliances | Dishwasher,Disposal,Electric Cooktop,Electric Oven,Microwave,Washer,Other |
| HOA Fee | 800 |
| Garage Spaces | 3 |
| Association Fee Includes | Maintenance Grounds,Maintenance Structure,Sewer |
| Patio/Porch Features | Patio |
| Architectural Style | Traditional |
| Pool Features | None |
| Security Features | None |
| Construction Materials | Other |
| Year Built | 2026 |
| Electric | Other |
| View | Neighborhood |
| Levels | Two |
| Property Subtype | Single Family Residence |
| Tax Year | 2026 |
| Waterfront Features | None |
| Community Features | Clubhouse,Gated,Pool |
| Accessibility | None |
| Assoc Fee Paid Per | Annually |
| County | Barrow - GA |
| Property Type | Residential |
| HOA | true |
| Energy Efficient | None |
| Subdivision Name | Fowler Farms |
| Green Energy Generation | None |
| Other Structures | None |
| Full Baths | 4 |
| Status | Active |
| Directions | 85N to exit 118 Gravel Springs Rd/GA-324. Right off highway for approx. 7.2 miles, Left on Atlanta Hwy, Right on Apalachee Church Rd. Neighborhood is on the Right. |
| High School | Apalachee |
| City | Auburn |
| Body of Water | None |
| Spa Features | None |
| Elementary School | Auburn |
| Property Attached Y/N | false |
| Land Lease Y/N | false |
| Tax Annual Amount | 10 |
| Home Warranty Y/N | true |
| Middle/Junior High School | Westside - Barrow |
| Property Condition | Under Construction |
| Standard Status | Active |
| Tax Lot | 18 |
| Freehold | IDX |
| Corporate Owner | None |
Interior Features
| Interior Amenities | Beamed Ceilings,Crown Molding,His and Hers Closets,Recessed Lighting,Walk-In Closet(s),Other |
|---|---|
| Basement | None |
| Flooring | Other |
| Total Fireplaces | 1 |
| Fireplace Features | None |
| Common Walls | No Common Walls |
| Window Features | Window Treatments,Wood Frames |
| Above Grade Finished Area | 3020 |
| Laundry Features | Upper Level,Other |
| Total Bedrooms | 5 |
| Room Type | Bathroom,Bedroom,Family Room,Kitchen,Laundry,Loft,Master Bathroom,Master Bedroom,Other |
| Main Level Bedrooms | 2 |
| Main Level Bathrooms | 2 |
| Kitchen Features | Eat-in Kitchen,Kitchen Island,Other Surface Counters,Pantry,Pantry Walk-In,Other |
| Total Baths | 4 |
| RoomBedroomFeatures | Oversized Master,Other |
| Primary Bathroom Features | Shower Only |
| Dining Room Features | Open Concept,Separate Dining Room |
Exterior Features
| Exterior Amenities | None |
|---|---|
| Fencing | Privacy |
| Parking Features | Garage |
| Lot Features | Private |
| Water Source | Public |
| Total Parking | 3 |
| Foundation Details | Slab |
| Building Area Total | 3020 |
| Road Surface Type | Asphalt |
| Lot Size Source | Not Available |
| Road Frontage Type | City Street |
| Other Equipment | None |
| Horse Amenities | None |
Amenities
- Foreclosure
- Views
- Short Sale
- New Construction
- Adult 55+
- Lease To Own
- No HOA Fees
- Furnished
- Primary On Main
- Air Conditioning
- Seller Finance
- Green
- Fixer Upper
- Horse
- Golf
- Fireplace
- Deck
- Garage
- Basement
- Pool
Property vs Single Family Average in 30011
Statistics provided by Inside Real Estate
Price
Year Built
In The Neighborhood
New Construction
Auburn
$ 515,918
241 Fowler Farms Drive
Auburn, GA 30011
- Type
- Single Family
- Size
- 3,020 SqFt
- Rooms
- 5 Beds + 4 Baths
New Construction
Auburn
$ 482,869
261 Fowler Farms Drive
Auburn, GA 30011
- Type
- Single Family
- Size
- 2,494 SqFt
- Rooms
- 4 Beds + 3.5 Baths
New Construction
Auburn
$ 530,968
56 Chickadee Court
Auburn, GA 30011
- Type
- Single Family
- Size
- 3,020 SqFt
- Rooms
- 5 Beds + 4 Baths
New Construction
Auburn
$ 610,203
94 Chickadee Court
Auburn, GA 30011
- Type
- Single Family
- Size
- 3,530 SqFt
- Rooms
- 5 Beds + 4 Baths
Primary On Main
Auburn
$ 515,918
241 Fowler Farms Drive
Auburn, GA 30011
- Type
- Single Family
- Rooms
- 5 Beds + 4 Baths

New Construction
Auburn
$ 443,615
253 Fowler Farms Drive
Auburn, GA 30011
- Type
- Single Family
- Size
- 2,259 SqFt
- Rooms
- 3 Beds + 2.5 Baths
Primary On Main
Auburn
$ 482,869
261 Fowler Farms Drive
Auburn, GA 30011
- Type
- Single Family
- Rooms
- 4 Beds + 3.5 Baths
New Construction
Auburn
$ 501,259
80 Chickadee Court
Auburn, GA 30011
- Type
- Single Family
- Size
- 2,549 SqFt
- Rooms
- 5 Beds + 3 Baths
Reduced
Auburn
$ 532,270
42 Piney Grove Court
Auburn, GA 30011
- Type
- Single Family
- Rooms
- 4 Beds + 3.5 Baths
 ©2026 Georgia Multiple Listing Service All information deemed reliable but not guaranteed. All properties are subject to prior sale, change or withdrawal. Neither listing broker(s) or information provider(s) shall be responsible for any typographical errors, misinformation, misprints and shall be held totally harmless. Listing(s) information is provided for consumer's personal, non-commercial use and may not be used for any purpose other than to identify prospective properties consumers may
