
Views
Address
15420 Little Stone Way, Milton, GA
Price
$ 1,749,000
Property Attributes
- MLS#7834263
- TypeSingle Family
- Listing Status Active
- CountyFulton
- CityMilton
- NeighborhoodStonehedge
- Zip30004
- StyleTraditional
- Year Built2005
- Taxes$ 8232
- Price$ 1,749,000
- Bedrooms6
- Full Bathrooms6
- Half Bathrooms1
- Lot Size1.29 Acres
Data Source:
First Multiple Listing Services (FMLS)
Property Description
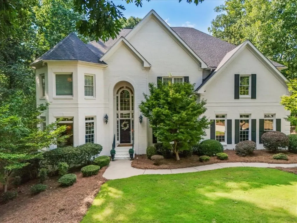
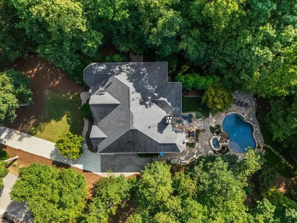
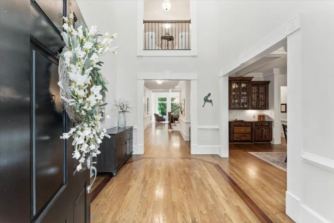
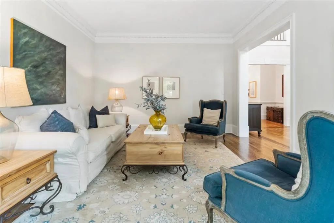
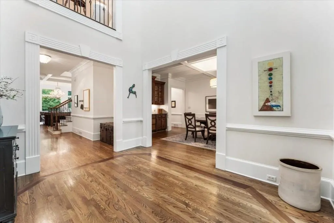
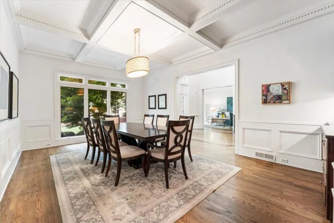
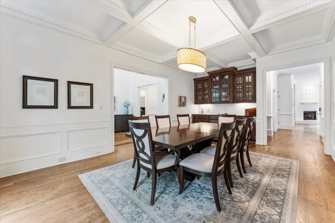
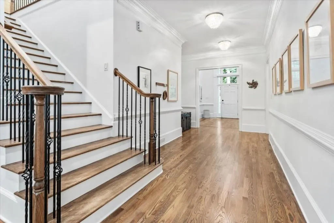
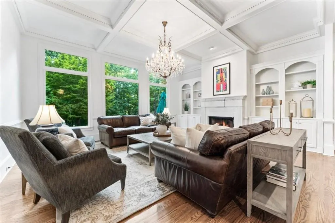
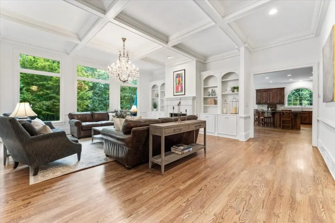
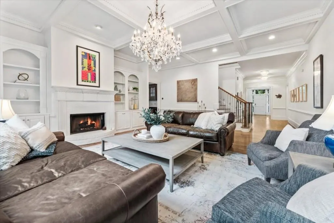
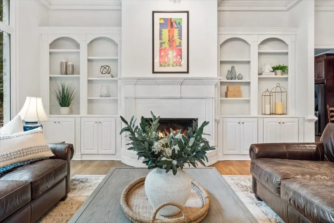
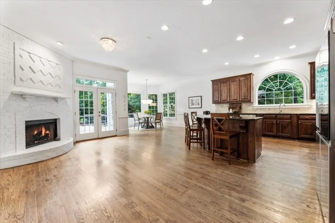
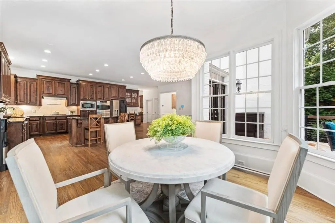
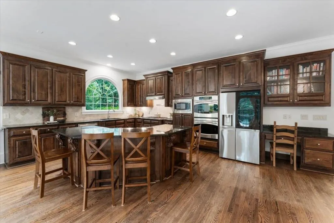
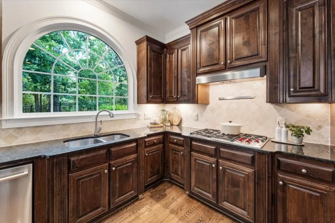
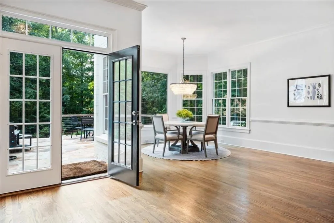
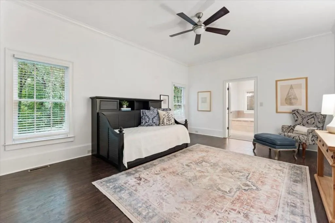
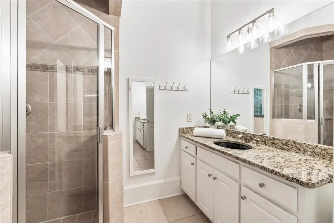
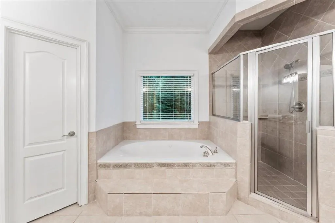
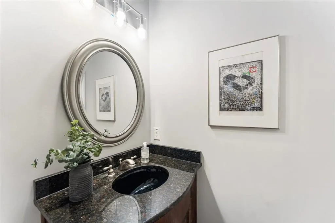
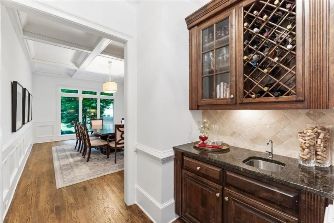
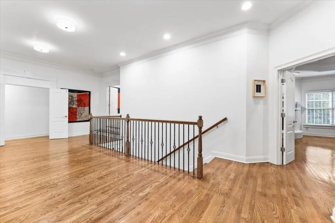
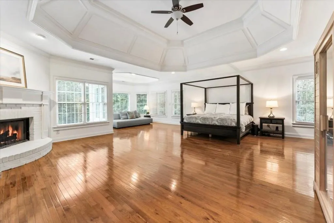
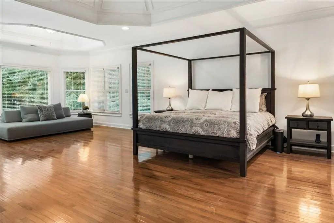
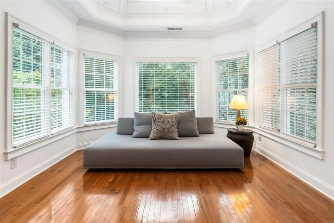
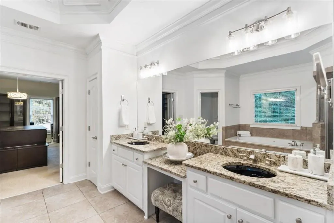
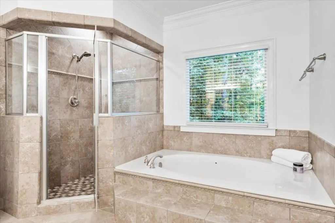
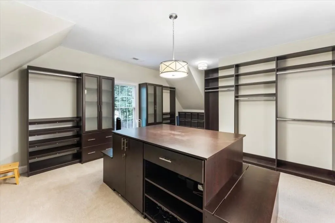
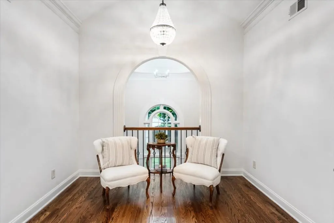
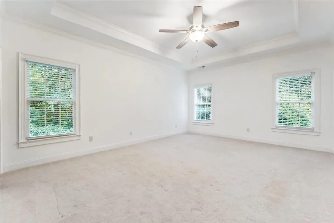
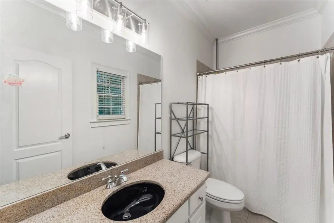
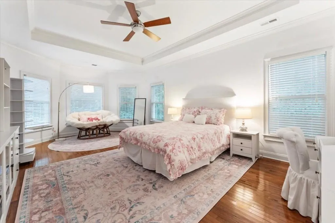
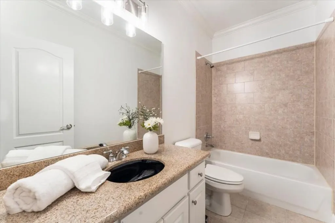
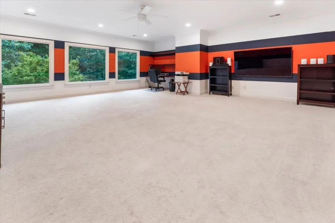
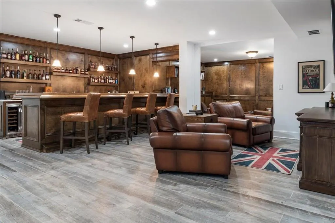
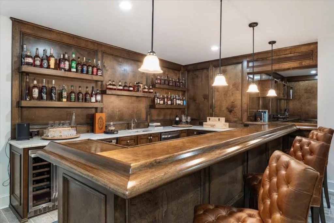
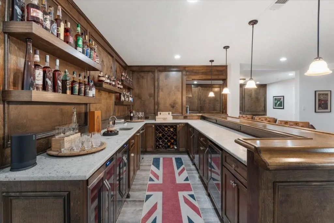
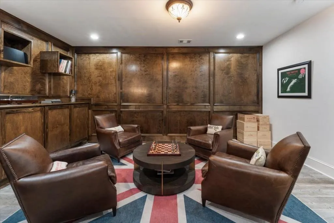
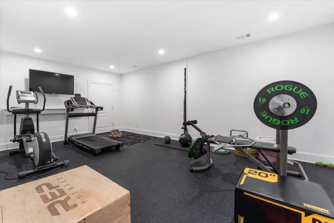
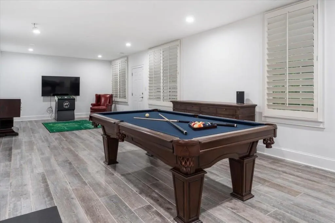
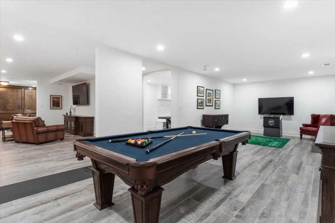
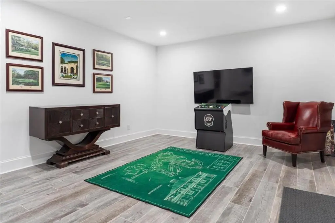
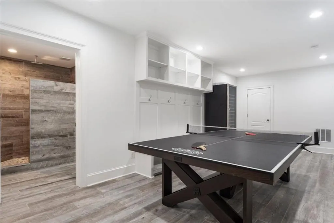
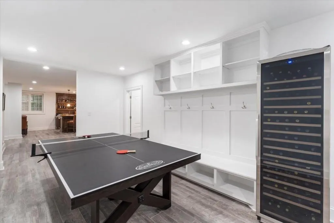
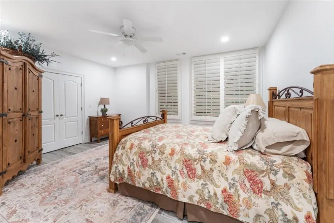
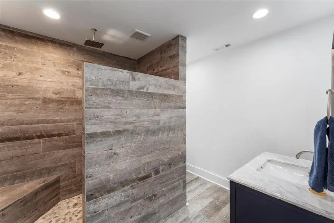
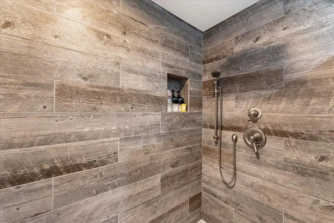
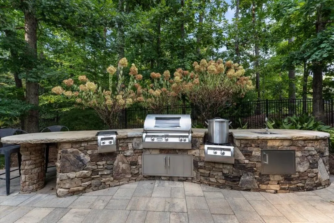
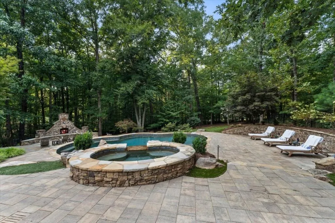
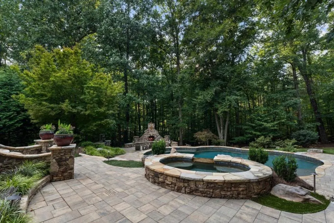
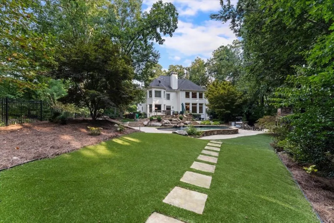
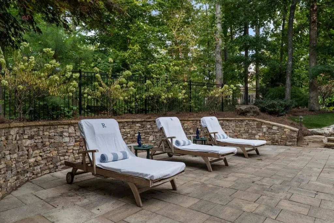
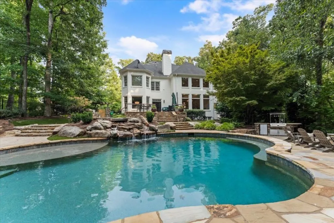
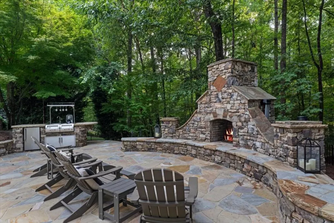
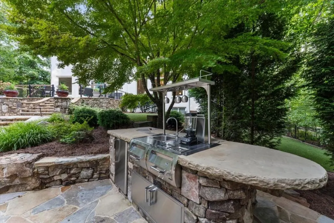
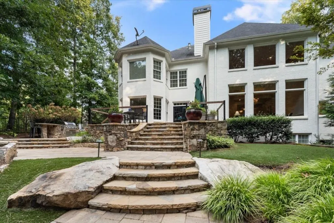
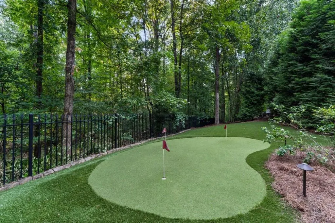
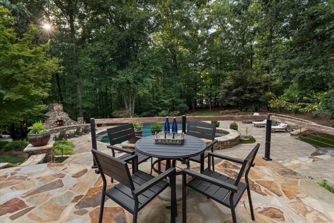
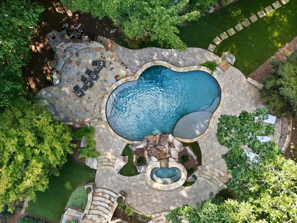
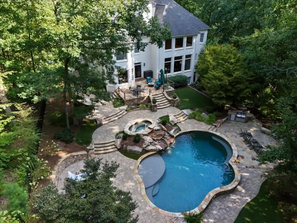
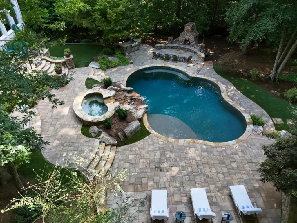
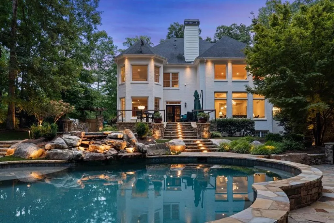
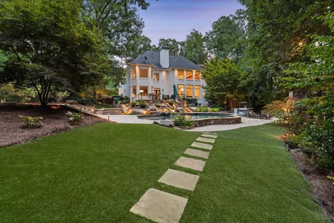
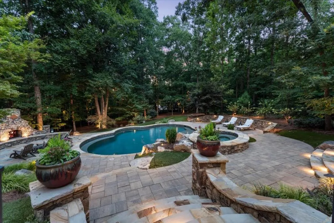
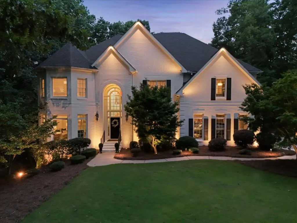
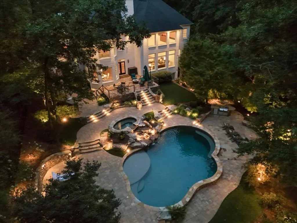
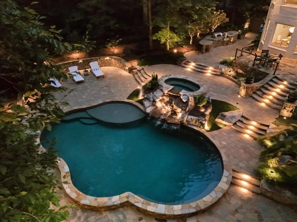
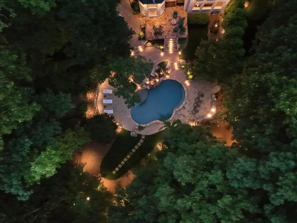
Welcome to a private resort experience in the heart of Milton, where sophisticated living meets effortless entertaining. Tucked at the end of a quiet cul-de-sac in Stonehedge, this exceptional home was designed for both grand celebrations and the everyday moments that make a house feel like home. The true showpiece begins just beyond the back door. A spectacular private backyard creates an extraordinary setting for entertaining, complete with a sparkling pool and spa, outdoor grilling and bar stations, fireplace, putting green, outdoor shower, turf, and dramatic landscape lighting. Thoughtfully designed for lingering afternoons and unforgettable evenings, this is a space where guests will want to stay awhile and where you may never feel the need to leave. Inside, gracious formal living and dining spaces welcome you upon arrival before opening to an expansive fireside great room framed by a wall of windows overlooking the resort-like outdoor spaces. The oversized kitchen, complete with a generous keeping area and remarkable walk-in pantry, is equally suited to quiet mornings and large gatherings, with convenient access to the outdoor cooking area making entertaining beautifully seamless. A second primary suite on the main level offers exceptional flexibility for multigenerational living or an inviting private guest retreat. Upstairs, the luxurious primary suite is a destination of its own, featuring a fireplace, sitting area, spa-like bath, and custom-designed closet with built-ins. Three additional bedrooms, each with an ensuite bath, and a spacious bonus room provide room for everyone to settle in comfortably. The custom finished basement takes entertaining to another level, centered around a stunning hand-carved bourbon and wine bar that serves as the focal point of the space. Generous game and gathering areas, an in-home gym, guest bedroom and bath, and direct proximity to the pool and putting green make this an ideal setting for everything from game day gatherings to relaxed family nights. Beautifully appointed, exceptionally versatile, and designed with connection in mind, this is more than a luxury home it is a place to gather, celebrate, unwind, and make memories. All of this in a coveted Milton setting convenient to downtown Alpharetta, shopping, the GA 400 corridor, and both public and private schools.
| Elementary School | Middle School | High School |
|---|---|---|
| Summit Hill Elementary School | Hopewell Middle School | Cambridge High School |
| Price History | |
|---|---|
| 9/8/2026 | Listed $1,749,000 |
General Features
| Sewer | Septic Tank |
|---|---|
| Heating | Central,Natural Gas,Zoned |
| Cooling | Ceiling Fan(s),Central Air,Electric,Zoned |
| Utilities | Cable Available,Electricity Available,Natural Gas Available,Underground Utilities,Water Available |
| Roof | Composition |
| Appliances | Dishwasher,Double Oven,Gas Cooktop,Microwave,Range Hood,Refrigerator,Self Cleaning Oven |
| HOA Fee | 850 |
| Garage Spaces | 3 |
| Association Fee Includes | Reserve Fund,Swim,Tennis |
| Patio/Porch Features | Patio |
| Architectural Style | Traditional |
| Pool Features | Gunite,Heated,In Ground,Salt Water |
| Security Features | Carbon Monoxide Detector(s),Smoke Detector(s) |
| Construction Materials | Brick 4 Sides |
| Year Built | 2005 |
| Electric | 110 Volts |
| View | Trees/Woods,Other |
| Levels | Three Or More |
| Property Subtype | Single Family Residence |
| Tax Year | 2025 |
| Ownership | Fee Simple |
| Parcel Number | 22 535004700315 |
| Waterfront Features | None |
| Community Features | Homeowners Assoc,Pool,Tennis Court(s) |
| Accessibility | None |
| Assoc Fee Paid Per | Semi-Annually |
| County | Fulton - GA |
| Property Type | Residential |
| HOA | true |
| Energy Efficient | None |
| Subdivision Name | Stonehedge |
| Green Energy Generation | None |
| Other Structures | Outdoor Kitchen |
| Full Baths | 6 |
| Status | Active |
| Directions | GPS |
| High School | Cambridge |
| City | Milton |
| Body of Water | None |
| Spa Features | Private |
| Elementary School | Summit Hill |
| Property Attached Y/N | false |
| Land Lease Y/N | false |
| Tax Annual Amount | 8232 |
| Home Warranty Y/N | false |
| Middle/Junior High School | Hopewell |
| Property Condition | Resale |
| Standard Status | Active |
| Tax Lot | 19&20 |
| Freehold | IDX |
| Corporate Owner | None |
Interior Features
| Interior Amenities | Coffered Ceiling(s),Double Vanity,High Ceilings 9 ft Lower,High Ceilings 10 ft Main,High Ceilings 10 ft Lower,Walk-In Closet(s) |
|---|---|
| Basement | Daylight,Finished,Finished Bath,Full |
| Flooring | Carpet,Ceramic Tile,Hardwood |
| Total Fireplaces | 4 |
| Fireplace Features | Factory Built,Family Room,Keeping Room,Master Bedroom,Outside |
| Common Walls | No Common Walls |
| Window Features | Insulated Windows |
| Above Grade Finished Area | 6695 |
| Half Baths | 1 |
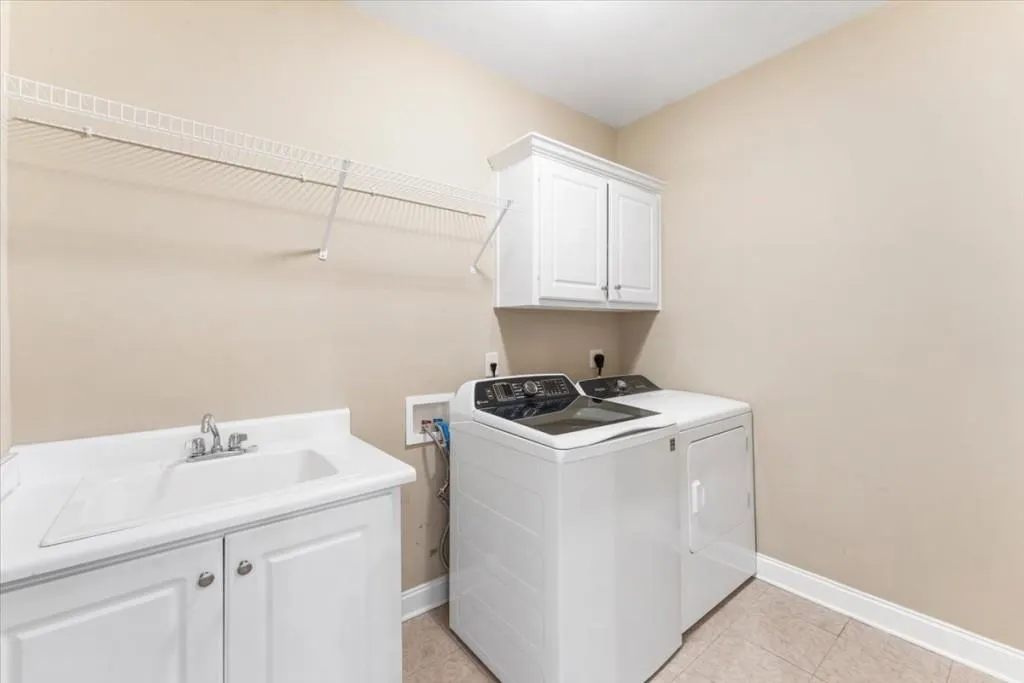
| Laundry Features | Upper Level |
| Total Bedrooms | 6 |
| Below Grade Finished Area | 2000 |
| Room Type | Bonus Room,Exercise Room,Living Room,Loft,Office |
| Main Level Bedrooms | 1 |
| Main Level Bathrooms | 1 |
| Kitchen Features | Breakfast Room,Cabinets Stain,Eat-in Kitchen,Keeping Room,Kitchen Island,Pantry Walk-In,Stone Counters |
| Total Baths | 7 |
| RoomBedroomFeatures | Oversized Master,Other |
| Primary Bathroom Features | Double Vanity,Separate Tub/Shower,Whirlpool Tub |
| Dining Room Features | Dining L,Separate Dining Room |
Exterior Features
| Exterior Amenities | Gas Grill,Private Yard |
|---|---|
| Fencing | Back Yard,Wood |
| Parking Features | Garage,Garage Faces Side |
| Lot Features | Landscaped,Private,Wooded |
| Water Source | Public |
| Foundation Details | Concrete Perimeter |
| Building Area Total | 9732 |
| Lot Dimensions | X |
| Lot Size Acres | 1.29 |
| Road Surface Type | Paved |
| Lot Size Source | Assessor |
| Road Frontage Type | City Street |
| Other Equipment | Irrigation Equipment |
| Horse Amenities | None |
Amenities
- Foreclosure
- Views
- Short Sale
- New Construction
- Adult 55+
- Lease To Own
- No HOA Fees
- Furnished
- Primary On Main
- Air Conditioning
- Seller Finance
- Green
- Fixer Upper
- Horse
- Golf
- Fireplace
- Deck
- Garage
- Basement
- Pool
Property vs Single Family Average in 30004
Statistics provided by Inside Real Estate
Price
Taxes
Year Built
 ©2026 Georgia Multiple Listing Service All information deemed reliable but not guaranteed. All properties are subject to prior sale, change or withdrawal. Neither listing broker(s) or information provider(s) shall be responsible for any typographical errors, misinformation, misprints and shall be held totally harmless. Listing(s) information is provided for consumer's personal, non-commercial use and may not be used for any purpose other than to identify prospective properties consumers may
 Listings identified with the FMLS IDX logo come from FMLS and are held by brokerage firms other than the owner of this website. The listing brokerage is identified in any listing details. Information is deemed reliable but is not guaranteed. If you believe any FMLS listing contains material that infringes your copyrighted work please