

Address
1363 Riverview Run Lane, Suwanee, GA
Price
$ 929,000
Property Attributes
- MLS#7834355
- TypeSingle Family
- Listing Status Active
- CountyGwinnett
- CitySuwanee
- NeighborhoodChattahoochee Run
- Zip30024
- StyleTraditional
- Year Built1997
- Taxes$ 9185
- Price$ 929,000
- Bedrooms5
- Full Bathrooms4
- Half Bathrooms1
- Lot Size0.57 Acres
Data Source:
First Multiple Listing Services (FMLS)
Property Description
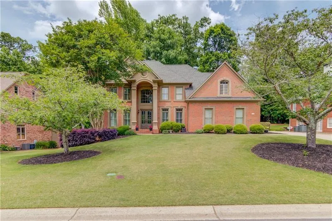
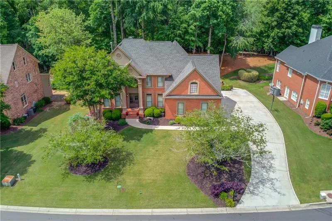
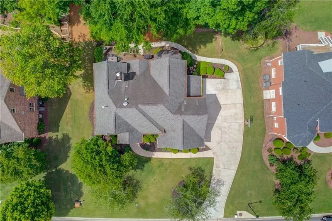
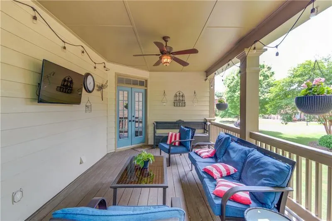
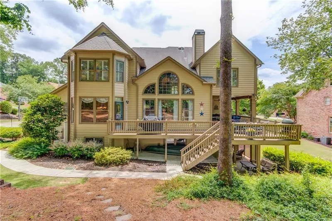
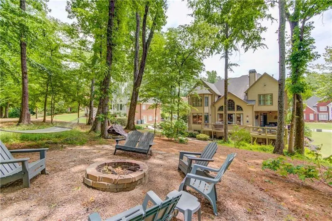
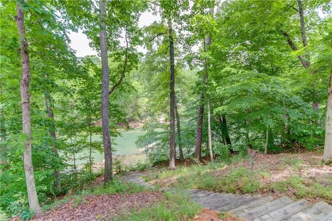
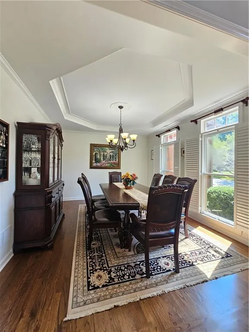
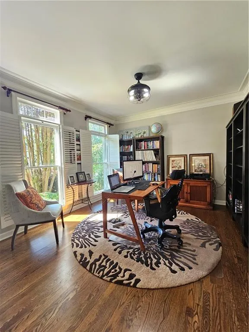
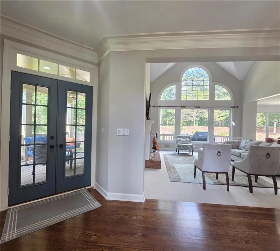
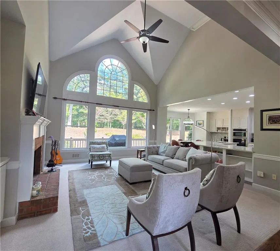
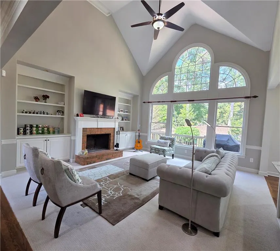
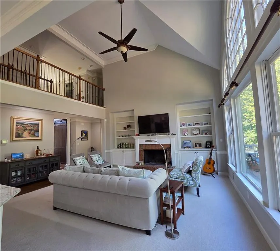
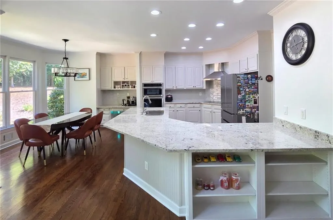
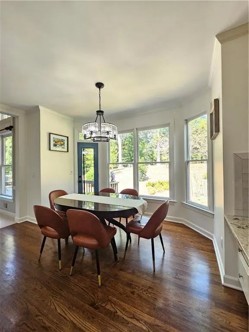
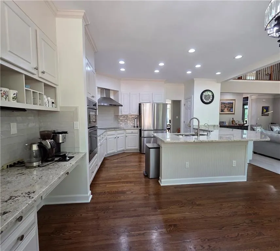
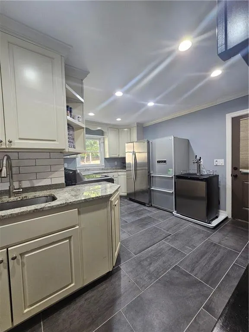
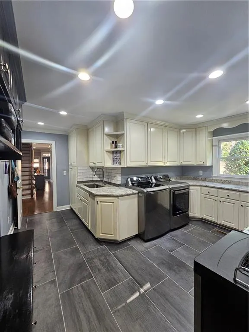
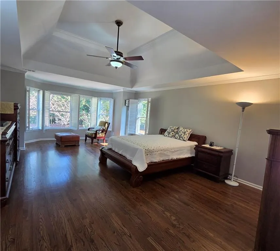
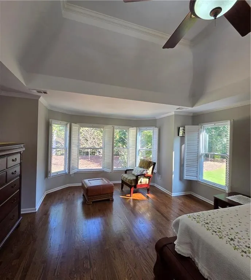
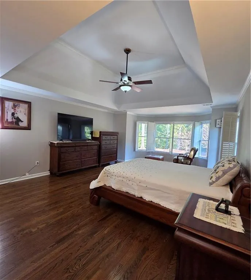
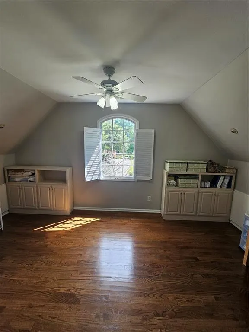
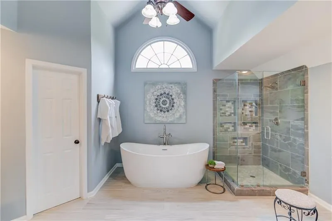
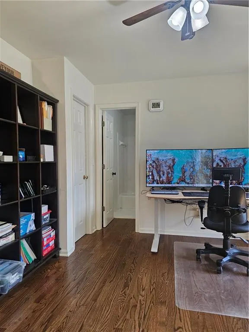
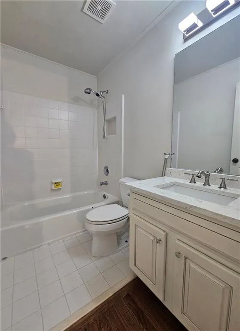
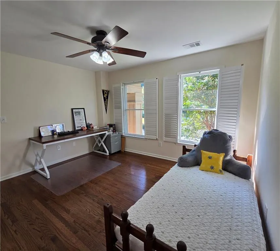
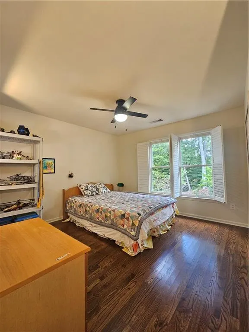
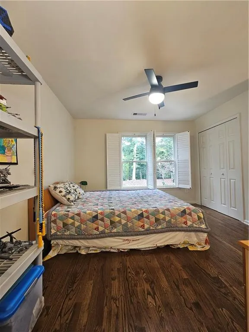
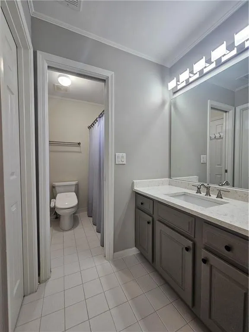
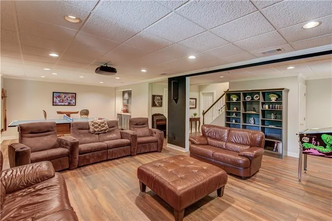
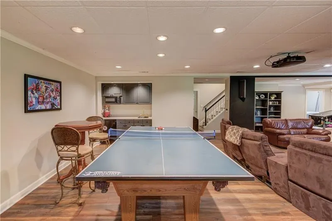
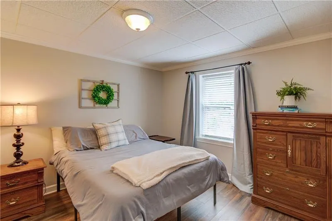
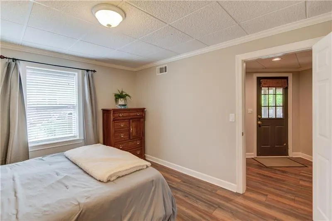
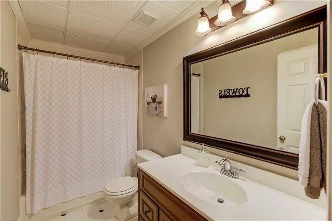
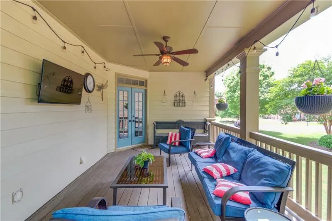
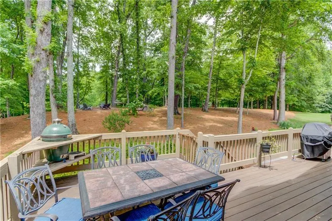
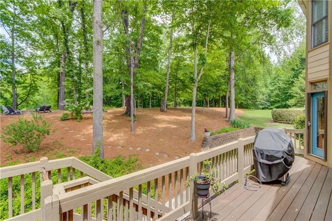
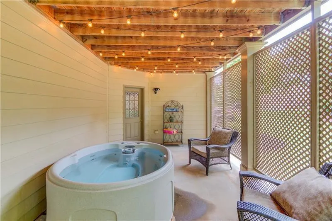
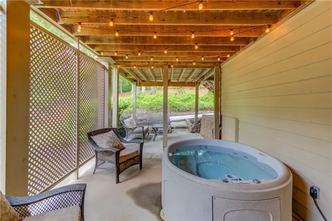
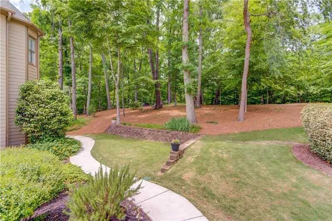
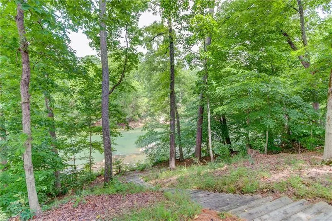
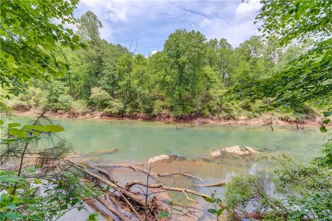
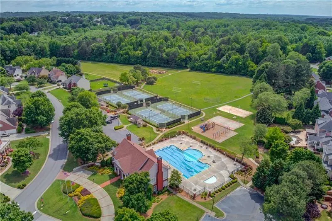
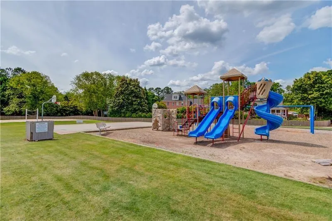
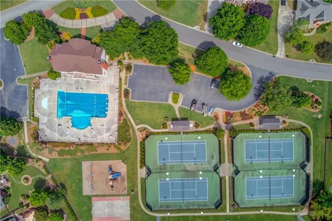
Welcome to a truly exceptional John Wieland property, meticulously maintained and updated. Nestled on a quiet cul-de-sac street in one of the area's most sought-after neighborhoods, this stately home offers a rare blend of refined craftsmanship and breathtaking natural beauty—complete with your own private frontage along the Chattahoochee River. Step through the double front doors into a light-filled interior featuring gleaming refinished hardwoods and a custom-crafted barn door opening to a private main-level home office. Designed for effortless daily living, the convenient side entry welcomes you into an oversized mudroom and butler’s pantry equipped with custom storage, a large utility sink, and plenty of space to accommodate up to three additional refrigerators. The heart of the home is a sun-drenched, recently renovated kitchen with a breakfast bar and casual dining space, seamlessly overlooking the dramatic two-story family room and expansive backyard oasis. Upstairs, the expansive primary suite serves as a true private retreat, complemented by recently renovated, spa-like bathrooms featuring a freestanding soaking tub and an adjoining multi-use fitness, office, or lounge space. Three additional upper-level bedrooms provide comfort and privacy, including one ensuite and two sharing a Jack-and-Jill bath. The terrace level is built for entertainment and relaxation, featuring a dedicated media room complete with an oversized screen and theater seating, along with a pool and table tennis combo table, a custom bar area, a private guest room, and a full bathroom. Step outside to discover a multi-tiered outdoor living experience boasting covered porches, multi-level decks, a custom grilling station, a cozy fire pit area, and a private lower-level porch with a hot tub overlooking the river—the ultimate spot for fly-fishing or unwinding in complete serenity. Enjoy top-tier neighborhood amenities, including nature trails, community pools, and tennis courts, all in an unbeatable location.
| Elementary School | Middle School | High School |
|---|---|---|
| Burnette Elementary School | Hull Middle School | Peachtree Ridge High School |
| Price History | |
|---|---|
| 9/8/2026 | Listed $929,000 |
General Features
| Sewer | Public Sewer |
|---|---|
| Heating | Central |
| Cooling | Ceiling Fan(s),Central Air,Electric,Humidity Control,Multi Units |
| Utilities | Cable Available,Electricity Available,Natural Gas Available,Underground Utilities,Water Available |
| Roof | Shingle |
| Appliances | Dishwasher,Disposal,Electric Cooktop,Electric Oven,Self Cleaning Oven |
| HOA Fee | 1100 |
| Garage Spaces | 2 |
| Patio/Porch Features | Covered,Deck,Rear Porch,Screened |
| Architectural Style | Traditional |
| Pool Features | None |
| Security Features | Carbon Monoxide Detector(s),Closed Circuit Camera(s) |
| Construction Materials | Brick 3 Sides |
| Year Built | 1997 |
| Electric | 110 Volts,220 Volts |
| View | River |
| Levels | Two |
| Property Subtype | Single Family Residence |
| Tax Year | 2026 |
| Parcel Number | R7239 146 |
| Waterfront Features | None |
| Community Features | Clubhouse,Fitness Center,Homeowners Assoc,Near Shopping,Near Trails/Greenway,Park,Pickleball,Playground,Pool,Street Lights,Swim Team,Tennis Court(s) |
| Accessibility | None |
| HOA Fee 2 | 1100 |
| Assoc Fee Paid Per | Annually |
| County | Gwinnett - GA |
| Property Type | Residential |
| HOA | true |
| Energy Efficient | None |
| Subdivision Name | Chattahoochee Run |
| Green Energy Generation | None |
| Other Structures | None |
| Full Baths | 4 |
| Status | Active |
| Directions | Very close to the intersection of Peachtree Industrial Blvd & McGinnis Ferry Rd |
| High School | Peachtree Ridge |
| City | Suwanee |
| Body of Water | None |
| Spa Features | None |
| HOA Fee 2 Frequency | Annually |
| Elementary School | Burnette |
| Property Attached Y/N | false |
| Land Lease Y/N | false |
| Tax Annual Amount | 9185 |
| Home Warranty Y/N | false |
| Middle/Junior High School | Hull |
| Property Condition | Resale |
| Standard Status | Active |
| Freehold | IDX |
| Corporate Owner | None |
Interior Features
| Interior Amenities | Bookcases,Cathedral Ceiling(s),Disappearing Attic Stairs,His and Hers Closets,Vaulted Ceiling(s) |
|---|---|
| Basement | Exterior Entry,Finished,Finished Bath,Full,Walk-Out Access |
| Flooring | Carpet,Hardwood |
| Total Fireplaces | 1 |
| Fireplace Features | Brick,Gas Starter |
| Common Walls | No Common Walls |
| Window Features | Bay Window(s),Shutters |
| Half Baths | 1 |
| Laundry Features | Electric Dryer Hookup,Lower Level,Mud Room,Sink |
| Total Bedrooms | 5 |
| Room Type | Basement,Bonus Room,Library,Sun Room |
| Kitchen Features | Breakfast Bar,Cabinets White,Kitchen Island,Pantry,Second Kitchen,Stone Counters,View to Family Room |
| Total Baths | 5 |
| RoomBedroomFeatures | Oversized Master |
| Primary Bathroom Features | Separate His/Hers,Separate Tub/Shower,Vaulted Ceiling(s),Whirlpool Tub |
| Dining Room Features | Great Room,Separate Dining Room |
Exterior Features
| Exterior Amenities | Gas Grill,Storage |
|---|---|
| Fencing | None |
| Parking Features | Attached,Covered,Driveway,Garage |
| Lot Features | Back Yard,Borders US/State Park,Front Yard |
| Water Source | Public |
| Total Parking | 8 |
| Foundation Details | Brick/Mortar |
| Building Area Total | 4563 |
| Lot Dimensions | xx |
| Lot Size Acres | 0.57 |
| Road Surface Type | Asphalt |
| Lot Size Source | Builder |
| Road Frontage Type | None |
| Other Equipment | None |
| Horse Amenities | None |
Amenities
- Foreclosure
- Views
- Short Sale
- New Construction
- Adult 55+
- Lease To Own
- No HOA Fees
- Furnished
- Primary On Main
- Air Conditioning
- Seller Finance
- Green
- Fixer Upper
- Horse
- Golf
- Fireplace
- Deck
- Garage
- Basement
- Pool
Property vs Single Family Average in 30024
Statistics provided by Inside Real Estate
Price
Taxes
Year Built
In The Neighborhood
Views
Suwanee
$ 600,000
1485 Chattahoochee Run Drive
Suwanee, GA 30024
- Type
- Single Family
- Rooms
- 5 Beds + 2.5 Baths

Reduced
Suwanee
$ 845,000
1400 Chattahoochee Run Drive
Suwanee, GA 30024
- Type
- Single Family
- Rooms
- 5 Beds + 3.5 Baths
Reduced
Suwanee
$ 845,000
1400 Chattahoochee Run Drive
Suwanee, GA 30024
- Type
- Single Family
- Size
- 4,165 SqFt
- Rooms
- 5 Beds + 3.5 Baths
 ©2026 Georgia Multiple Listing Service All information deemed reliable but not guaranteed. All properties are subject to prior sale, change or withdrawal. Neither listing broker(s) or information provider(s) shall be responsible for any typographical errors, misinformation, misprints and shall be held totally harmless. Listing(s) information is provided for consumer's personal, non-commercial use and may not be used for any purpose other than to identify prospective properties consumers may
